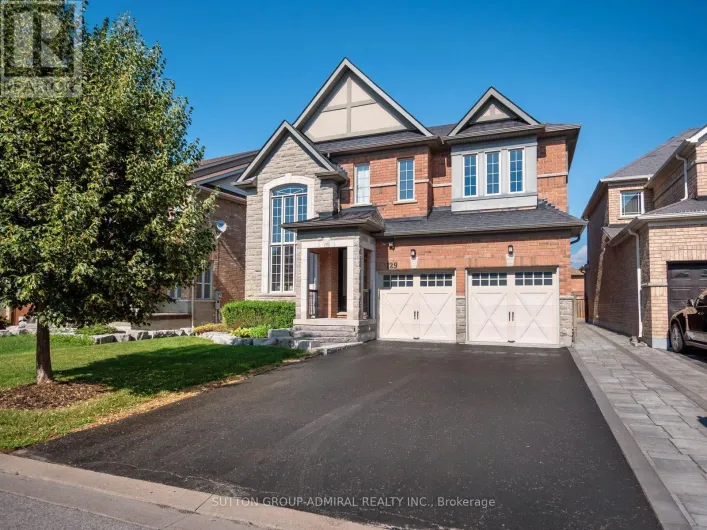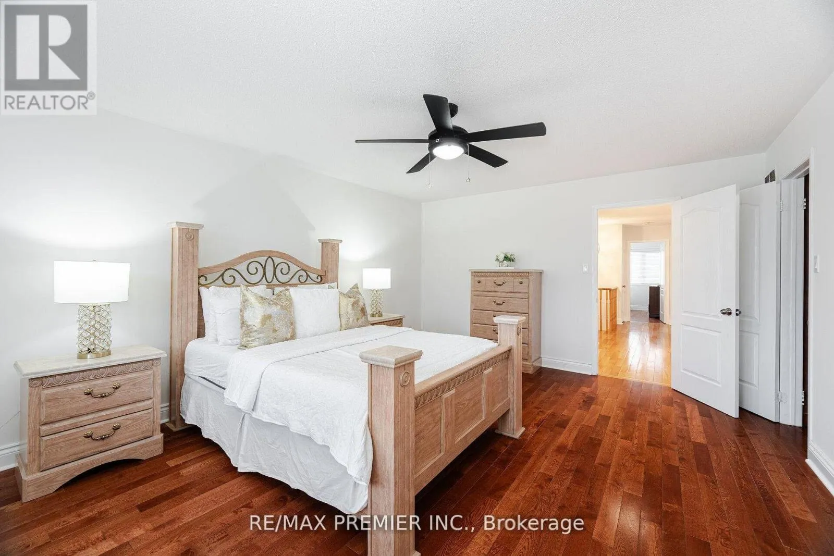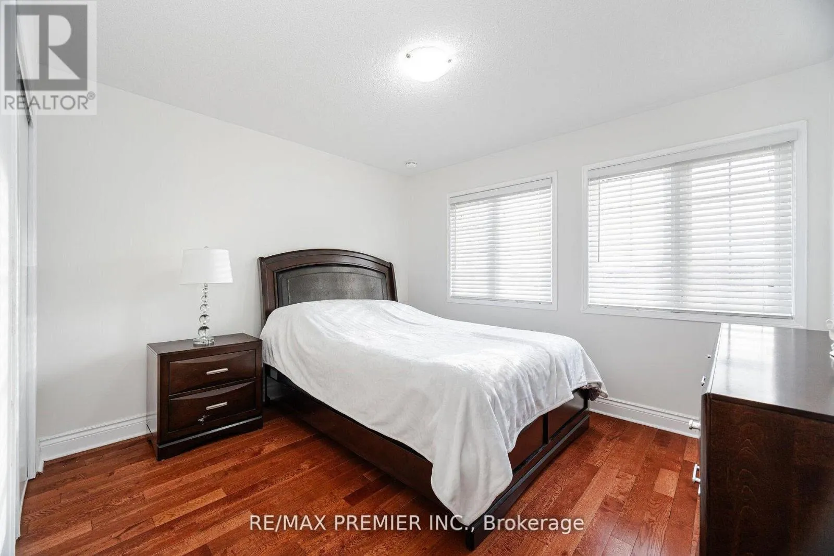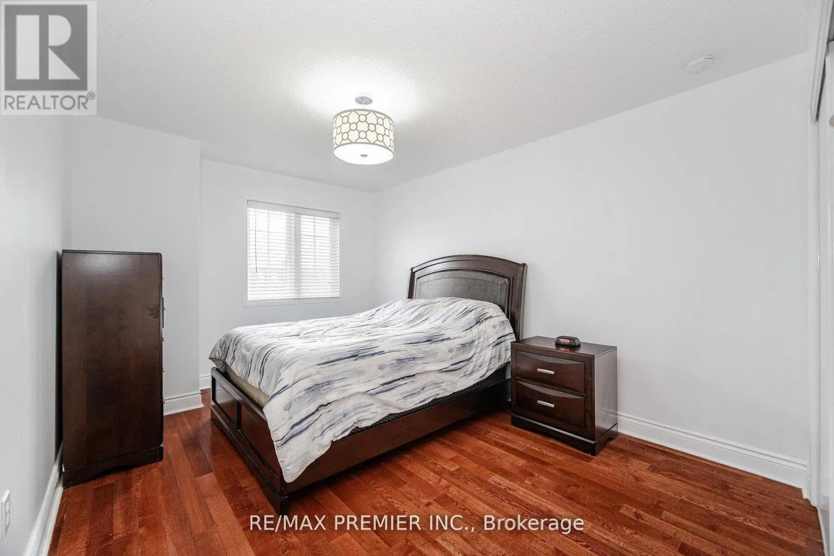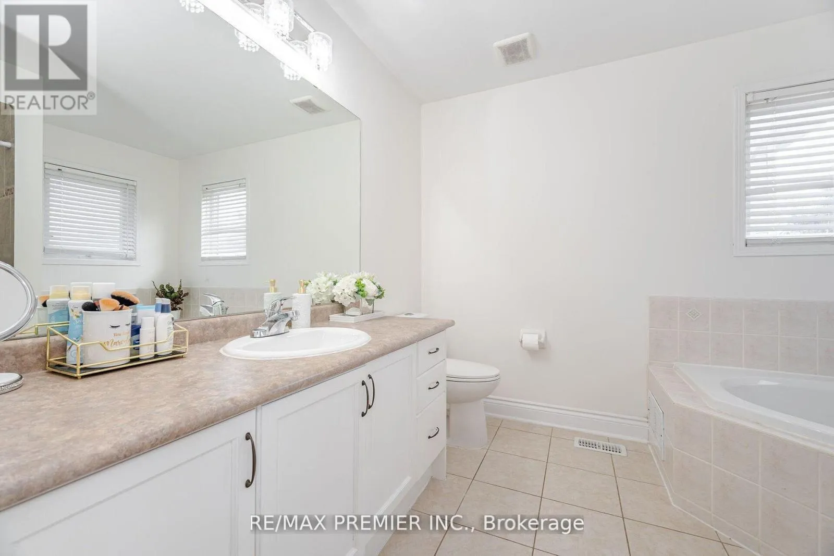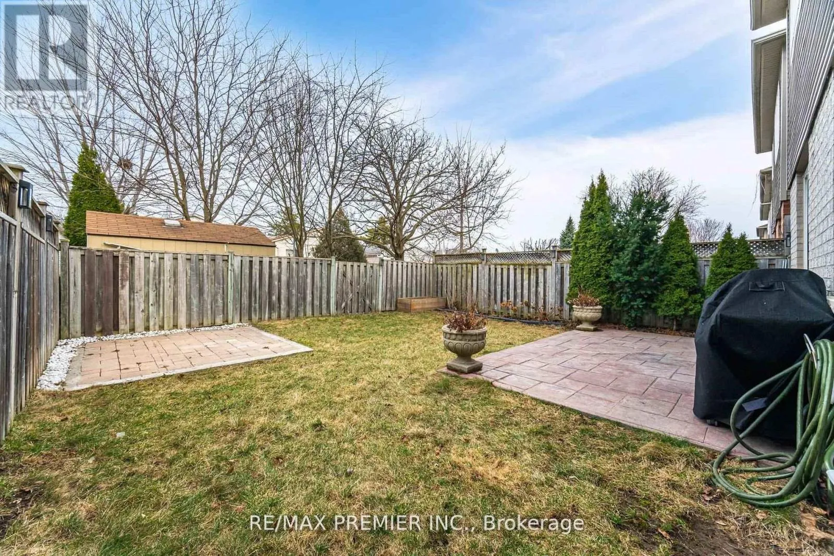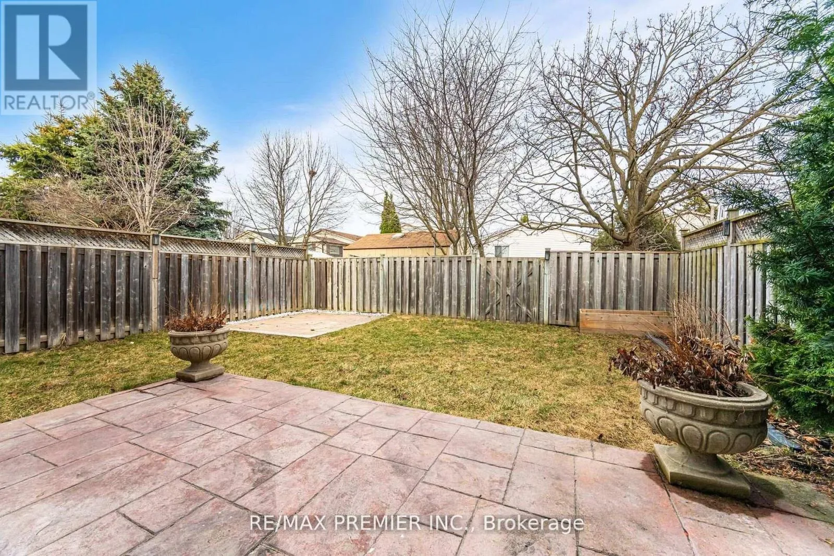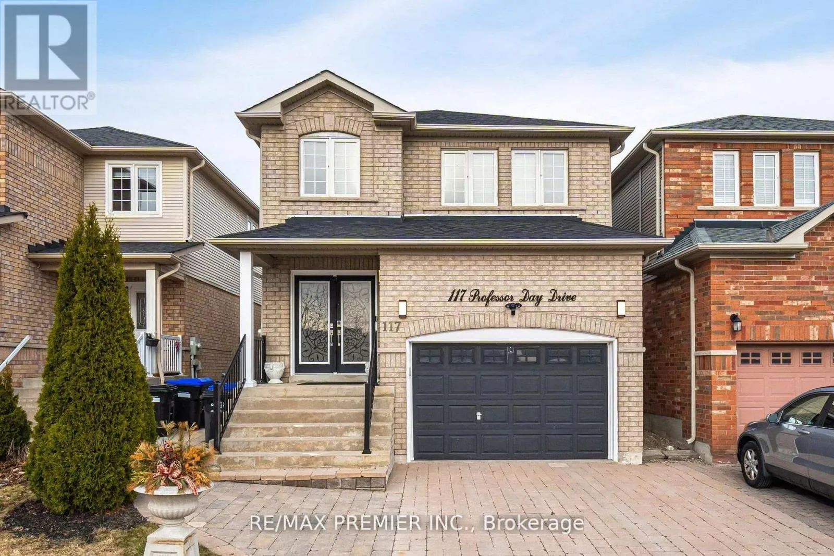
117 Professor Day Drive, Bradford West Gwillimbury, Ontario L3Z 3C1

Listed for:
$929,900
5 beds
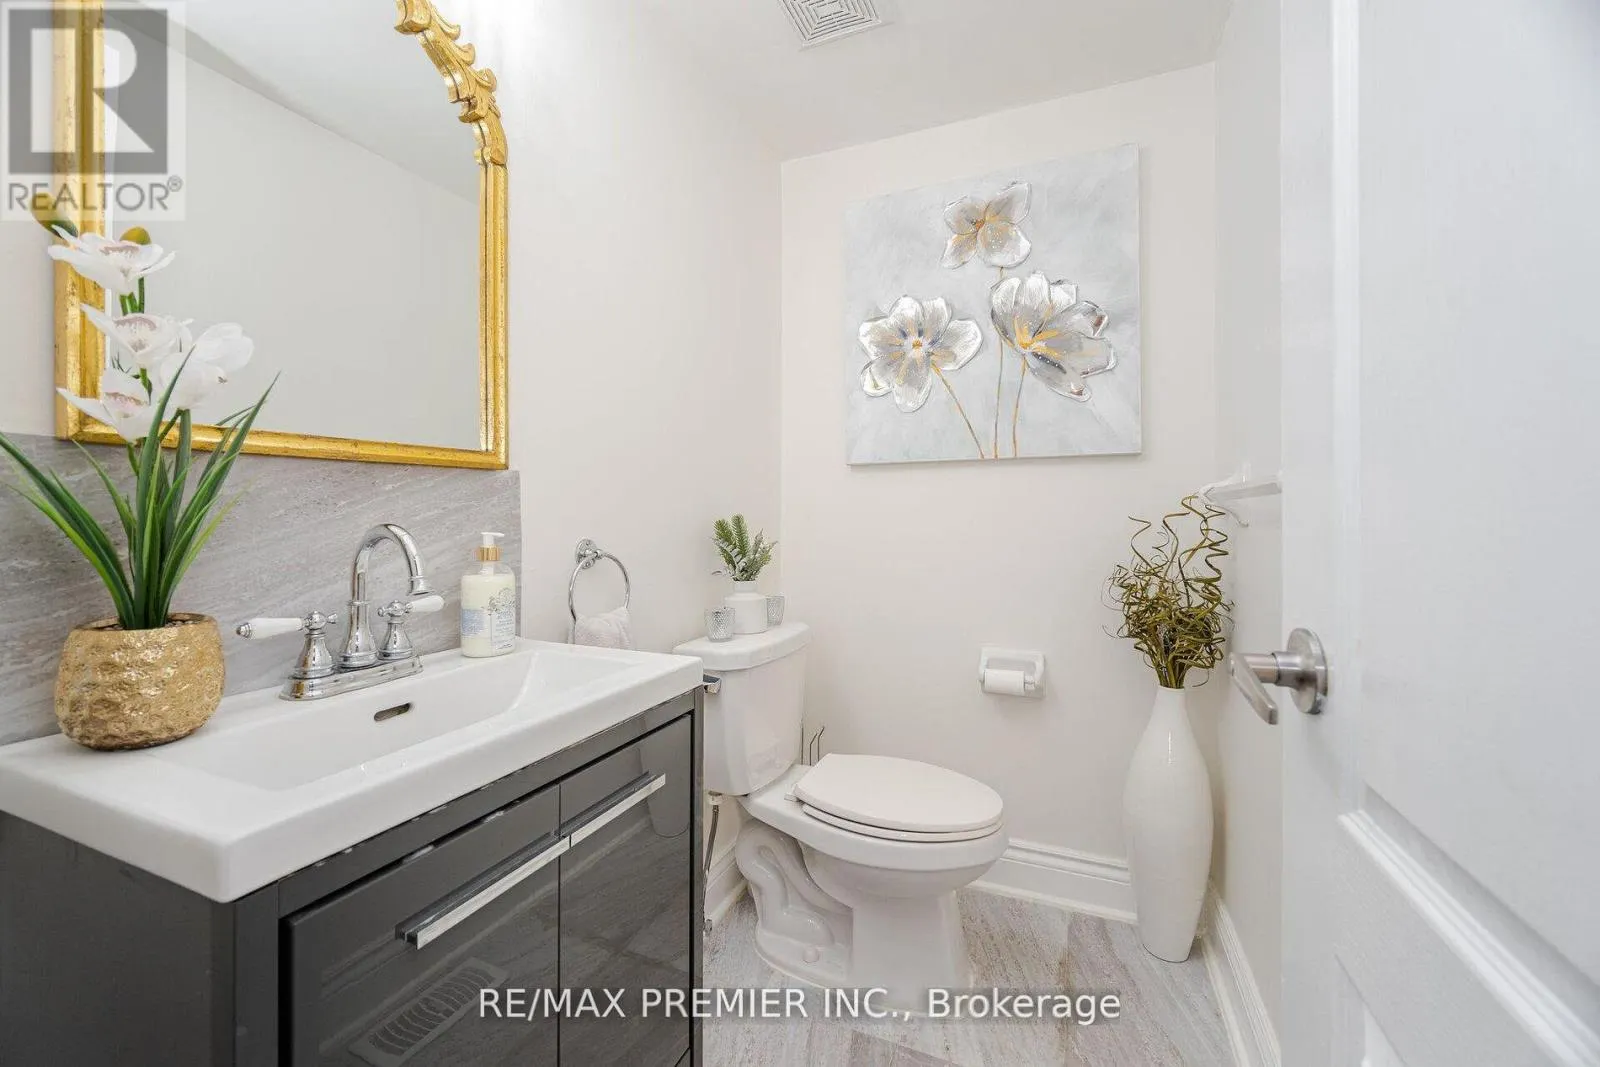
4 baths
Listed 5 days ago
House for rent: 117 Professor Day Drive, Bradford West Gwillimbury, Ontario L3Z 3C1

View all 34 photos

About

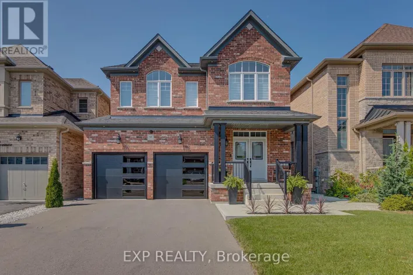
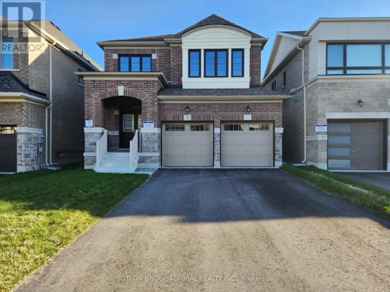
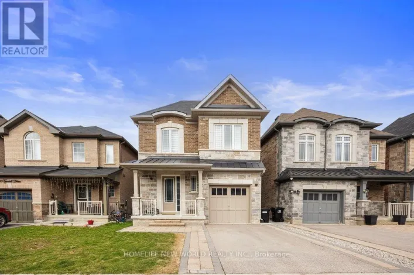
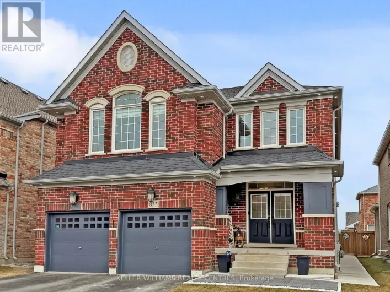
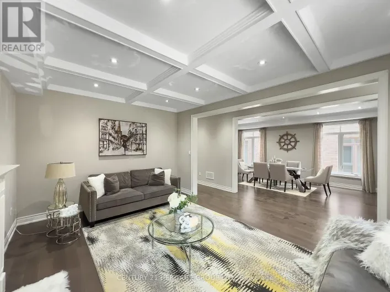
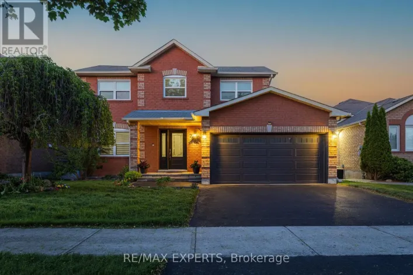
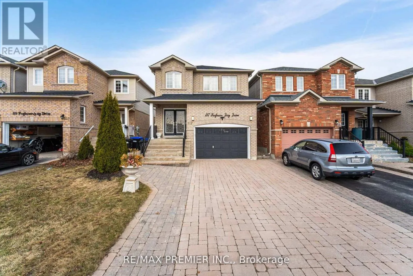
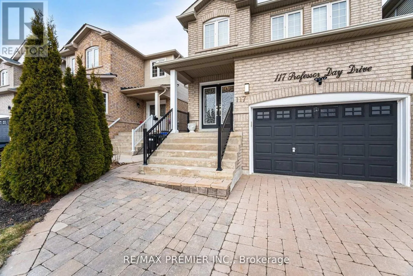
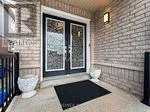
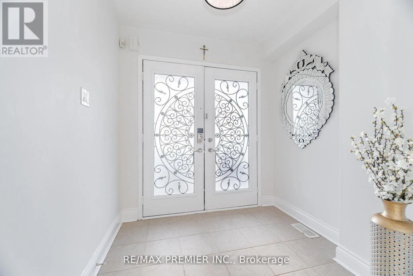
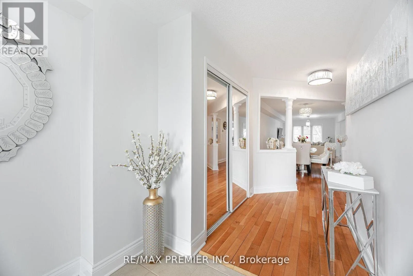
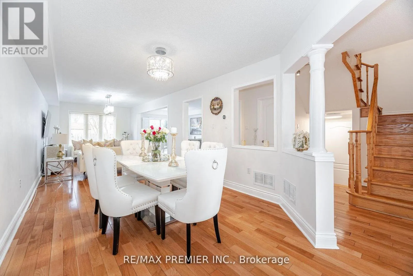
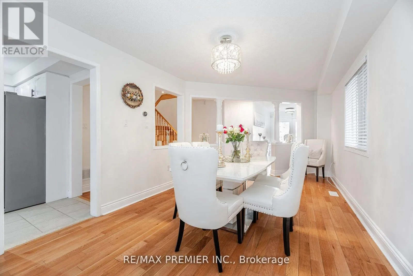
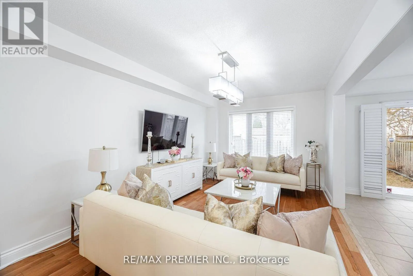
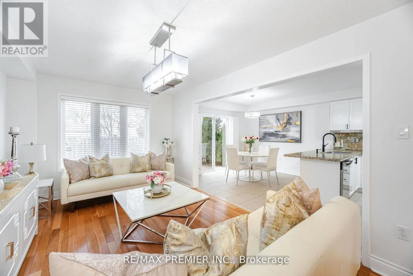
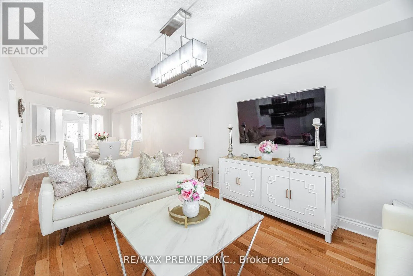
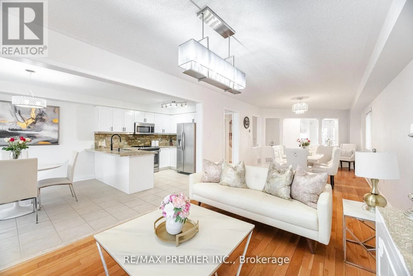
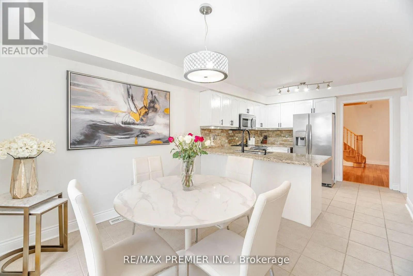
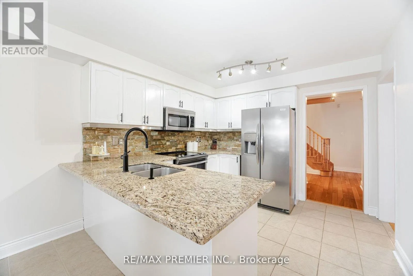
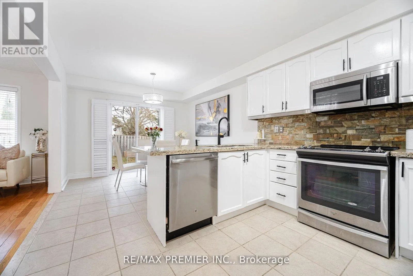
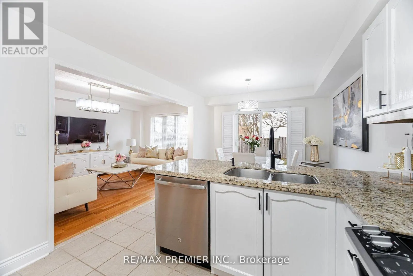
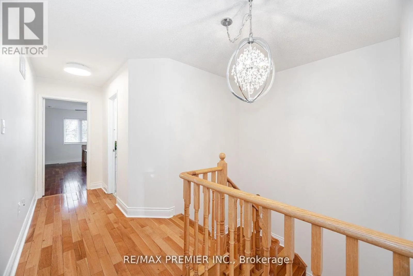
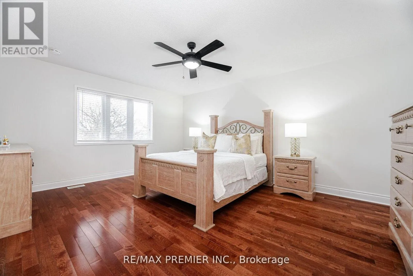
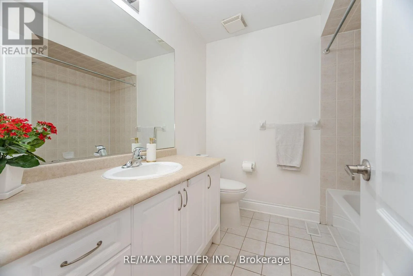
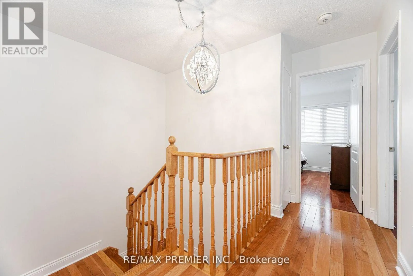
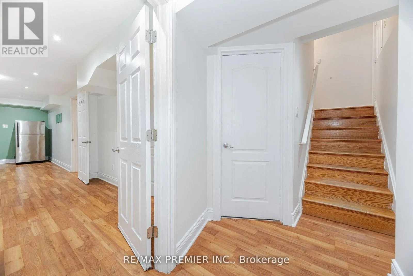
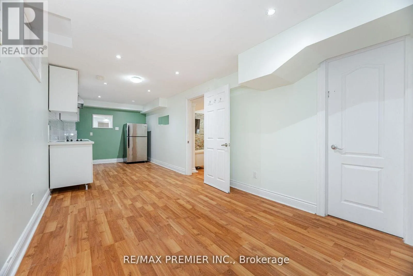
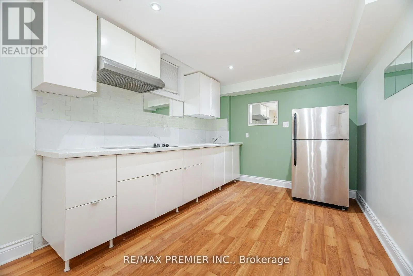
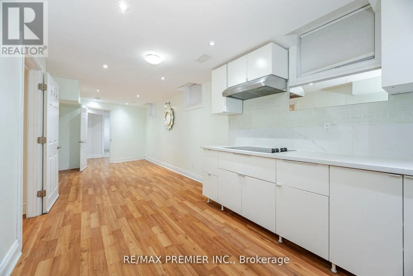
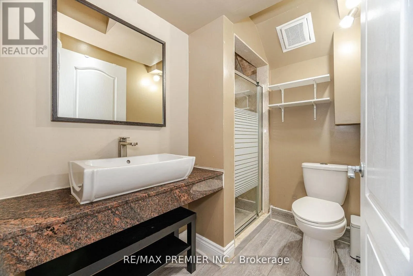
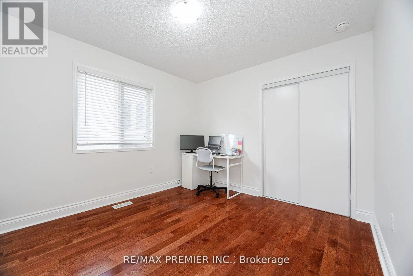
Professor Day Dr./Holland St. Step into this beautiful 4 + 1 bedroom home located in the heart of Bradford. Open concept layout featuring a family room & a dining area, kitchen with stainless steel appliances, hardwood floors throughout, new roof July 2024 and main & second level painted in July 2024. Interlock driveway. Spacious bedrooms. Large master bed w/walk-in closet w custom built ins. Basement is finished with a kitchen and with 1 bedroom and a 3-piece bathroom and a separate entrance through the garage. Located in a desirable, family-friendly & safe neighbourhood. This home is perfect for families seeking a new chapter, new memories. Close to schools, parks, shopping, grocery stores, restaurants, community centre, library and transit, Hwy 400. True pride of ownership, it's a MUST SEE. ** This is a linked property.** (id:27476)


Property Highlights

MLS® Number
N13584544
Type
Single Family
Community Name
Bradford
Ownership Type
Freehold
Land Size
29.5 x 117.3 FT
Parking Space Total
5

Building

Building Type
House
Storeys
2.00
Square Footage
2000 - 2500 sqft
Bathrooms Total
4
Bedrooms Above Ground
4
Bedrooms Total
5
Amenities
Separate Electricity Meters
Exterior Finish
Brick
Fireplace Present
No
Basement Type
N/A, N/A (Finished)
Basement Features
Separate entrance
Building Heating Type
Forced air
Heating Fuel
Natural gas
Building Cooling Type
Central air conditioning

Utilities

Water
Municipal water
Utility Sewer
Sanitary sewer

Room Layout

Bedroom 3
Second level
3.09 m x 4.25 m
Bedroom 4
Second level
3.45 m x 3.19 m
Bedroom 2
Second level
3.63 m x 3.05 m
Primary Bedroom
Second level
4.06 m x 5.09 m
Bedroom
Basement
4.54 m x 3.54 m
Recreational, Games room
Basement
8.25 m x 2.9 m
Dining room
Main level
8.62 m x 3.1 m
Kitchen
Main level
3.03 m x 3.21 m
Family room
Main level
8.62 m x 3.1 m
Eating area
Main level
3 m x 3.21 m

Location

Learn more about this property
More info:
Sutton Group Innovative Realty Inc.
MLS® number:
N13584544
Agent:
Darya Strilyana
Phone:
*Indicates required field
Name is required
Email is required
Please enter a valid phone number (e.g., 416-111-1111).

Community Spotlight: Homes For sale in Your Neighborhood