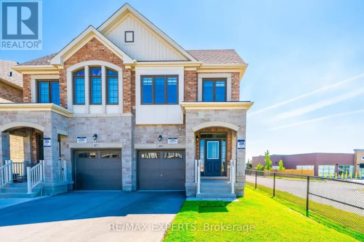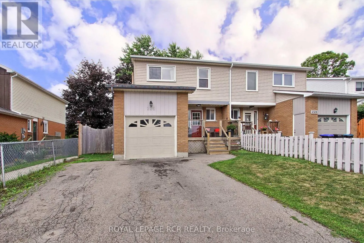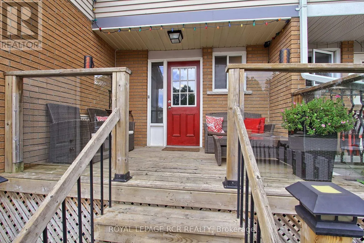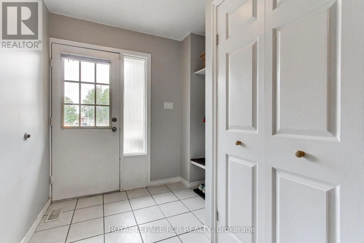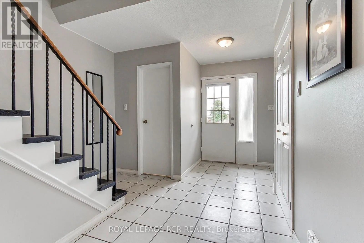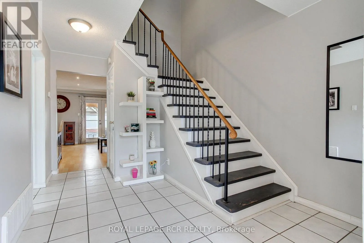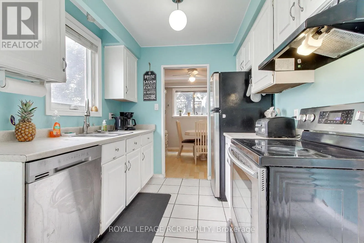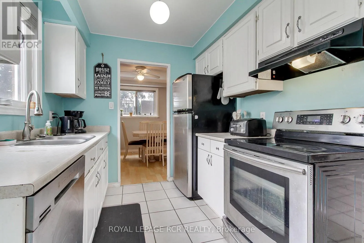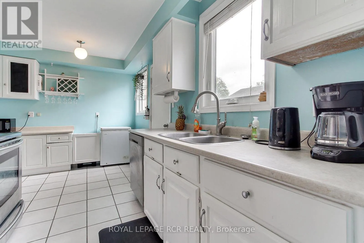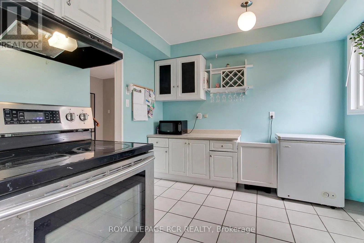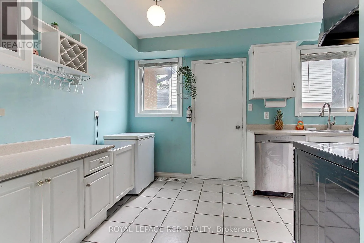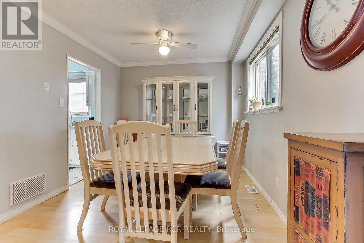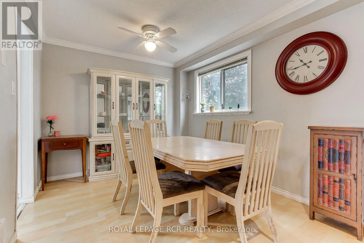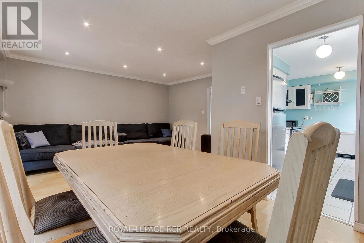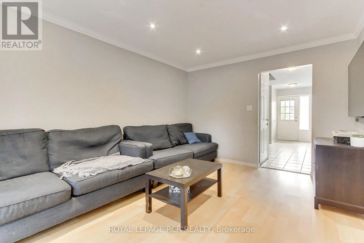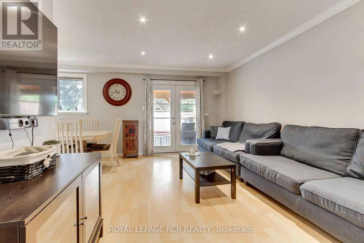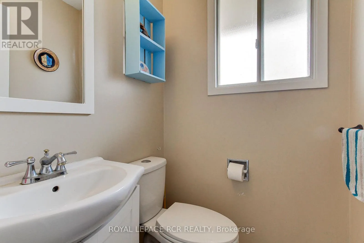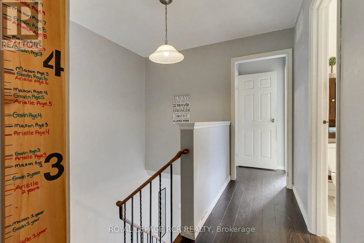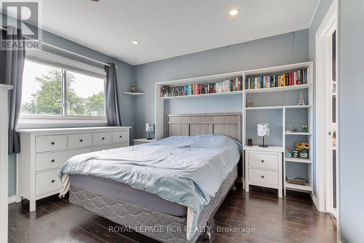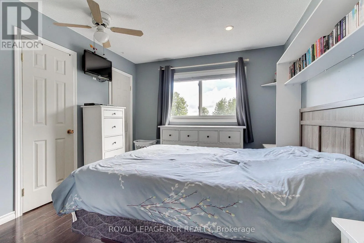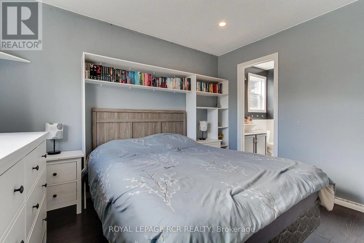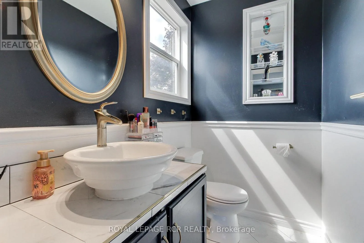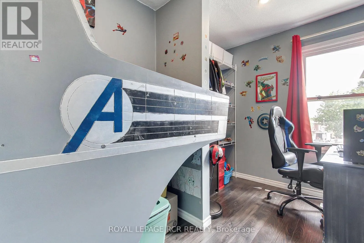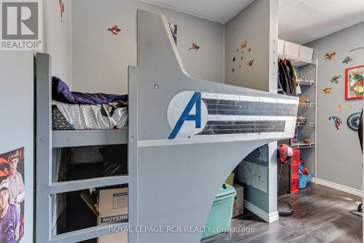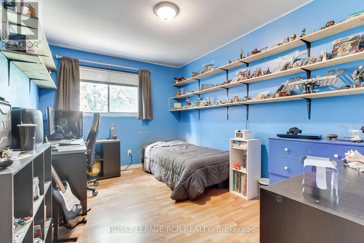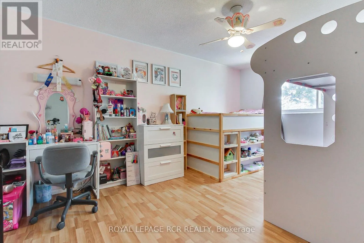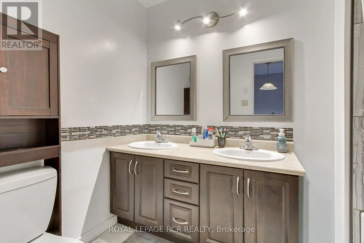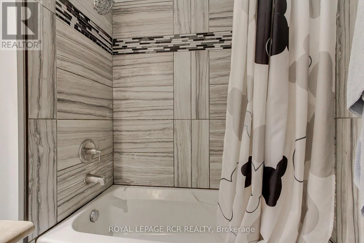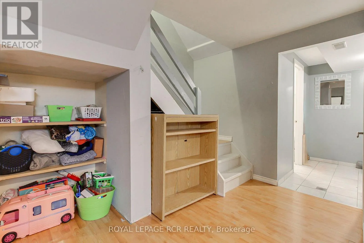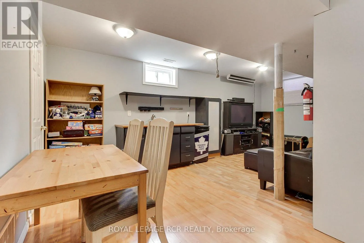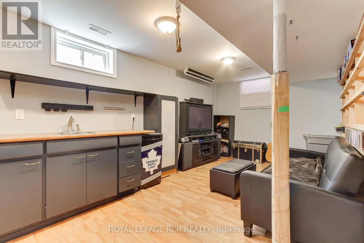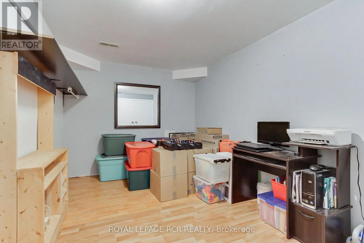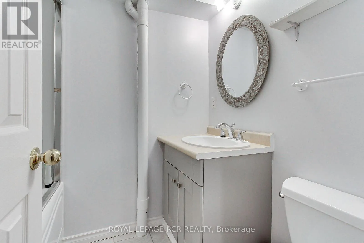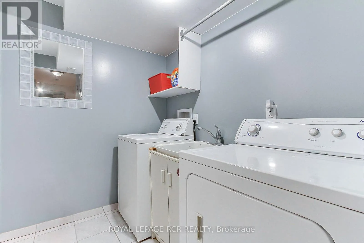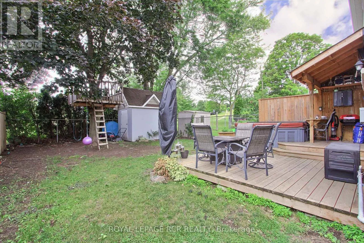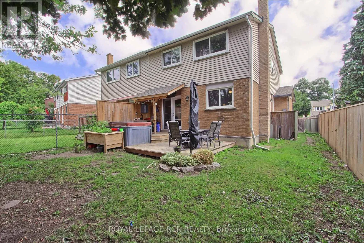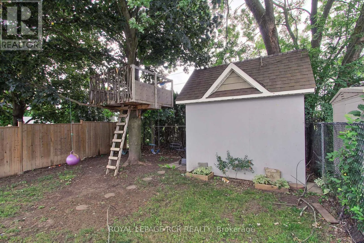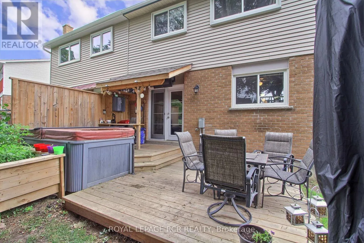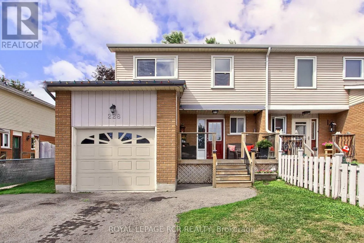
Cross Streets: Holland St W./ Collings Ave. ** Directions: Holland St W. / Collings Ave. Welcome To 228 Collings Avenue In The Heart Of Bradford! This Beautifully Maintained 4-Bedroom, 4-Bathroom Semi-Detached Home Offers Over 1,400 Sq. Ft. Above Grade On A Mature Lot Backing Onto A Park With No Neighbours Behind. Relax On The Charming Covered Front Porch, The Perfect Spot To Enjoy Your Morning Coffee. Inside, You'll Find A Bright Living And Dining Area With Pot Lights, Crown Moulding, And A Walkout To The Deck With Hot Tub. The Refreshed Kitchen Offers A Convenient Side Entrance, While The Carpet-Free Interior Adds A Modern Touch. Upstairs Features Three Generously Sized Bedrooms, Plus A Fourth Bedroom Currently Configured Off The Primary Suite, Could Also Be Great For A Nursery, Dressing Room Or Home Office. The Primary Includes His-And-Her Closets And A Renovated 2 PC Ensuite, While The Updated 5 Piece Main Bath Is Perfect For Busy Families. The Finished Basement Adds Even More Living Space With A Rec Room, Den, Wet Bar, Laundry, 4-Piece Bath, And Laminate Flooring. The Dividing Wall Can Be Removed To Create A Larger Open-Concept Space. Updates Include The Primary Ensuite (2022), Deck (2023), Fence (2021), Garden Door (2020), Refreshed Kitchen (2018), Furnace, A/C, Ductwork, Hot Water Tank, R40 Attic Insulation, And Ceramic Foyer/Powder Room Flooring (All 2016), Plus Eavestroughs (2021). Complete With A Gas BBQ Hookup And Just Steps To W.H. Day School, Parks, Shopping, The Library, And More, This Move-In Ready Home Is Perfect For Family Living. (id:27476)