109 Vipond Way, Bradford West Gwillimbury, Ontario L3Z 0G5

Listed for:
$1,029,000
5 beds
4 baths
Listed 3 days ago
House for rent: 109 Vipond Way, Bradford West Gwillimbury, Ontario L3Z 0G5

View all 50 photos

About

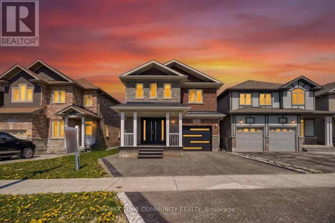
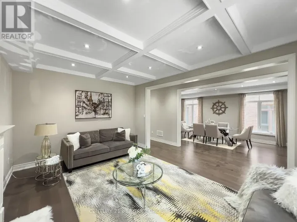
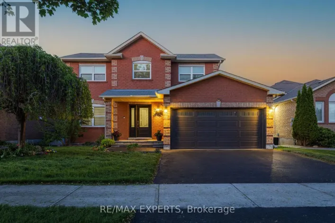
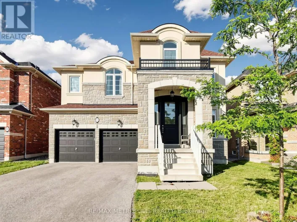
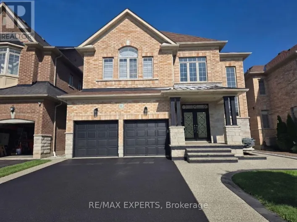
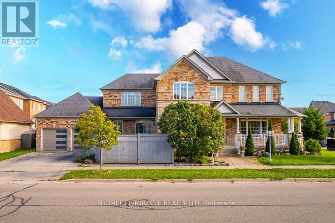
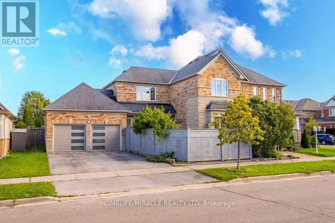
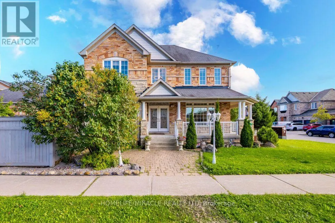
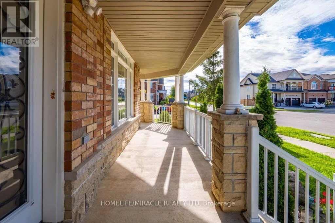
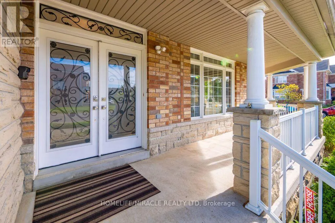
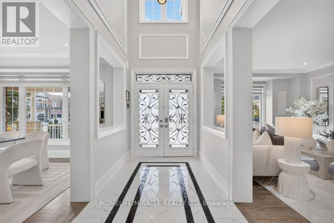
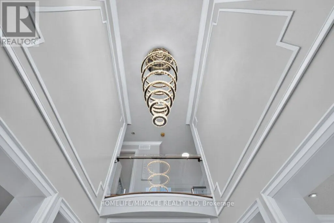
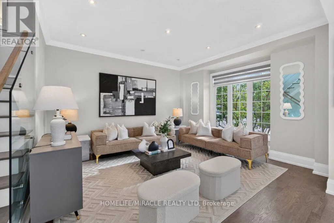
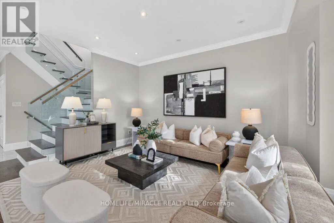
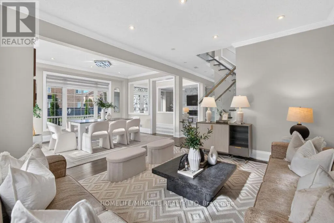
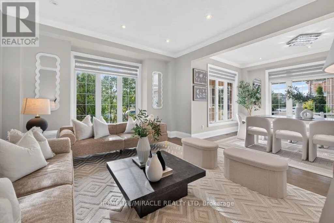
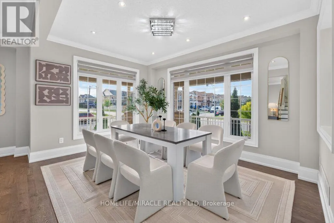
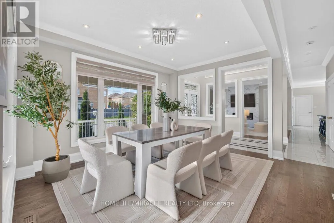
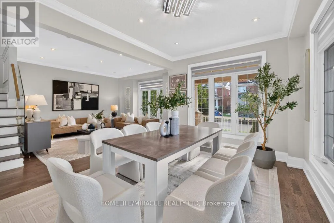
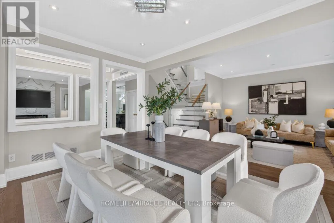
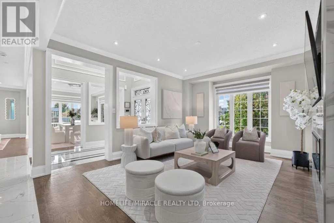
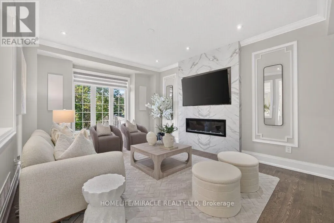
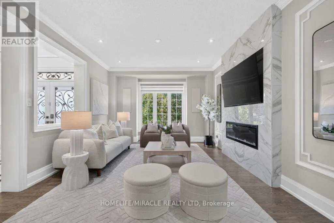
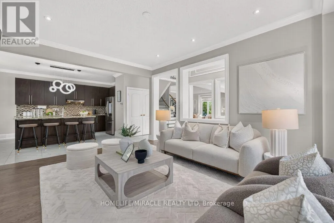
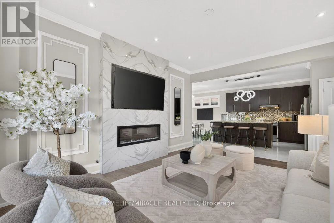
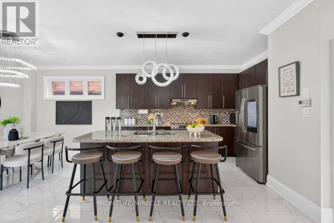
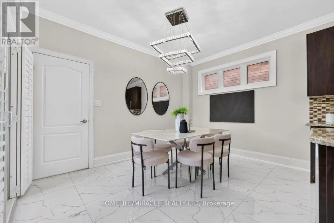
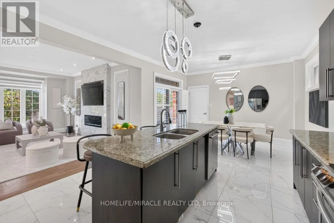
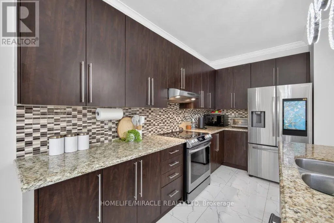
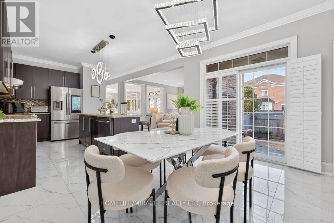
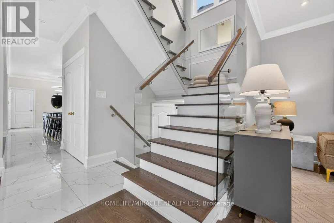
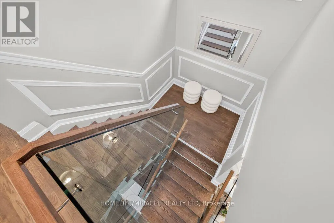
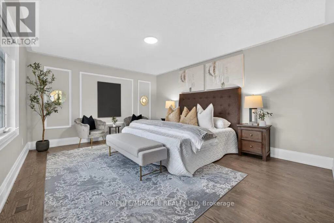
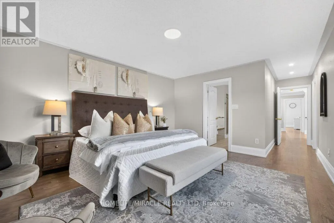
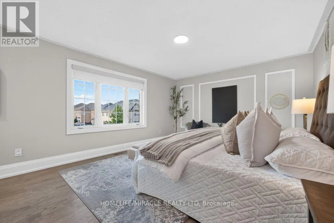
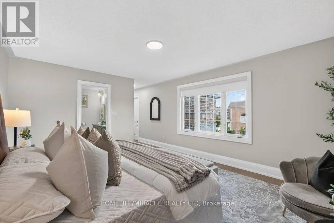
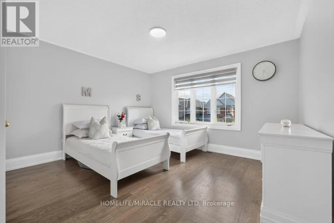
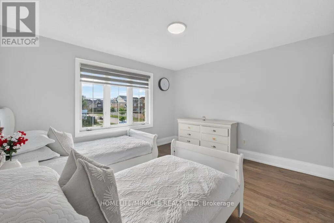
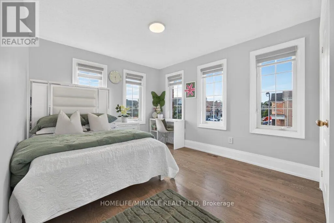
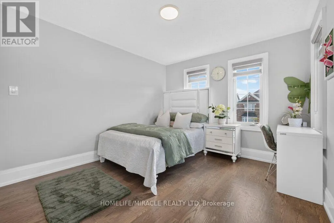
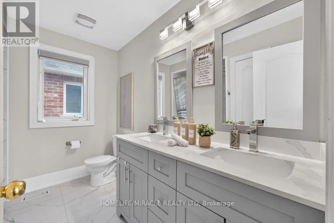
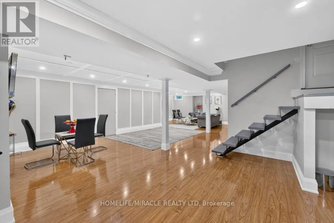
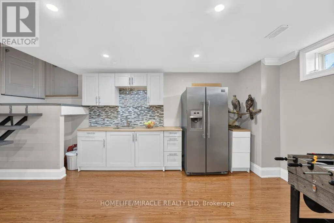
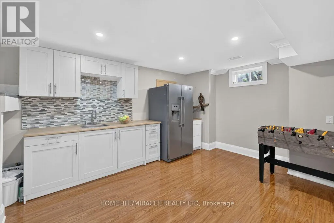
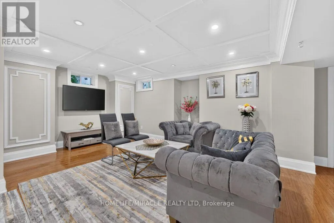
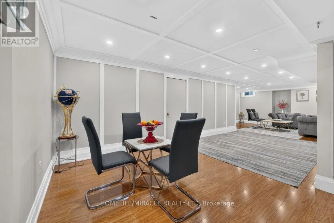
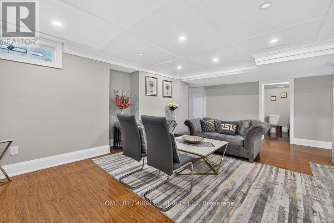
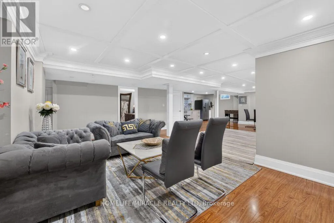
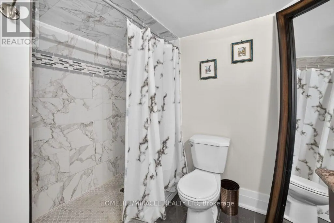
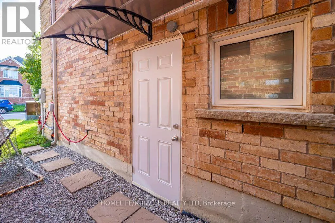
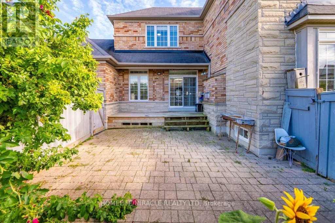
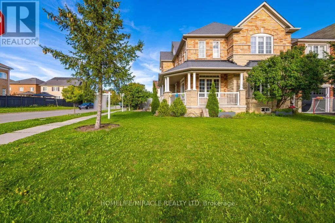
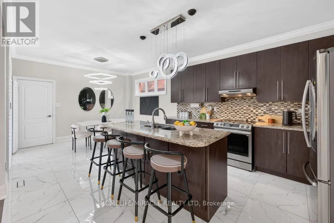
Cross Streets: 8th Line/Rogers Trail/ Vipond. ** Directions: Rogers trail and vipond. UNBELIEVABLE PRICE FOR A DETACHED CORNER-LOT HOME! Don't miss this incredible opportunity to own a spacious 4-bedroom, 4-bathroom detached home in a highly desirable family-friendly neighbourhood. Featuring a bright open-concept layout, separate family room, combined living & dining area, hardwood flooring throughout, and an upgraded kitchen with granite countertops and breakfast area. Finished basement offers fantastic potential for a future basement apartment/in-law suite, subject to municipal approvals. Plenty of parking and the added space and privacy of a corner lot make this home an exceptional find. Walking distance to public and Catholic schools. Perfect for families, investors or buyers looking for outstanding value. At this price, this one is a MUST SEE (id:27476)


Property Highlights

MLS® Number
N13748148
Type
Single Family
Community Name
Bradford
Ownership Type
Freehold
Land Size
100.1 x 50.5 FT
Parking Space Total
4

Building

Building Type
House
Storeys
2.00
Square Footage
2500 - 3000 sqft
Bathrooms Total
4
Bedrooms Above Ground
4
Bedrooms Total
5
Exterior Finish
Brick
Fireplace Present
No
Basement Type
Full, N/A, N/A (Finished)
Basement Features
Apartment in basement
Building Heating Type
Forced air
Heating Fuel
Natural gas
Building Cooling Type
Central air conditioning

Utilities

Water
Municipal water
Utility Sewer
Sanitary sewer

Room Layout

Bedroom 3
Second level
4.27 m x 3.96 m
Primary Bedroom
Second level
5.18 m x 3.96 m
Bedroom 2
Second level
5.19 m x 3.96 m
Bedroom 4
Second level
4.57 m x 3.05 m
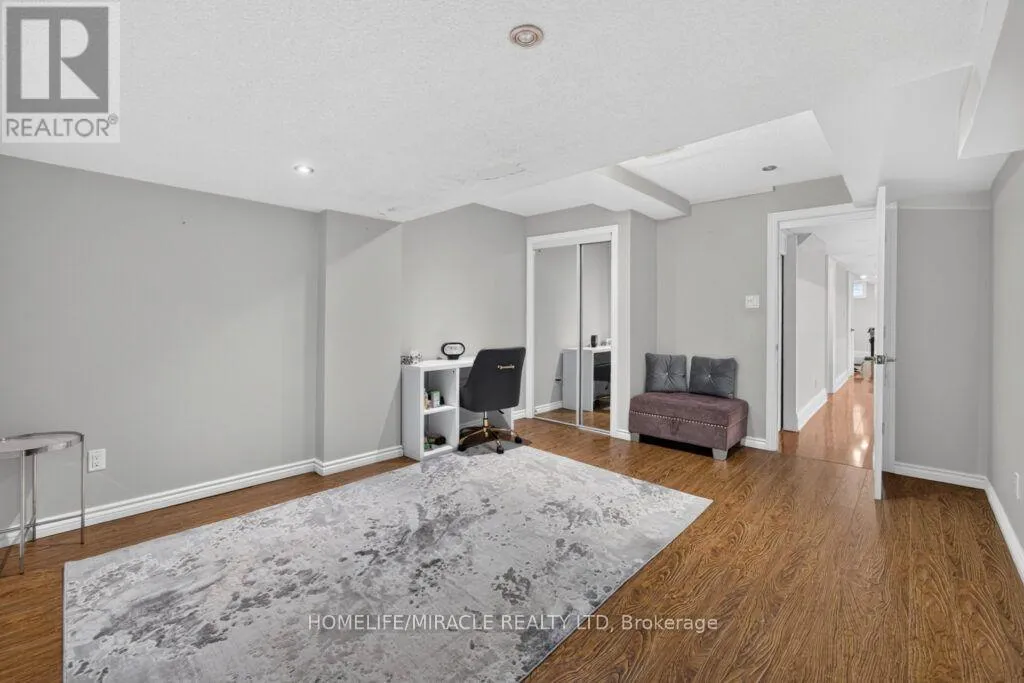
Bedroom
Basement
4.6 m x 3.7 m
Great room
Basement
10.7 m x 4.9 m
Family room
Ground level
5.18 m x 3.96 m
Eating area
Ground level
3.66 m x 3.35 m
Dining room
Ground level
4.57 m x 3.66 m
Living room
Ground level
4.57 m x 3.96 m
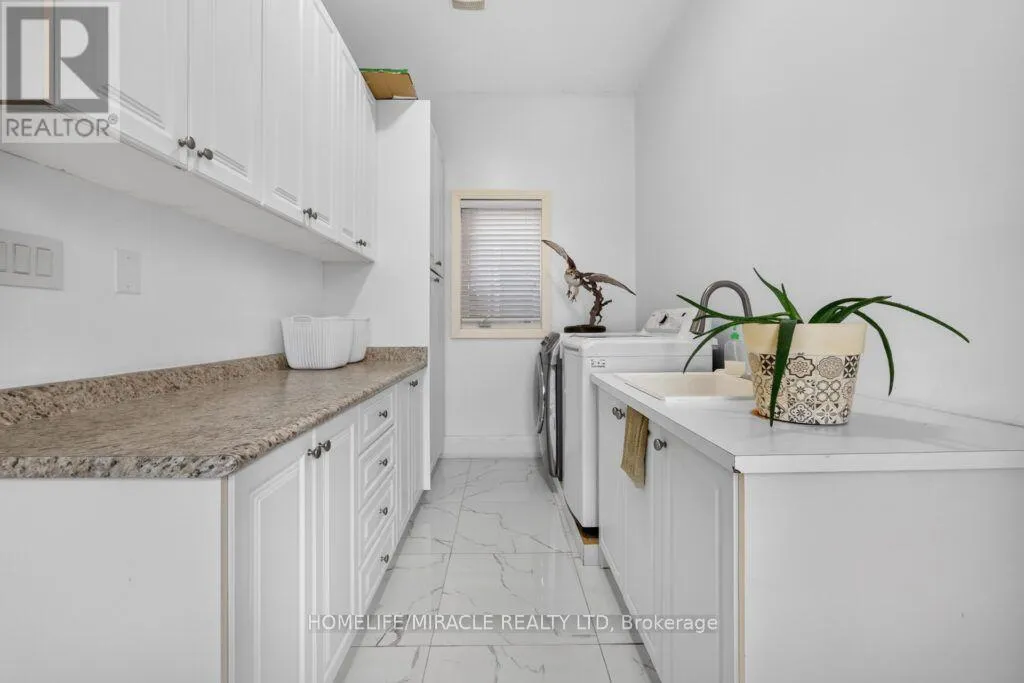
Laundry room
Ground level
2.03 m x 2.01 m
Kitchen
Ground level
3.66 m x 3.05 m

Location

Learn more about this property
More info:
Sutton Group Innovative Realty Inc.
MLS® number:
N13748148
Agent:
Darya Strilyana
Phone:
*Indicates required field
Name is required
Email is required
Please enter a valid phone number (e.g., 416-111-1111).

Community Spotlight: Homes For sale in Your Neighborhood