102 Noble Drive, Bradford West Gwillimbury, Ontario L3Z 3B5

Listed for:
$819,900
3 beds
3 baths
Listed 10 days ago
House for rent: 102 Noble Drive, Bradford West Gwillimbury, Ontario L3Z 3B5

View all 26 photos

About

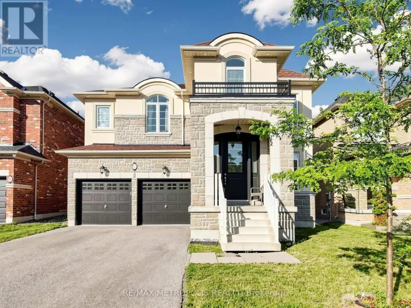
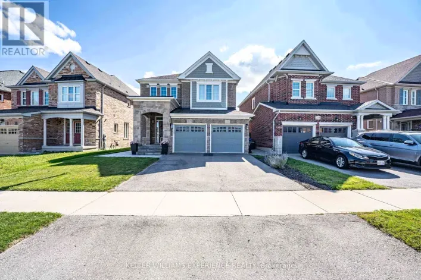
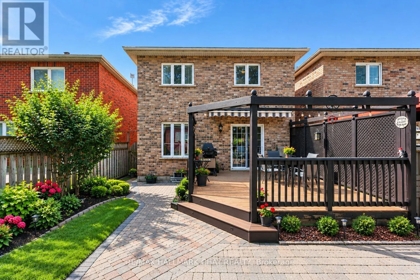
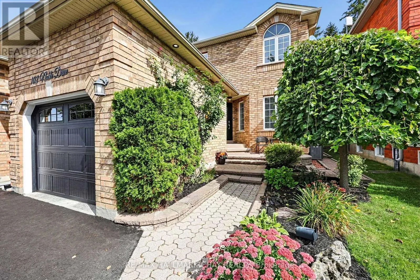
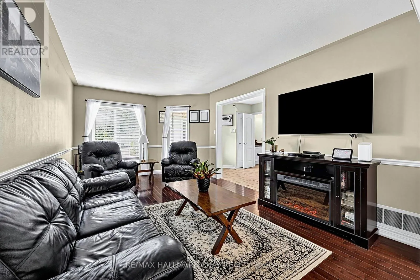
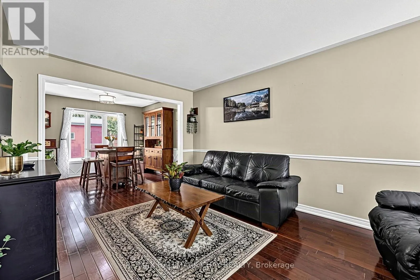
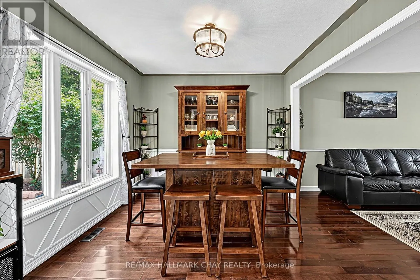
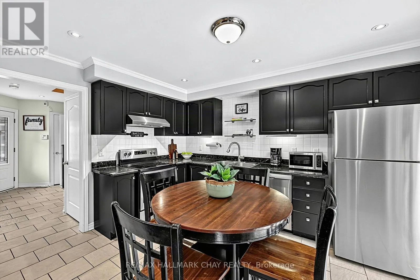
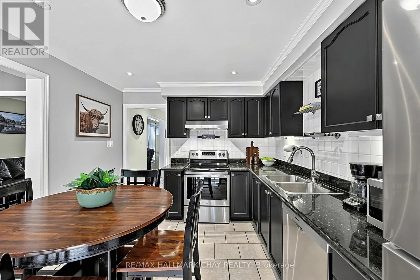
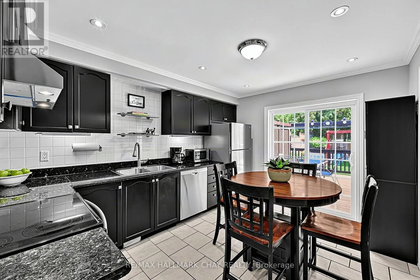
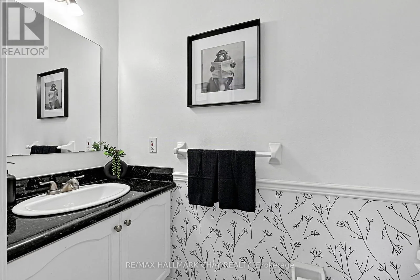
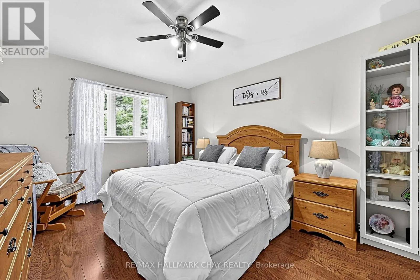
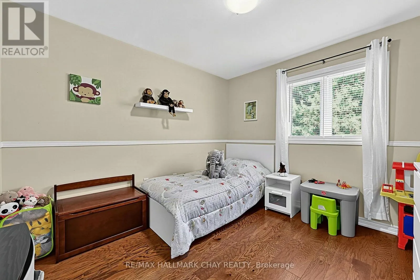
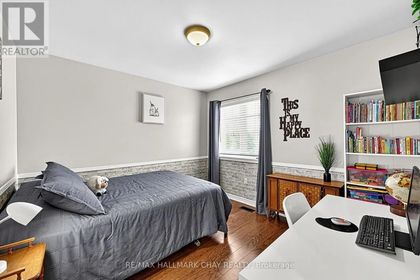
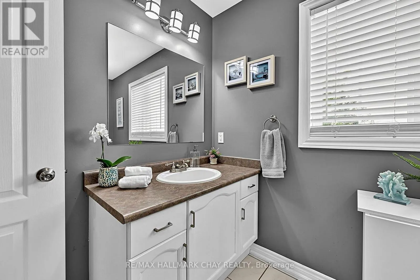
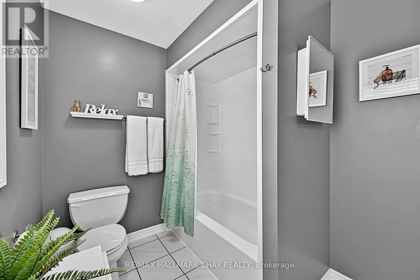
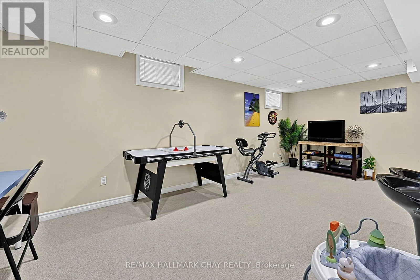
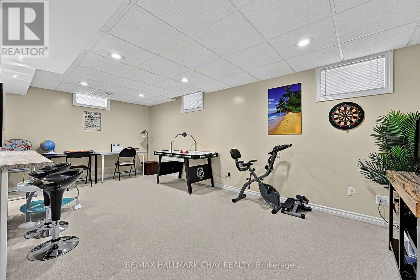
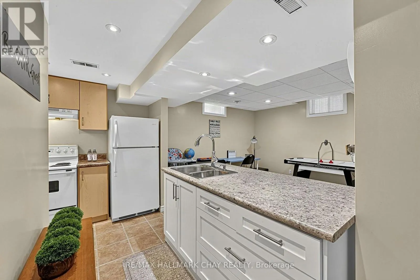
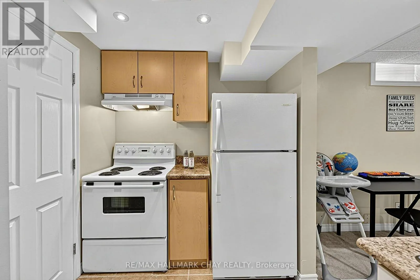
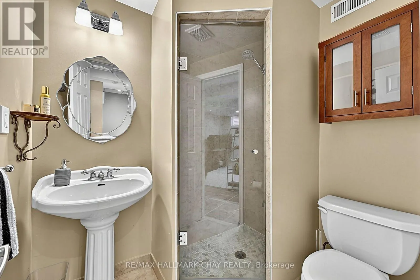
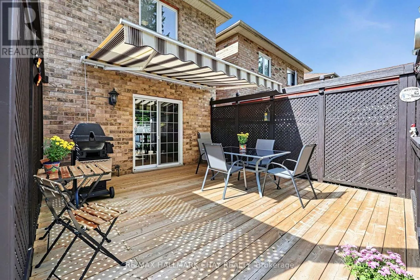
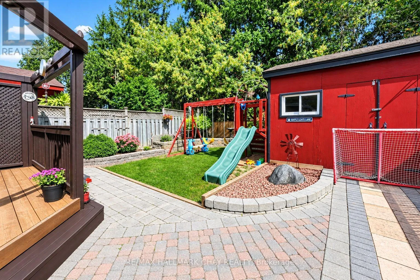
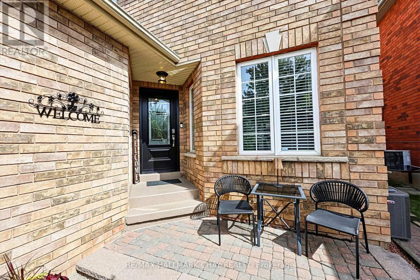
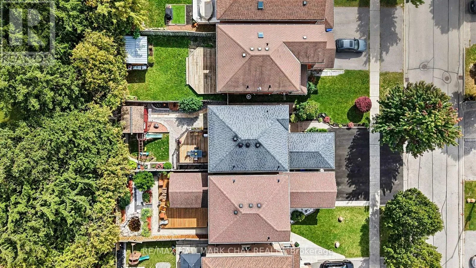
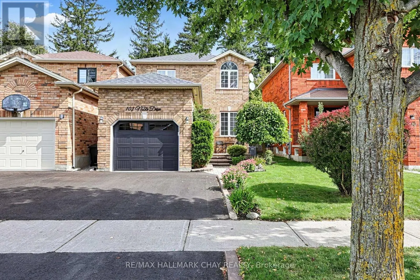
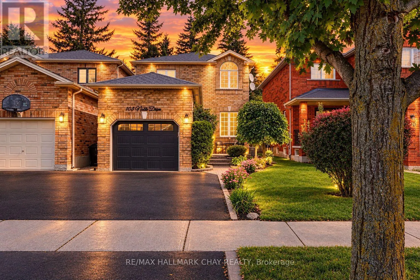
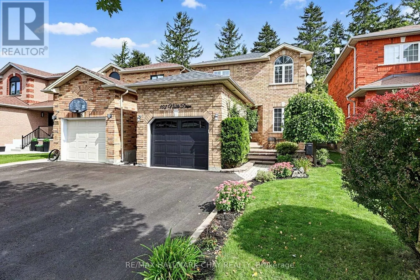
Professor Day & 8th Line Pride of Ownership & Awesome Updates! Welcome to 102 Noble Drive, a beautiful family home nestled on a fully landscaped and mature lot! Modern curb appeal with a Black Garage Door, Front Door & NEW Asphalt Driveway! Lovely Interlocked Walkway & Lush Gardens lead to the welcoming foyer. Inside offers an open-concept floor plan with spacious & bright principal rooms, including Hardwood Floors in the Living & Dining Rooms. Updated Kitchen features Granite Countertops, Stainless Steel Appliances & a Walkout to your very own backyard retreat! Incredible backyard boasting a Motorized Awning, Large Deck, Interlocked Walkway, Garden Shed, Swingset & Lush Gardens! Upstairs offers generously sized bedrooms, Hardwood Floors & an Updated Bathroom. Fully Finished Basement with Second Kitchen, Rec Room, Full Bathroom, Large Laundry Room & Ample Storage! Updates Include: NEW Asphalt Driveway '26, NEW Front Door '26, NEW A/C '25, NEW Patio Door '21, NEW Motorized Awning '21, NEW Roof '18 & NEW Garage Door '18. Double-Wide Driveway & Large Garage Storage Mezzanine. Perfect Location - walk to all major amenities, Parks, Trails & Shopping, with easy access to the GO Train, Hwy 400, Hwy 27 & Yonge St! ** This is a linked property.** (id:27476)

Property Highlights

MLS® Number
N14022376
Type
Single Family
Community Name
Bradford
Ownership Type
Freehold
Land Size
29.5 x 111.6 FT
Parking Space Total
3

Building

Building Type
House
Storeys
2.00
Square Footage
1500 - 2000 sqft
Bathrooms Total
3
Bedrooms Above Ground
3
Bedrooms Total
3
Amenities
Park
Exterior Finish
Brick
Fireplace Present
No
Basement Type
Full (Finished)
Basement Features
Building Heating Type
Forced air
Heating Fuel
Natural gas
Building Cooling Type
Central air conditioning

Utilities

Water
Municipal water
Utility Sewer
Sanitary sewer

Room Layout

Primary Bedroom
Second level
3.31 m x 4.34 m
Bedroom 2
Second level
3.17 m x 3.24 m
Bedroom 3
Second level
3.31 m x 3.16 m
Recreational, Games room
Basement
4.75 m x 6.01 m
Kitchen
Basement
2.49 m x 3.38 m
Laundry room
Basement
3.03 m x 1.94 m
Living room
Main level
3.28 m x 5.15 m
Kitchen
Main level
3.2 m x 3.96 m
Dining room
Main level
3.28 m x 3.099 m

Location

Learn more about this property
More info:
Sutton Group Innovative Realty Inc.
MLS® number:
N14022376
Agent:
Darya Strilyana
Phone:
*Indicates required field
Name is required
Email is required
Please enter a valid phone number (e.g., 416-111-1111).

Community Spotlight: Homes For sale in Your Neighborhood