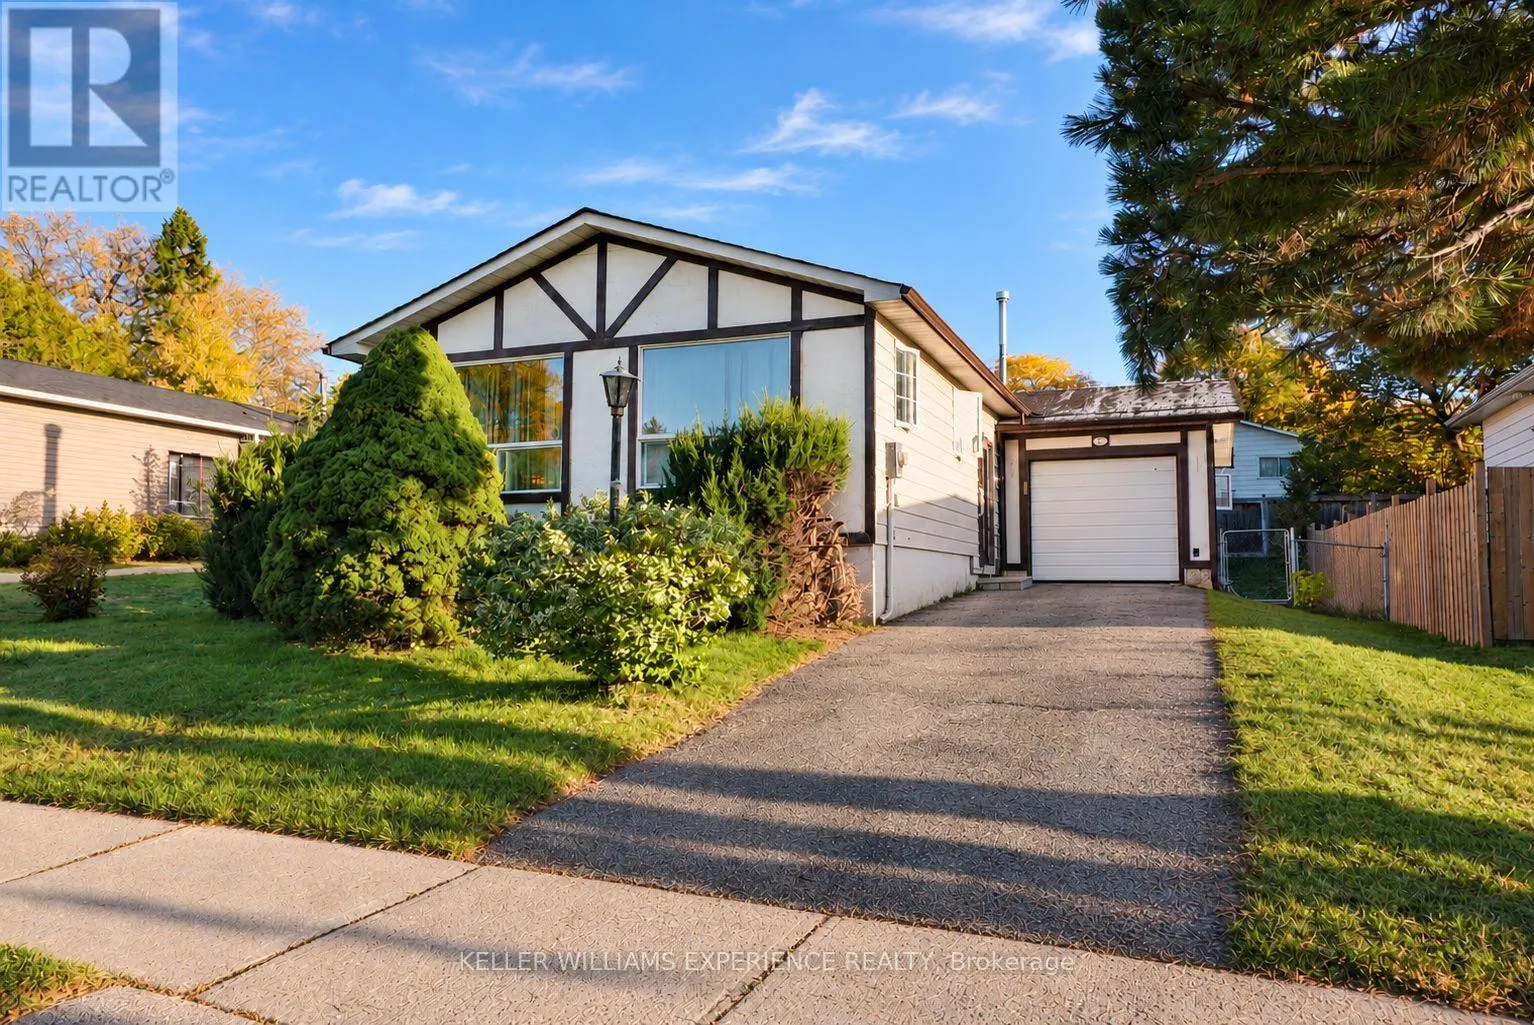
29 Maurino Court, Bradford West Gwillimbury, Ontario L3Z 1S6

Listed for:
$525,000
3 beds
2 baths
Listed 20 days ago
House for rent: 29 Maurino Court, Bradford West Gwillimbury, Ontario L3Z 1S6

View all 19 photos

About

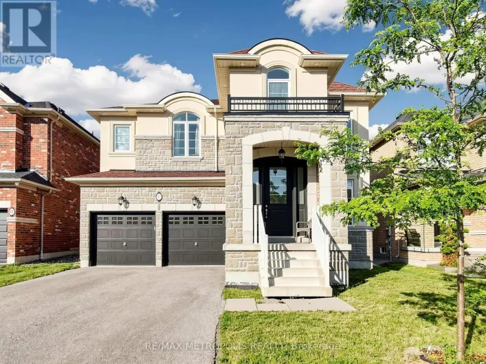
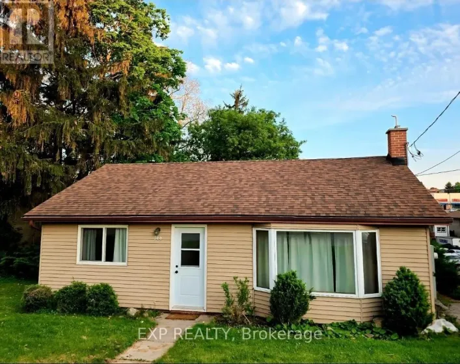
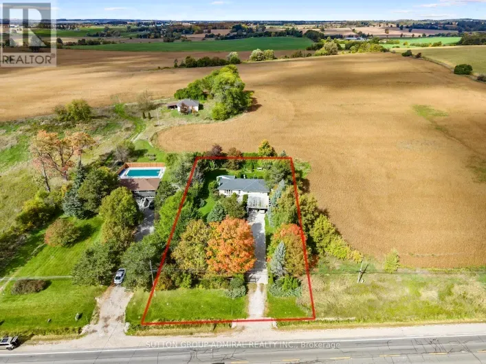
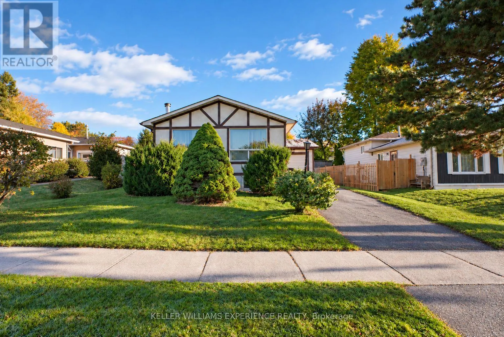
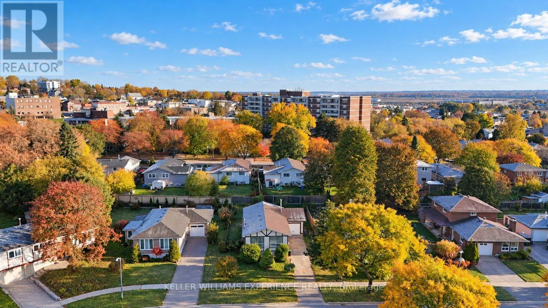
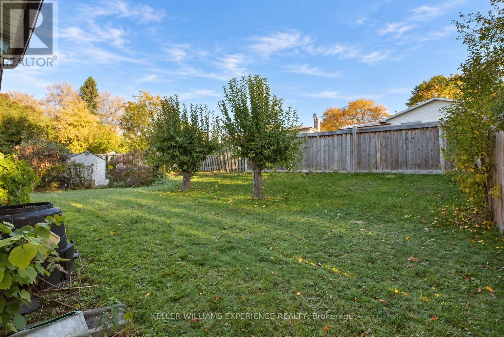
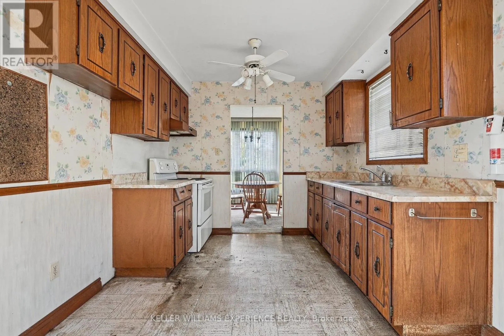
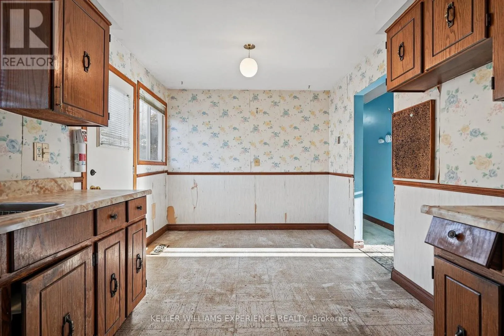
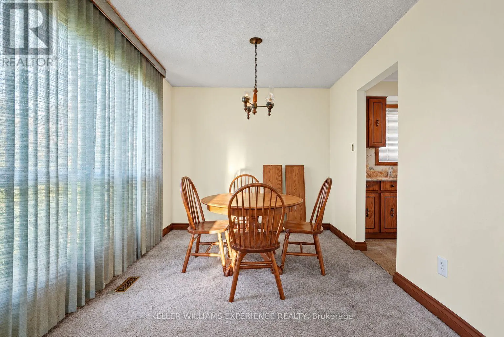
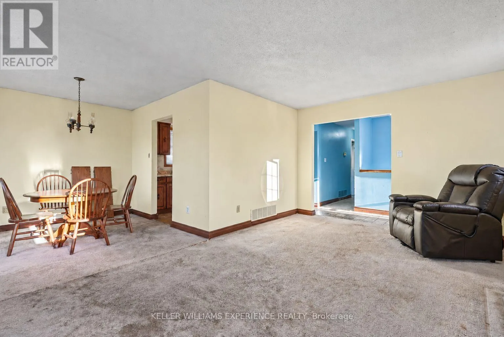
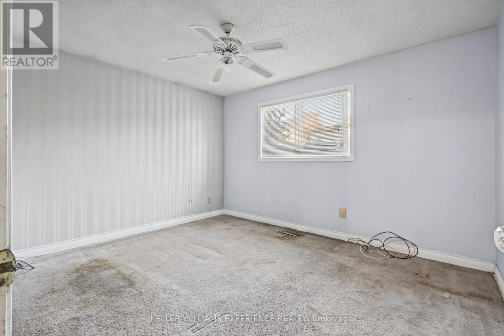
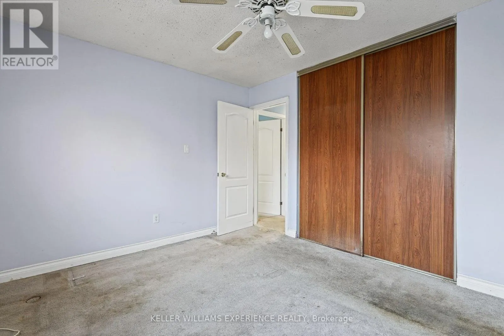
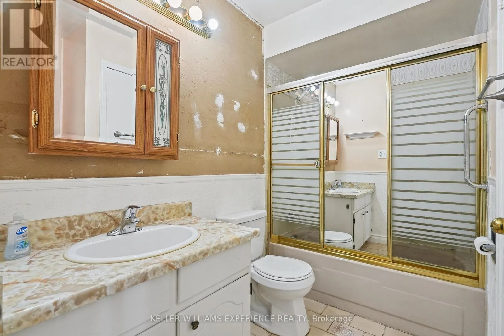
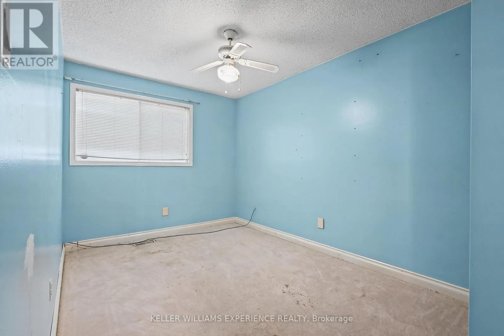
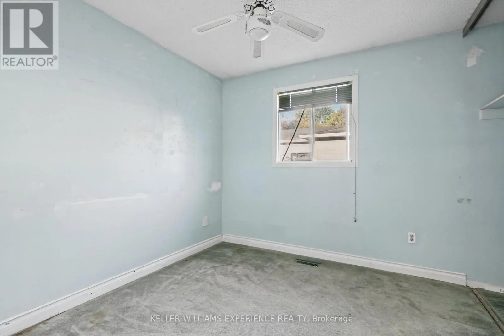
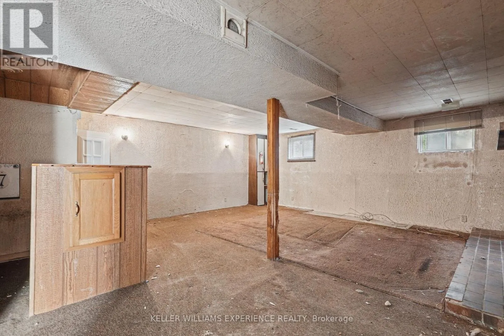
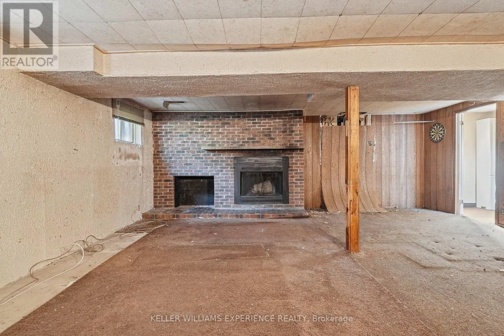
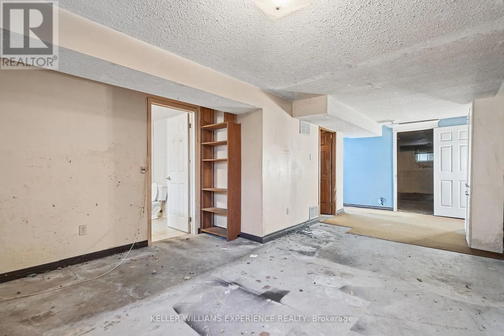
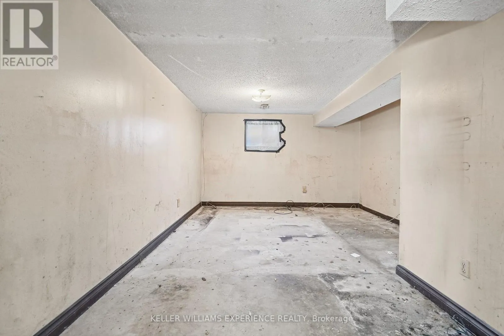
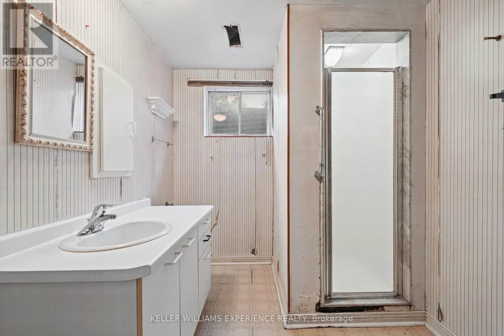
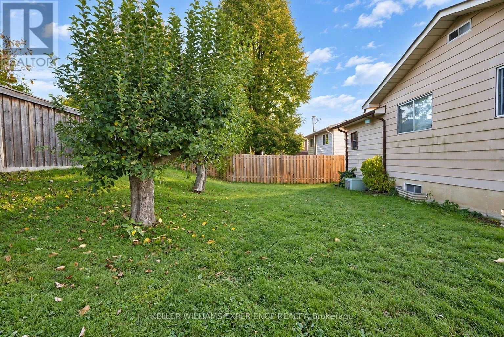
Cross Streets: HOLLAND ST W(EXIT 88) / SIMCOE RD. ** Directions: HWY 400 / HOLLAND ST W(EXIT 88) / SIMCOE RD / LUXURY AVE / MAPLEGROVE AVE / VALLEYVIEW CRES / MAURINO CRT. DETACHED FREEHOLD HOME OWNERSHIP IN BRADFORD FOR $525,000! An incredible opportunity to enter the Bradford real estate market and make this home your own! Nestled on a quiet, mature tree-lined court in a family-friendly neighbourhood, this detached raised bungalow offers endless potential for buyers looking to build equity while adding their own personal touches. Featuring 3 bedrooms, 2 full bathrooms and a fully finished lower level complete with a spacious family room and recreation room, there's plenty of space for the whole family. Step outside to a backyard offering room for the kids to play, a space to install a pool to enjoy during the summer months and space to create beautiful gardens and your own outdoor retreat. Whether you're a first-time buyer, investor or someone looking to put their renovation skills to work, this property presents an opportunity to get ahead of the market and create something truly special. Conveniently located close to schools, parks, shopping, everyday amenities and major highways, making it an ideal location for commuters. Bring your vision, unlock the potential and take advantage of this affordable opportunity to own a detached freehold home in Bradford! (id:27476)

Property Highlights

MLS® Number
N14116424
Type
Single Family
Community Name
Bradford
Ownership Type
Freehold
Land Size
52.5 x 10⁵ FT
Parking Space Total
4

Building

Building Type
House
Storeys
1.00
Square Footage
700 - 1100 sqft
Bathrooms Total
2
Bedrooms Above Ground
3
Bedrooms Total
3
Amenities
Fireplace(s) Schools, Public Transit
Exterior Finish
Stucco, Aluminum siding
Fireplace Present
Yes
Basement Type
Full (Finished)
Basement Features
Building Heating Type
Forced air
Heating Fuel
Natural gas
Building Cooling Type
Central air conditioning

Utilities

Water
Municipal water
Utility Sewer
Sanitary sewer

Room Layout

Recreational, Games room
Lower level
7.49 m x 3.79 m
Family room
Lower level
6.13 m x 6.24 m
Utility room
Lower level
5.17 m x 3.7 m
Kitchen
Main level
4.47 m x 2.73 m
Dining room
Main level
2.64 m x 2.83 m
Living room
Main level
5.22 m x 3.71 m
Primary Bedroom
Main level
3.19 m x 3.79 m
Bedroom 2
Main level
4.37 m x 2.64 m
Bedroom 3
Main level
3.51 m x 2.73 m

Location

Learn more about this property
More info:
Sutton Group Innovative Realty Inc.
MLS® number:
N14116424
Agent:
Darya Strilyana
Phone:
*Indicates required field
Name is required
Email is required
Please enter a valid phone number (e.g., 416-111-1111).

Community Spotlight: Homes For sale in Your Neighborhood