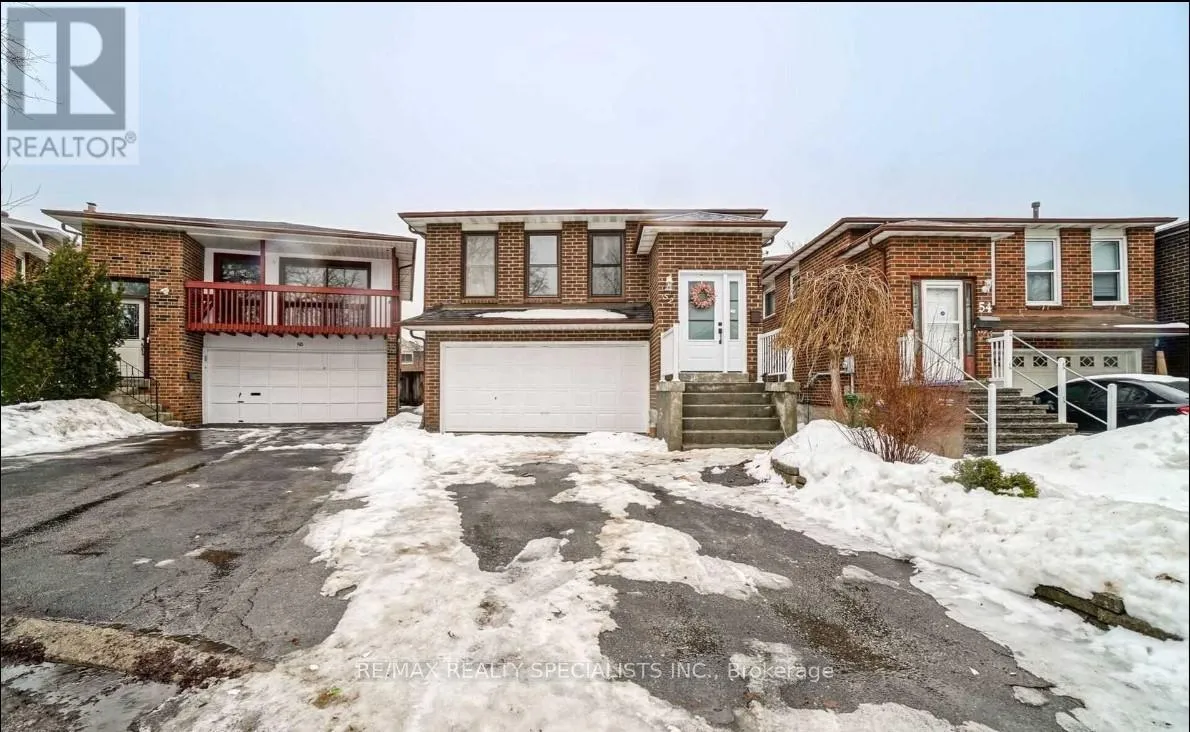
52 Maplehurst Square, Brampton, Ontario L6Z 1J6

Listed for:
$949,777
6 beds
3 baths
Listed 1 day ago
House for rent: 52 Maplehurst Square, Brampton, Ontario L6Z 1J6

View all 22 photos

About

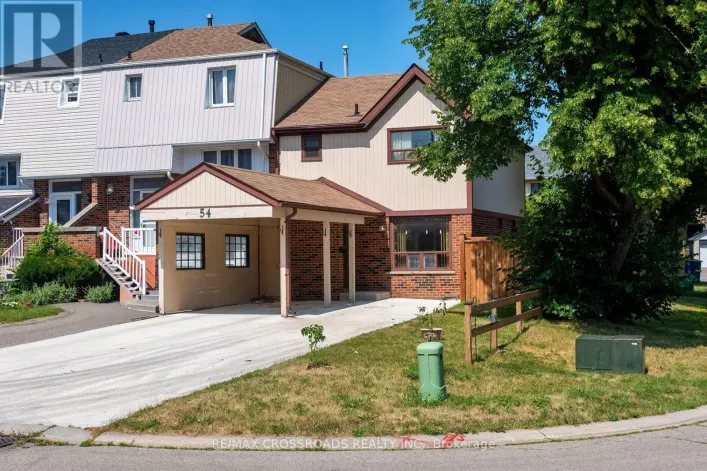
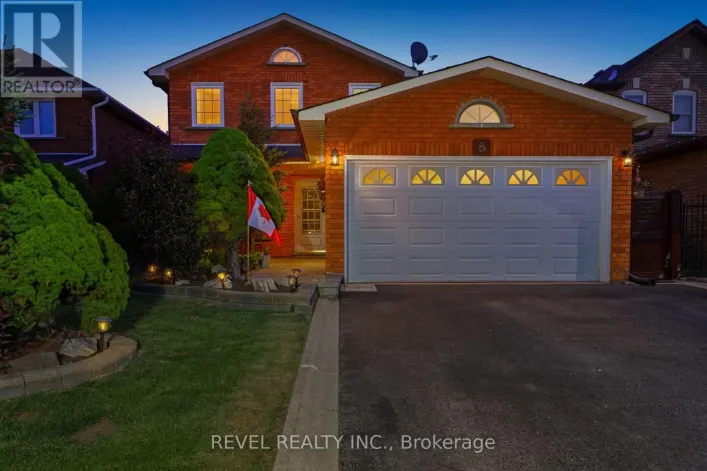
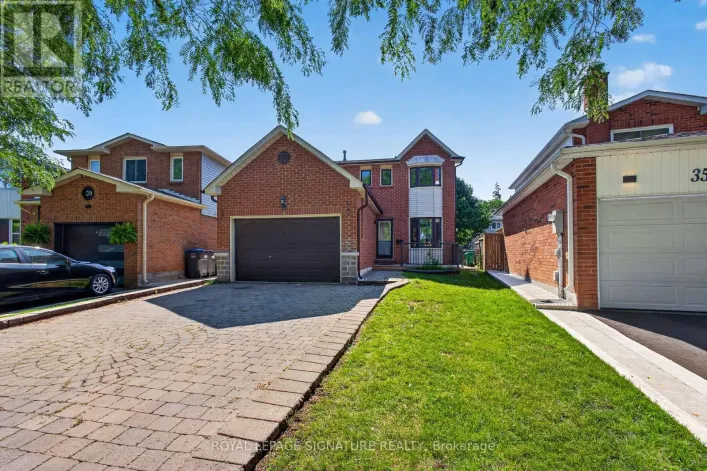
Sandalwood & Richvale Dr. S. Welcome to this spacious and versatile 5-level backsplit offering exceptional income potential with a fully approved legal two-unit dwelling. Thoughtfully updated with a new roof (2021), new front door (2022), modern laminate flooring throughout, pot lights on the main and lower levels, and a stylish oversized eat-in kitchen featuring quartz countertops. The home also offers a separate entrance and convenient garage access directly into the house.The fully finished lower-level suite is currently tenanted at $3,000/month with tenants willing to stay, while the upper level offers additional rental potential of approximately $3,000+ per month - making this an ideal opportunity for investors, multi-generational families, or first-time buyers looking to offset mortgage costs. Step outside to enjoy the private backyard with an inground pool being sold in "as is" condition.Conveniently located in a family-friendly neighbourhood close to schools, parks, shopping, transit, restaurants, and major commuter routes including Highway 410. Just minutes to Trinity Common Mall, Heart Lake Conservation Park, and nearby amenities along Bovaird Drive. A rare opportunity combining space, flexibility, and strong rental income potential in a desirable Brampton neighbourhood. (id:27476)

Property Highlights

MLS® Number
W13102982
Type
Single Family
Community Name
Heart Lake East
Ownership Type
Freehold
Land Size
25.4 x 114.8 FT|under 1/2 acre
Parking Space Total
6

Building

Building Type
House
Square Footage
1500 - 2000 sqft
Bathrooms Total
3
Bedrooms Above Ground
4
Bedrooms Total
6
Amenities
Hospital, Park, Public Transit, Schools
Exterior Finish
Brick Facing
Fireplace Present
Yes
Basement Type
N/A, N/A
Basement Features
Separate entrance, Apartment in basement
Building Heating Type
Forced air
Heating Fuel
Natural gas
Building Cooling Type
Central air conditioning

Utilities

Water
Municipal water
Utility Sewer
Sanitary sewer

Room Layout

Kitchen
Lower level
2.1 m x 2.5 m
Bedroom
Lower level
3.43 m x 2.63 m
Living room
Main level
4.58 m x 4.1 m
Dining room
Main level
3.5 m x 2.91 m
Kitchen
Main level
2.6 m x 2.4 m
Eating area
Main level
3.24 m x 2.75 m
Bedroom
Upper Level
4.1 m x 3.17 m
Bedroom 2
Upper Level
3.42 m x 2.97 m
Bedroom 3
Upper Level
3.43 m x 2.63 m
Bedroom 4
In between
4.07 m x 2.32 m

Location

Learn more about this property
Listing provided by:
RE/MAX REALTY SPECIALISTS INC.
MLS® number:
W13102982
Agent:
Rajwant Gill
*Indicates required field
Name is required
Email is required
Please enter a valid phone number (e.g., 416-111-1111).

Community Spotlight: Homes For sale in Your Neighborhood