41 Christie Drive, Brampton, Ontario L6Z 3J6

Listed for:
$999,900
5 beds
4 baths
Listed 6 days ago
House for rent: 41 Christie Drive, Brampton, Ontario L6Z 3J6

View all 45 photos

About

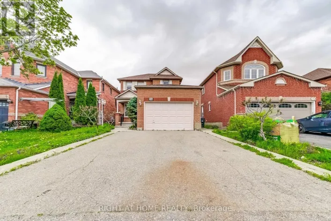
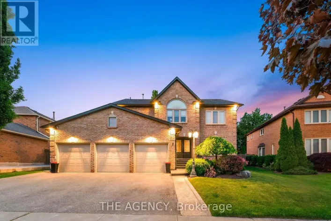
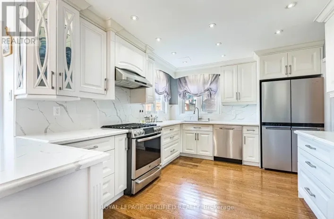
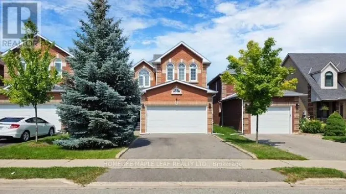
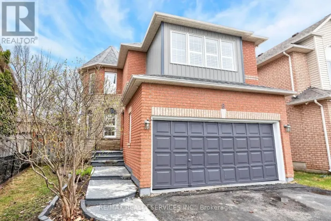
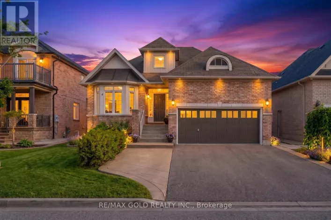
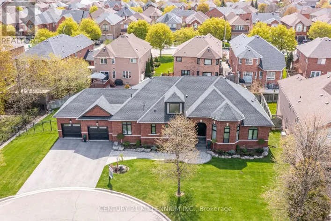
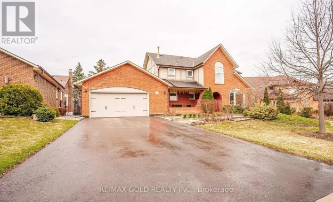
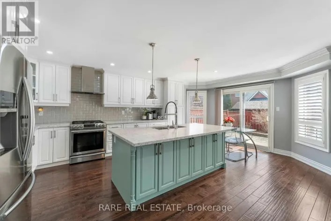
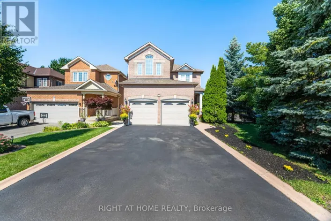
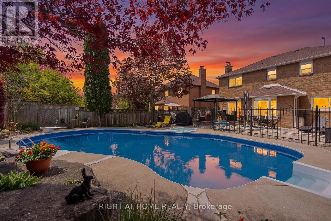
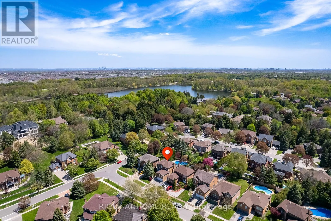
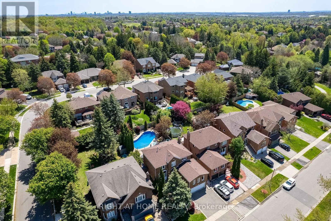
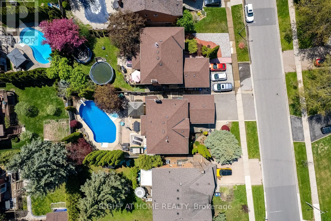
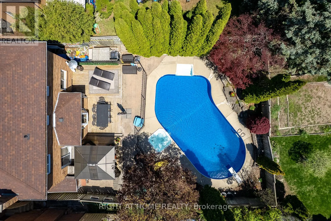
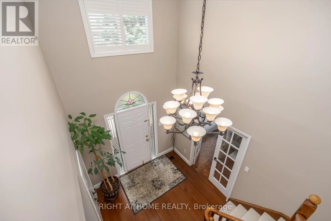
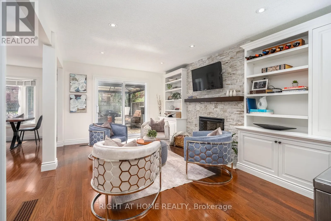
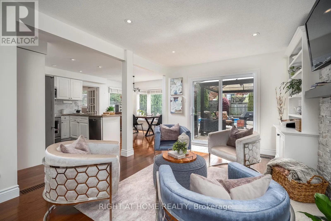
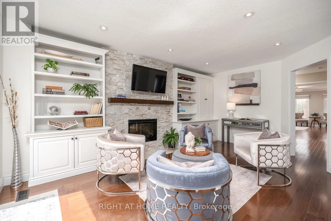
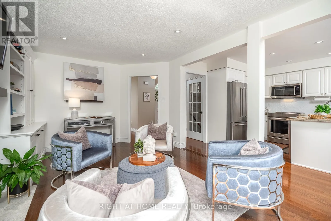
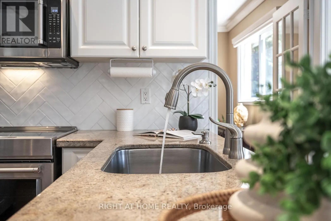
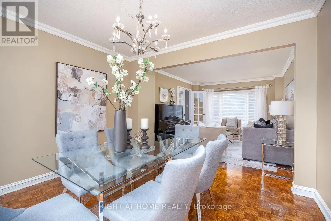
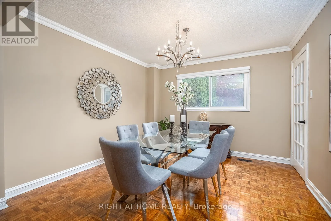
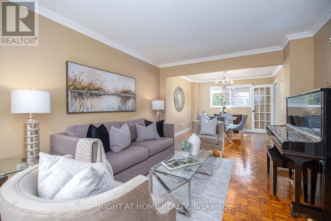
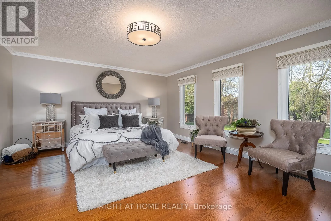
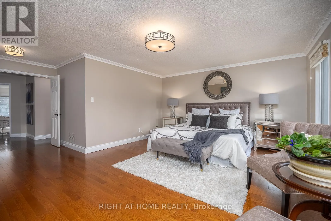
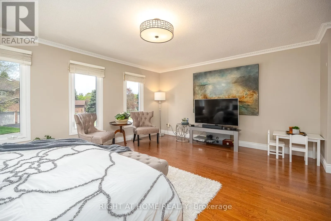
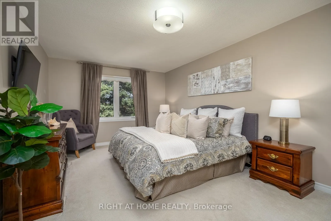
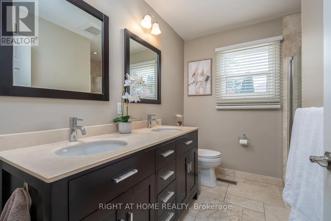
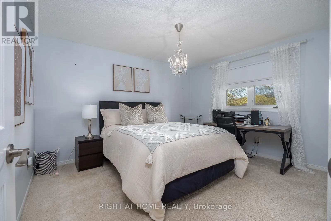
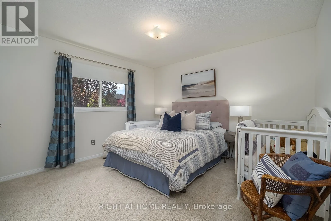
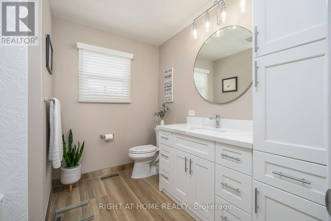
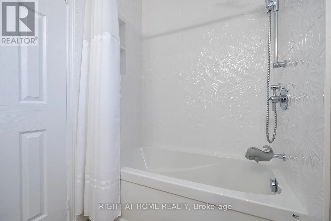
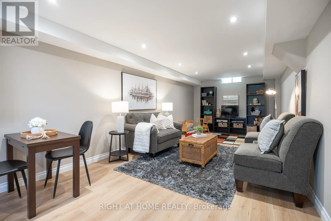
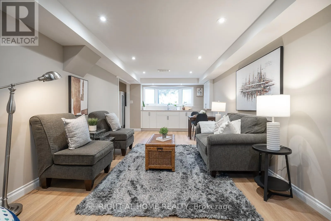
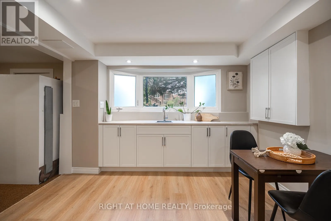
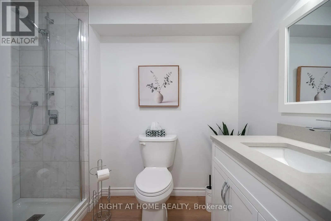
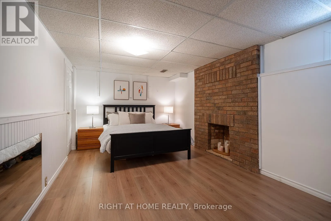
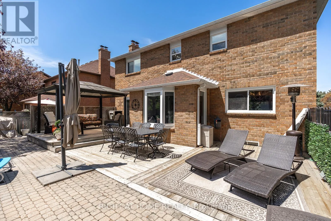
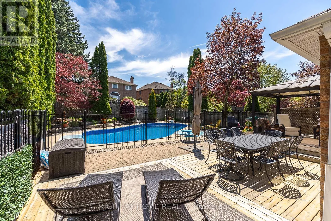
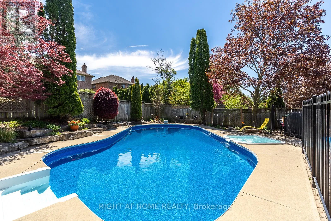
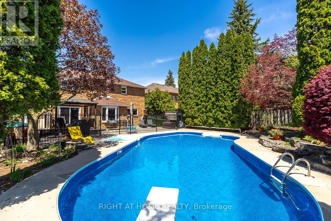
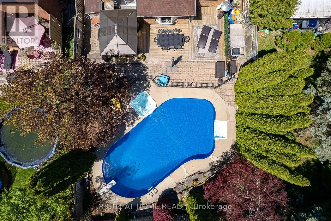
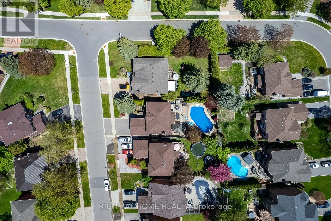
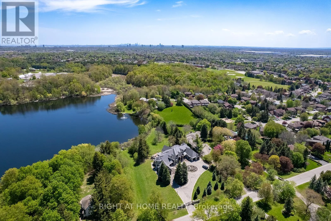
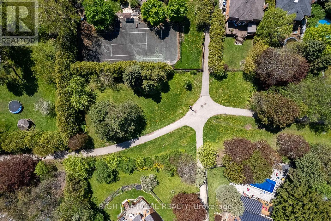
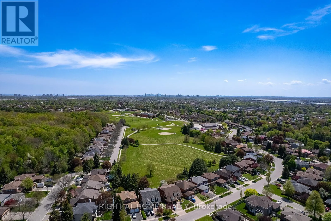
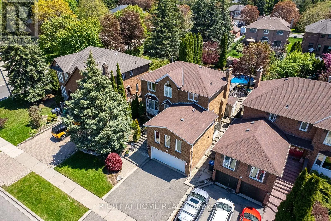
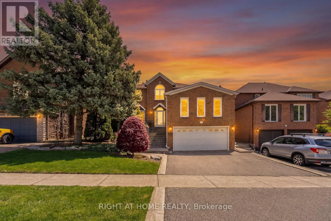
Cross Streets: Conservation Dr/ Kennedy Rd/Mayfield. ** Directions: S ON KENNEDY FROM MAYFIELD, LEFT ONTO CHRISTIE, OR N ON KENNEDY FROM SANDLEWOOD, RIGHT ONTO CHRISTIE. Just Wow! This Snelgrove backyard will make you forget you're in Brampton! 50 ft wide lot. Located in Stonegate, one of the most established and prestigious pockets, surrounded by large homes, quiet wide streets, mature trees, and minutes to Heart Lake Conservation. Rarely offered and meticulously cared for by the same family for 40 years, this 4-bedroom, 4-bathroom entertainer's home offers over 3,500 sq. ft. of living space and is ready for its next chapter! The backyard speaks for itself: a stunning heated saltwater pool and spa tucked under mature trees, complete with a gazebo and plenty of space to host. With a brand new pool liner and pump, it is as easy to enjoy as it is to maintain. Inside, a grand vaulted-ceiling foyer welcomes you into an open layout with purposeful room definition throughout. The layout just makes sense: large rooms, great flow, and real family space. Hardwood floors, tastefully renovated bathrooms, updated windows, and a modern basement with wetbar. The oversized main-floor bedroom is tucked away, making it perfect for extended family, guests, or added flexibility. The basement with above-grade garage entry adds even more potential. 41 Christie offers space, lifestyle, and a layout that is hard to find. Offer date set - don't miss this one!! (id:27476)

Property Highlights

MLS® Number
W13146254
Type
Single Family
Community Name
Snelgrove
Ownership Type
Freehold
Land Size
50.1 x 131.8 FT ; Entertainers Dream|under 1/2 acre
Parking Space Total
5

Building

Building Type
House
Storeys
2.00
Square Footage
2000 - 2500 sqft
Bathrooms Total
4
Bedrooms Above Ground
4
Bedrooms Total
5
Amenities
Fireplace(s), Separate Heating Controls Golf Nearby, Public Transit, Place of Worship
Exterior Finish
Brick, Concrete
Fireplace Present
Yes
Basement Type
N/A (Finished), N/A
Basement Features
Walk out
Building Heating Type
Forced air
Heating Fuel
Natural gas
Building Cooling Type
Central air conditioning

Utilities

Water
Municipal water
Utility Sewer
Sanitary sewer

Room Layout

Recreational, Games room
Lower level
7.83 m x 3.4 m
Bedroom 5
Lower level
5.33 m x 3.36 m
Bathroom
Lower level
2.44 m x 2.44 m
Foyer
Main level
5.5 m x 5.5 m
Bedroom 4
Main level
5.49 m x 4.57 m
Living room
Main level
7.83 m x 3.4 m
Dining room
Main level
7.83 m x 3.4 m
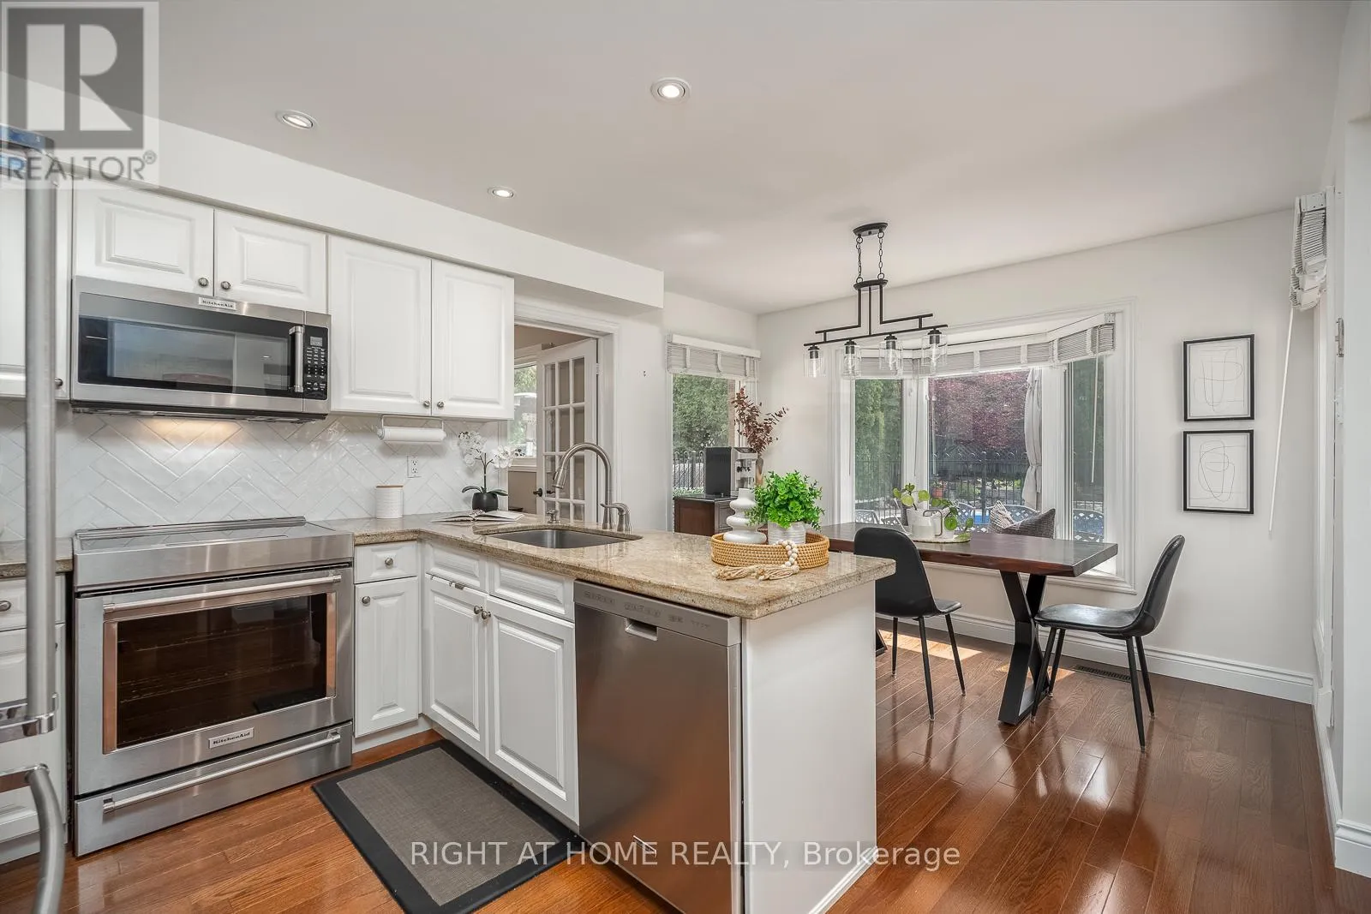
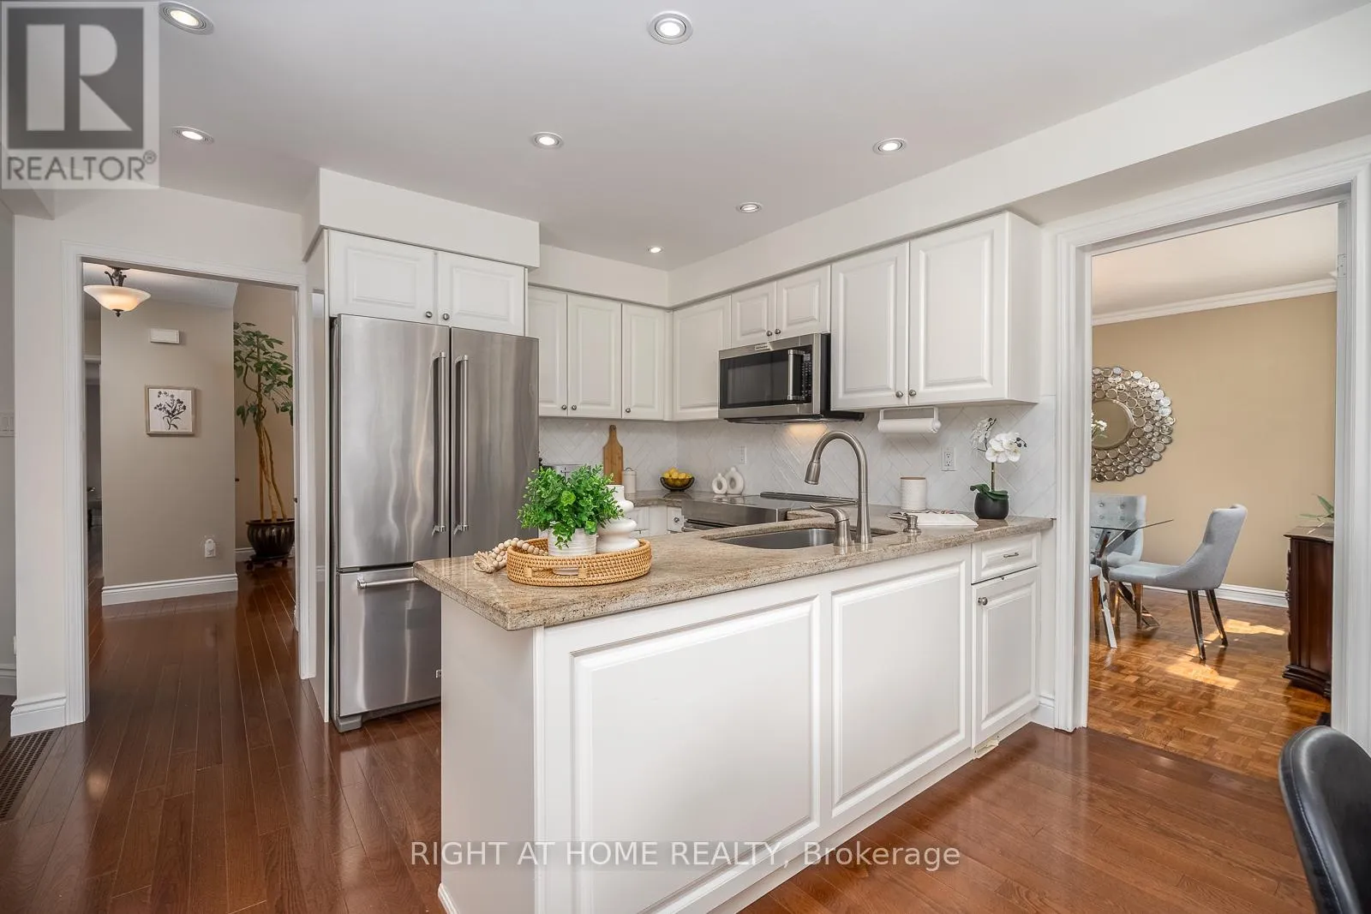
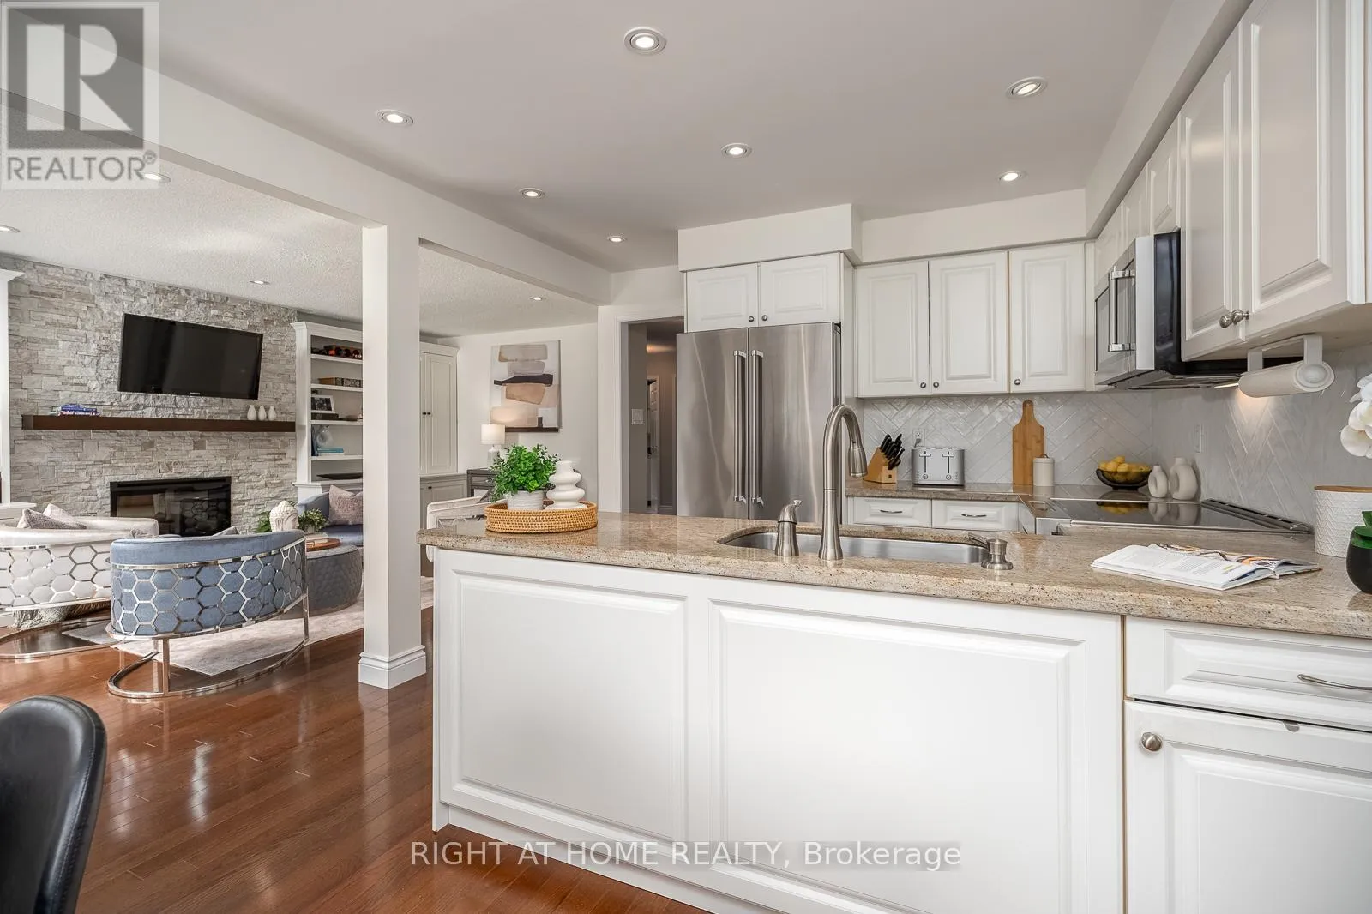
Kitchen
Main level
5.2 m x 5.2 m
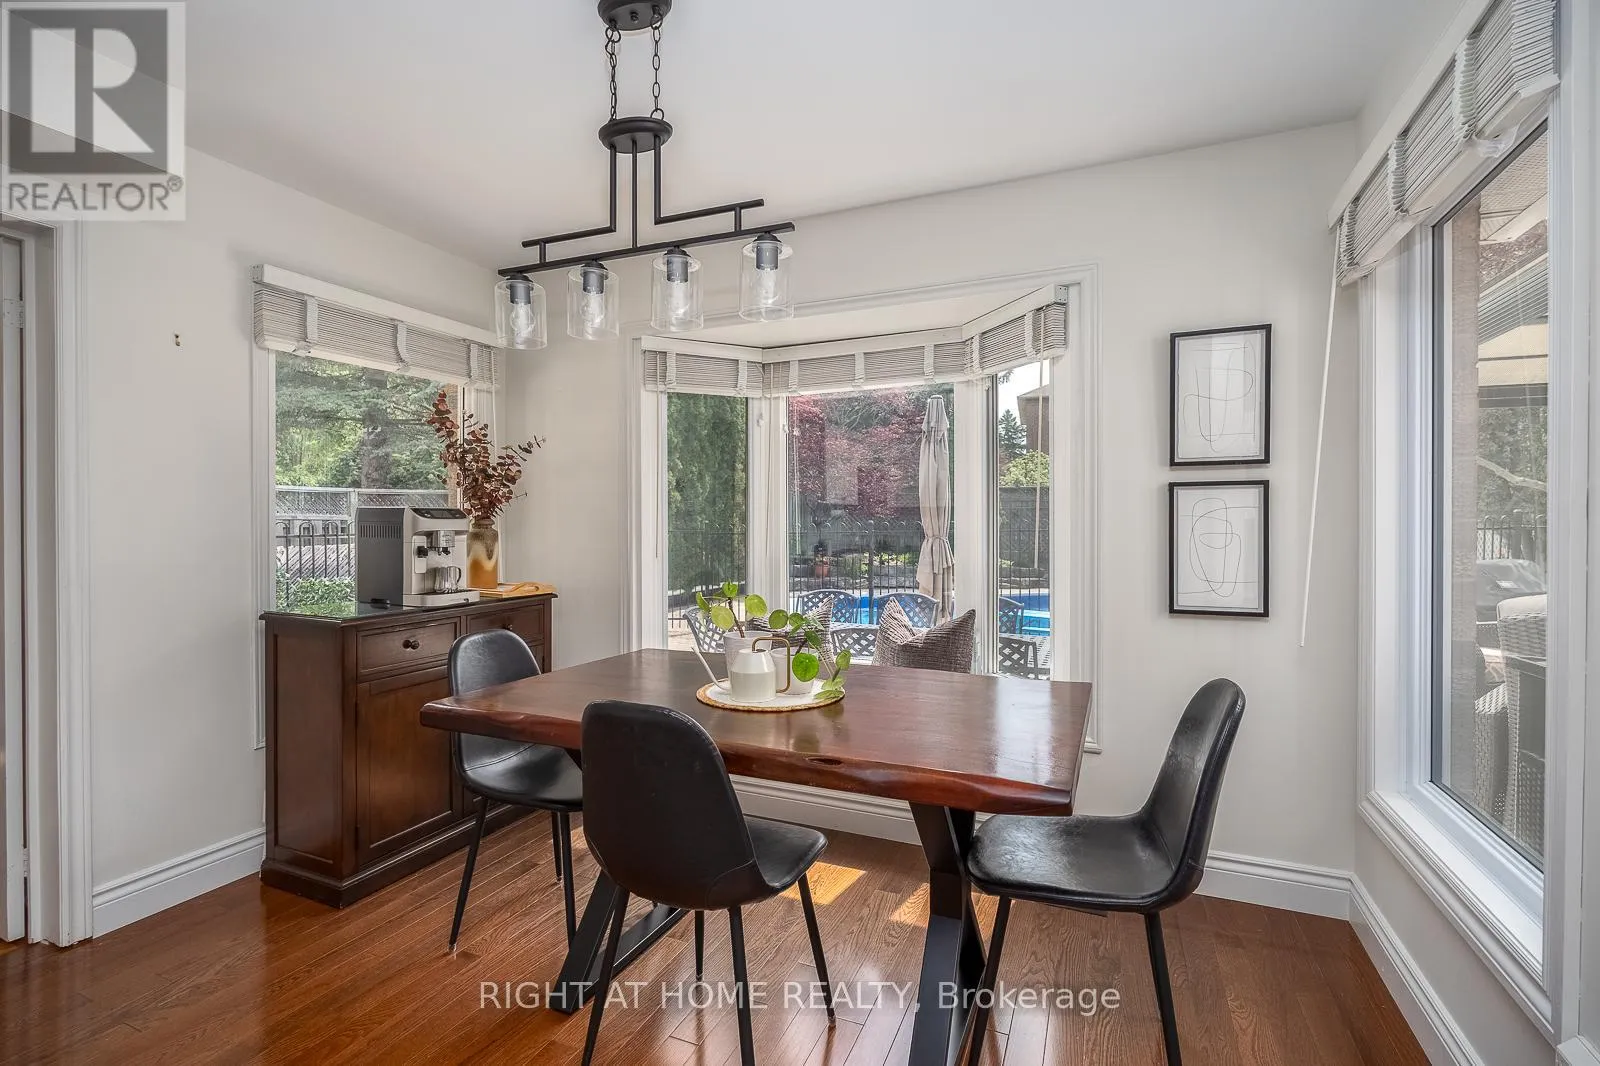
Eating area
Main level
5.2 m x 5.2 m
Family room
Main level
5.33 m x 3.36 m
Primary Bedroom
Upper Level
5.18 m x 3.66 m
Bedroom 2
Upper Level
3.76 m x 3.5 m
Bedroom 3
Upper Level
3.96 m x 3.5 m
Bathroom
Upper Level
3.66 m x 2.2 m

Location

Learn more about this property
Listing provided by:
RIGHT AT HOME REALTY
MLS® number:
W13146254
Agent:
Nathalie Clarke-singh
*Indicates required field
Name is required
Email is required
Please enter a valid phone number (e.g., 416-111-1111).

Community Spotlight: Homes For sale in Your Neighborhood