2 Melrose Gardens, Brampton, Ontario L7A 1J7

Listed for:
$1,079,900
5 beds
4 baths
Listed 1 day ago
House for rent: 2 Melrose Gardens, Brampton, Ontario L7A 1J7

View all 50 photos

About

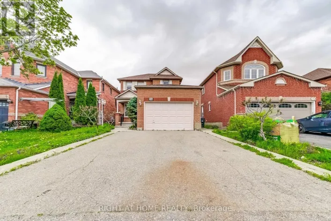
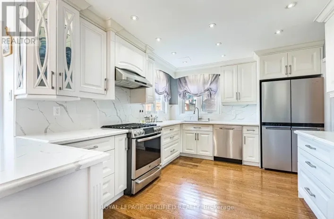
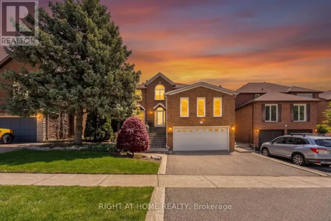
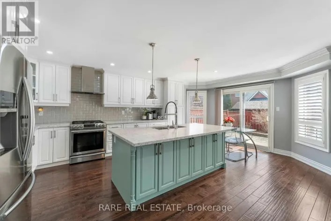
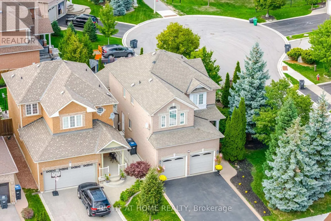
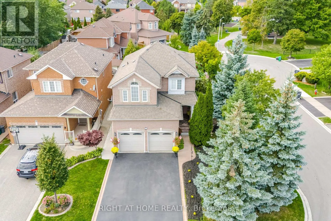
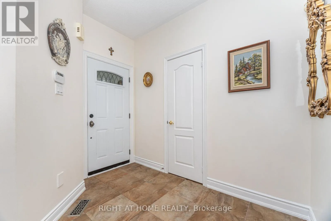
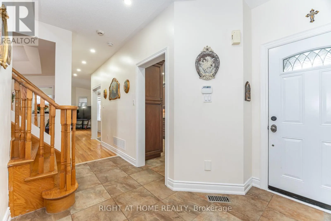
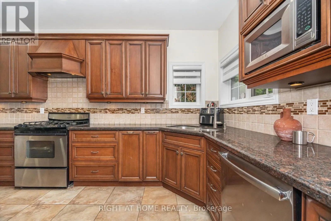
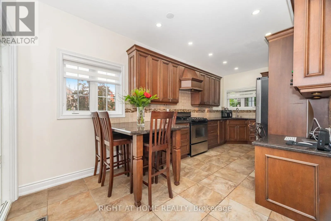
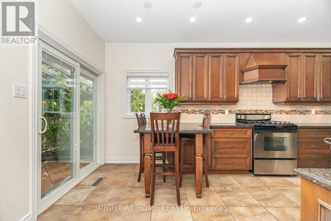
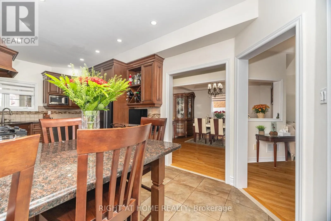
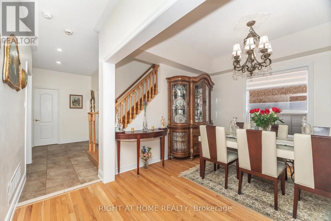
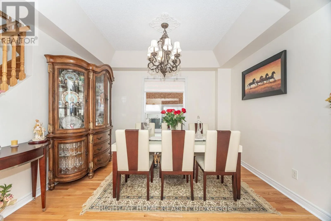
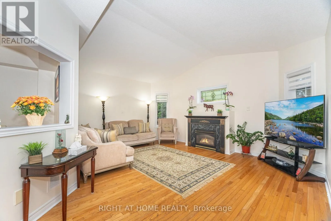
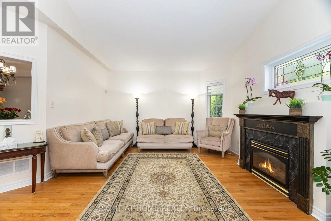
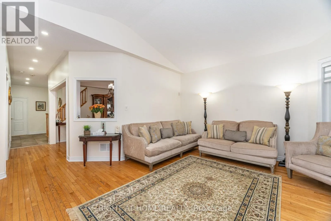
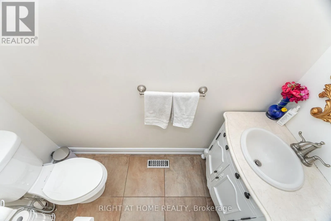
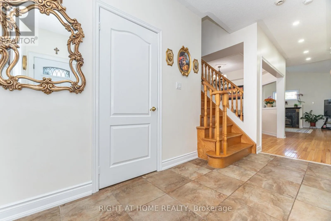
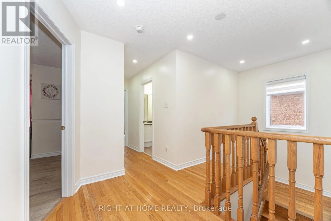
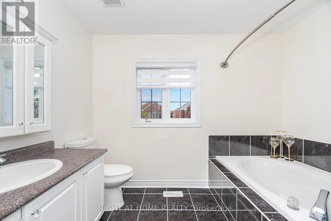
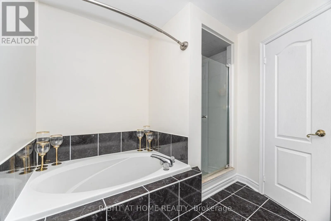
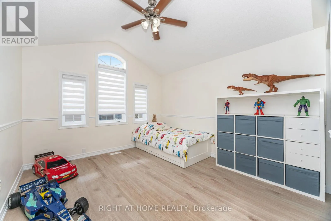
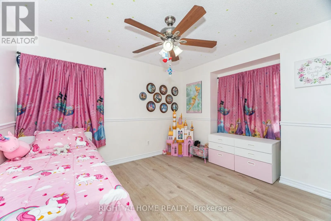
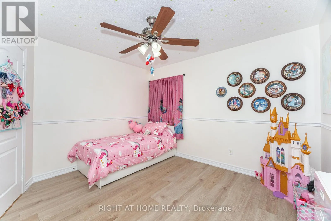
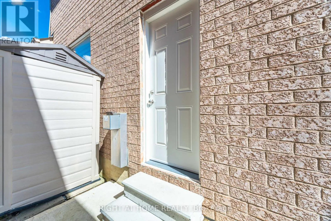
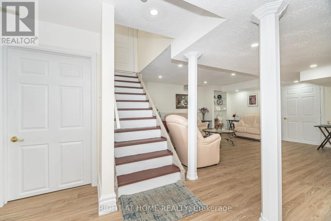
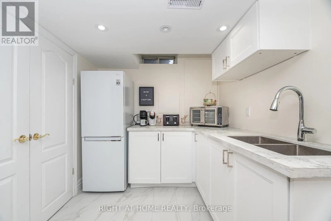
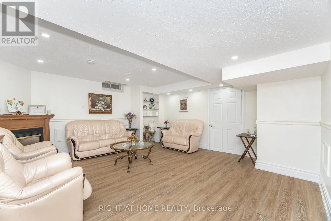
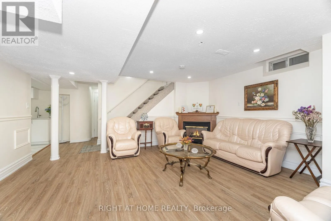
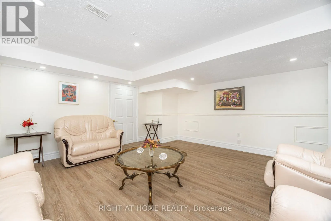
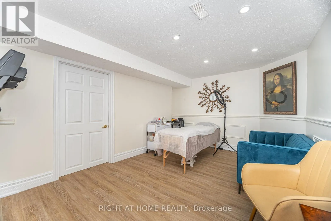
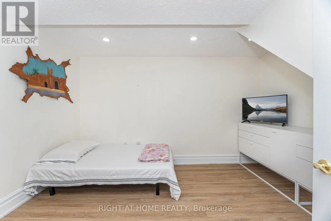
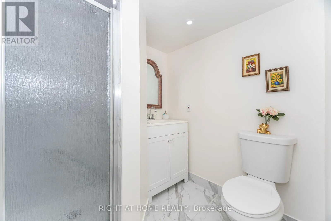
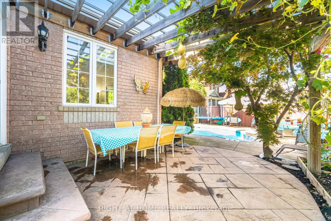
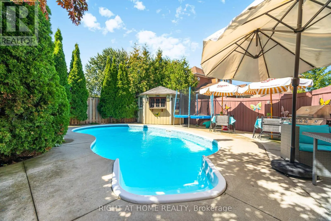
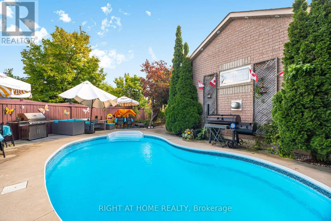
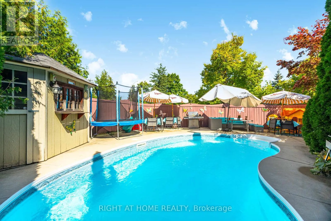
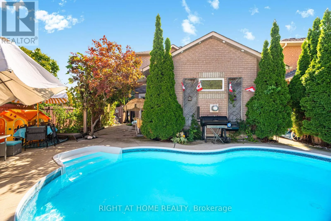
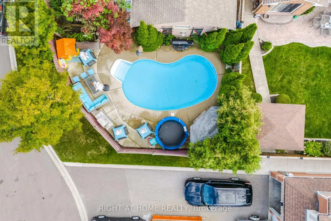
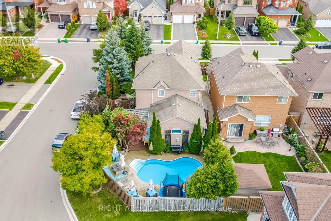
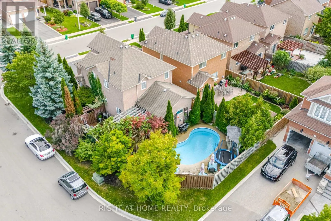
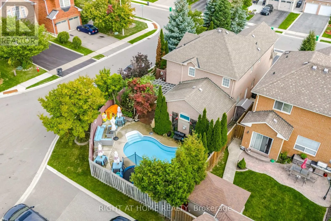
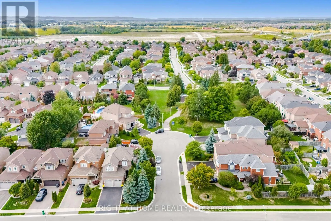
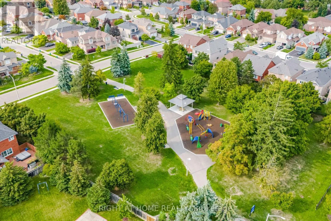
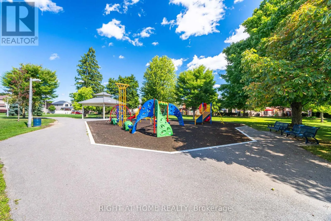
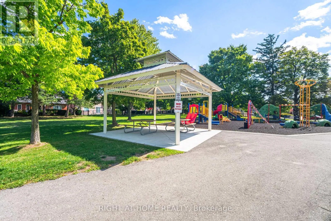
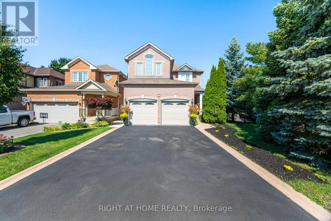
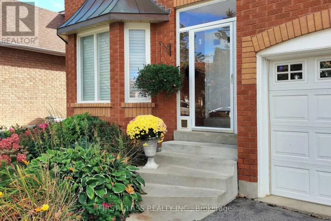
Hurontario/Mayfield Rd Exceptional opportunity on a premium corner lot on a quiet court in desirable Snelgrove! Steps to Cunnington Parkette with playground on Melrose, A highly sought-after family-oriented Brampton neighbourhood! This 3+2 bedroom, 4 bathroom home features cathedral ceilings, hardwood flooring, an updated kitchen, a separate entrance to a finished basement, featuring 2 additional bedrooms and a living/dining space with a gas fireplace and a convenient kitchenette, full washroom, offering excellent in-law or extended family potential. Step outside to your private backyard oasis, with an in-ground pool, a cabana, and mature landscaping, perfect for relaxing and entertaining. Ample parking for up to 6 vehicles. Owned a tankless water heater for energy efficiency. Entry to the house or basement is also through the garage for added privacy and flexibility. conveniently located near schools, parks, transit, shopping, and major amenities. Convenient access to Hwy 410. (id:27476)

Property Highlights

MLS® Number
W13154762
Type
Single Family
Community Name
Snelgrove
Ownership Type
Freehold
Land Size
56.4 x 79 FT
Parking Space Total
6

Building

Building Type
House
Storeys
2.00
Square Footage
1500 - 2000 sqft
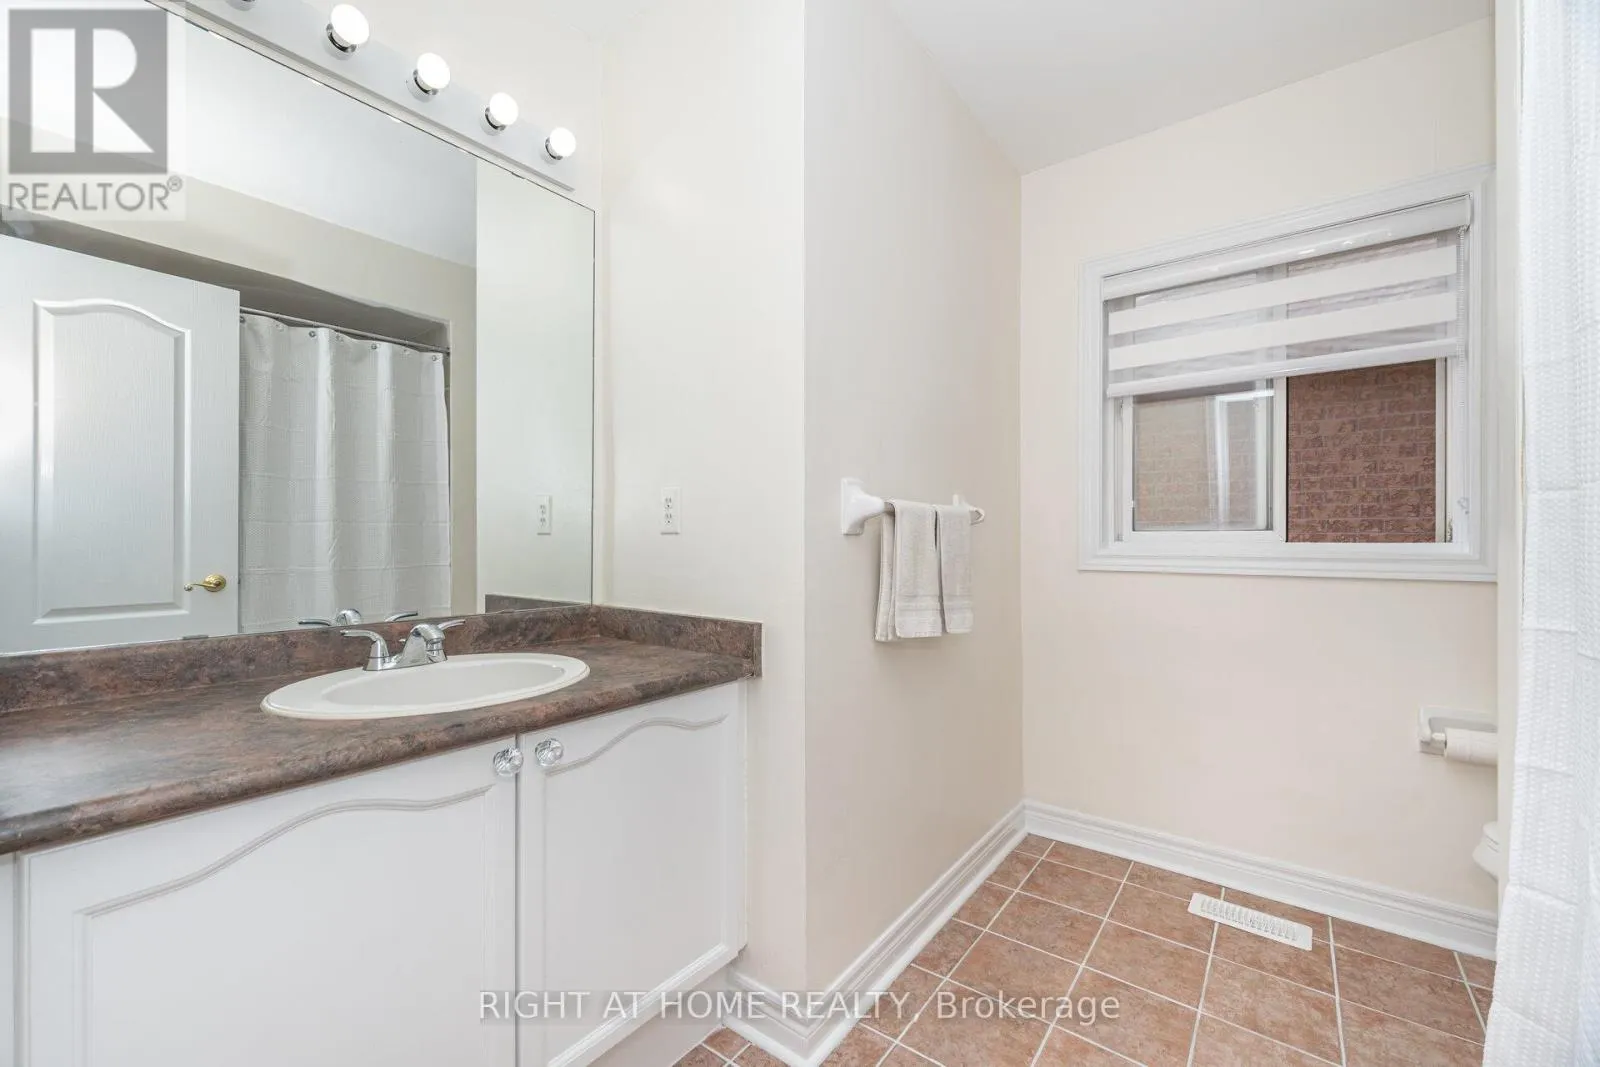
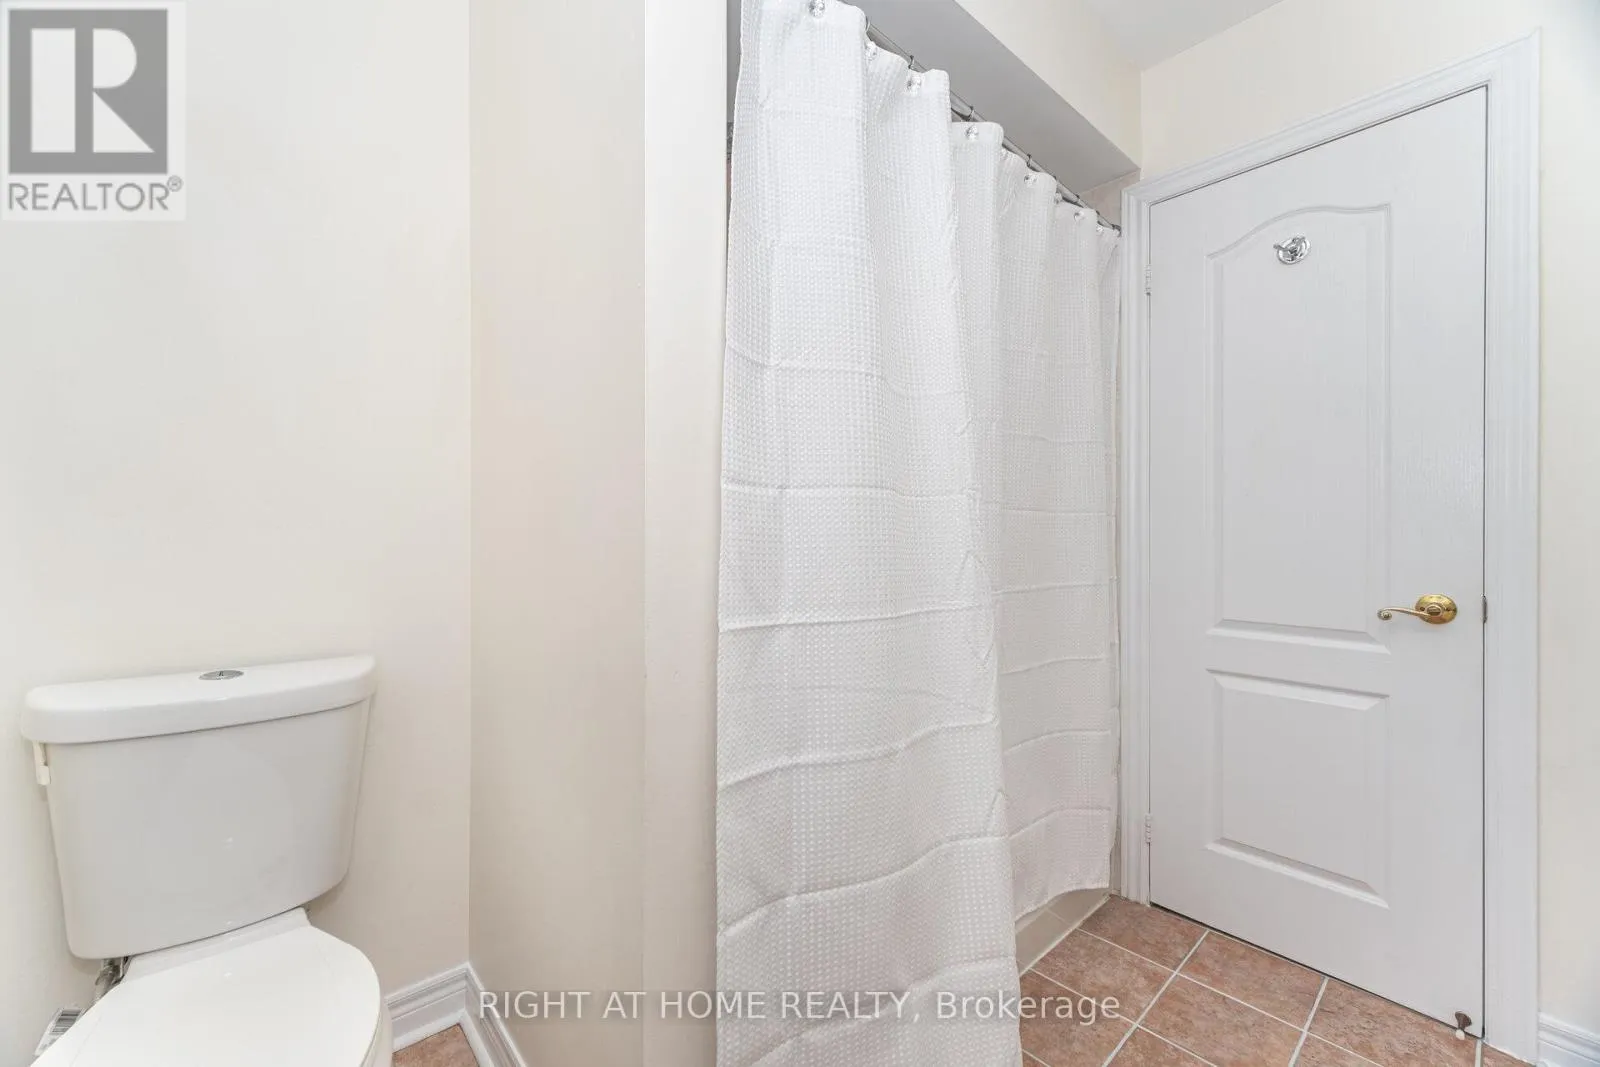
Bathrooms Total
4
Bedrooms Above Ground
3
Bedrooms Total
5
Amenities
Fireplace(s) Park, Place of Worship, Public Transit, Schools
Exterior Finish
Brick
Fireplace Present
Yes
Basement Type
N/A, N/A (Finished)
Basement Features
Separate entrance
Building Heating Type
Forced air
Heating Fuel
Natural gas
Building Cooling Type
Central air conditioning

Utilities

Water
Municipal water
Utility Sewer
Sanitary sewer

Room Layout

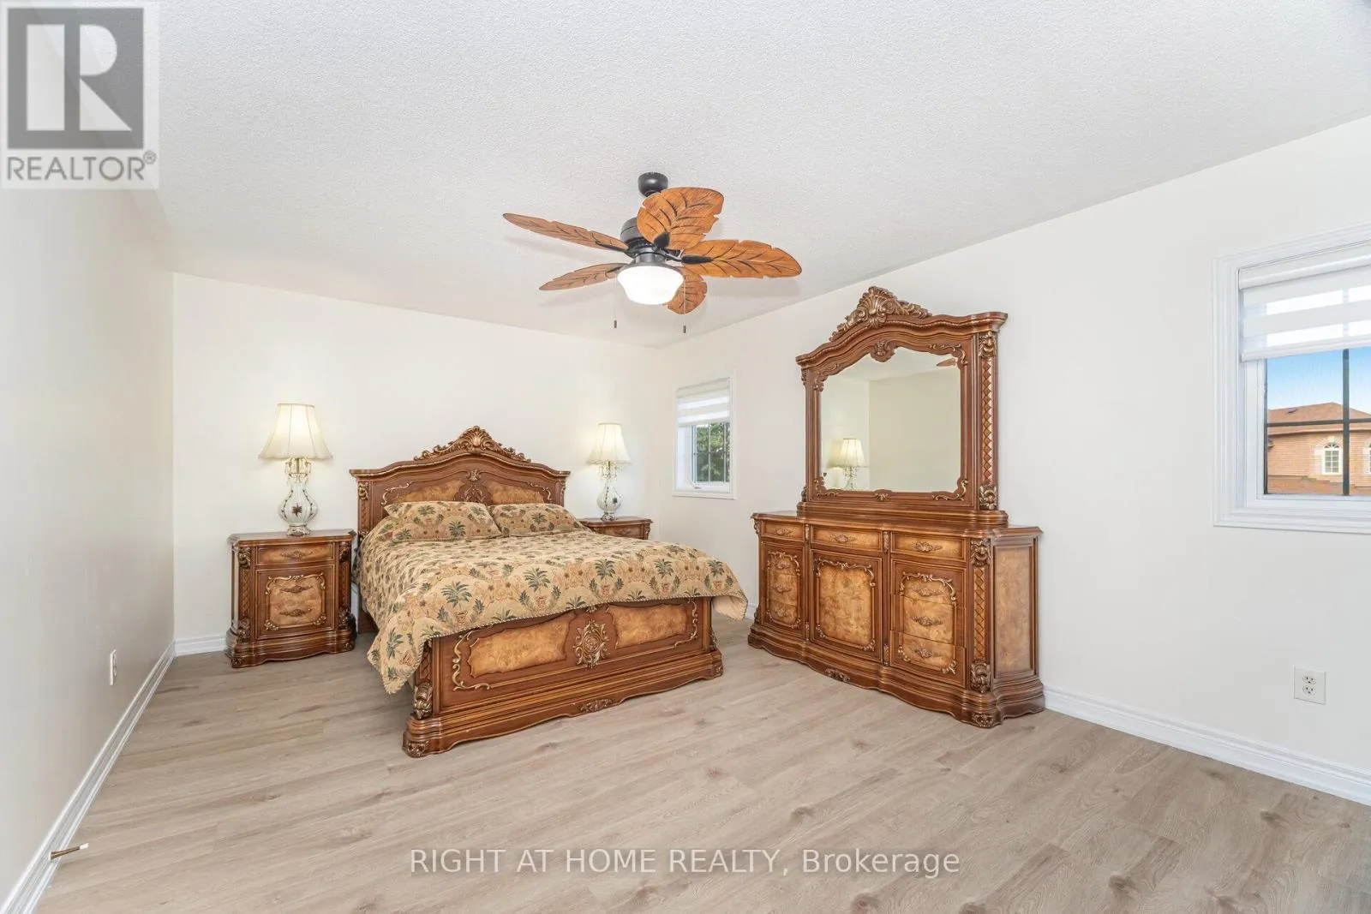
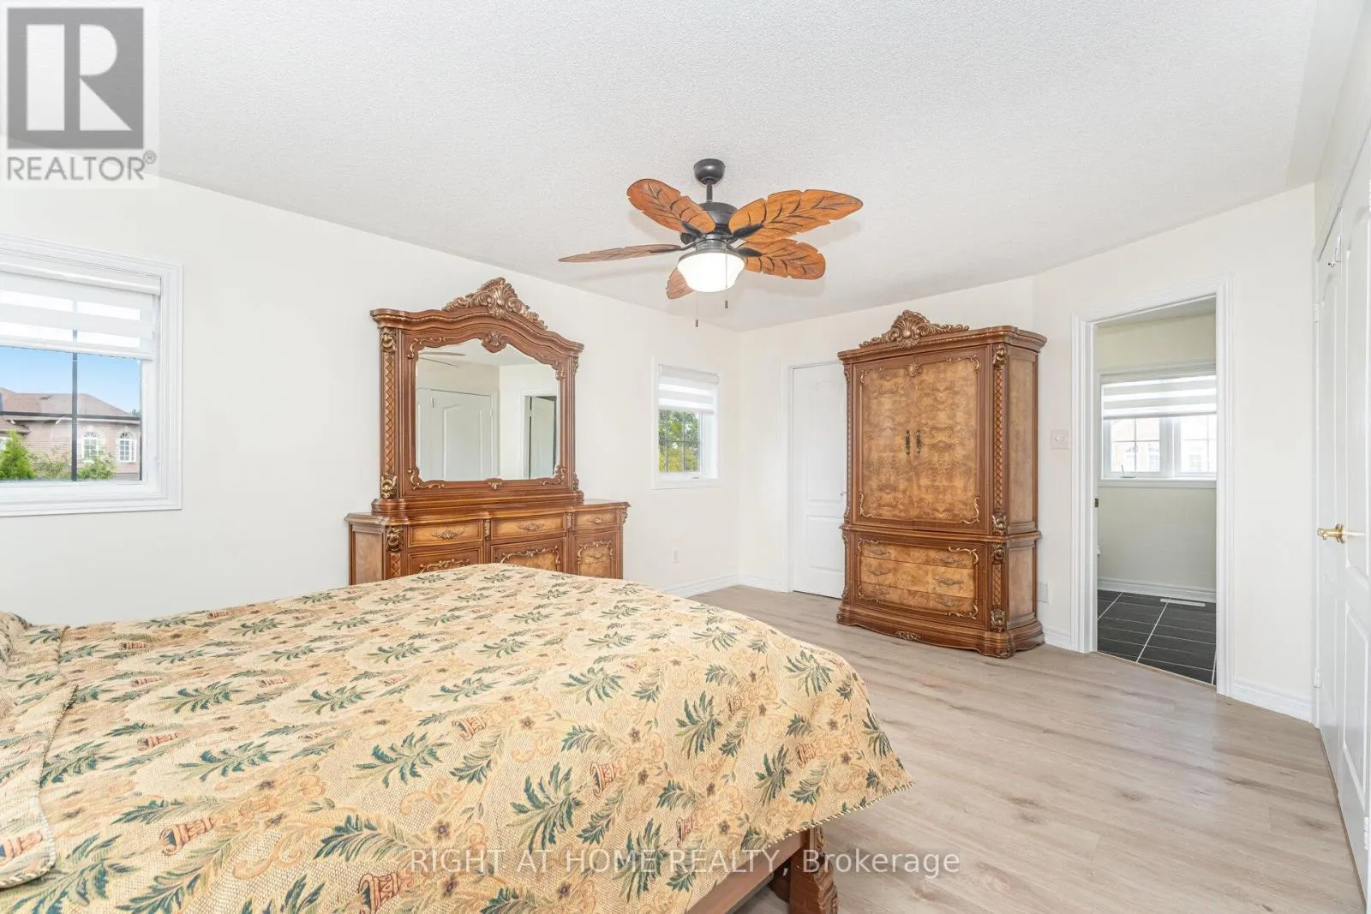
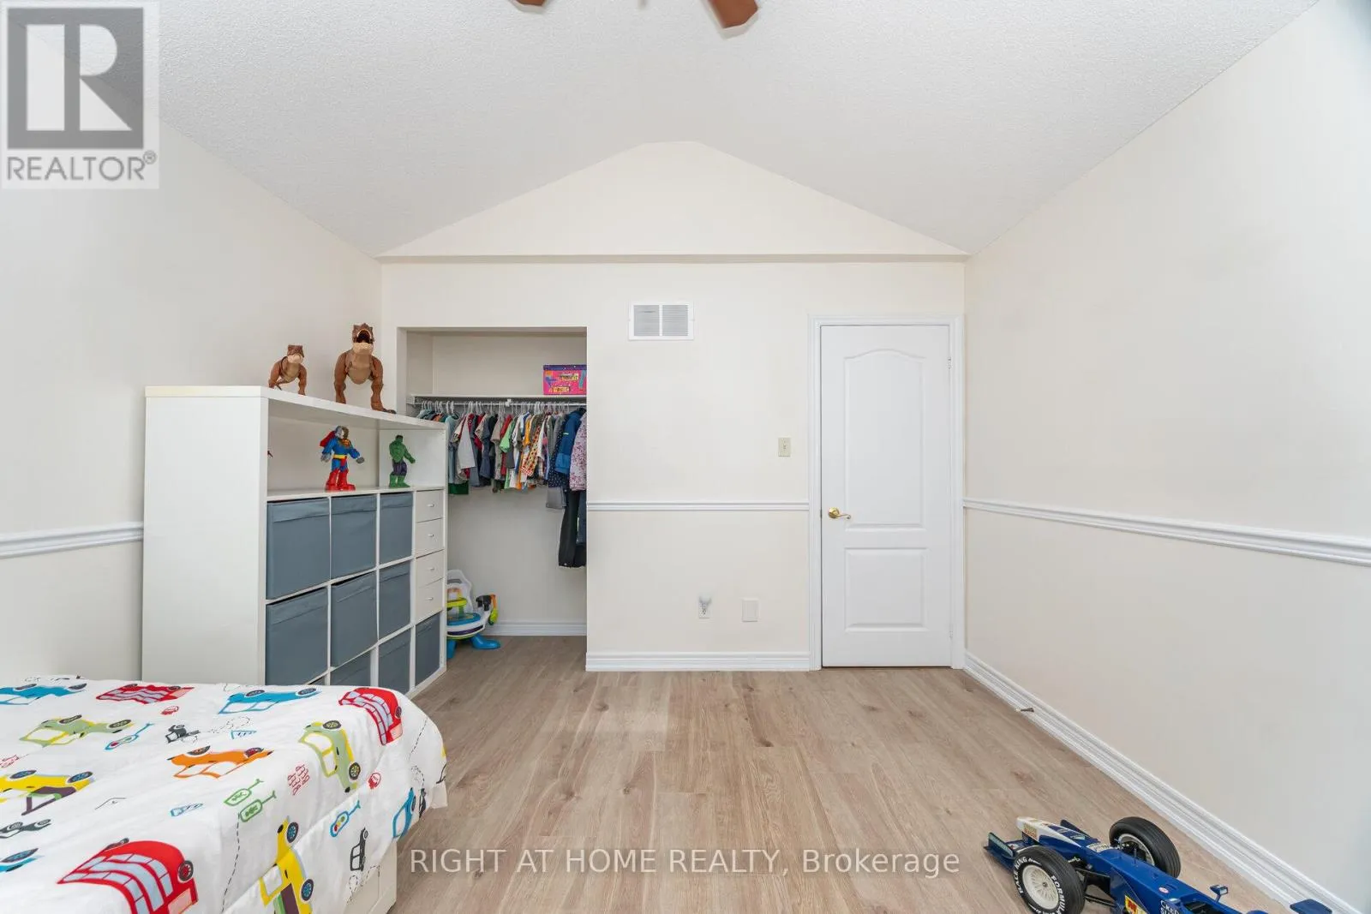
Primary Bedroom
Second level
5.3 m x 3.7 m
Bedroom 2
Second level
3.85 m x 3.5 m
Bedroom 3
Second level
3.5 m x 3.15 m
Bedroom 2
Basement
2.8 m x 2.5 m
Kitchen
Basement
3.3 m x 2.1 m
Living room
Basement
5 m x 4.75 m
Bedroom
Basement
5.15 m x 3.15 m
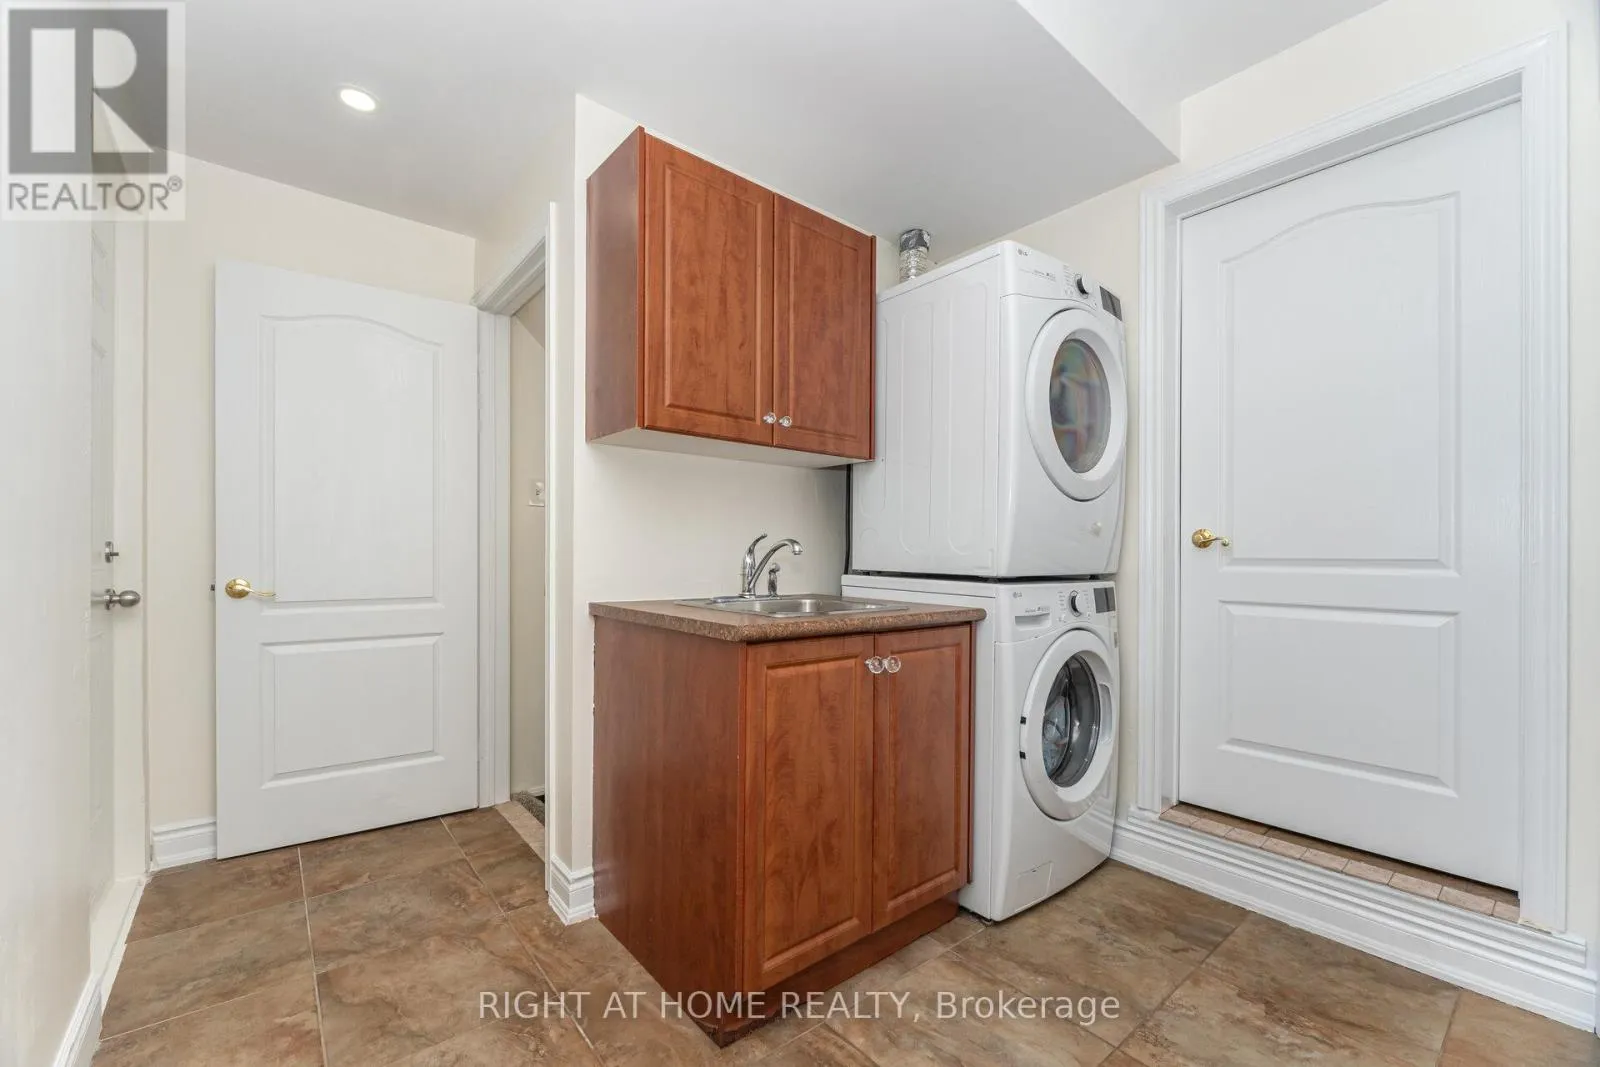
Laundry room
Ground level
1.9 m x 2.6 m
Family room
Ground level
5.45 m x 4.25 m
Kitchen
Ground level
6.15 m x 2.75 m
Dining room
Ground level
3.65 m x 3.32 m

Location

Learn more about this property
Listing provided by:
RIGHT AT HOME REALTY
MLS® number:
W13154762
Agent:
Abdul Charkatli
*Indicates required field
Name is required
Email is required
Please enter a valid phone number (e.g., 416-111-1111).

Community Spotlight: Homes For sale in Your Neighborhood