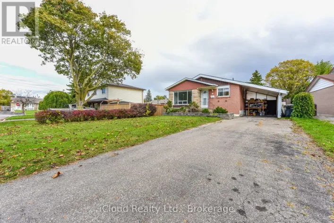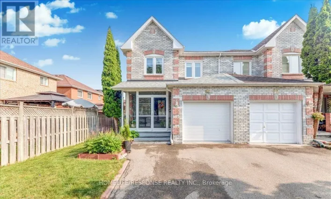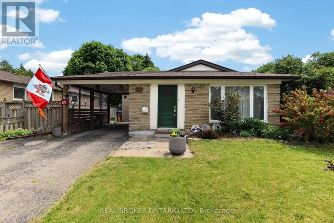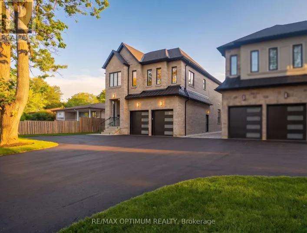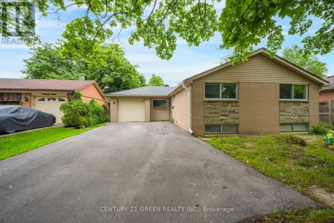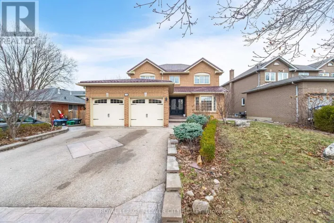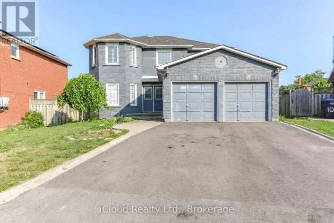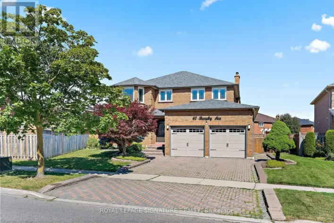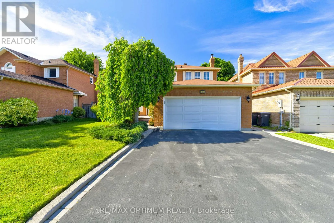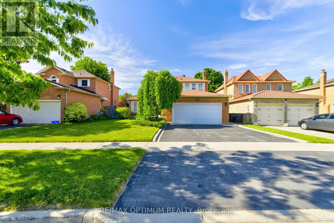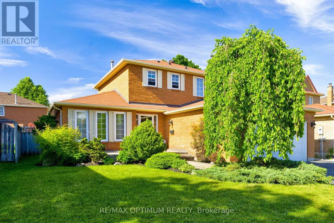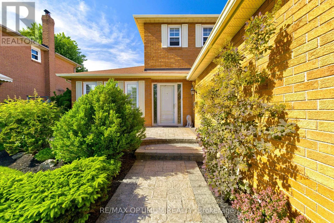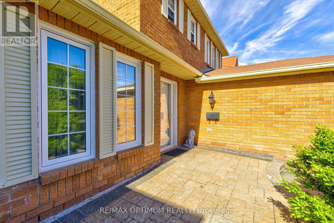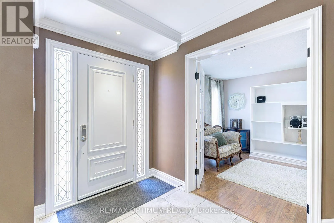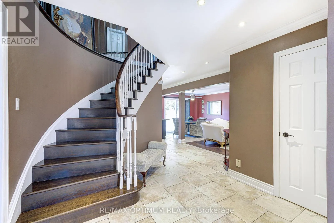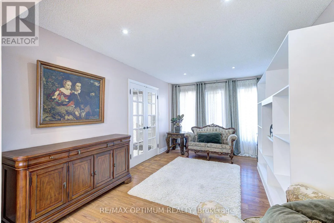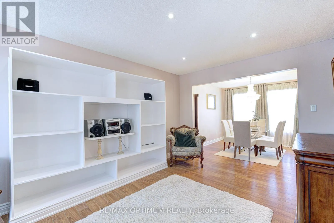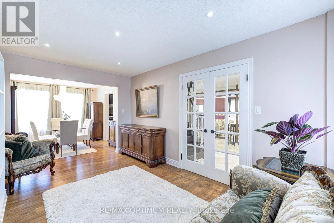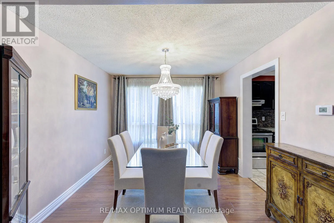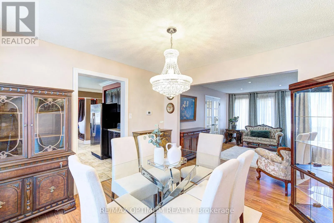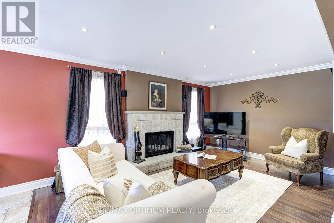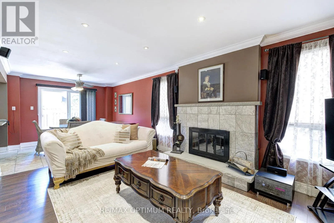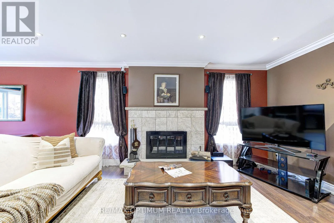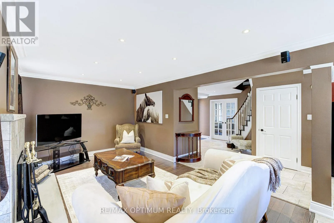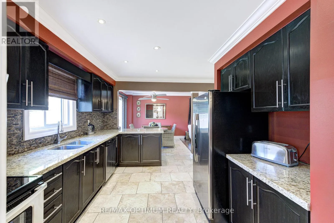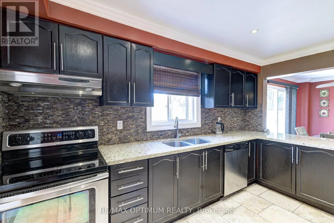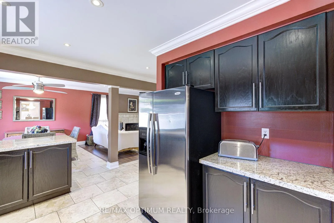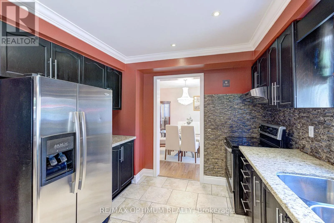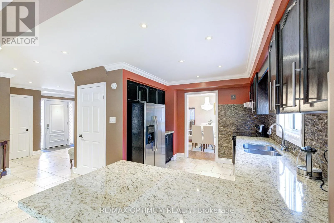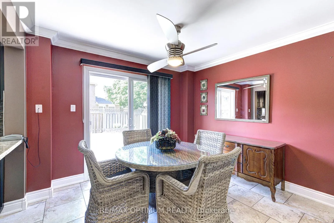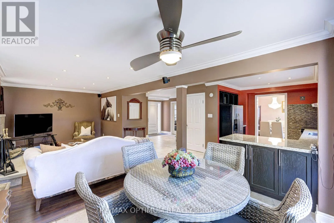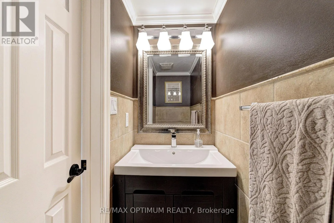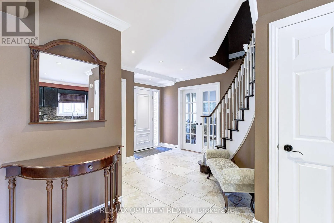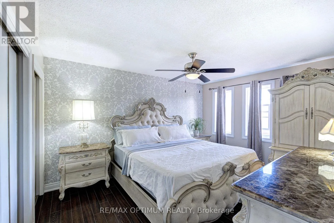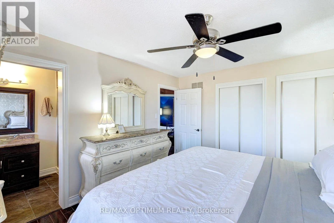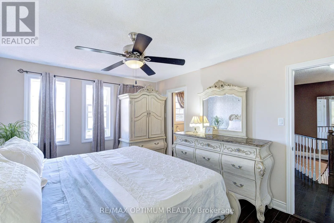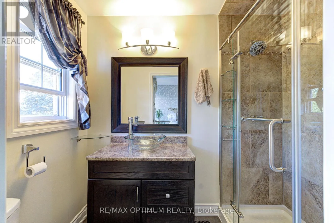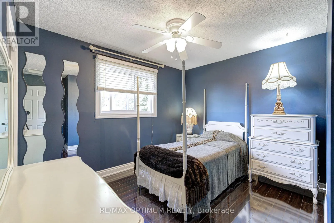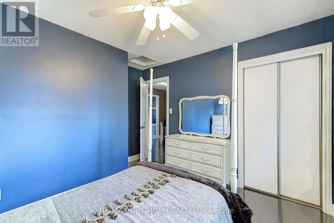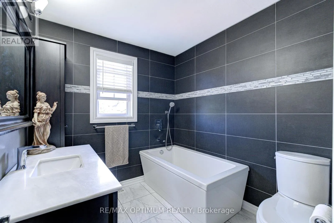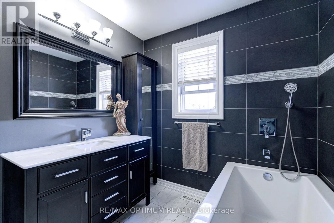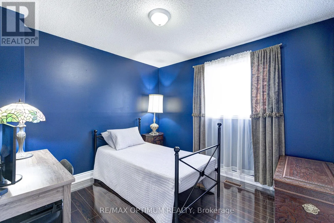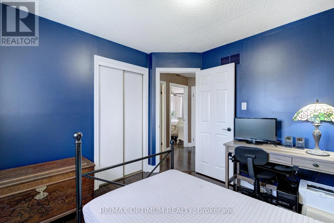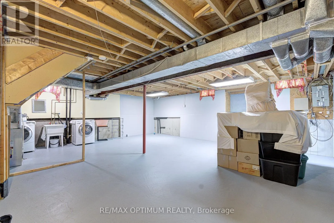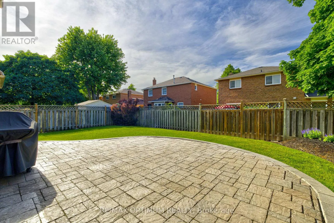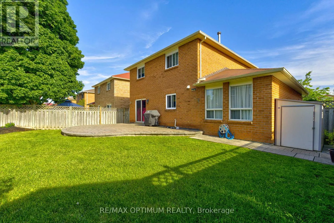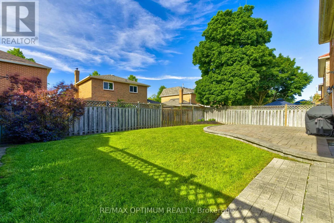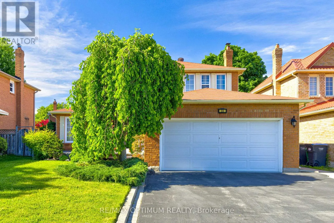
Cross Streets: Queen St W and Chinguacousy Rd. ** Directions: From Queen St W & Chinguacousy Rd, head toward Queen St W/Peel Regional Rd 6 for 600 m, turn right onto Burt Dr for 70 m, then turn right onto Corkett Dr and continue 450 m to 33 Corkett Dr, Brampton, on the left. Welcome to this beautifully maintained 2-storey detached home in Brampton's highly sought-after Northwood Park community, showing true pride of ownership throughout. This inviting home offers a bright and functional layout with spacious living and dining areas, elegant French doors, crown mouldings, and tasteful pot lights that enhance the front foyer, kitchen, and family room. The warm family room features dimmable pot lights and a marble-faced wood-burning fireplace, creating a comfortable space for relaxing or entertaining. The family-size kitchen is designed for everyday comfort and hosting, complete with Whirlpool stainless steel appliances, a breakfast area, remote-controlled ceiling fan, pot lights, and a walkout to the garden. The home is carpet-free throughout, featuring a tasteful combination of hardwood flooring, laminate, ceramic tiles, and a hardwood staircase. The upper level offers a comfortable primary bedroom with a 3-piece ensuite and remote-controlled ceiling fan, along with two additional generous bedrooms and a 4-piece main bathroom. Thoughtful fixtures and extras throughout the home include all lighting, window coverings, central air, central vacuum, and a Weber natural gas BBQ connected to the home. Major updates provide added peace of mind, including most windows, garage door, and front entrance doors with side windows replaced in 2018, driveway with stone into asphalt completed in 2019, and high-efficiency gas furnace replaced in 2021. The home also includes a brand-new main stairway chandelier still in the box with receipt and instructions, primary bedroom furniture, and a front foyer table with mirror. Ideally located near Queen St W and Chinguacousy Rd, close to schools, parks, shopping, transit, and all major amenities, this home offers comfort, convenience, and excellent value in a well-established Brampton neighbourhood. (id:27476)