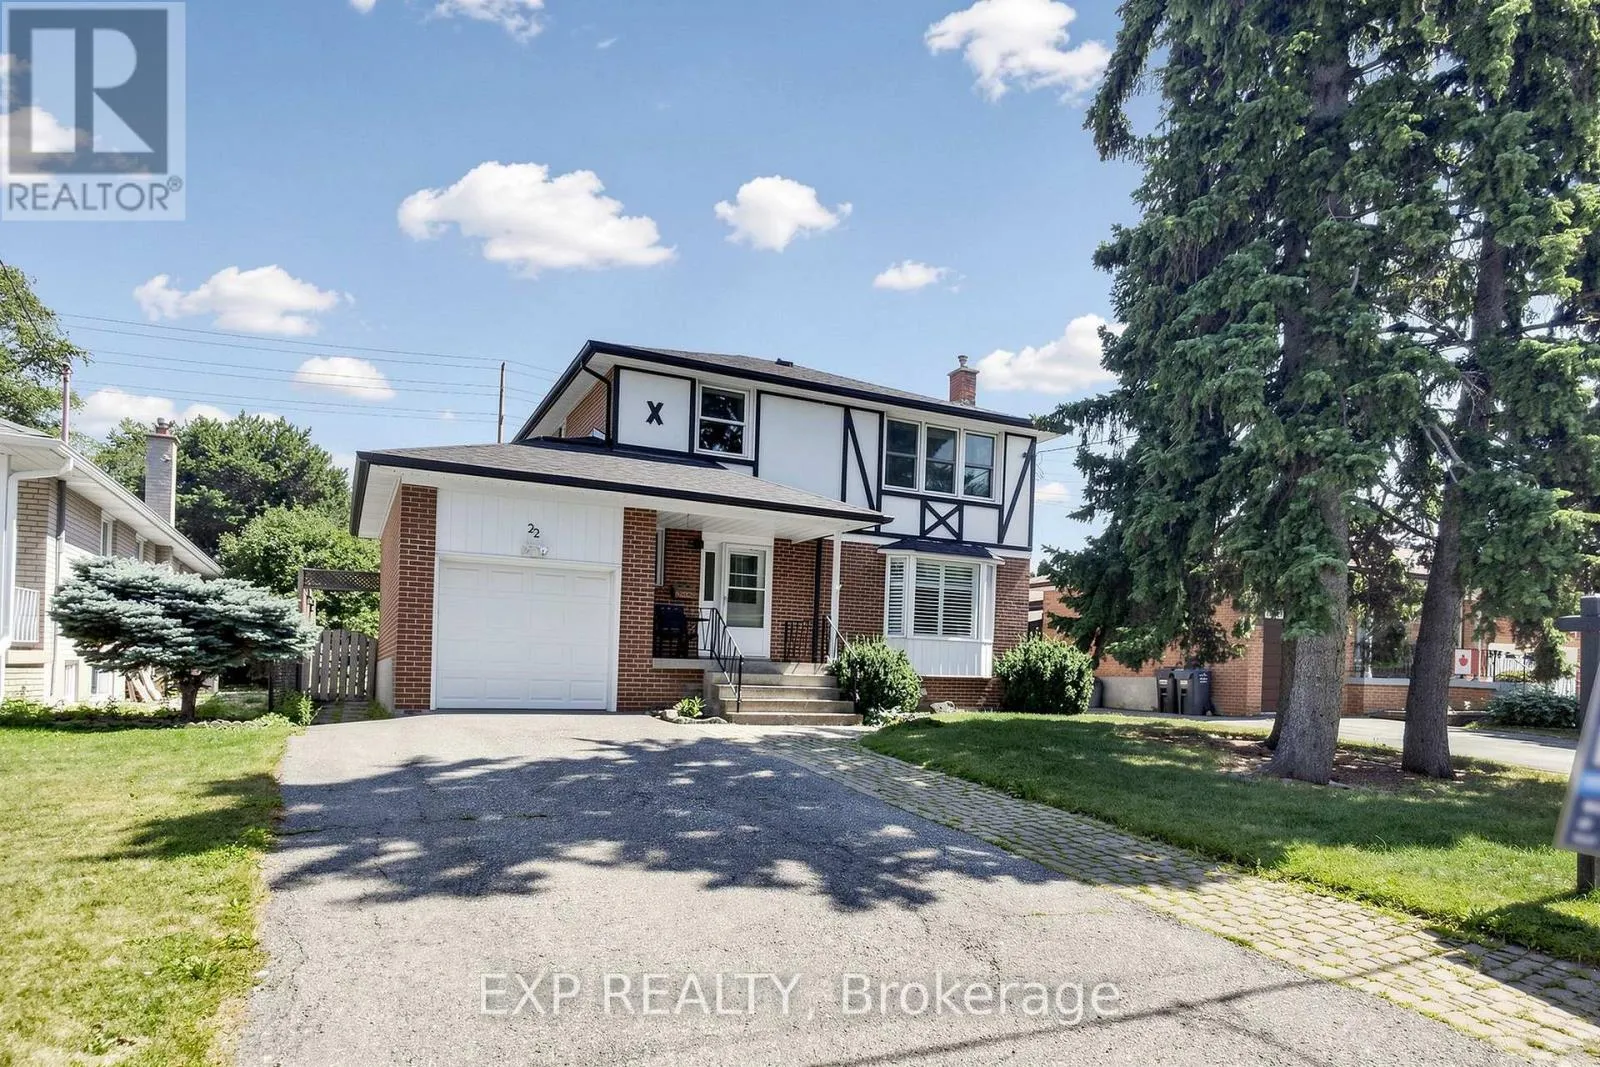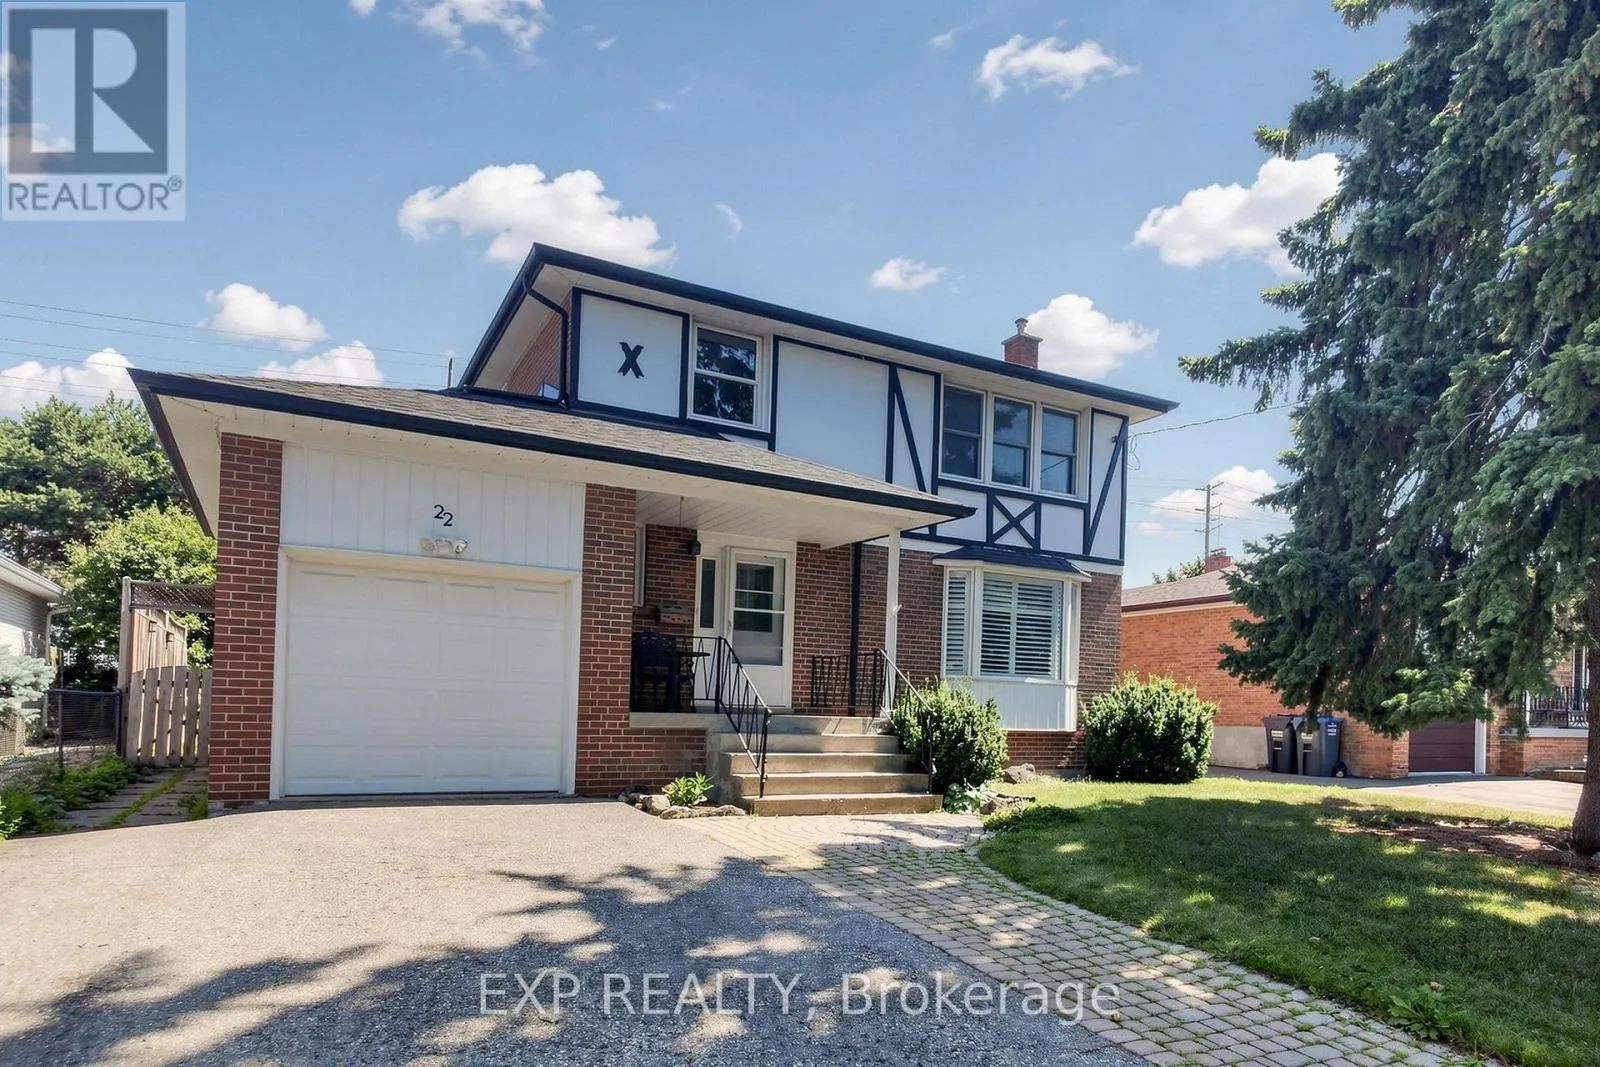
22 Chestnut Avenue, Brampton, Ontario L6X 2A5

Listed for:
$699,000
4 beds
2 baths
Listed 9 days ago
House for rent: 22 Chestnut Avenue, Brampton, Ontario L6X 2A5

View all 50 photos

About

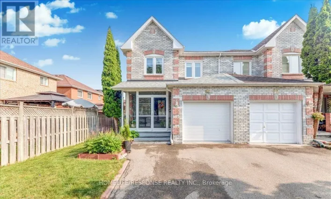
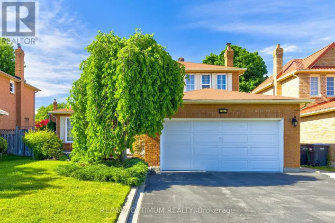
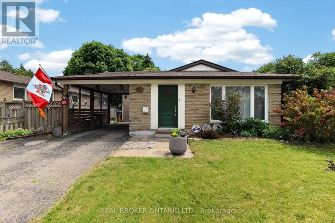
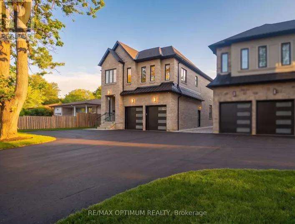
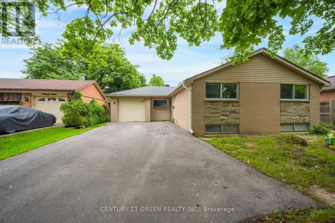
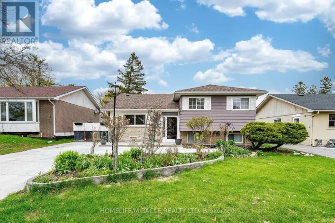
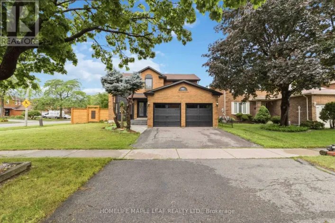
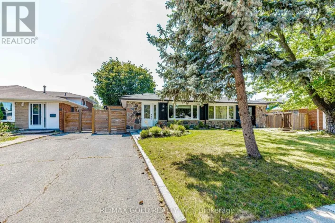
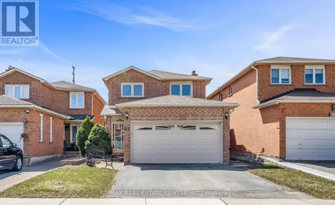
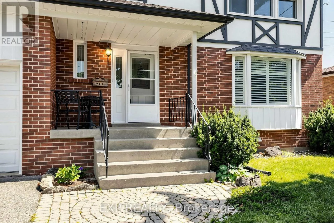
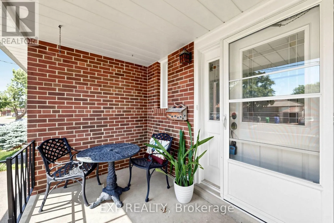
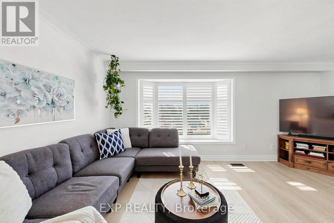
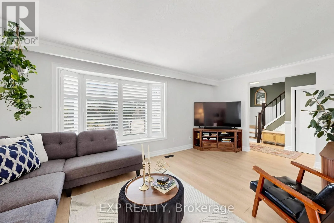
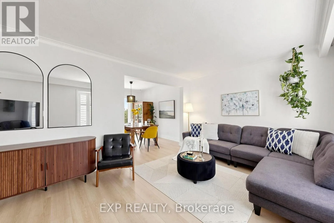
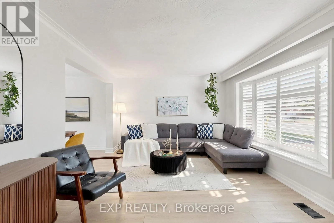
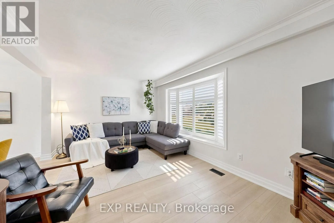
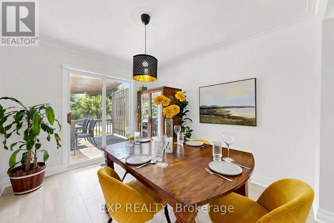
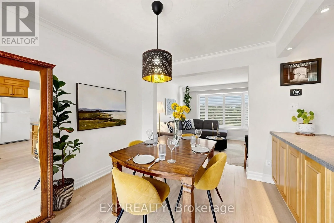
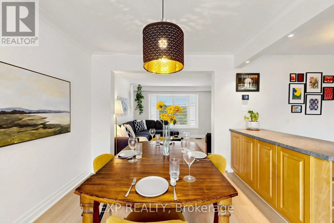
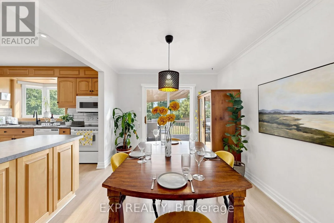
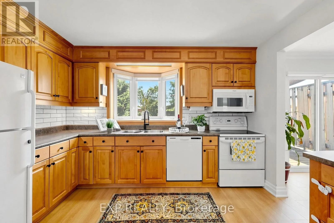
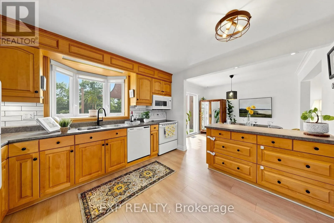
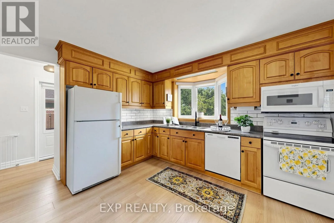
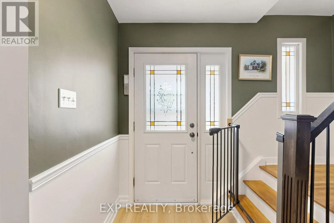
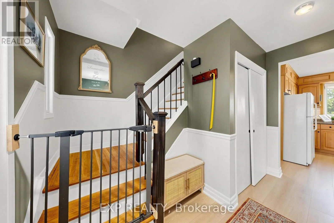
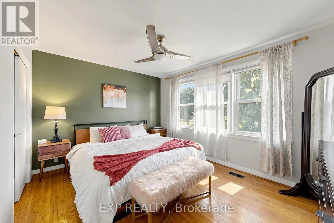
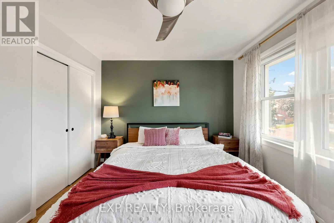
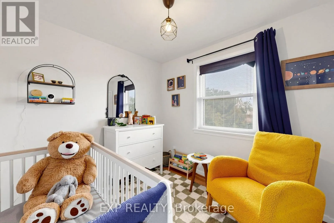
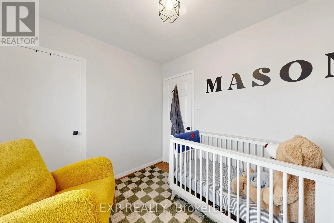
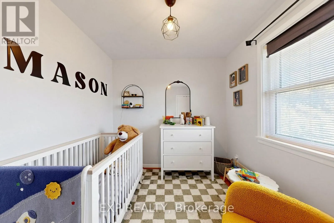
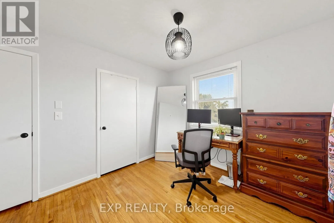
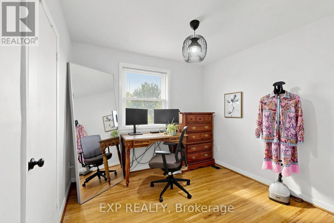
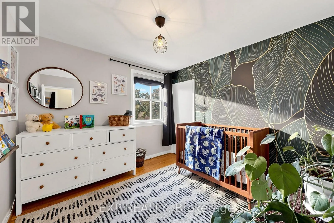
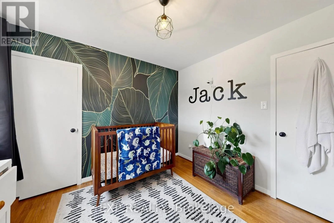
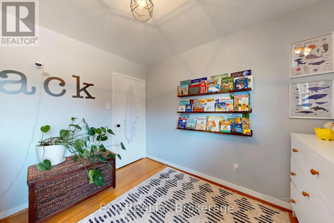
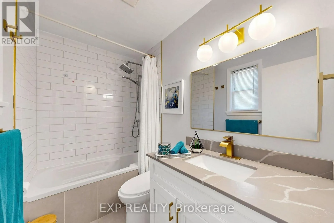
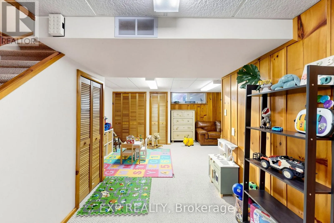
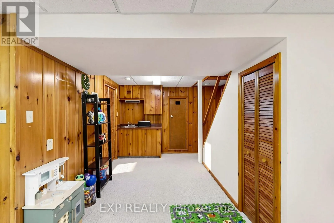
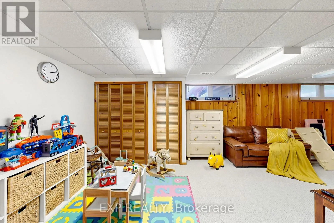
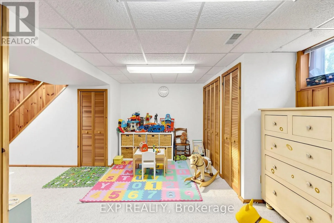
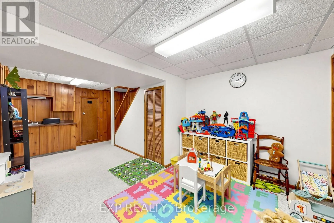

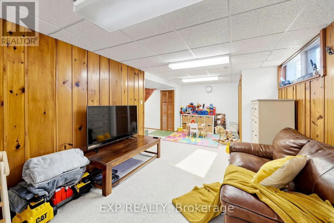
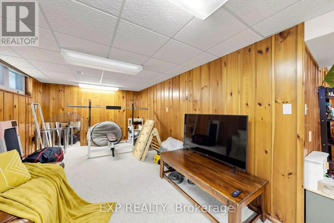
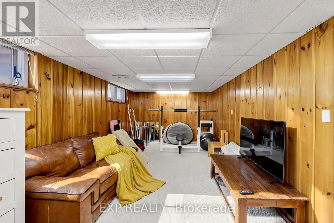
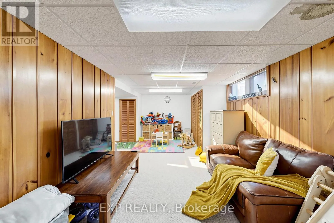
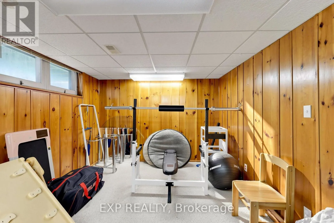
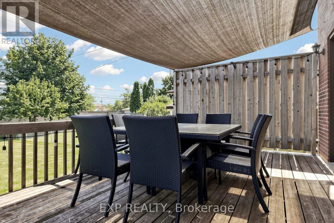
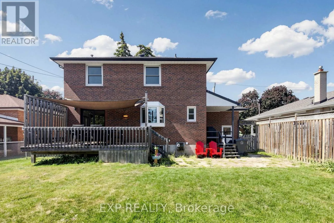
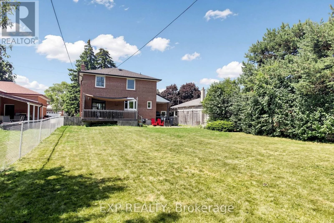
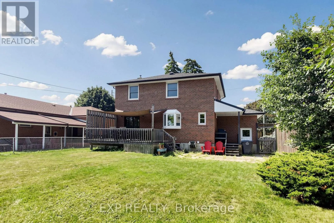
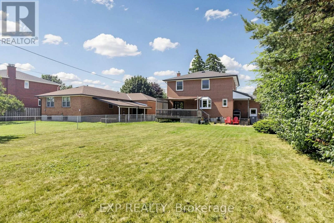
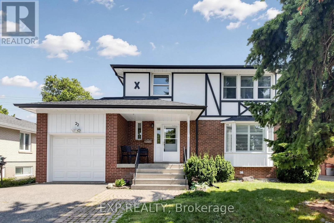
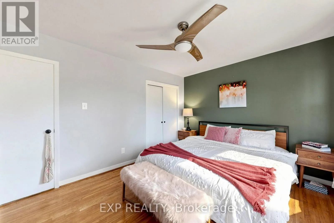
Major Wm Sharpe Dr & Queen St W Wow.. Beautifully Renovated 4 Bedroom Detached Home * A Rare EXTRA DEEP 50 X 150 FT LOT * In Highly Sought After NORTHWOOD PARK, Brampton * Located On A Quiet CUL DE SAC * Bright And Spacious Layout With Over 2,100 SQ FT Of Living Space * Main Floor Features BRAND NEW FLOORING * Large Living And Dining Area Filled With Natural Light Through A BAY WINDOW * Modern OPEN CONCEPT KITCHEN With Extended Cabinetry * Oversized Peninsula * Tile Backsplash * Walk Out To A HUGE DECK And PRIVATE BACKYARD Perfect For Entertaining * 4 Generous Bedrooms With Hardwood Flooring And Ample Closet Space * FINISHED BASEMENT With Recreation Area Plus Flex Space Ideal For A Home Office * Gym * Playroom Or Future Living Space * Excellent Curb Appeal With Mature Trees * Interlock Walkway * Covered Front Porch * ATTACHED GARAGE * PRIVATE DRIVEWAY * PARKING FOR 5 VEHICLES * NO SIDEWALK * PRIME LOCATION Close To Schools * Shoppers World * Sheridan College * Downtown Brampton * GO STATION * Public Transit * Future LRT * Gage Park * HWY 410 * MOVE IN READY * RARE OPPORTUNITY * BOOK YOUR PRIVATE SHOWING TODAY (id:27476)

Property Highlights

MLS® Number
W13645542
Type
Single Family
Community Name
Northwood Park
Ownership Type
Freehold
Land Size
50 x 150 FT ; 50.07ft x 150.16ft x 50.06ft x 150.16ft
Parking Space Total
5

Building

Building Type
House
Storeys
2.00
Square Footage
1100 - 1500 sqft
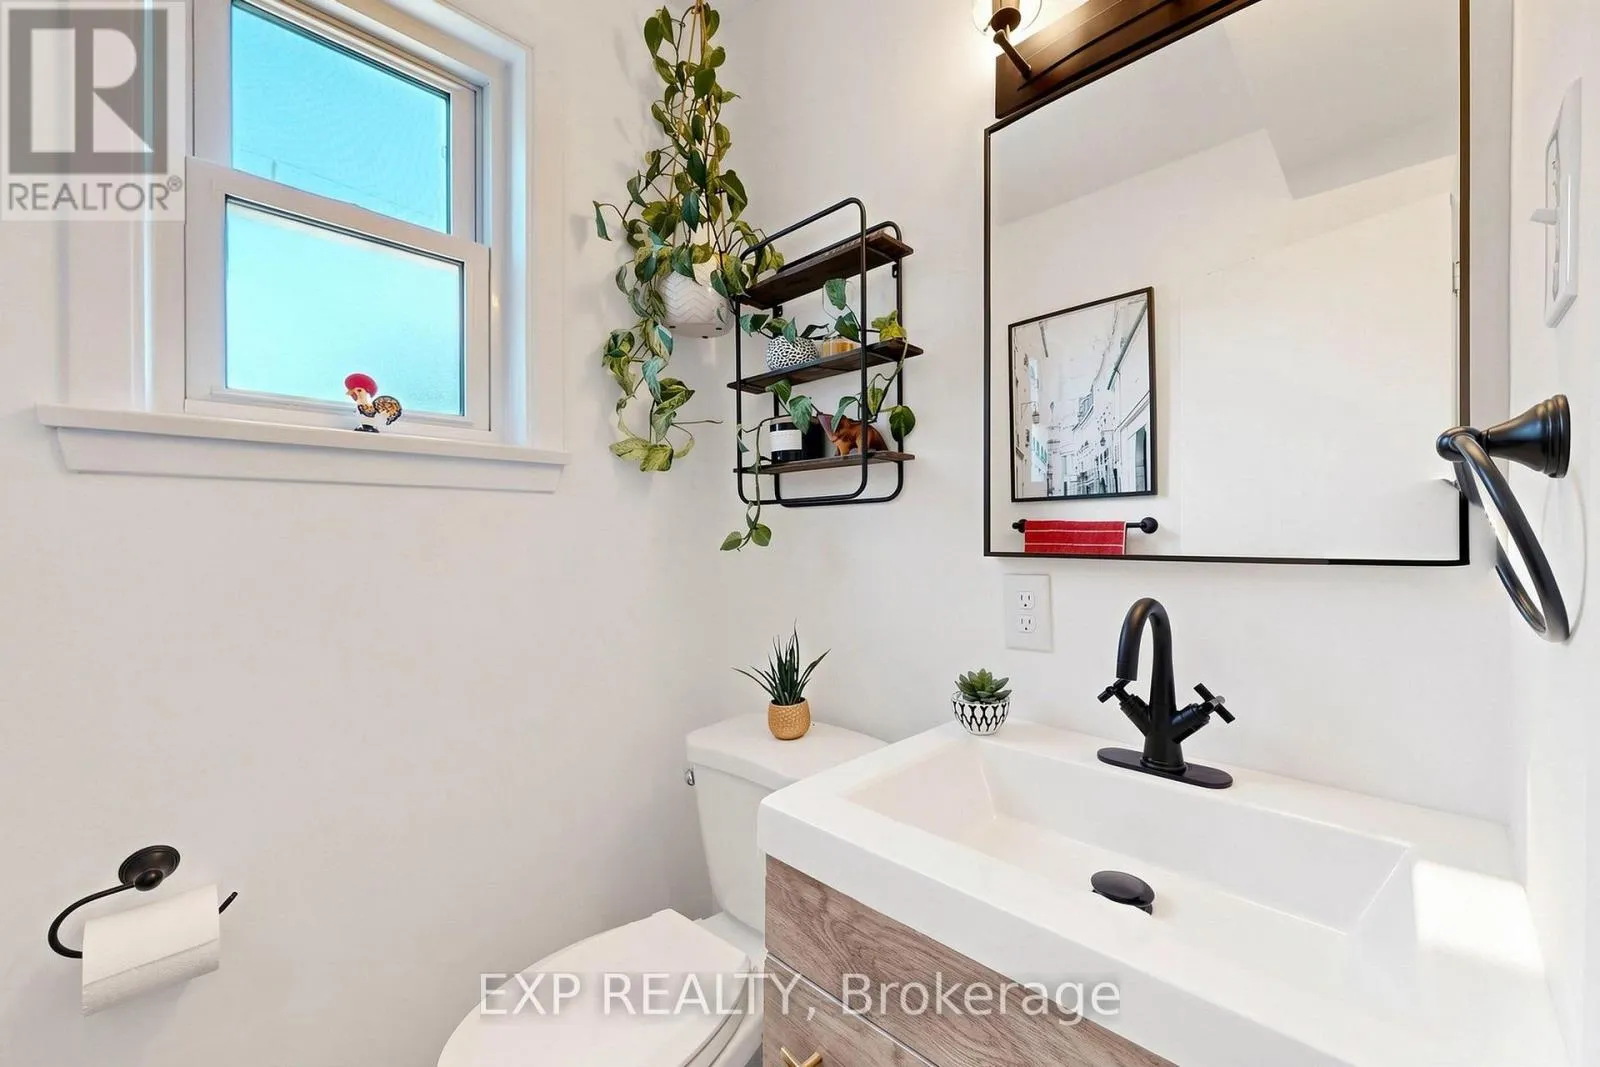
Bathrooms Total
2
Bedrooms Above Ground
4
Bedrooms Total
4
Amenities
Public Transit, Schools
Exterior Finish
Brick
Fireplace Present
No
Basement Type
N/A (Finished)
Basement Features
Building Heating Type
Forced air
Heating Fuel
Natural gas
Building Cooling Type
Central air conditioning

Utilities

Water
Municipal water
Utility Sewer
Sanitary sewer

Room Layout

Primary Bedroom
Second level
4.15 m x 3.2 m
Bedroom 2
Second level
2.93 m x 3.6 m
Bedroom 3
Second level
2.86 m x 2.53 m
Bedroom 4
Second level
2.97 m x 3.2 m
Recreational, Games room
Basement
8.23 m x 6.82 m
Other
Basement
3.06 m x 1.86 m
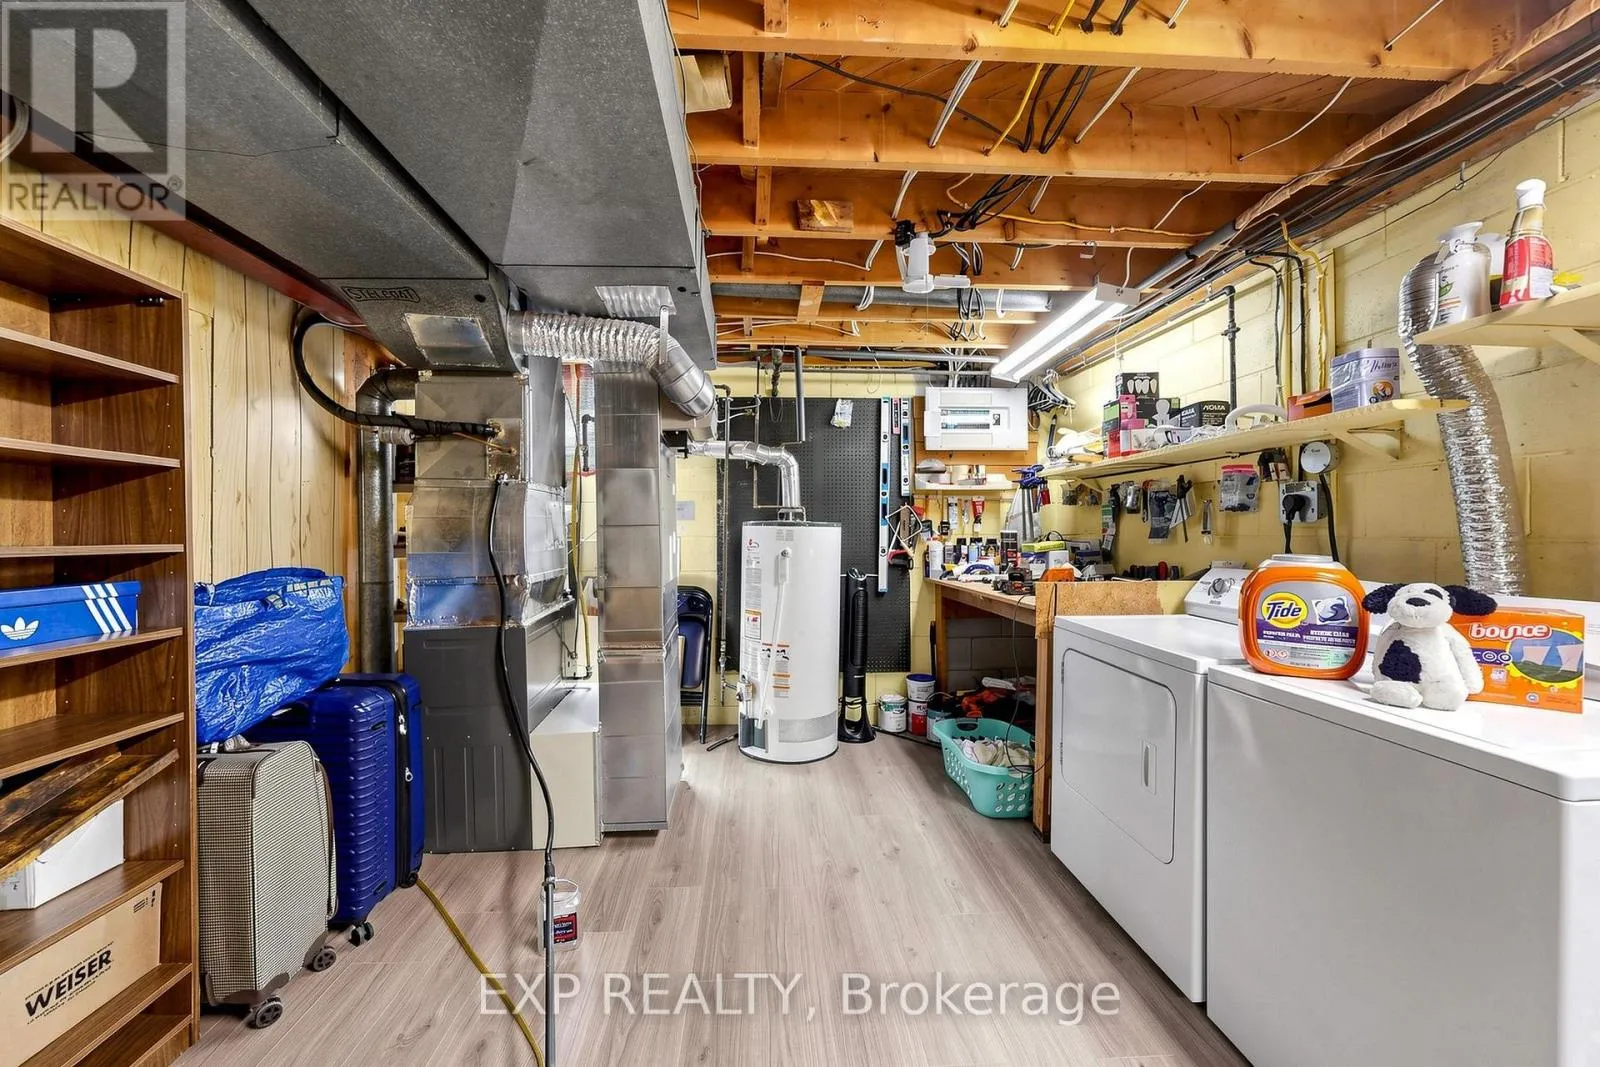
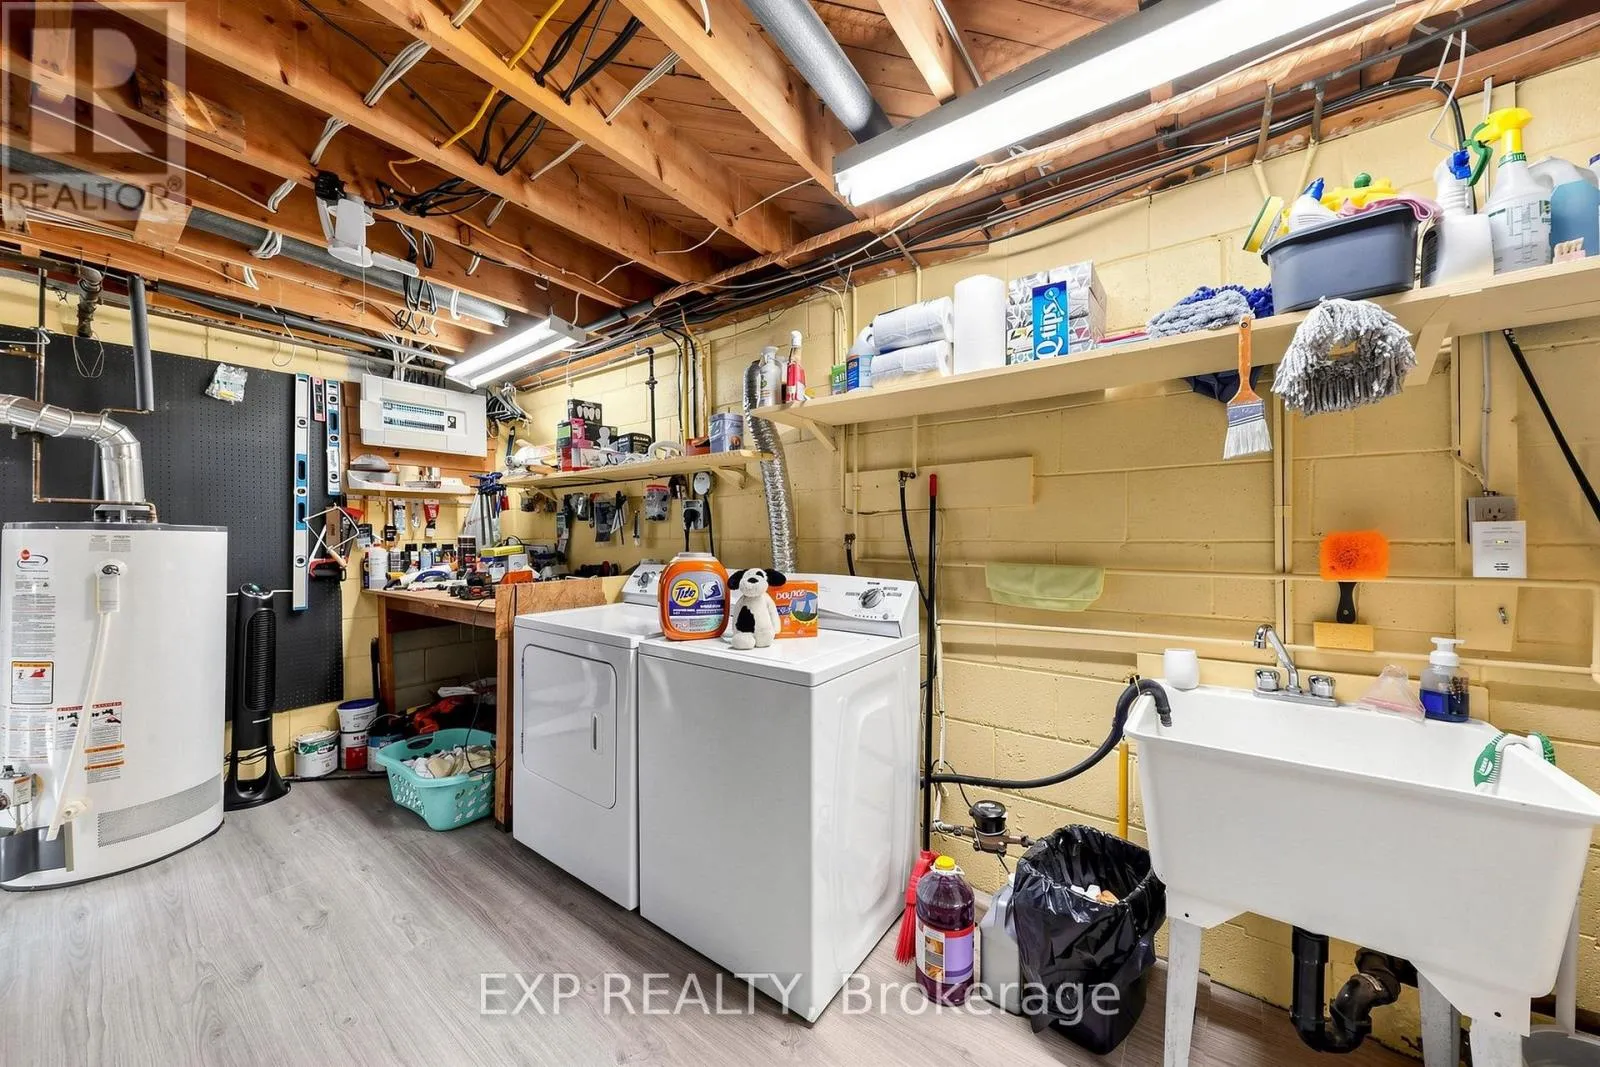
Laundry room
Basement
4.91 m x 3.59 m
Living room
Main level
5.29 m x 3.36 m
Dining room
Main level
2.94 m x 3.36 m
Kitchen
Main level
3.88 m x 3.36 m

Location

Learn more about this property
Listing provided by:
EXP REALTY
MLS® number:
W13645542
Agent:
Navneet Singh Bhasin
*Indicates required field
Name is required
Email is required
Please enter a valid phone number (e.g., 416-111-1111).

Community Spotlight: Homes For sale in Your Neighborhood