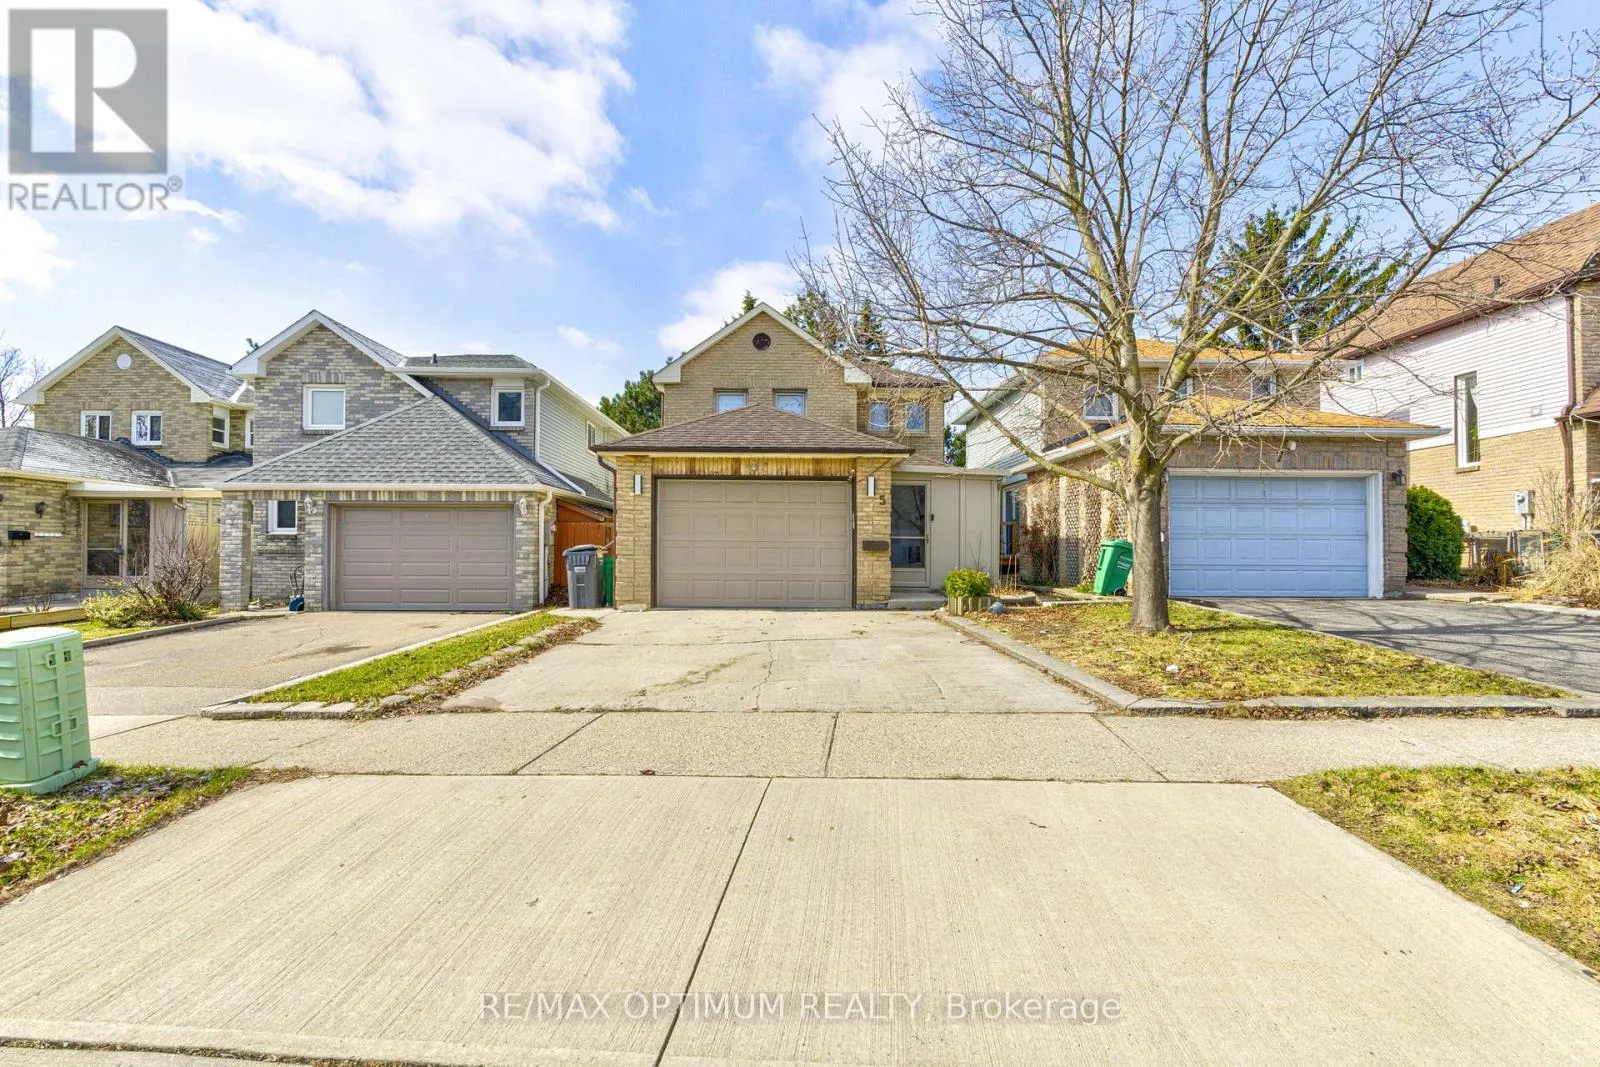
5 Roehampton Crescent, Brampton, Ontario L6Y 2R3

Listed for:
$799,000
4 beds
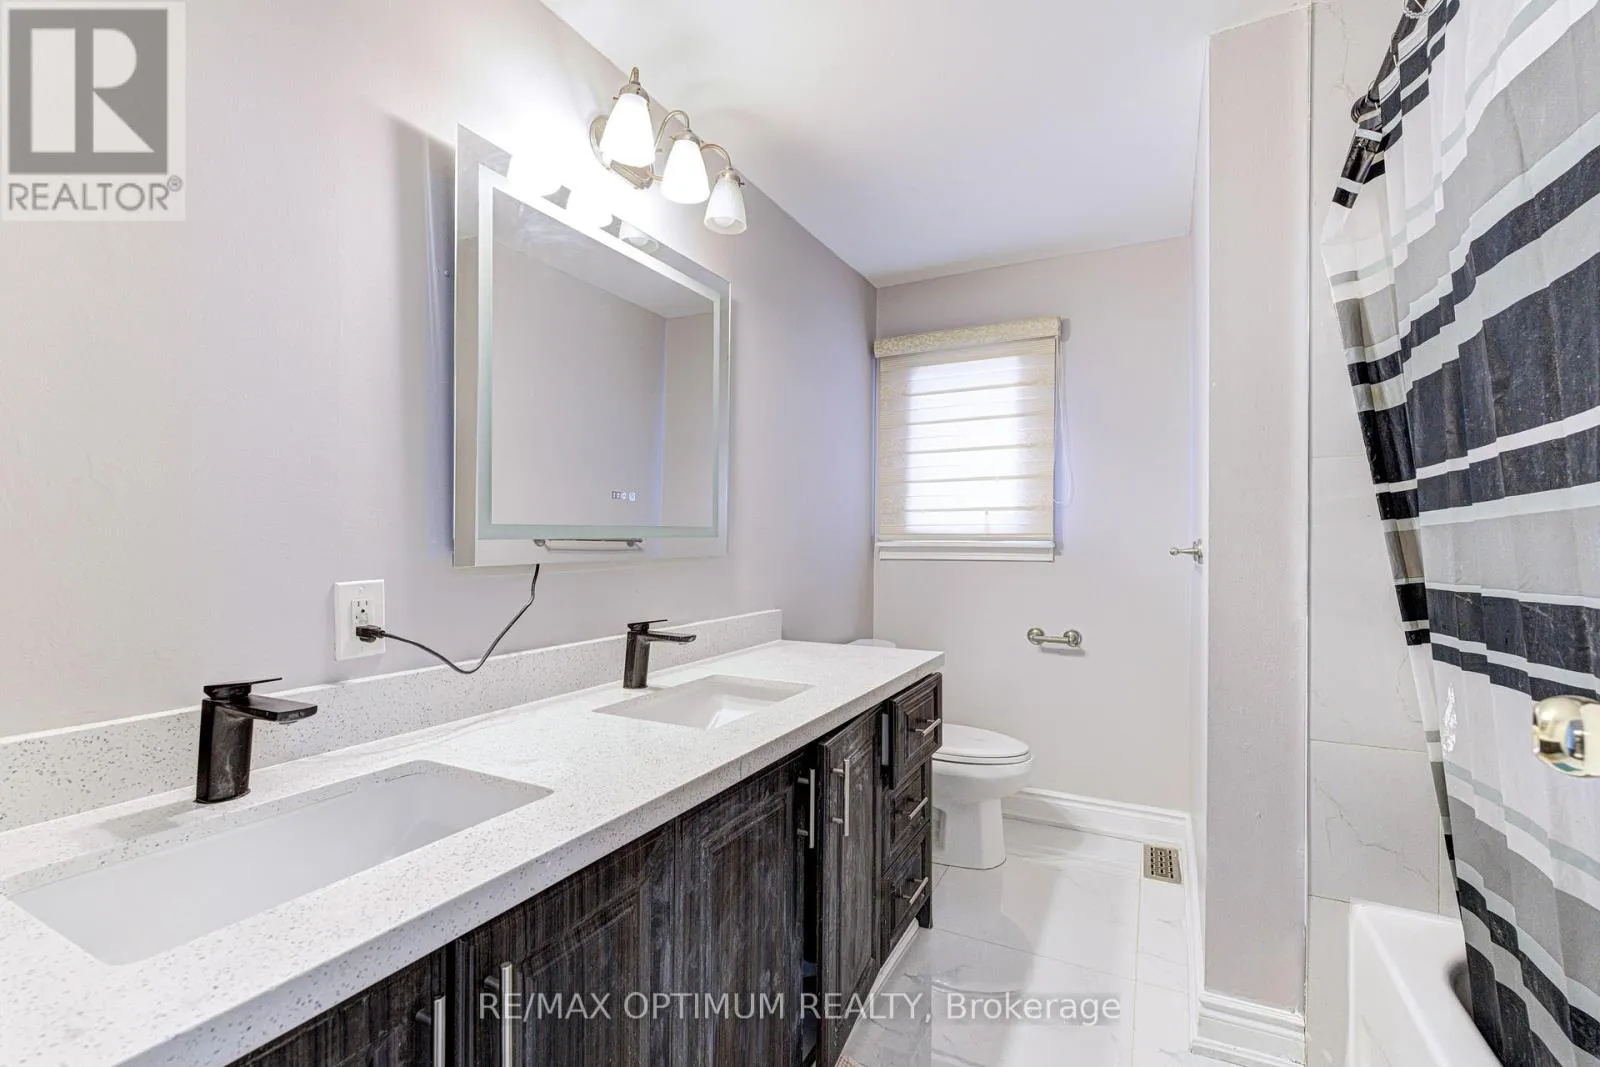
4 baths
Listed 8 days ago
House for rent: 5 Roehampton Crescent, Brampton, Ontario L6Y 2R3

View all 23 photos

About

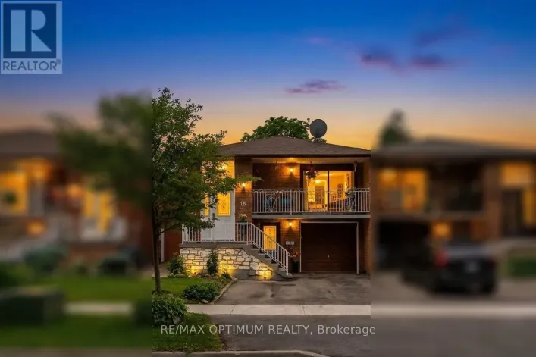
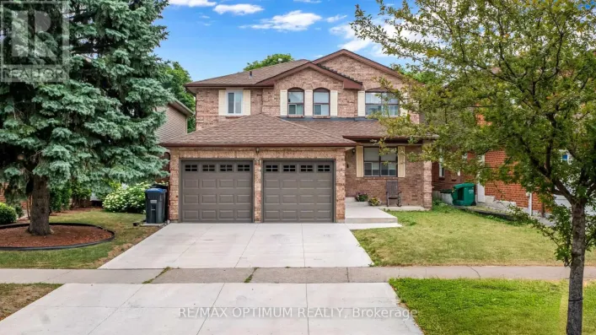
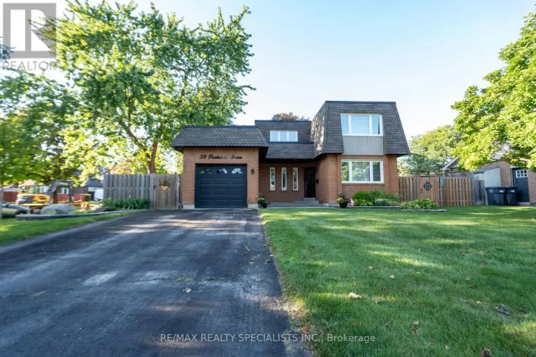
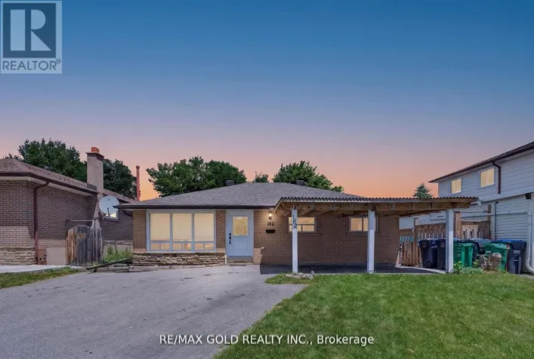
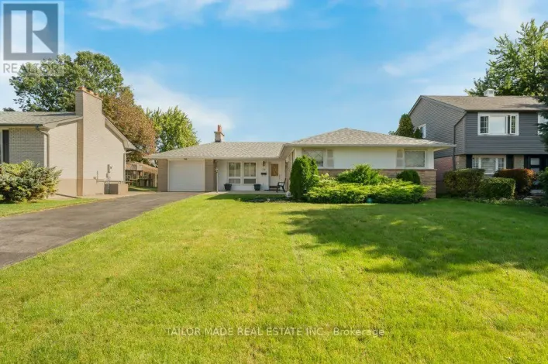
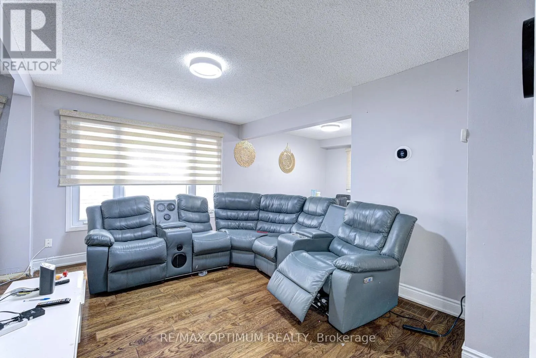
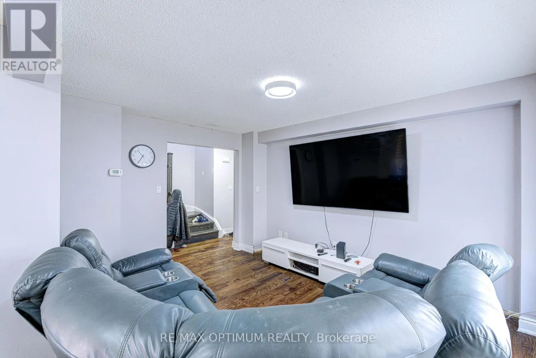
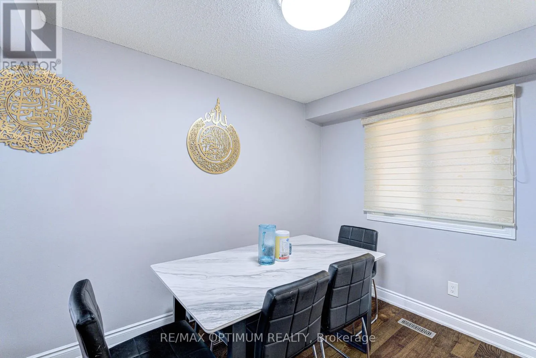
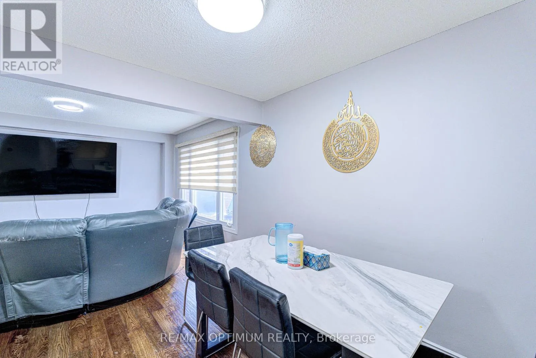
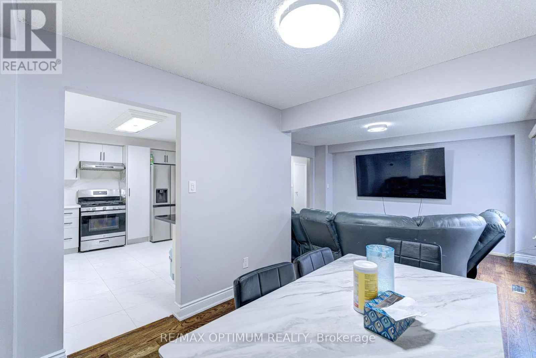
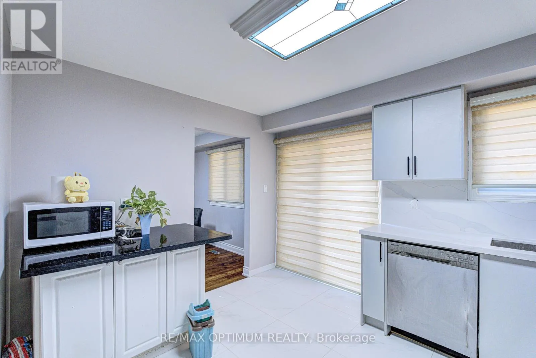
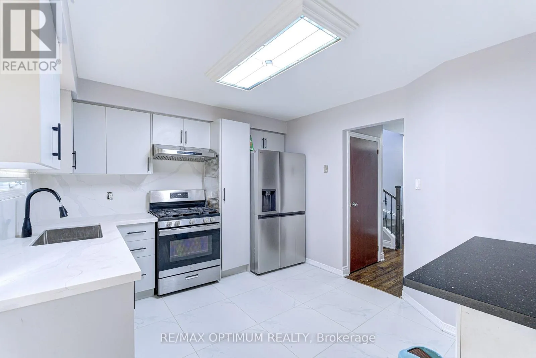
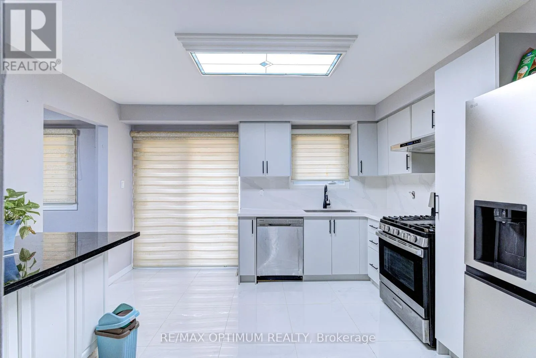
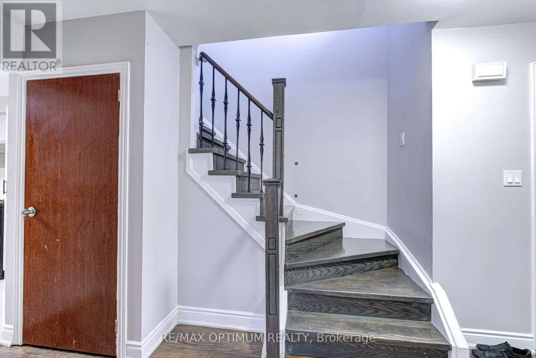
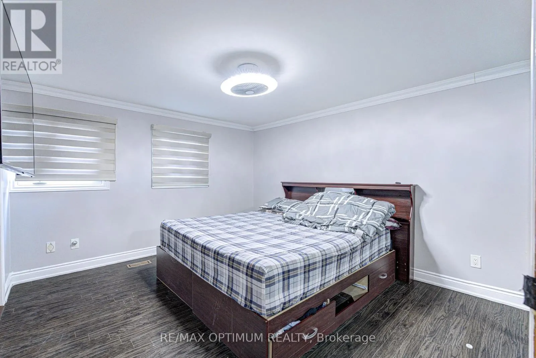
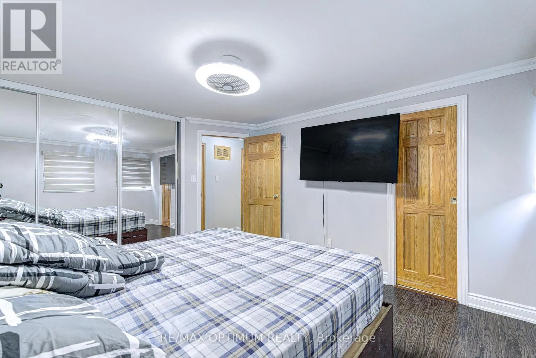
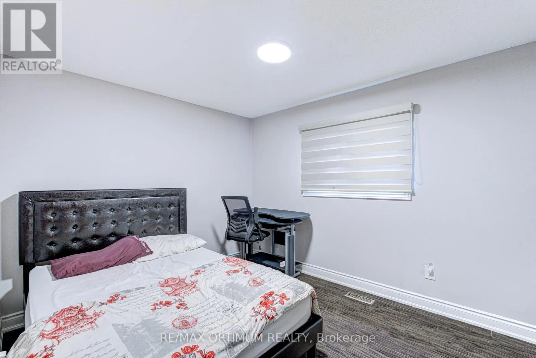
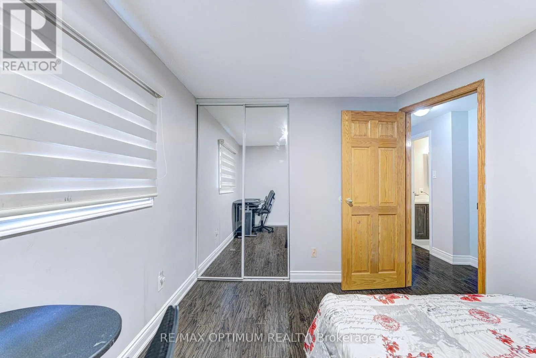
Cross Streets: Steeles Ave W/ McMurchy Ave S. ** Directions: Head toward Peelton Heights Rd for 130 m, turn left onto Peelton Heights Rd and continue 51 m, then turn right onto Roehampton Crescent for 37 m - destination (5 Roehampton Crescent, Brampton, ON L6Y 2R3) will be on the left. Welcome to this Exquisite 3 Bedroom Detached house nestled in the heart of the prestigious Brampton south community. This home perfectly combines modern luxury with functional family living. Step inside to experience the bright and spacious layout, enhancing the elegance of the living and dining rooms. The bright and spacious family-sized kitchen is a chef's dream, featuring ample counter space, making meal preparation a pleasure. The Primary Bedroom offers a large and bright space, large closet. The two additional bedrooms are generously sized, each offering ample closet space & windows. This is an exceptional home that combines elegance, functionality, and comfort. Located in a vibrant and family-friendly neighborhood, just minutes To Highway 410, 407 & 401, Close to Shoppers World, Sheridan College, top-rated public schools, parks & grocery stores. (id:27476)

Property Highlights

MLS® Number
W13518014
Type
Single Family
Community Name
Brampton South
Ownership Type
Freehold
Land Size
30.2 x 89.4 FT
Parking Space Total
3

Building

Building Type
House
Storeys
2.00
Square Footage
1100 - 1500 sqft
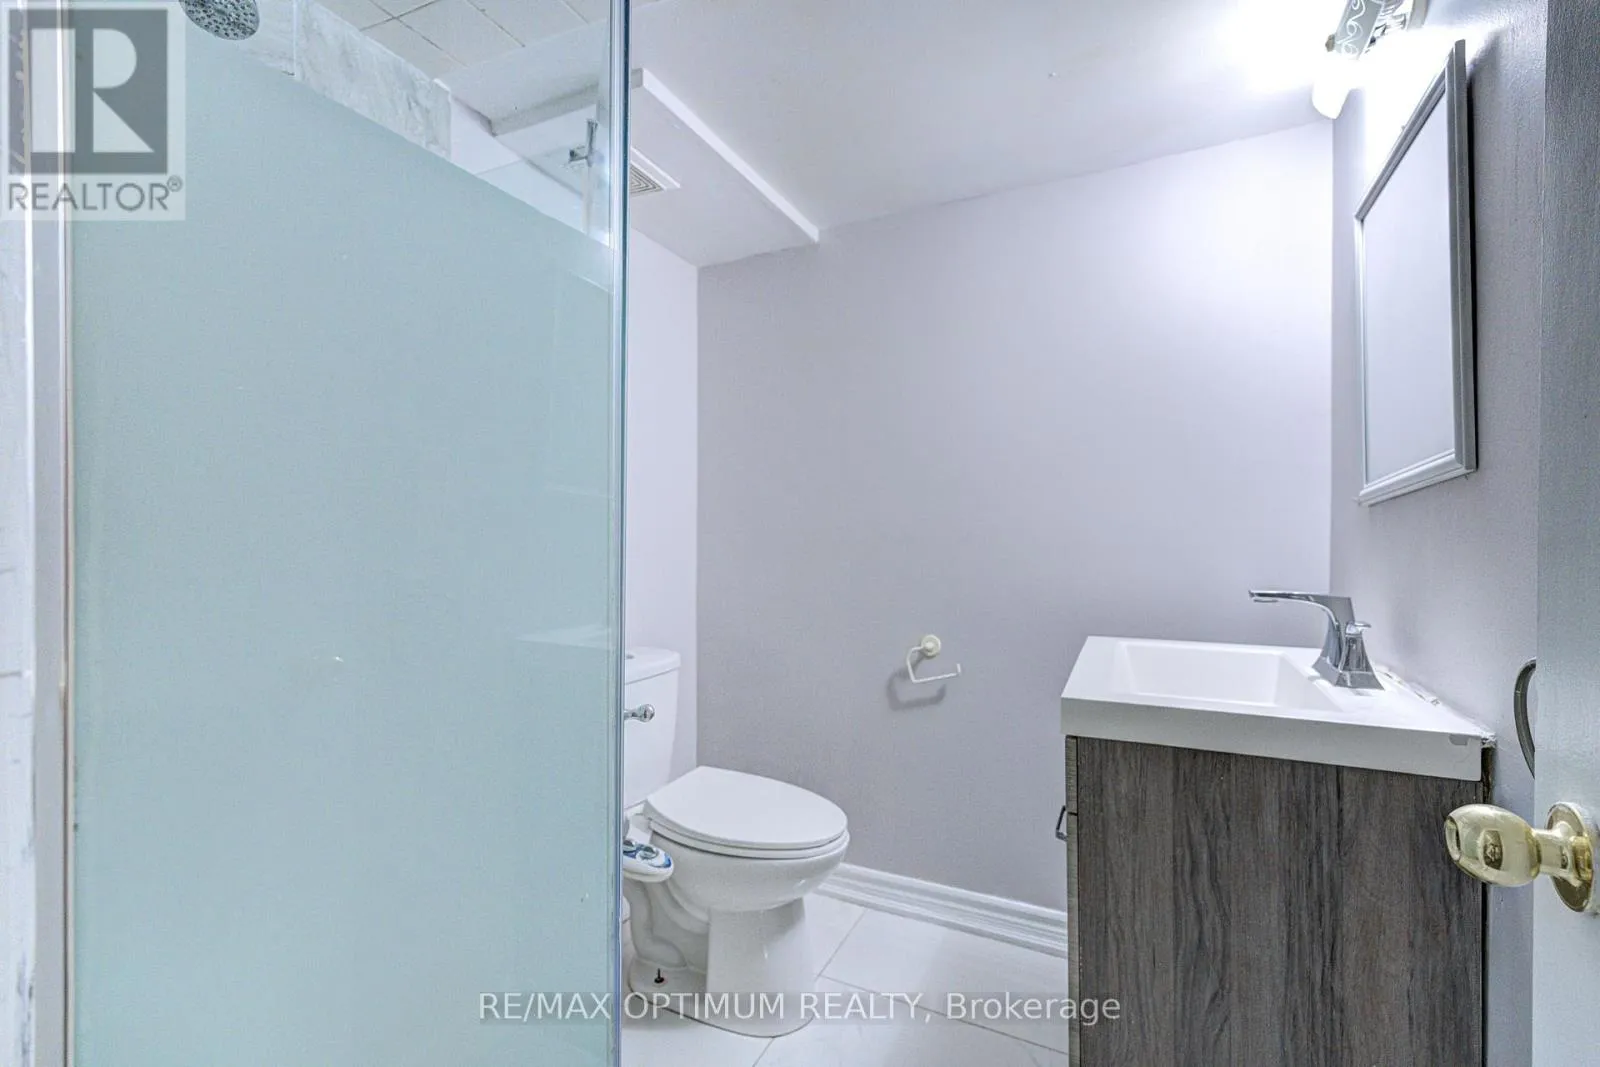
Bathrooms Total
4
Bedrooms Above Ground
3
Bedrooms Total
4
Exterior Finish
Brick, Vinyl siding
Fireplace Present
No
Basement Type
N/A (Finished), N/A
Basement Features
Separate entrance
Building Heating Type
Forced air
Heating Fuel
Natural gas
Building Cooling Type
Central air conditioning

Utilities

Water
Municipal water
Utility Sewer
Sanitary sewer

Room Layout

Primary Bedroom
Second level
4.03 m x 3.56 m
Bedroom 2
Second level
3.39 m x 3.01 m
Bedroom 3
Second level
2.95 m x 2.49 m
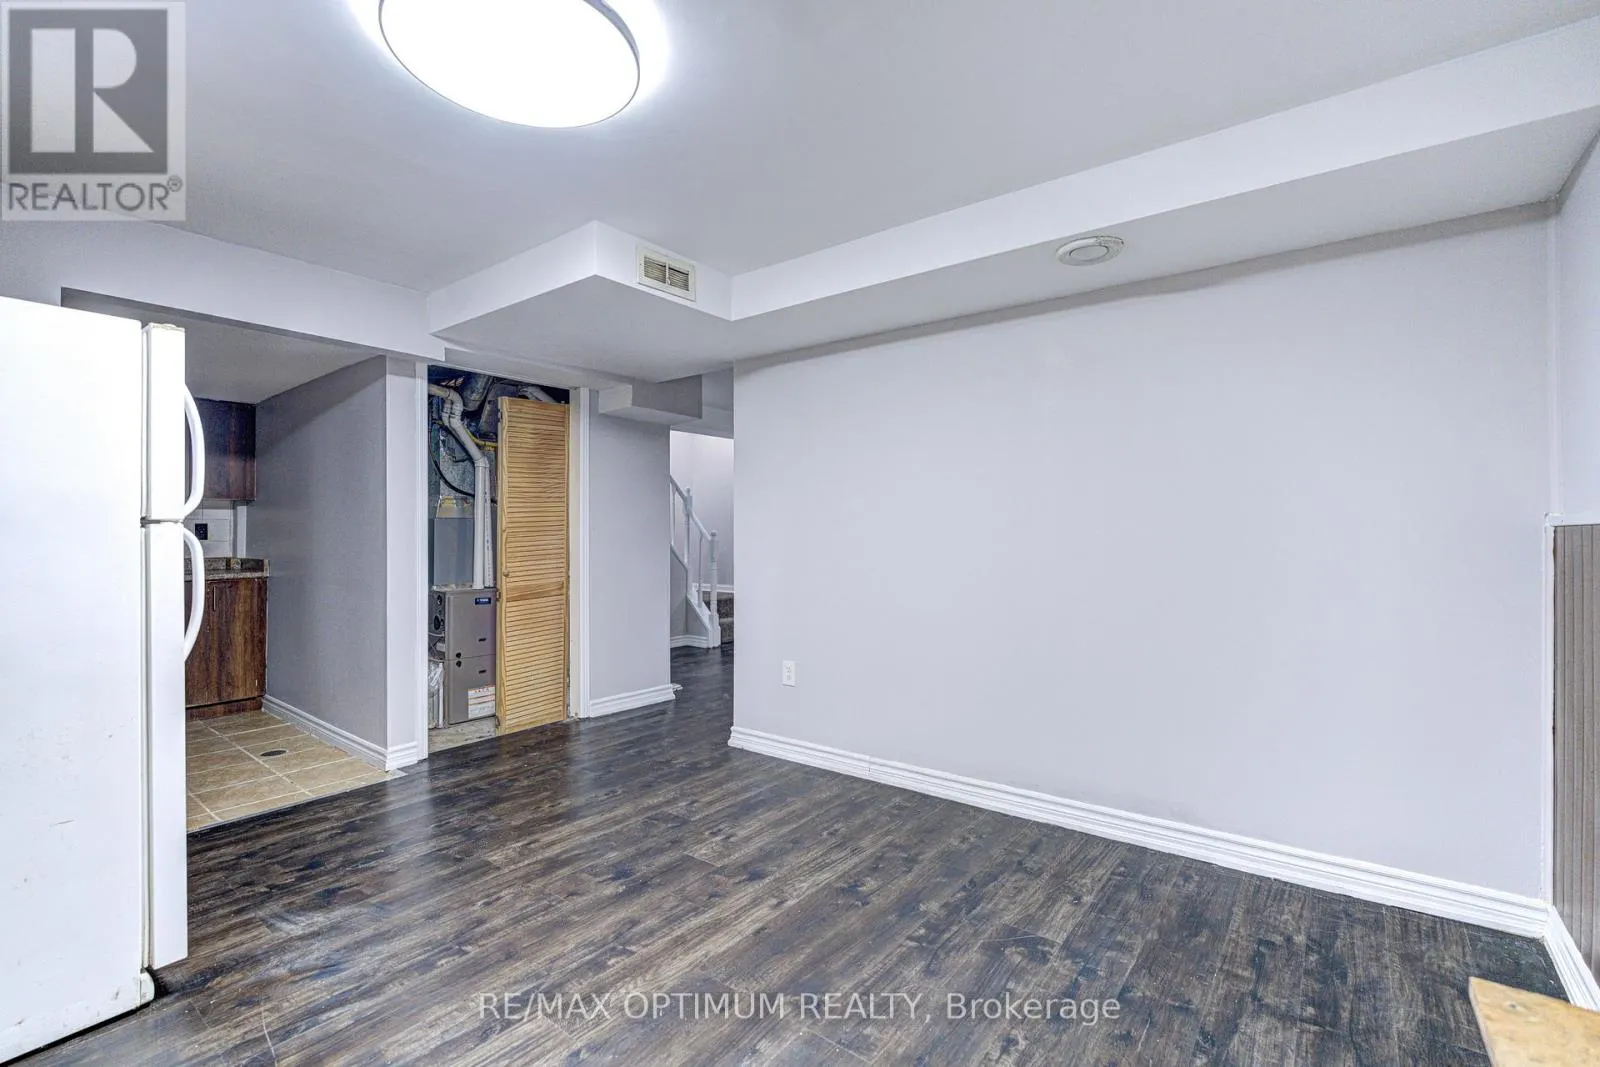
Living room
Basement
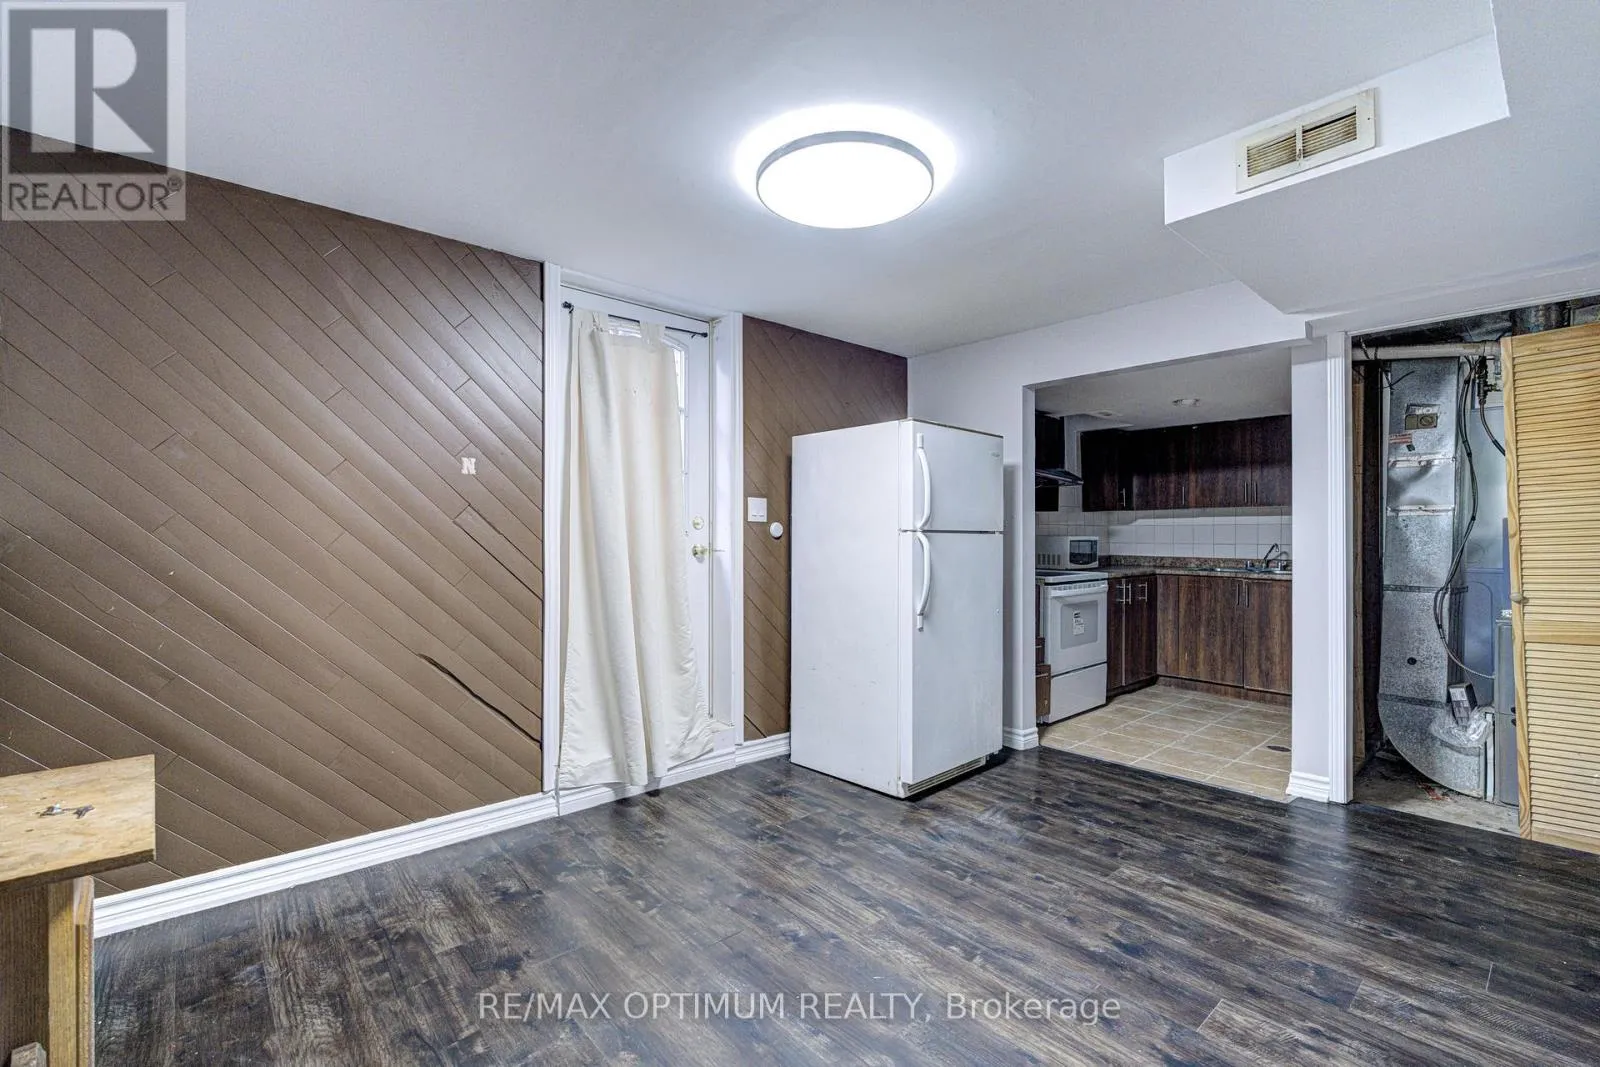
4.16 m x 3.32 m
Kitchen
Basement
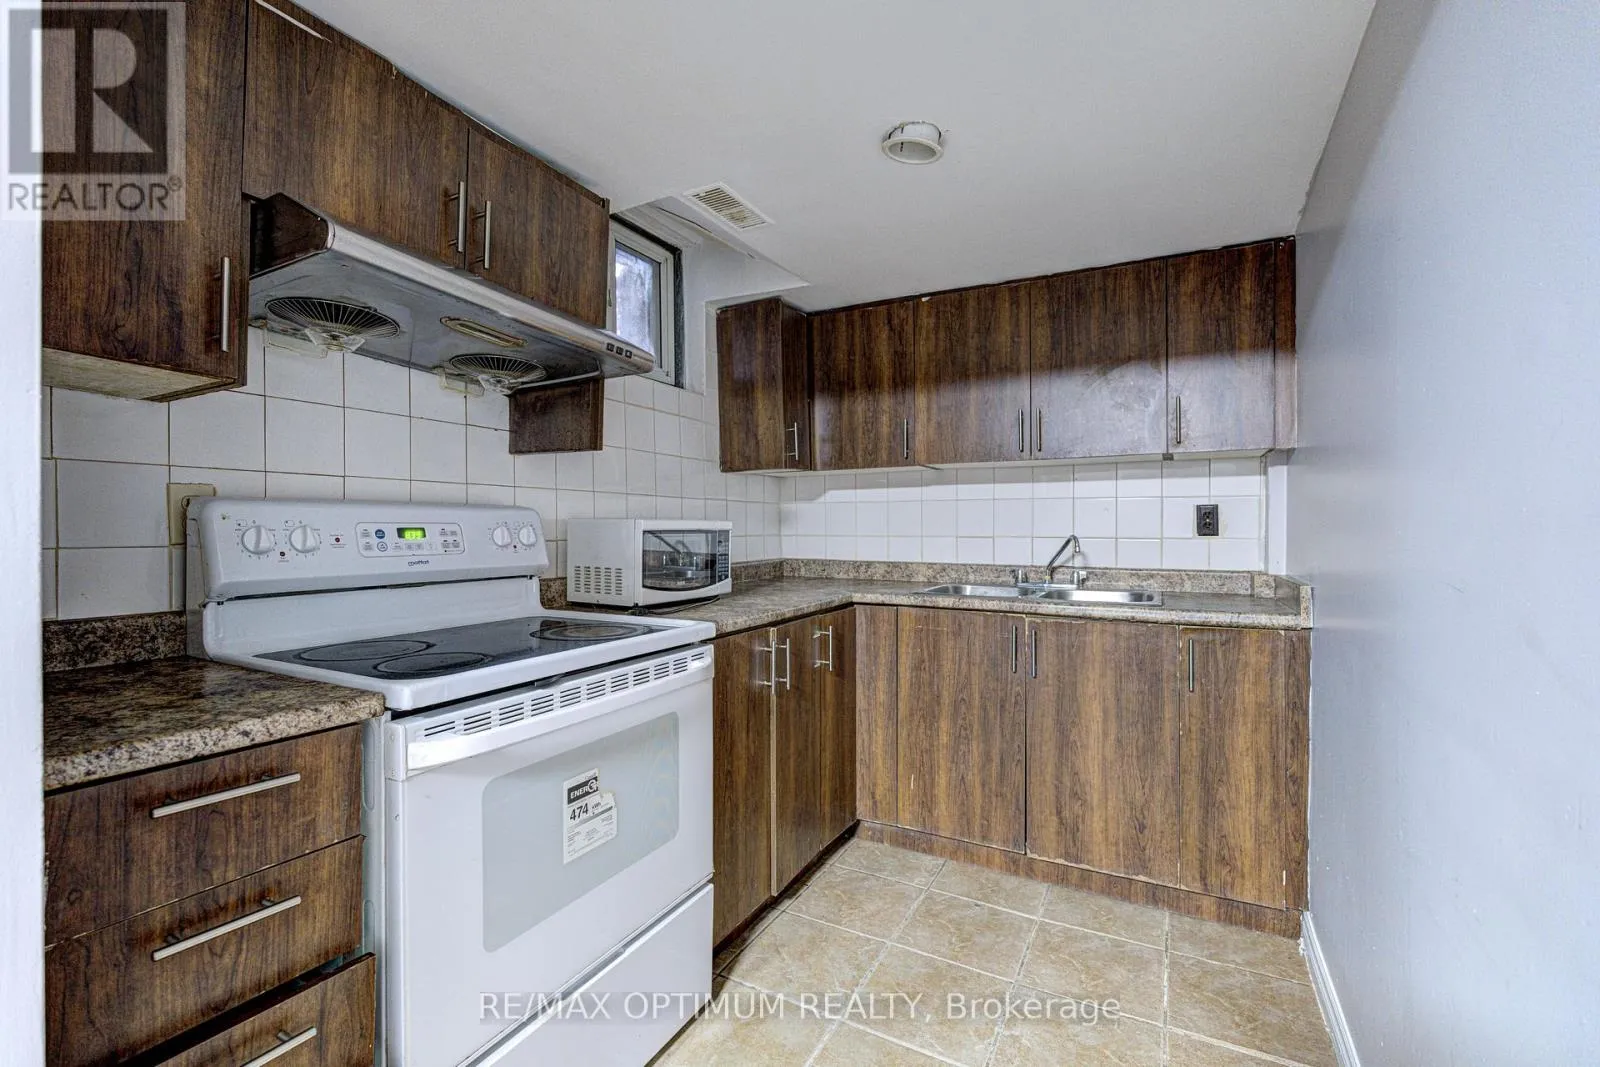
2.7 m x 1.96 m
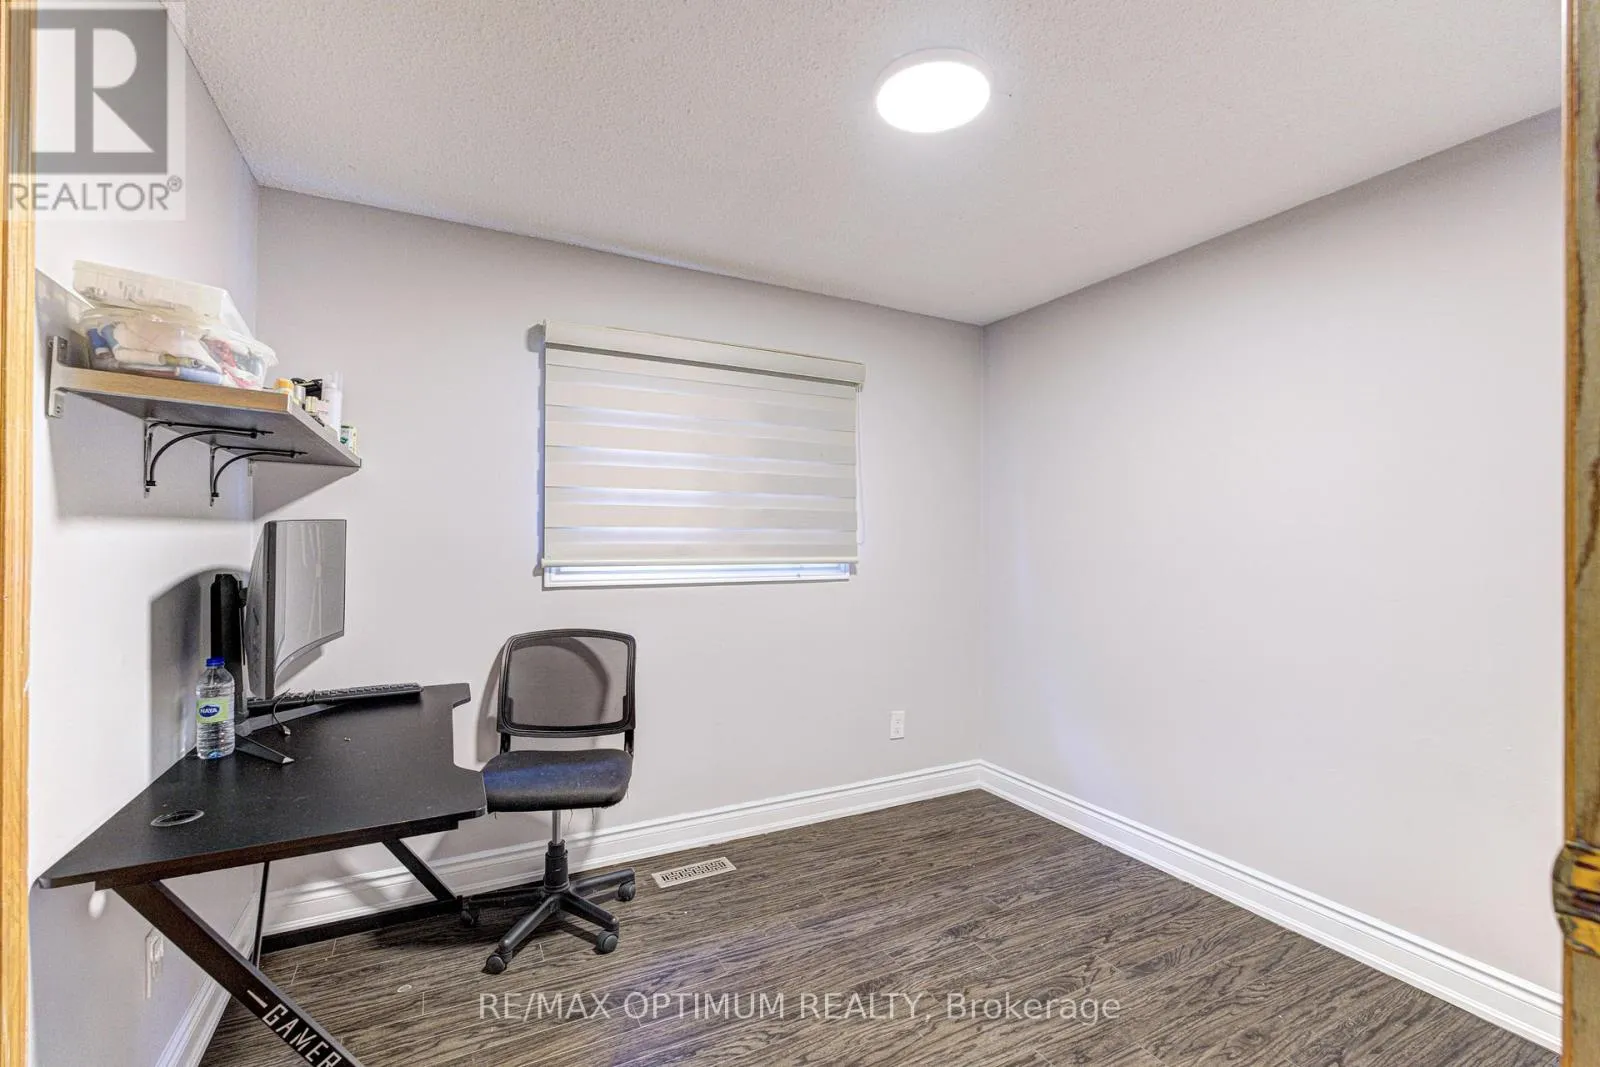
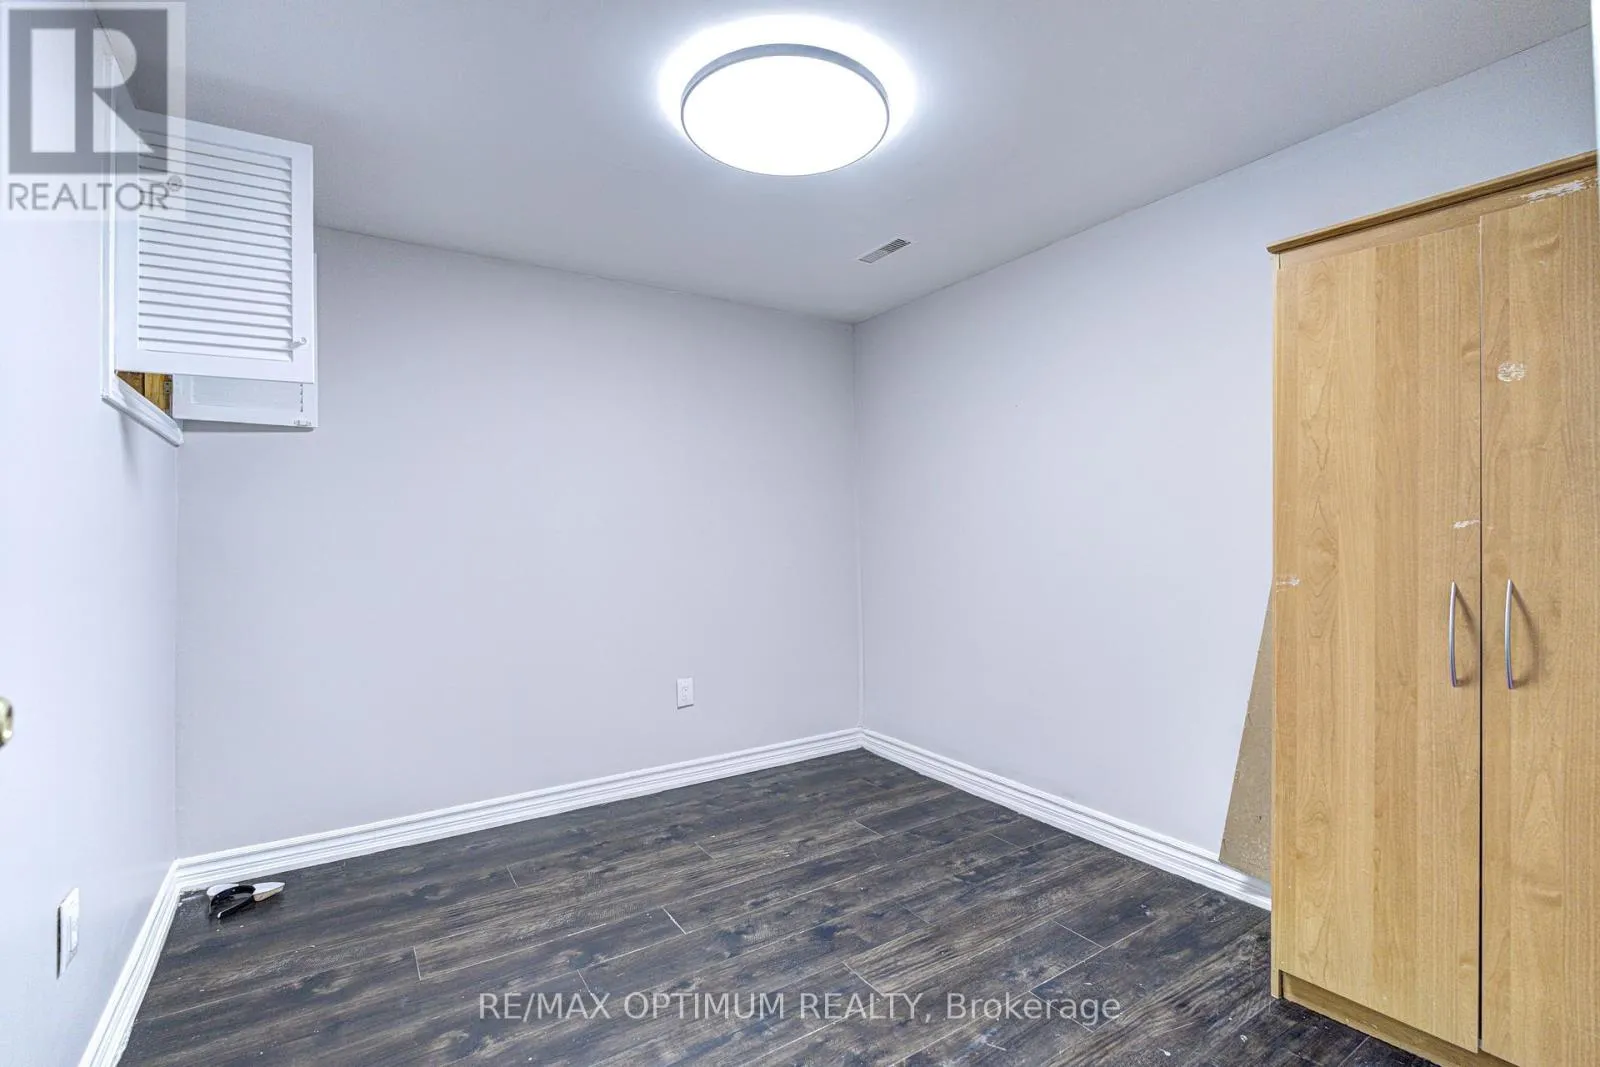
Den
Basement
2.95 m x 2.76 m
Living room
Main level
3.94 m x 3.39 m
Dining room
Main level
3.07 m x 2.72 m
Kitchen
Main level
3.98 m x 3.29 m

Location

Learn more about this property
Listing provided by:
RE/MAX OPTIMUM REALTY
MLS® number:
W13518014
Agent:
Parveen Arora
*Indicates required field
Name is required
Email is required
Please enter a valid phone number (e.g., 416-111-1111).

Community Spotlight: Homes For sale in Your Neighborhood