22 Greystone Crescent, Brampton, Ontario L6Y 2B3

Listed for:
$724,900
4 beds
3 baths
Listed 7 days ago
House for rent: 22 Greystone Crescent, Brampton, Ontario L6Y 2B3

View all 38 photos

About

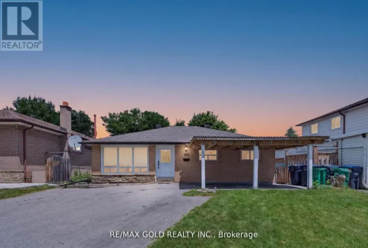
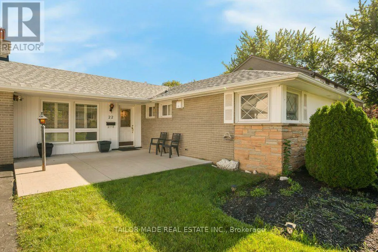
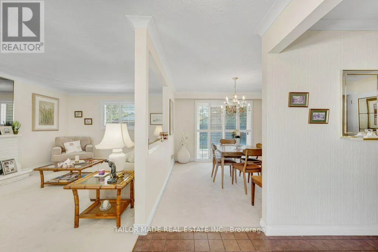
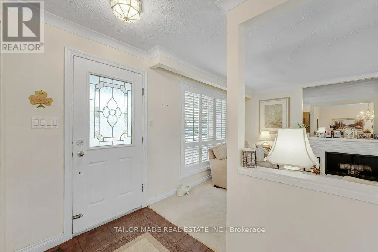
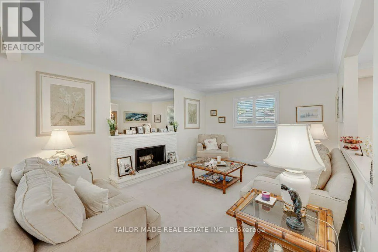
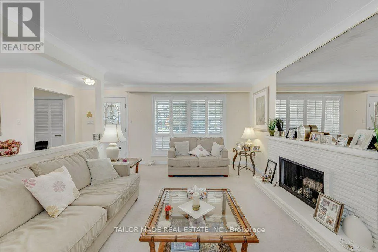
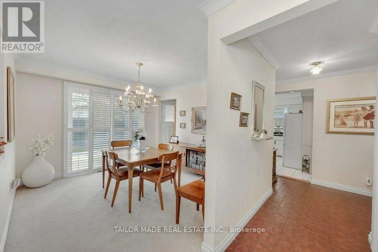
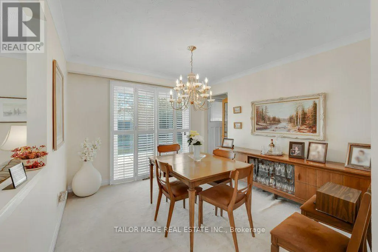
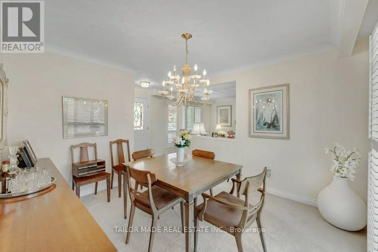
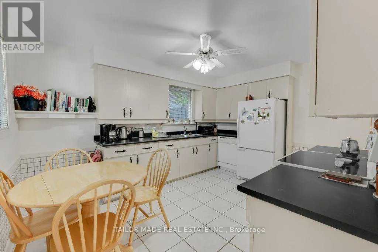
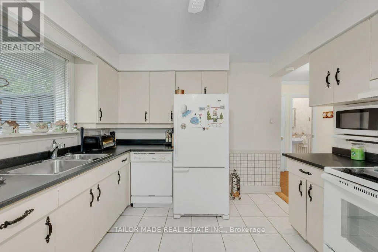
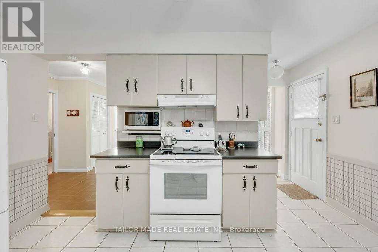
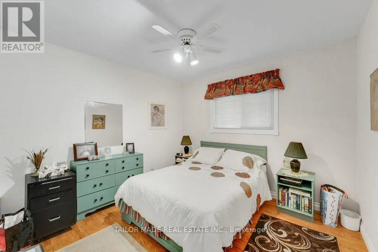
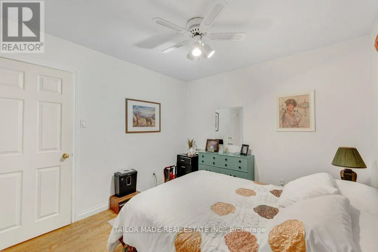
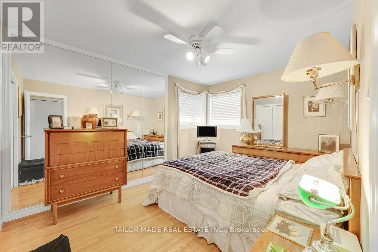
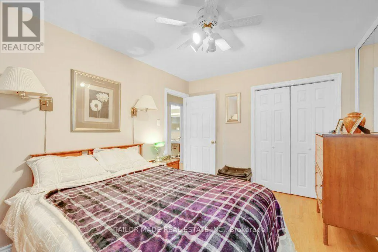
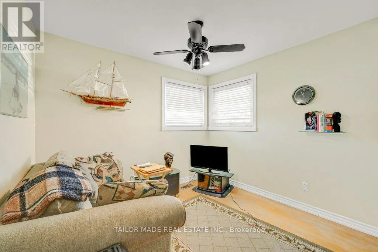
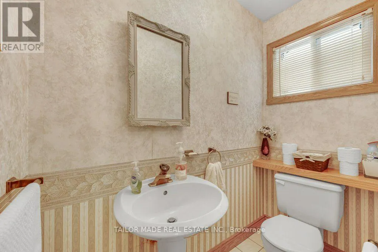
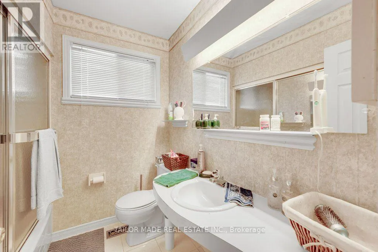
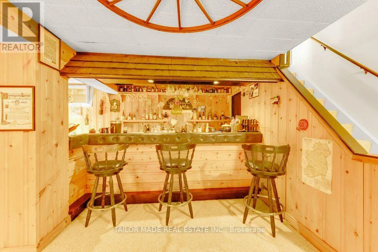
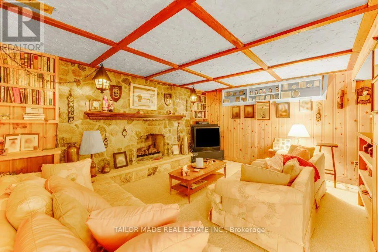
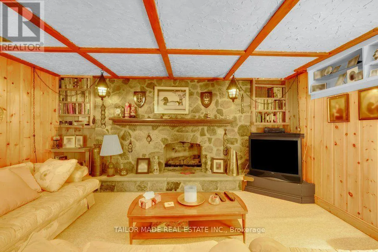
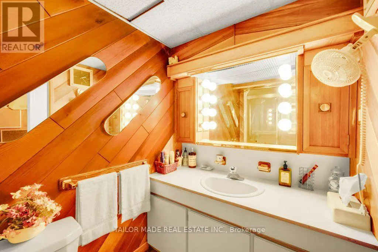
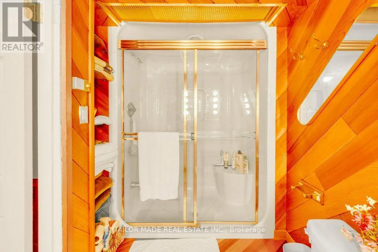
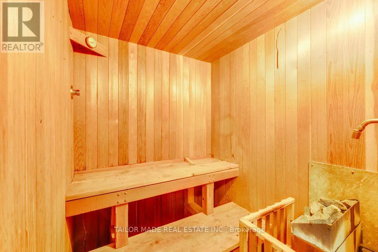
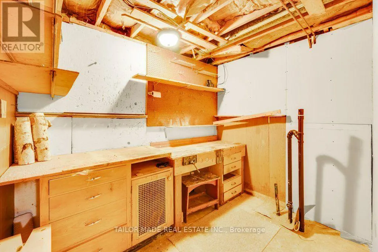
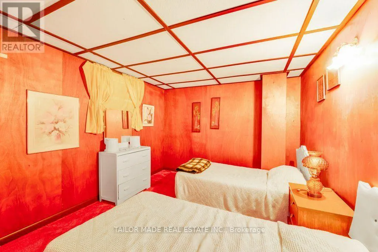
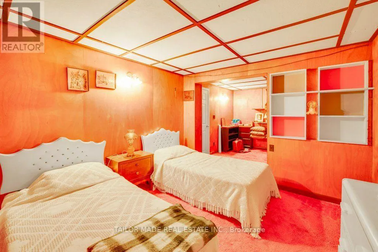
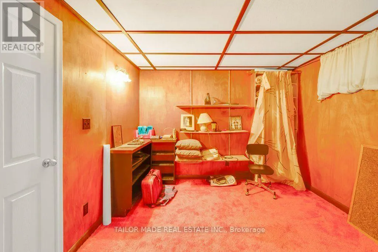
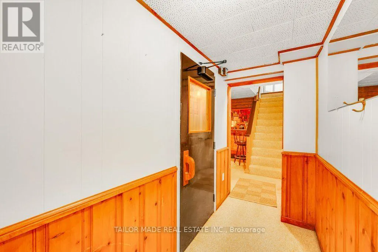
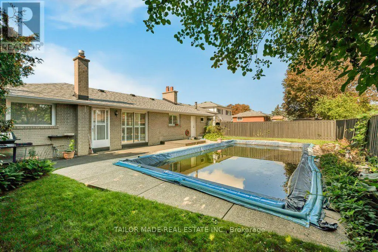
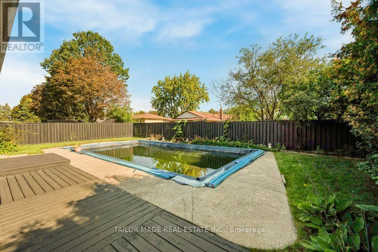
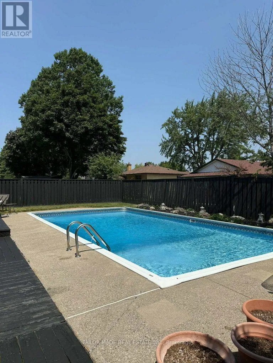
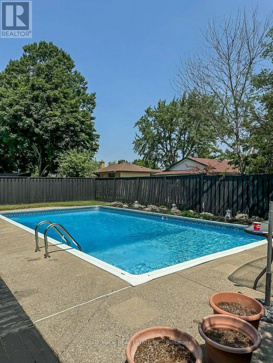
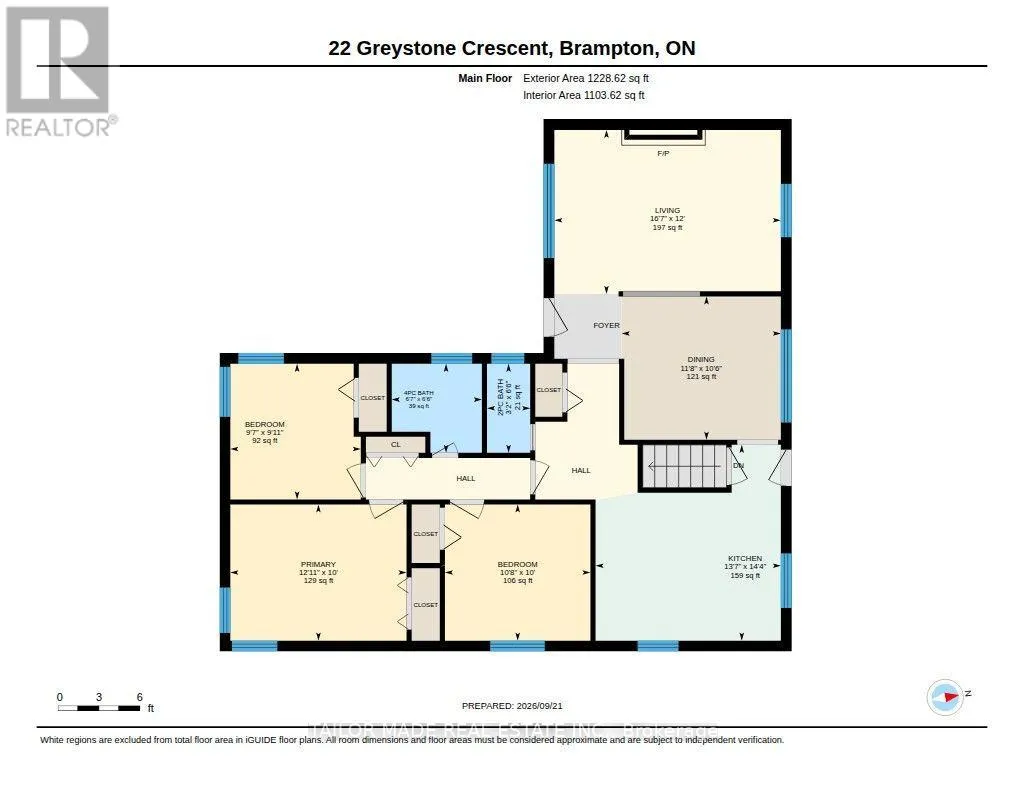
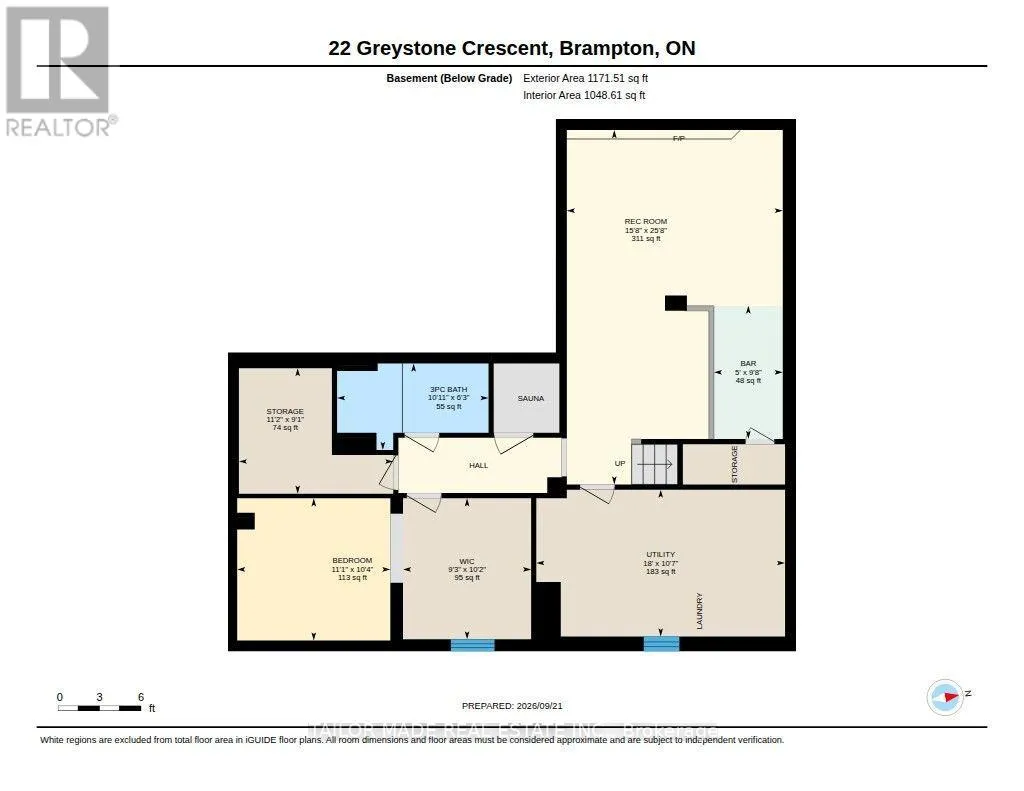
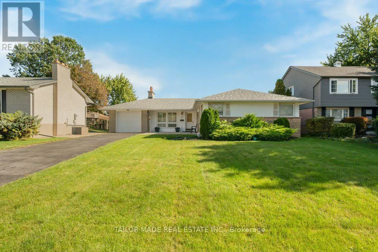
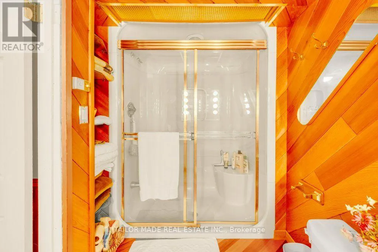
Cross Streets: McMurchy Avenue & Elgin Drive. ** Directions: McMurchy Ave South, West on Parkend Ave and North on Greystone Crescent. Welcome to 22 Greystone Crescent, a detached bungalow on a quiet, tree-lined street in Brampton's desirable area known as Ridgehill Manor. This well kept home offers three bedrooms on the Main floor, a formal living room with a fireplace, a separate dining room, an eat-in kitchen, a full washroom along with a powder room. Downstairs, the finished lower level features a fourth bedroom, three-piece bathroom, a spacious Recreation Room with a second fireplace and built-in bar, and a sauna. The home also offers a separate entrance from the back, an attached single garage and a backyard in-ground pool. Area amenities include walking and bike trails, parks, walking distance to Gage Park and the Rose Theatre along with many restaurants, bakeries, delicatessens, grocery stores and more. The nearby Ridgeview Public School is sought-after and has students from JK to Grade 5. (id:27476)

Property Highlights

MLS® Number
W13821018
Type
Single Family
Community Name
Brampton South
Ownership Type
Freehold
Land Size
60 x 100 FT
Parking Space Total
4

Building

Building Type
House
Storeys
1.00
Square Footage
1100 - 1500 sqft
Bathrooms Total
3
Bedrooms Above Ground
3
Bedrooms Total
4
Amenities
Fireplace(s) Public Transit, Schools
Exterior Finish
Brick
Fireplace Present
Yes
Basement Type
N/A, N/A (Finished)
Basement Features
Separate entrance
Building Heating Type
Forced air
Heating Fuel
Natural gas
Building Cooling Type
Central air conditioning

Utilities

Water
Municipal water
Utility Sewer
Sanitary sewer

Room Layout

Bedroom 4
Basement
3.38 m x 3.14 m
Recreational, Games room
Basement
7.82 m x 4.76 m
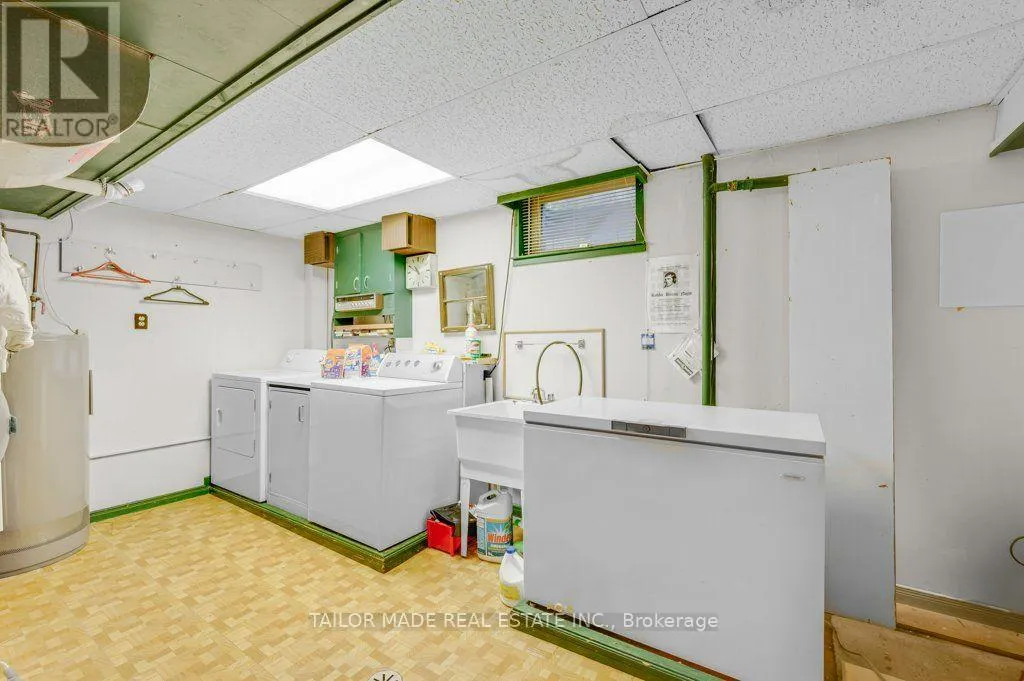
Utility room
Basement
5.49 m x 3.24 m
Other
Basement
3.4 m x 2.77 m
Living room
Main level
5.06 m x 3.66 m
Dining room
Main level
3.56 m x 3.2 m
Kitchen
Main level
4.38 m x 4.14 m
Primary Bedroom
Main level
3.94 m x 3.04 m
Bedroom 2
Main level
3.25 m x 3.04 m
Bedroom 3
Main level
3.03 m x 2.92 m

Location

Learn more about this property
Listing provided by:
TAILOR MADE REAL ESTATE INC.
MLS® number:
W13821018
Agent:
Ruth Ethel Bickerstaffe
*Indicates required field
Name is required
Email is required
Please enter a valid phone number (e.g., 416-111-1111).

Community Spotlight: Homes For sale in Your Neighborhood