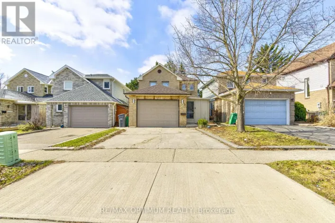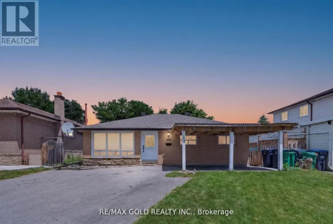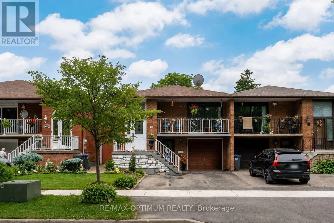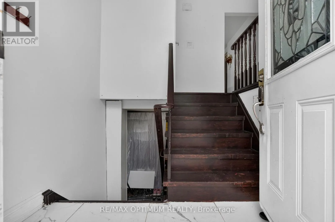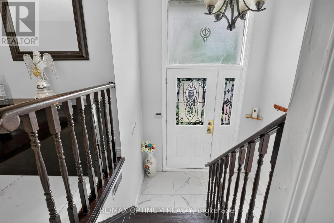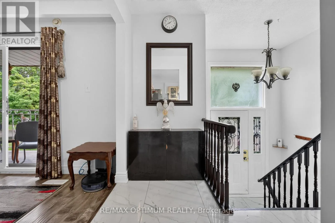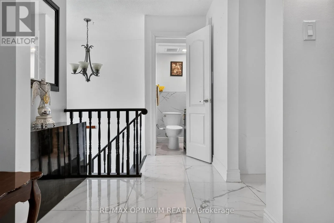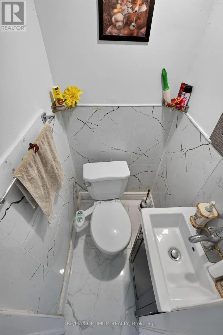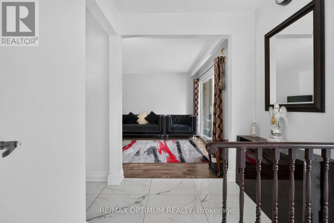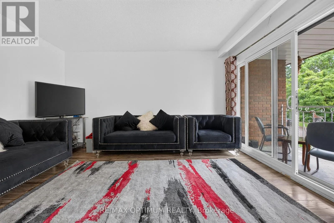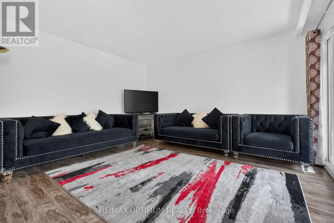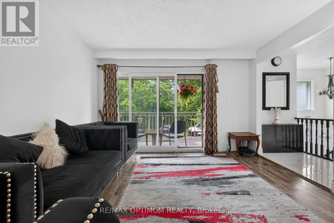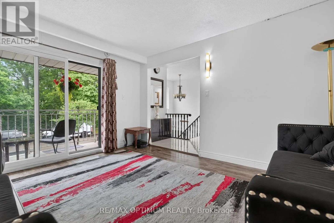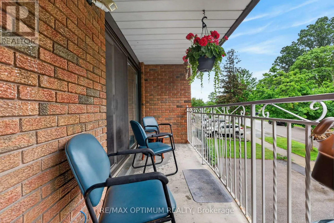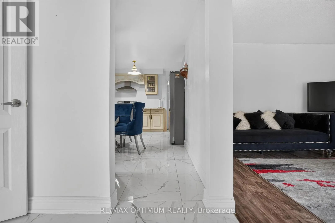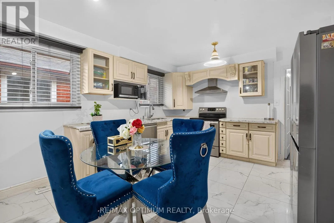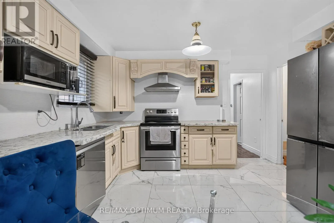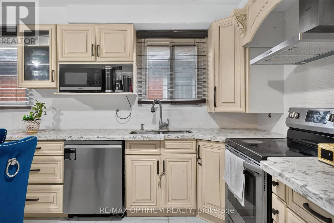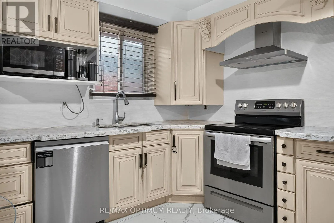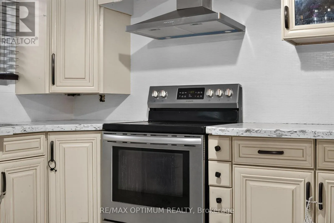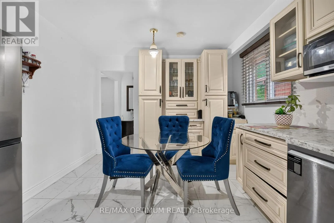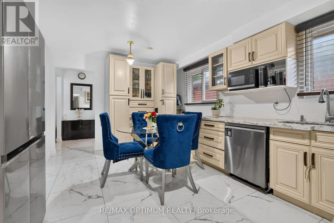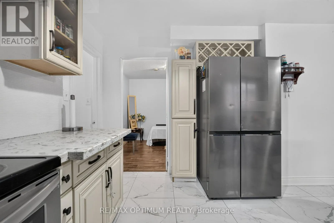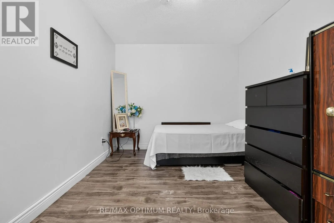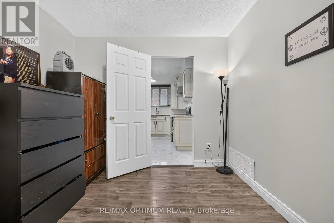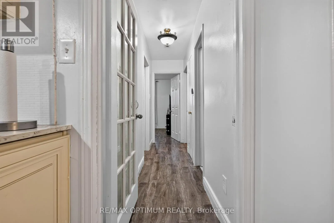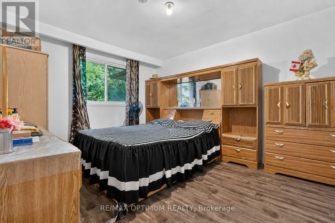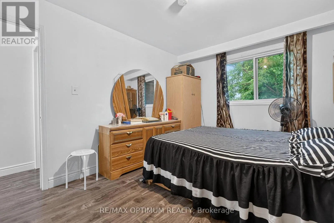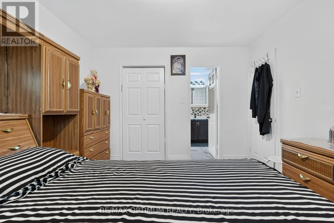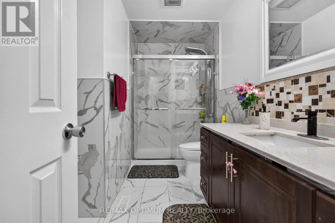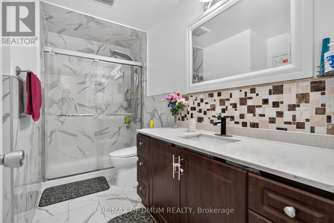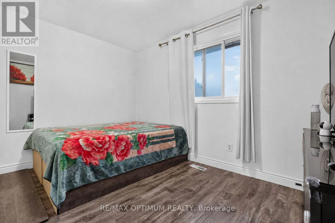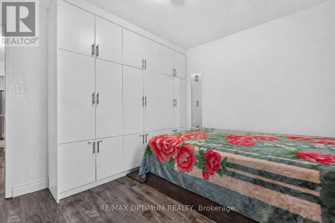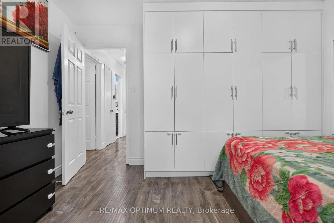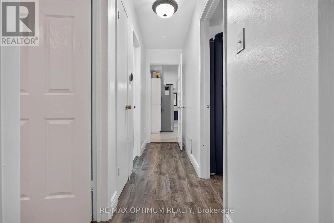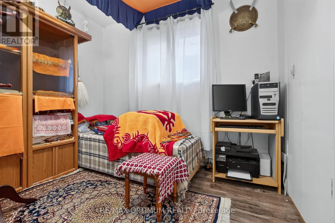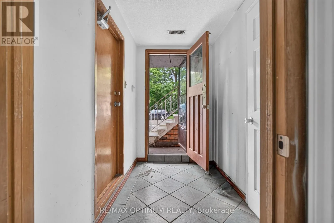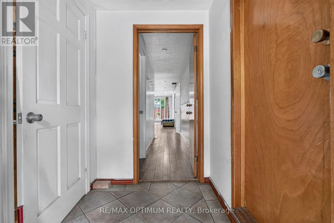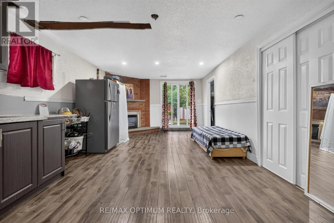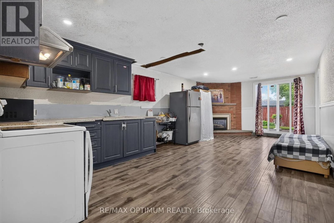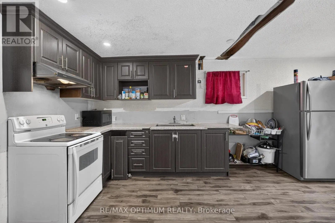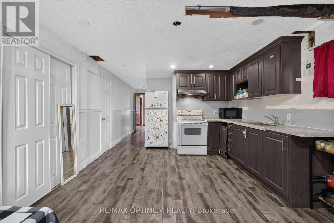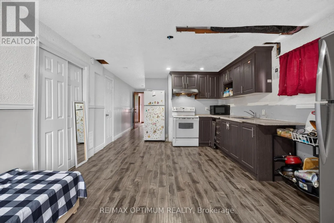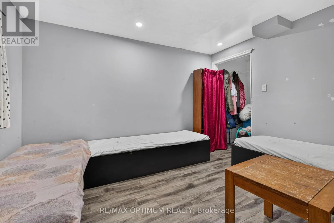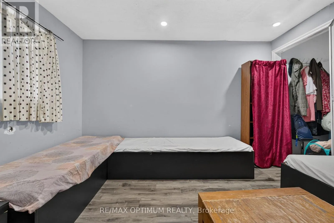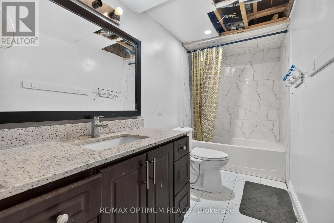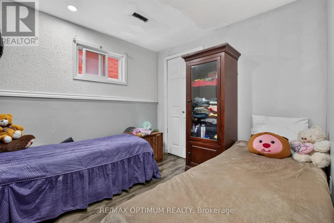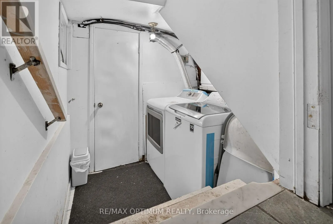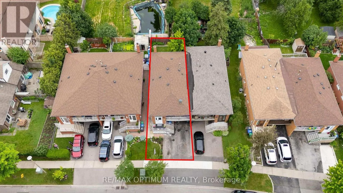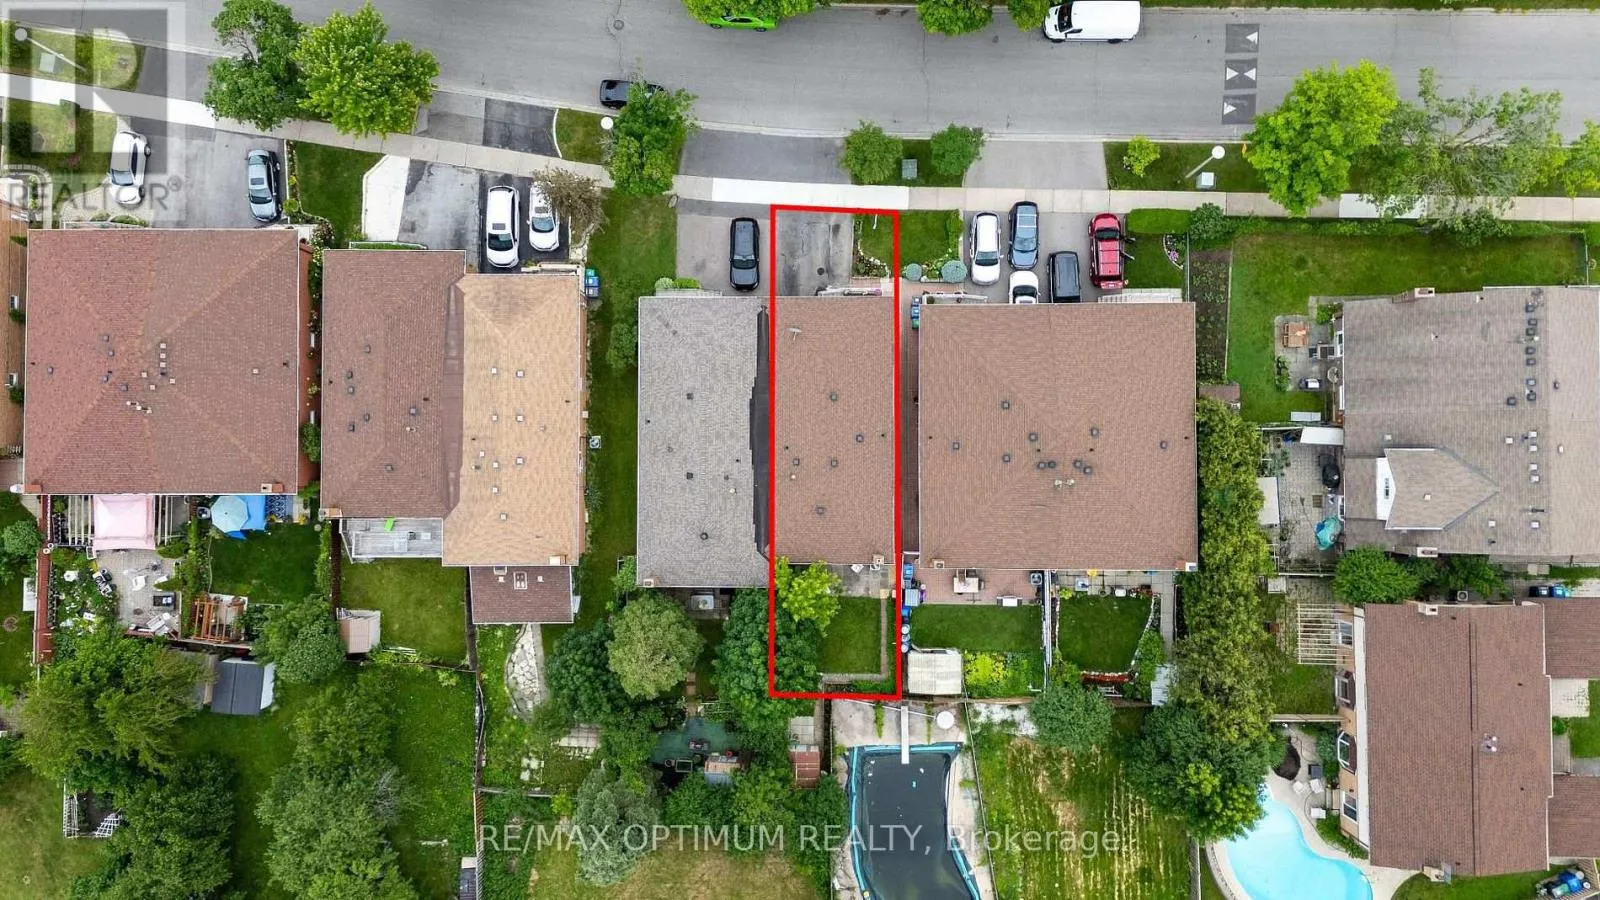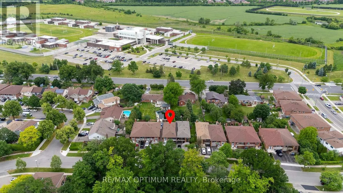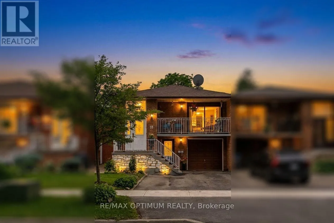
Cross Streets: Mclaughlin Rd & Harold St. ** Directions: McLaughlin Rd S & Elgin Dr, head toward Curtis Dr for 700 m, turn right onto Harold St for 96 m, turn right onto Curtis Dr for 130 m, arrive at 18 Curtis Dr, Brampton, ON L6Y 2J4. Beautiful raised bungalow semi-detached home in the sought-after Brampton South community! This spacious 3+2 bedroom, 3 washroom home offers a bright and functional layout, featuring a welcoming living room with walk-out to balcony, an eat-in kitchen, laminate flooring, and a carpet-free main level. The finished walk-out basement with separate entrance adds excellent versatility, complete with a second kitchen, living area, 2 bedrooms, and a 4-piece washroom-ideal for extended family living or potential rental income. Built-in garage plus 3 additional driveway parking spaces offer added convenience. The Basement is under process for Legal Second Dwelling and can be completed before closing. Conveniently located near McLaughlin Rd S and Harold St, close to schools, parks, public transit, shopping, and everyday amenities. A great opportunity for families, first-time buyers, or investors looking for space, flexibility, and future potential in a prime Brampton location. Second dwelling permit available. (id:27476)