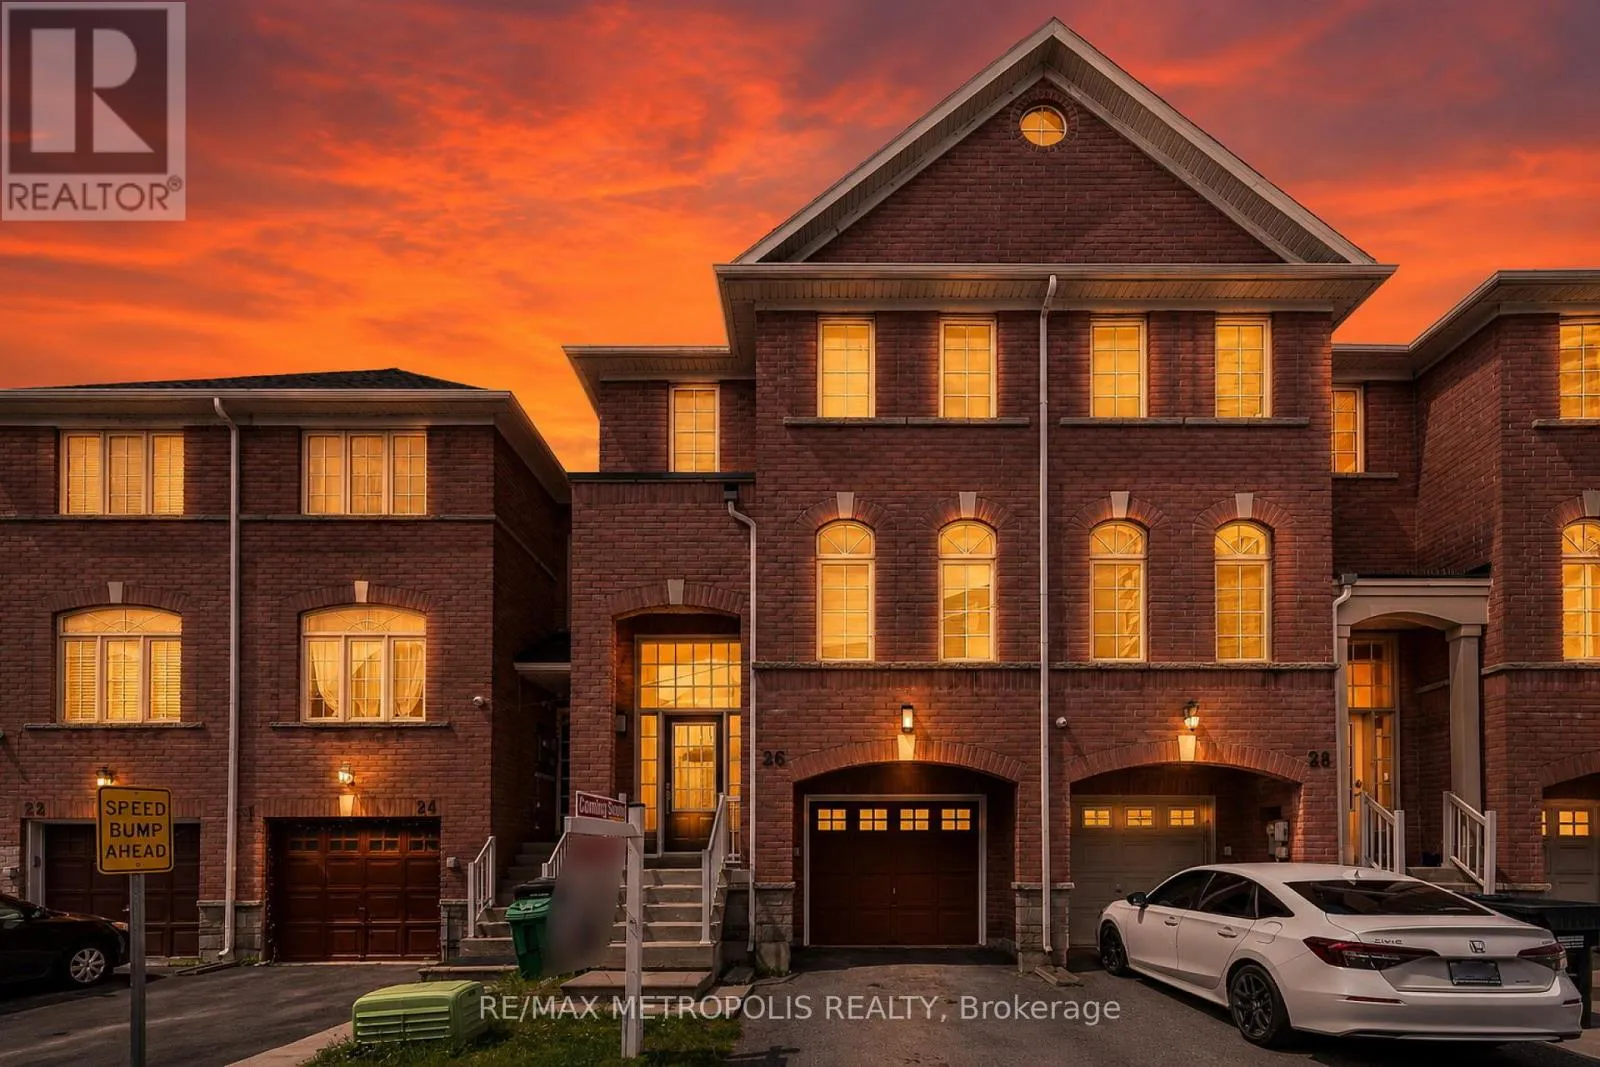
26 Beeston Road, Brampton, Ontario L6Y 5S6

Listed for:
$775,000
4 beds
4 baths
Listed 40 days ago
Row / Townhouse for rent: 26 Beeston Road, Brampton, Ontario L6Y 5S6

View all 50 photos

About

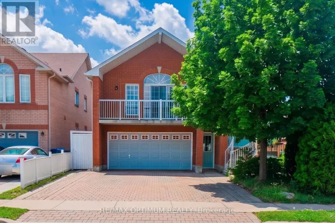
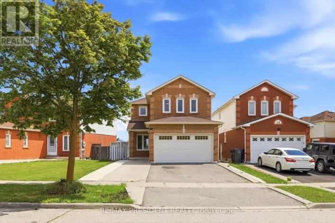
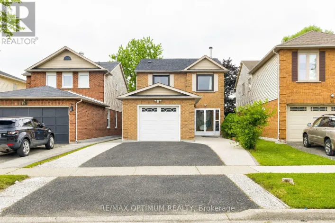
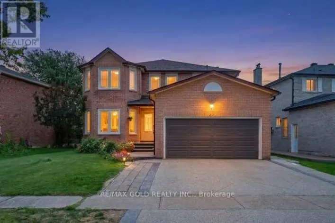
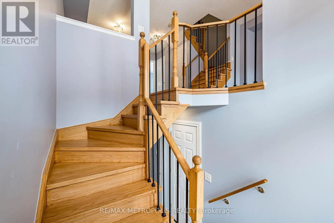
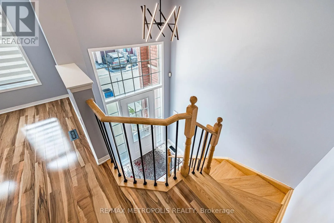
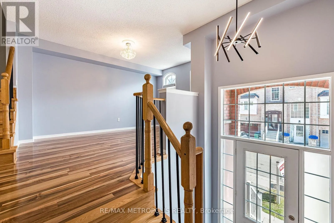
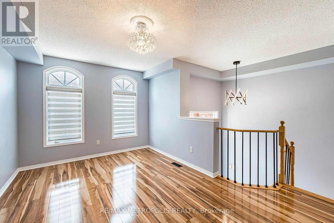
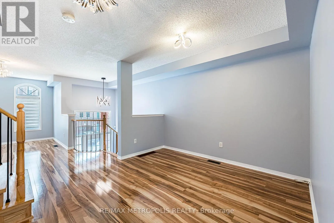
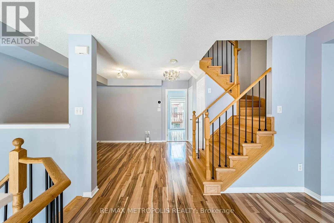
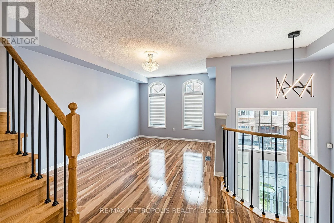
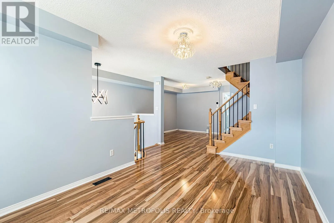
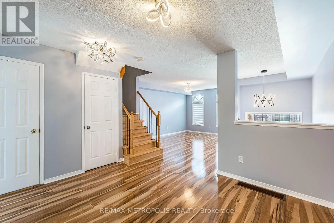
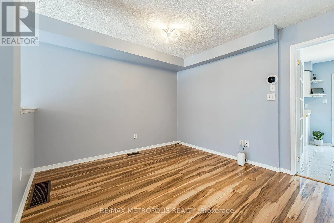
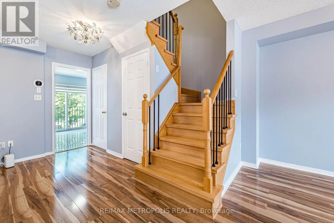
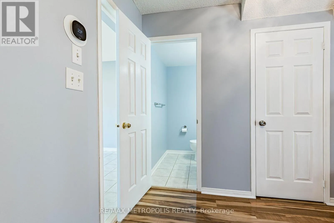
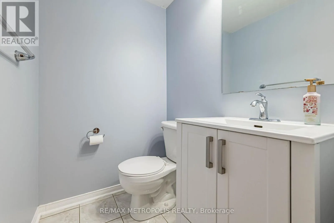
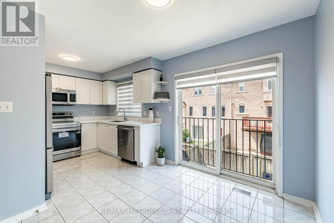
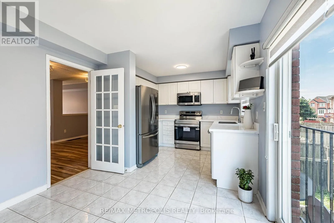
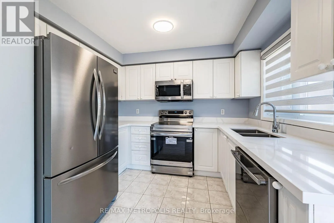
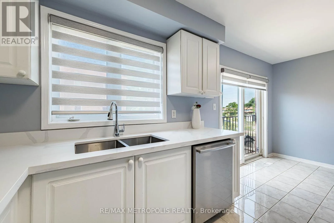
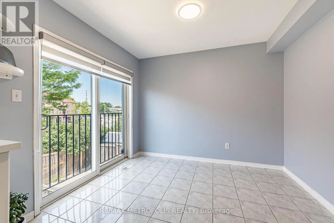
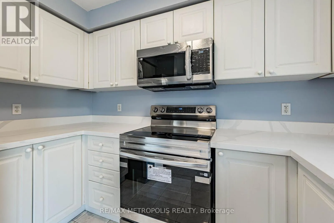
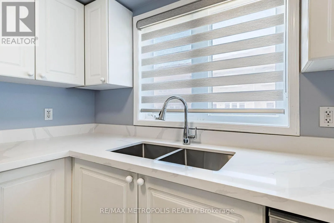
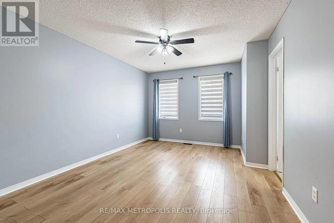
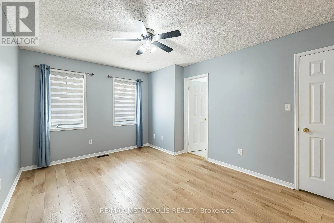
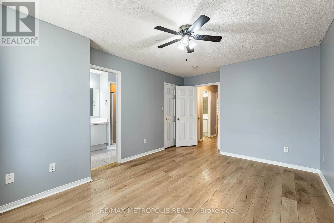
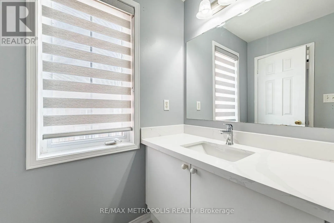
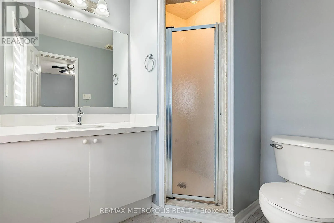
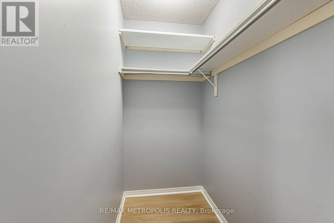
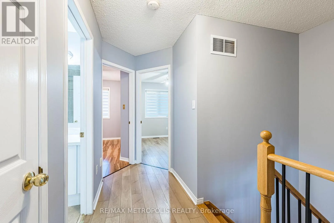
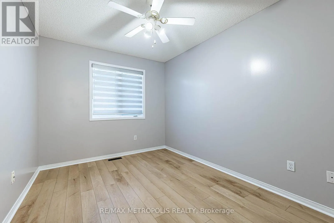
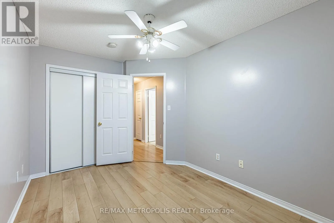
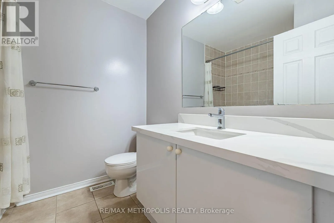
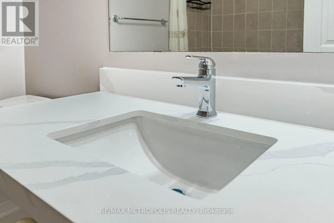
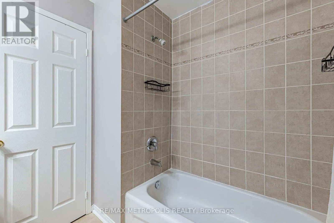
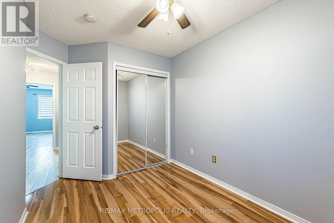
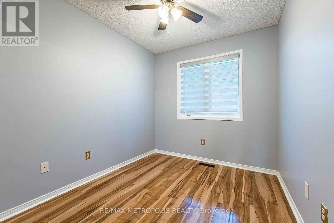
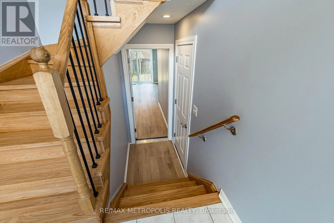
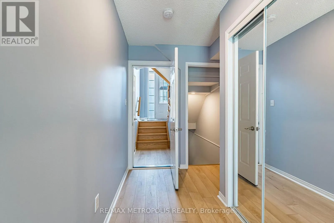
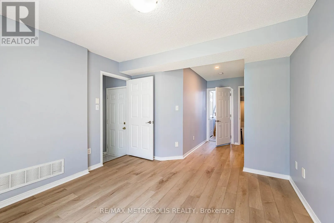
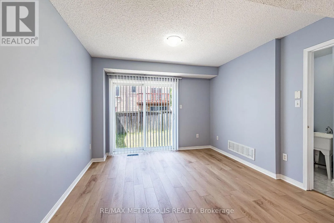
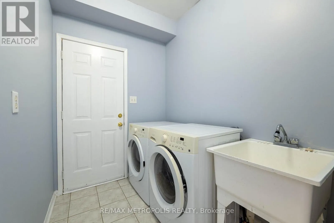
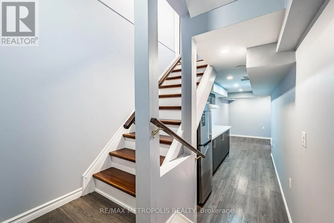
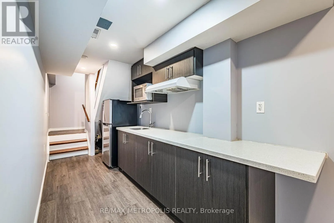
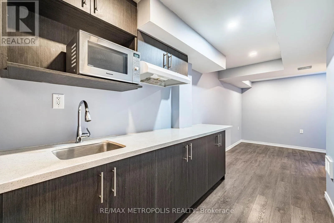
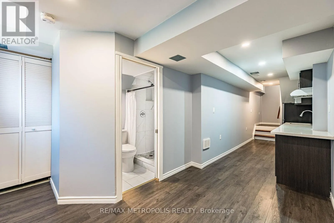
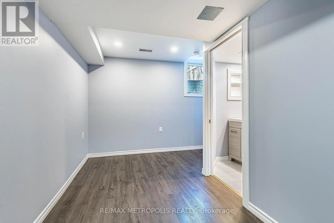
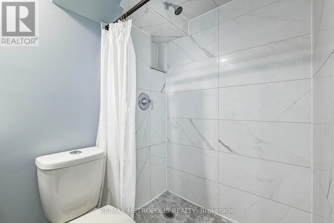
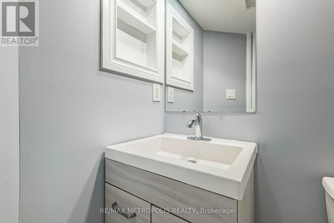
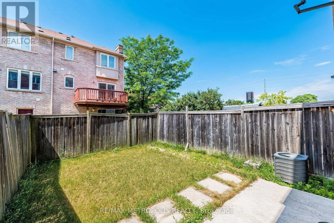
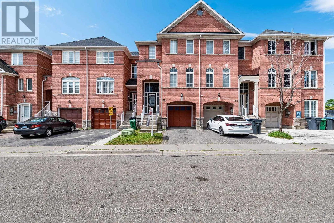
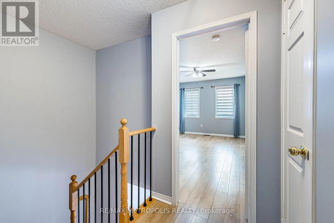
Steeles Avenue West and McMurchy Avenue Welcome home to this beautifully renovated 3+1 bedroom, 3.5 bathroom townhouse in one of Brampton's most connected neighbourhoods. Just steps to the Gateway Terminal, Sheridan College, Shopper's World, No Frills, and the upcoming Hurontario LRT, this location puts transit, shopping, and schools all within easy reach. Inside, you'll find a bright, functional layout with no carpet throughout, upgraded light fixtures, and stunning brand-new red oak stairs that elevate the entire home. Freshly painted walls pair beautifully with new zebra blinds on all main windows for a clean, modern look. The updated kitchen boasts new countertops, a brand-new range and microwave, and a large-capacity fridge, while the bathrooms feature matching new countertops for a cohesive, contemporary feel. Upstairs offers three spacious bedrooms, including a comfortable primary suite, and the finished basement adds a fourth bedroom - ideal for extended family or guests.Additional upgrades include a large-capacity washer and dryer plus modern finishes throughout, all combining for a truly move-in-ready presentation. With unbeatable value in a rapidly growing, highly connected area, this is a must-see property you won't want to miss. (id:27476)

Property Highlights

MLS® Number
W13535338
Type
Single Family
Community Name
Fletcher's Creek South
Maintenance Fee
99.20
Ownership Type
Freehold
Land Size
18.1 x 77.7 FT
Parking Space Total
2

Building

Building Type
Row / Townhouse
Storeys
3.00
Square Footage
1500 - 2000 sqft
Bathrooms Total
4
Bedrooms Above Ground
3
Bedrooms Total
4
Exterior Finish
Brick
Fireplace Present
No
Basement Type
N/A (Finished)
Basement Features
Building Heating Type
Forced air
Heating Fuel
Natural gas
Building Cooling Type
Central air conditioning

Utilities

Water
Municipal water
Utility Sewer
Sanitary sewer

Room Layout

Living room
Second level
4.37 m x 3.04 m
Dining room
Second level
3.23 m x 3.63 m
Kitchen
Second level
2.64 m x 2.97 m
Eating area
Second level
2.62 m x 2.97 m
Primary Bedroom
Third level
4.72 m x 3.53 m
Bedroom 2
Third level
2.87 m x 2.39 m
Bedroom 3
Third level
3.68 m x 2.7 m
Bedroom
Basement
3.12 m x 2.08 m
Family room
Ground level
3.71 m x 3.33 m

Location

Learn more about this property
Listing provided by:
RE/MAX METROPOLIS REALTY
MLS® number:
W13535338
Agent:
Gurnoor Ghai
*Indicates required field
Name is required
Email is required
Please enter a valid phone number (e.g., 416-111-1111).

Community Spotlight: Homes For sale in Your Neighborhood