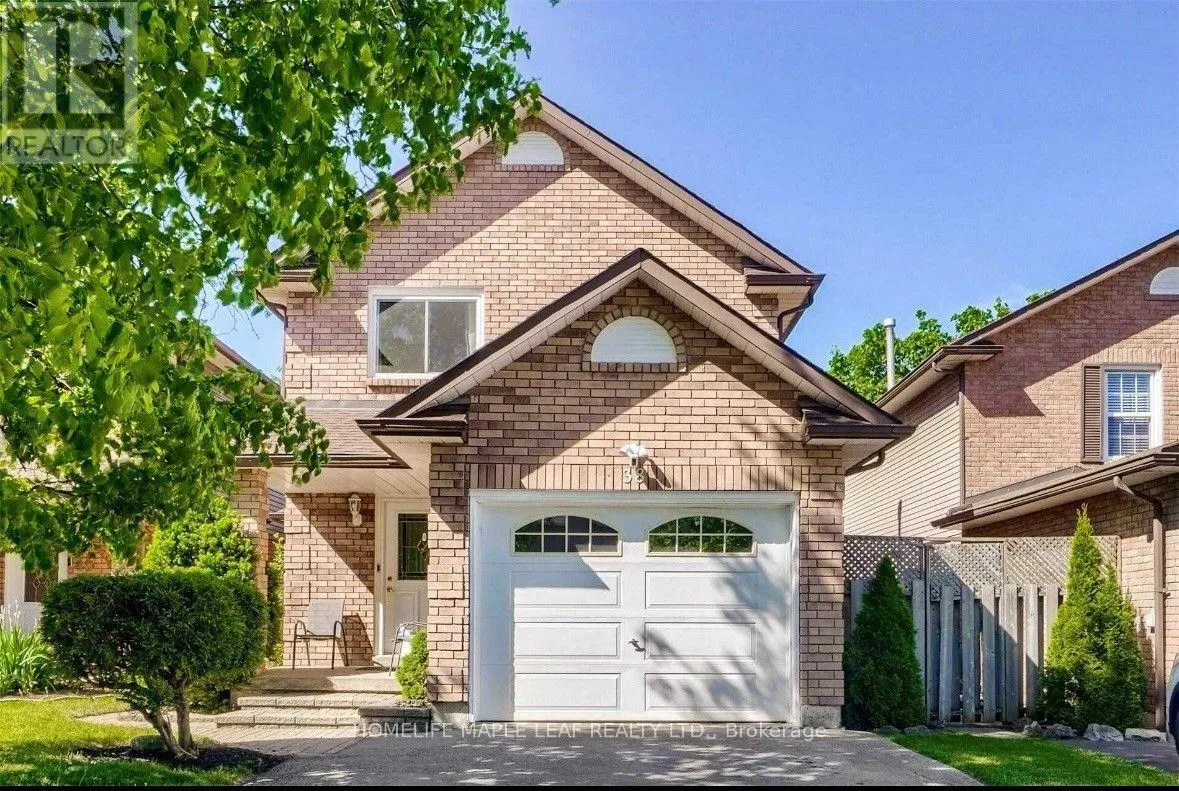
38 Mara Crescent, Brampton, Ontario L6V 4C2

Listed for:
$874,999
4 beds
4 baths
Listed 8 days ago
House for rent: 38 Mara Crescent, Brampton, Ontario L6V 4C2

View all 1 photos

About

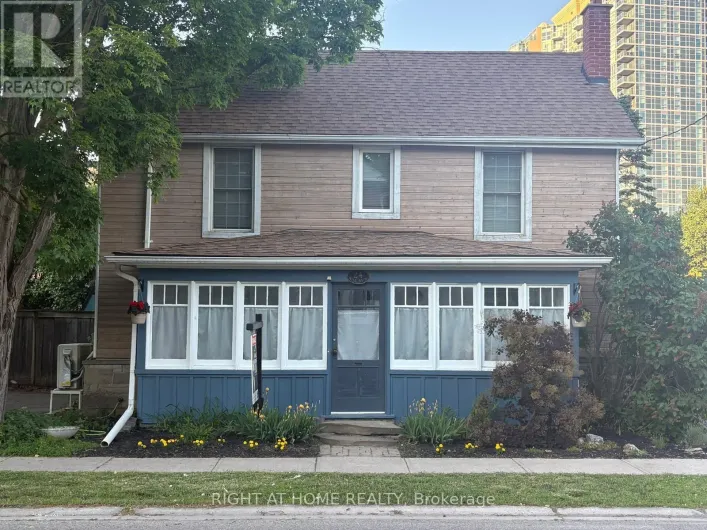
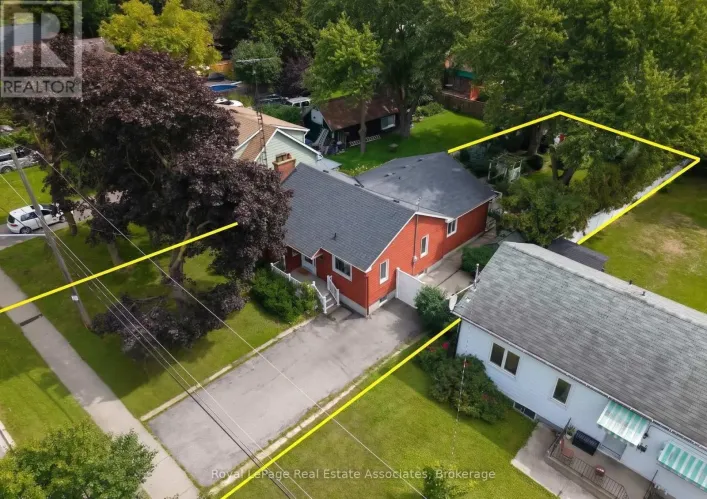
Main St & Vodden St Welcome to this beautifully upgraded detached home, ideally situated on a quiet crescent in a prime downtown location. This bright and inviting family home features a spacious open-concept layout with an eat-in kitchen offering granite countertops and a sun-filled breakfast area. The combined living and dining rooms walk out to a spectacular deck overlooking a fully fenced, private backyard-perfect for outdoor dining and entertaining. The professionally finished basement, complete with a custom stone fireplace, provides exceptional additional living space for the whole family. Recent updates include new windows and a newer roof (2020), while the large paved driveway adds everyday convenience. Ideally located within walking distance to shopping, grocery stores, parks, transit, and the theatre. Includes: Fridge, stove, dishwasher, range hood, washer & dryer, all existing light fixtures and window coverings, Ring doorbell/cameras, central vacuum, central A/C, and gas BBQ line. (id:27476)

Property Highlights

MLS® Number
W13544556
Type
Single Family
Community Name
Downtown Brampton
Ownership Type
Freehold
Land Size
29.5 x 100 FT
Parking Space Total
3

Building

Building Type
House
Storeys
2.00
Square Footage
1500 - 2000 sqft
Bathrooms Total
4
Bedrooms Above Ground
3
Bedrooms Total
4
Exterior Finish
Brick
Fireplace Present
Yes
Basement Type
N/A (Finished)
Basement Features
Building Heating Type
Forced air
Heating Fuel
Natural gas
Building Cooling Type
Central air conditioning

Utilities

Water
Municipal water
Utility Sewer
Sanitary sewer

Room Layout

Primary Bedroom
Second level
5.4 m x 3.95 m
Bedroom 2
Second level
3.95 m x 2.74 m
Bedroom 3
Second level
3.95 m x 2.5 m
Recreational, Games room
Basement
5.4 m x 4.74 m
Office
Basement
3.52 m x 2.1 m
Kitchen
Main level
4.4 m x 2.2 m
Living room
Main level
4.9 m x 3.4 m
Dining room
Main level
3 m x 2.89 m
Foyer
Main level
3.3 m x 1.5 m
Laundry room
Main level
2.2 m x 1.67 m

Location

Learn more about this property
Listing provided by:
HOMELIFE MAPLE LEAF REALTY LTD.
MLS® number:
W13544556
Agent:
Arjun Miglani
*Indicates required field
Name is required
Email is required
Please enter a valid phone number (e.g., 416-111-1111).

Community Spotlight: Homes For sale in Your Neighborhood