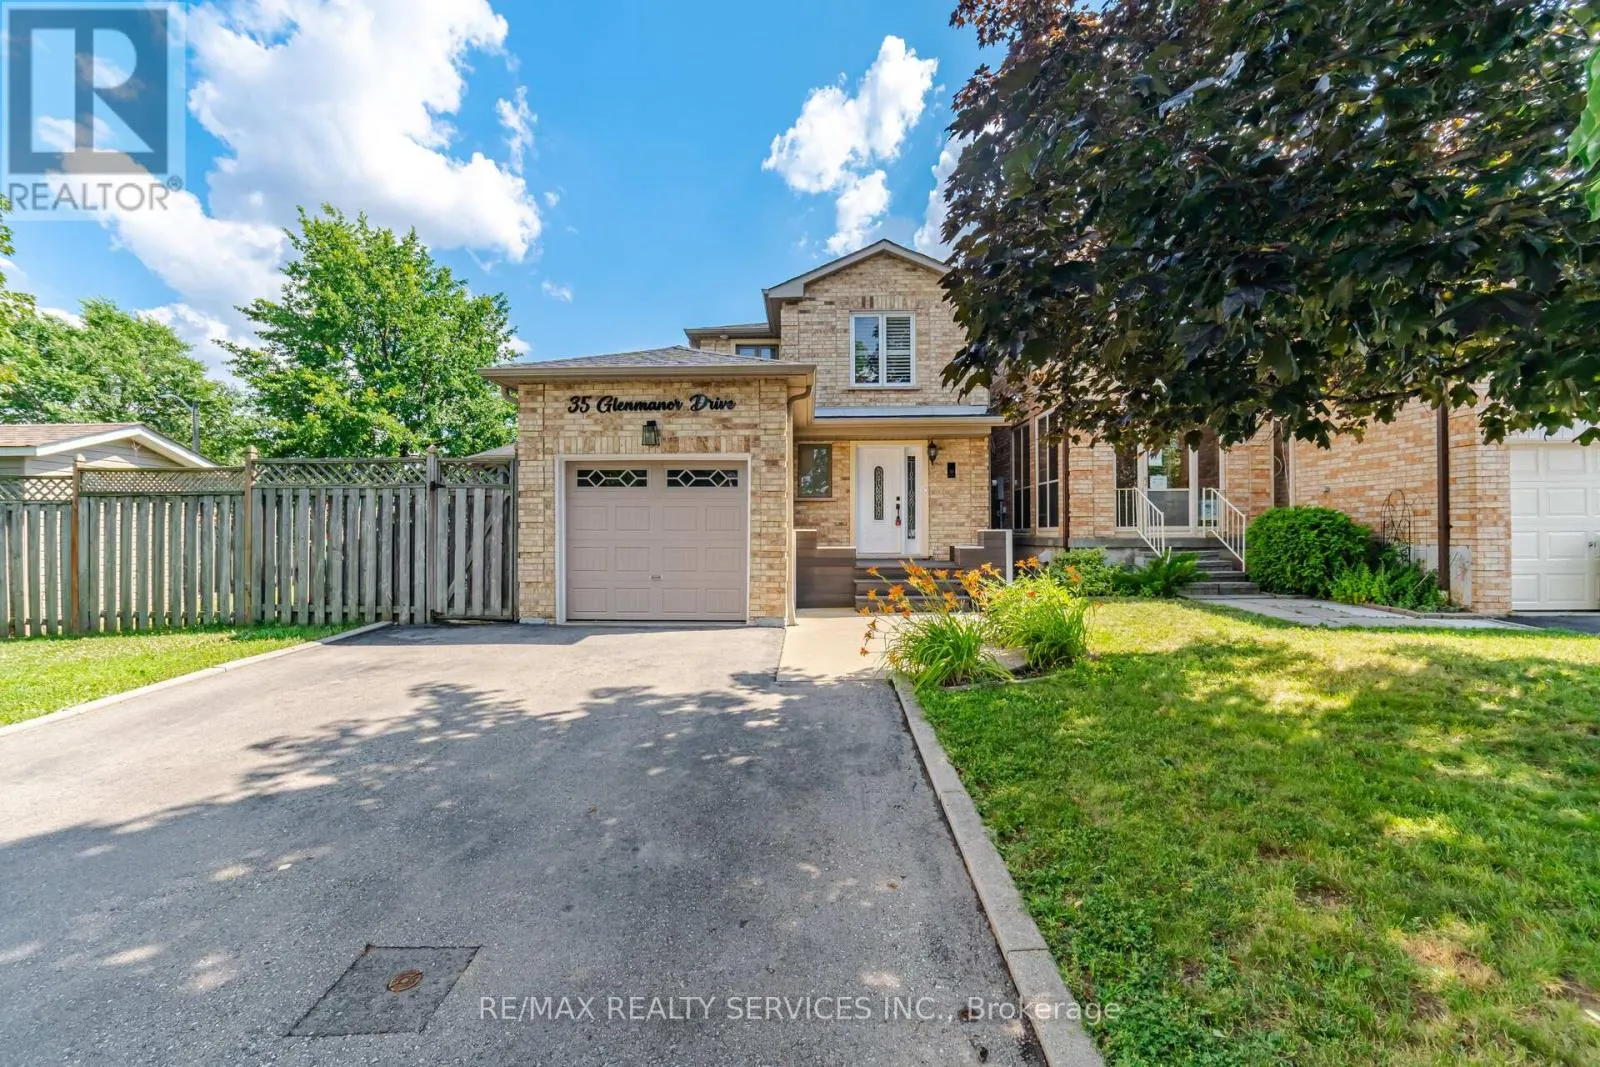
35 Glenmanor Drive, Brampton, Ontario L6Z 3Z1

Listed for:
$899,999
4 beds
3 baths
Listed 28 days ago
House for rent: 35 Glenmanor Drive, Brampton, Ontario L6Z 3Z1

View all 50 photos

About

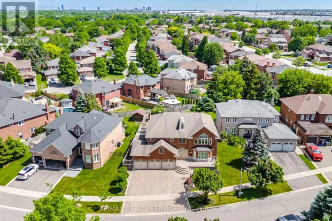
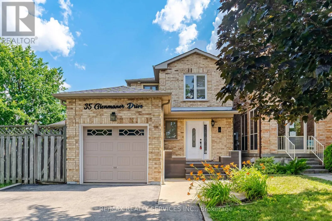
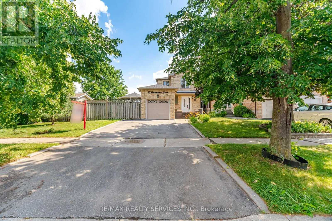
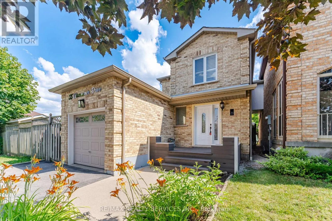
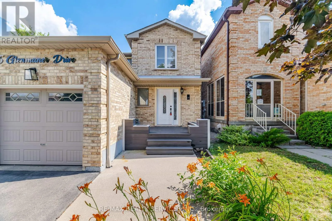
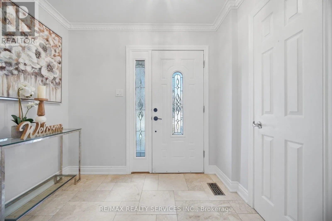
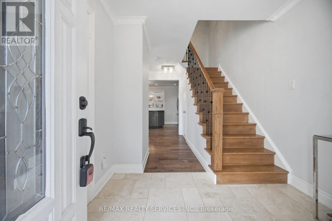
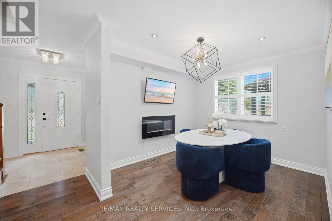
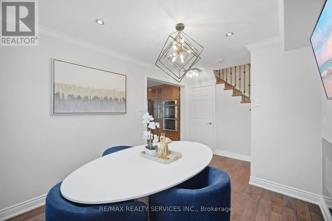
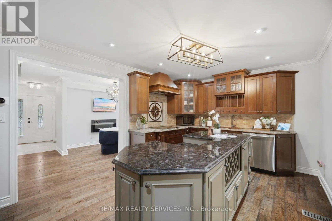
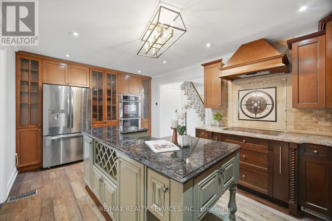
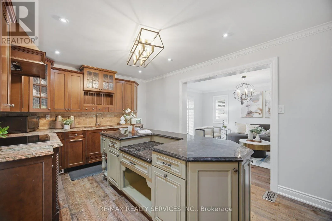
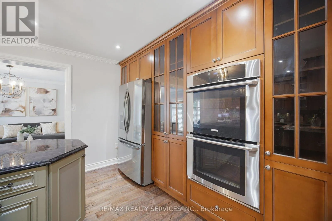
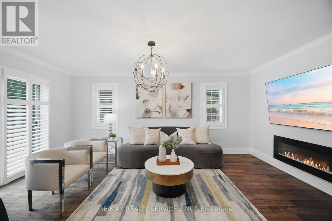
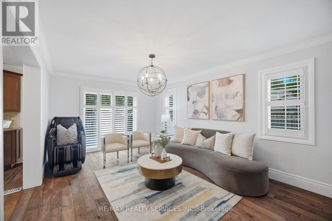
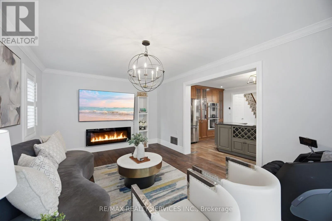
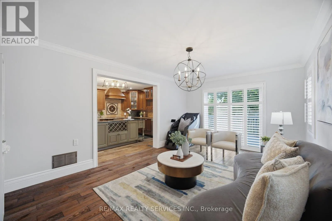
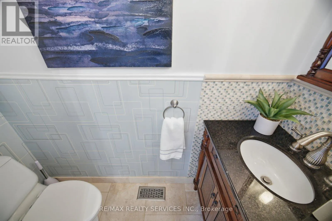
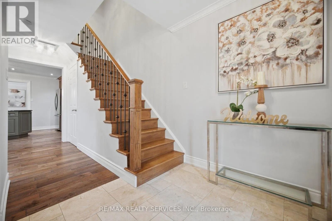
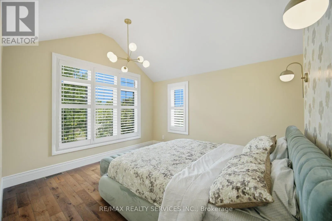
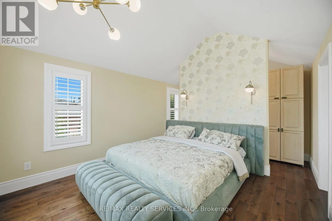
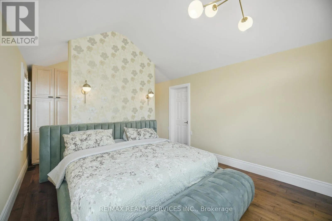
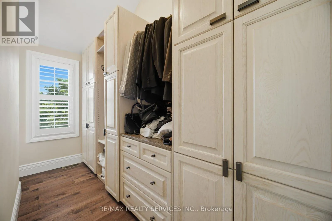
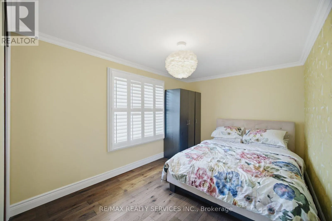
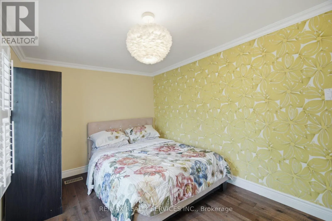
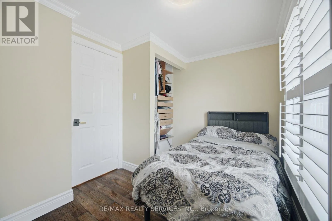
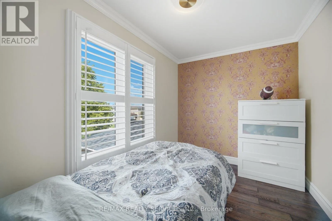
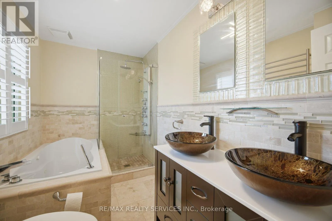
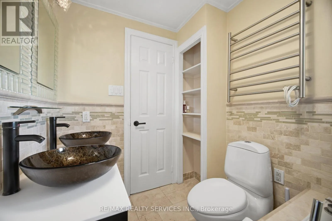
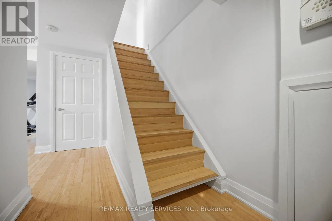
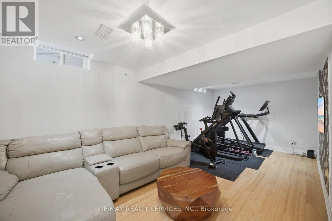
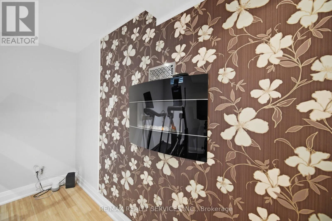
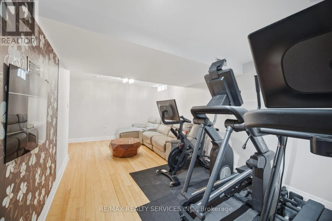
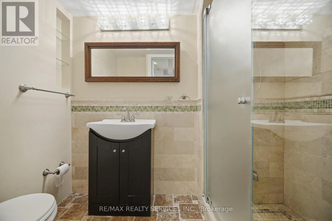
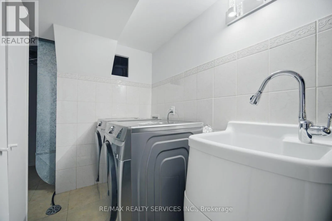
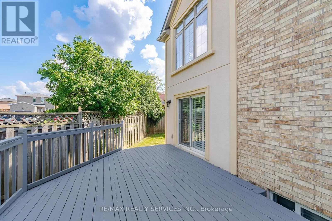
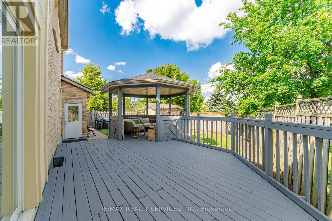
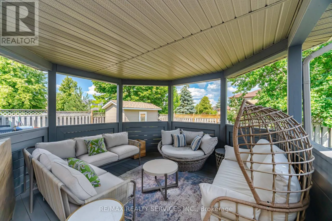
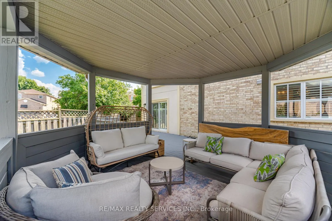
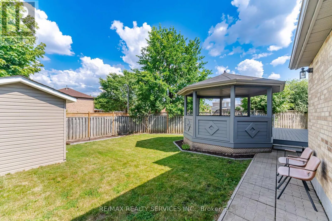
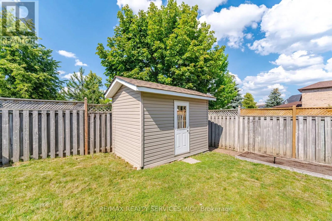
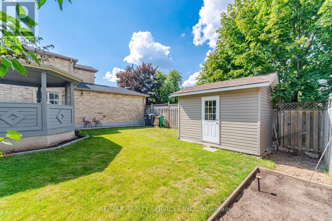
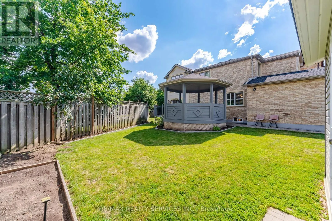
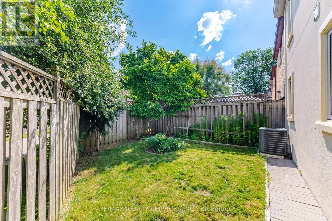
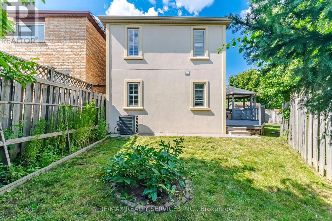
Cross Streets: Hurontario St & Bovaird St E. ** Directions: Hurontario N to Wexford to Sunforest N, to Glenmanor. Absolutely Stunning !! 3+1 Bedrooms 3 Washrooms . Linked Detached Home with Modern Brick & Stucco Elevation. This is Fully Upgraded House ##Premium Corner Lot## oversized backyard retreat with a spacious deck and gazebo, creating the ideal setting for family fun and entertaining. Chef-inspired kitchen featuring granite countertops, two built-in ovens, a cooktop, an impressive 8-foot island, and elegant cabinetry with abundant storage. A separate dining room and a bright, spacious family room with a walkout to your private backyard make this home perfect for gatherings.The bedrooms are filled with natural light and feature custom built-in closet organizers for Extra storage. The professionally finished basement expands your living space with a modern 4-piece bathroom and a laundry room. . Move-in ready and showcasing true pride of ownership, this home beautifully blends comfort, style, and functionality in every detail. ** This is a linked property.** (id:27476)

Property Highlights

MLS® Number
W13581800
Type
Single Family
Community Name
Heart Lake West
Ownership Type
Freehold
Land Size
63 x 100.2 FT
Parking Space Total
5

Building

Building Type
House
Storeys
2.00
Square Footage
1100 - 1500 sqft
Bathrooms Total
3
Bedrooms Above Ground
3
Bedrooms Total
4
Amenities
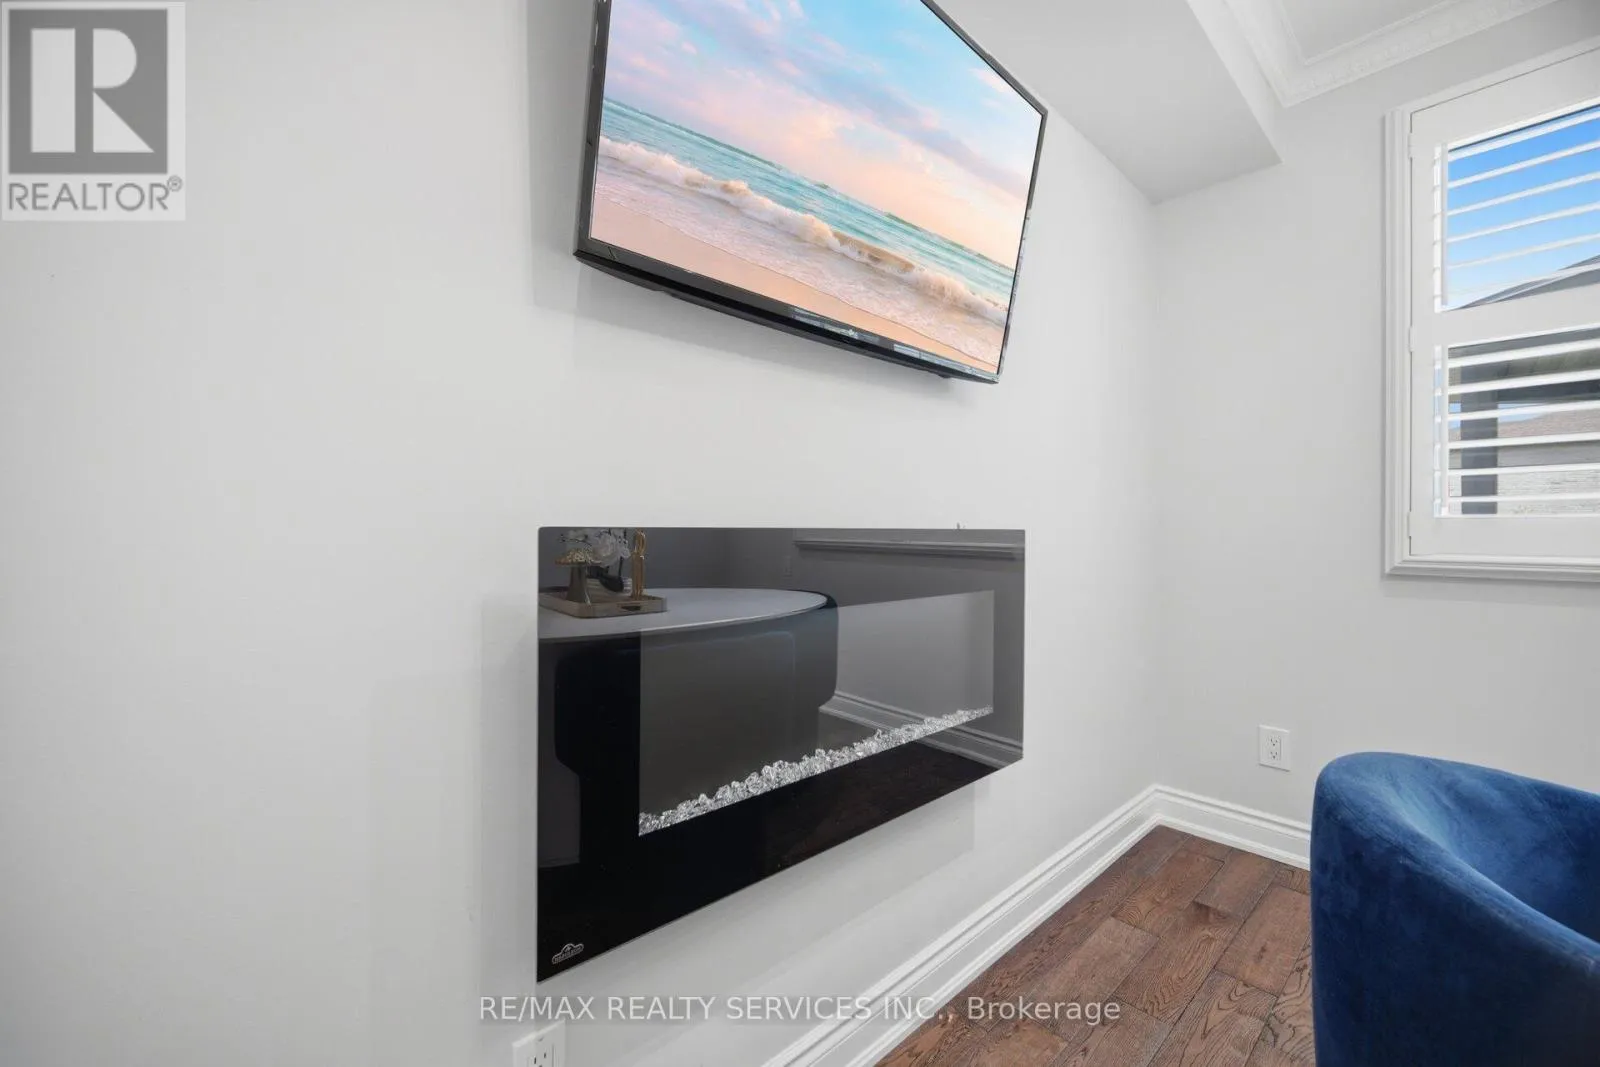
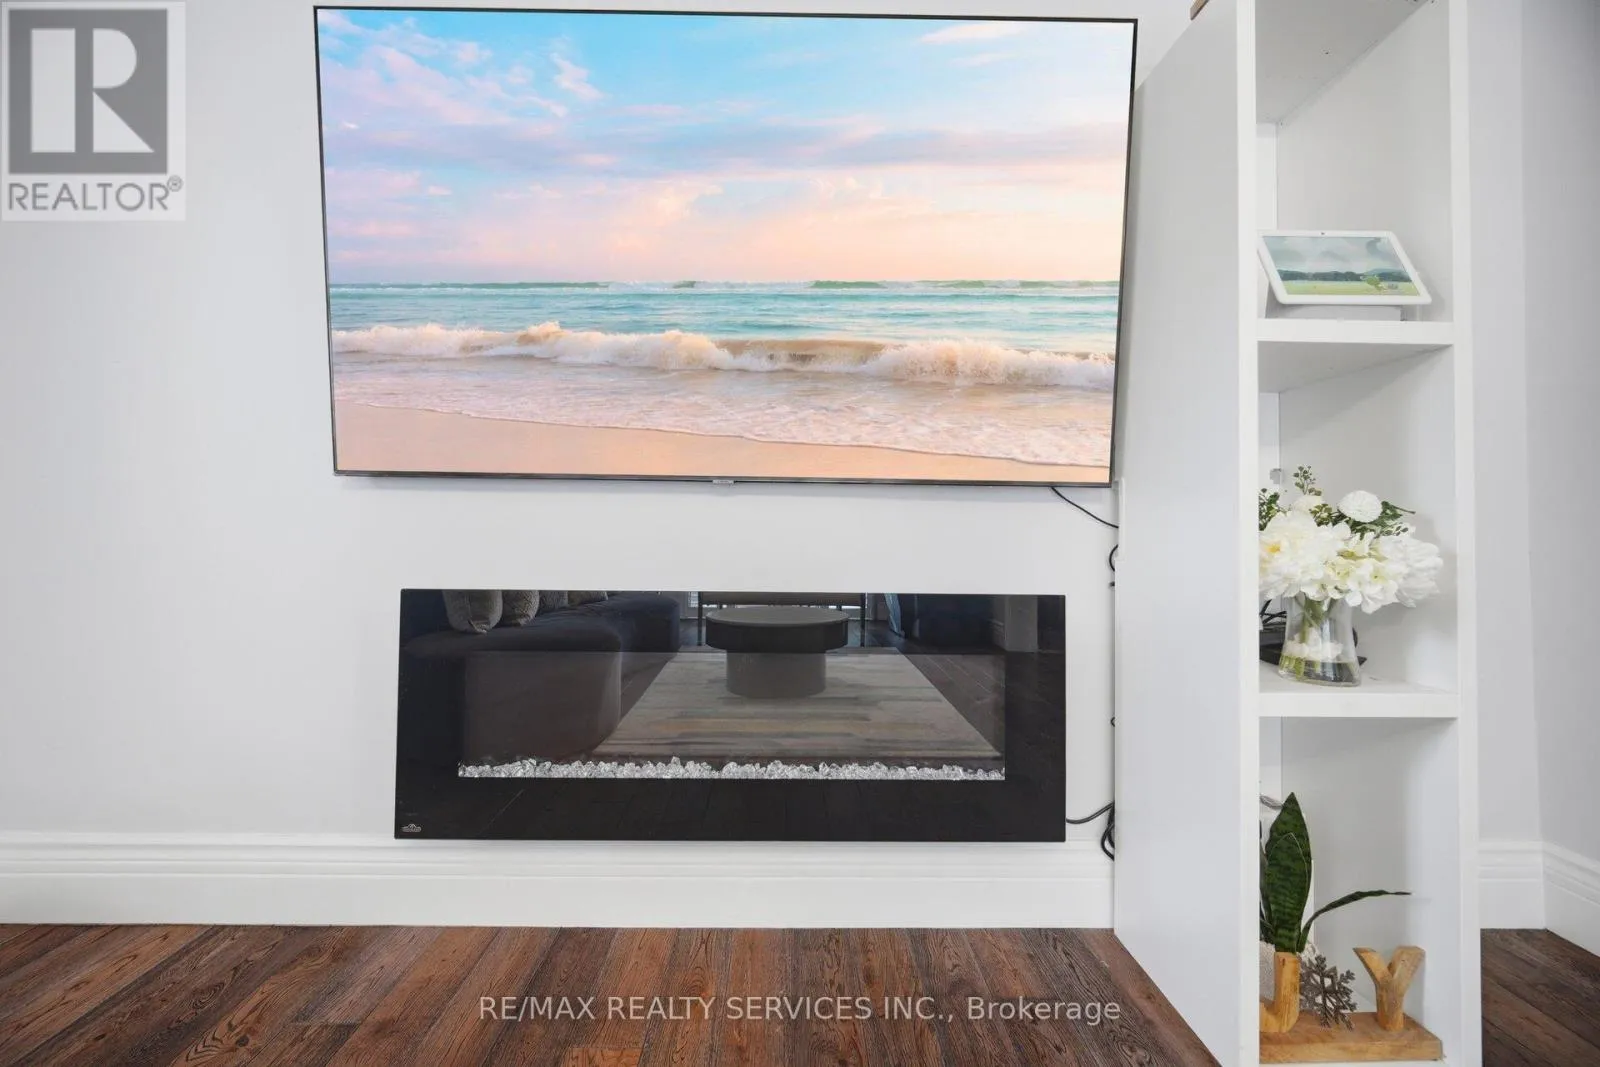
Fireplace(s)
Exterior Finish
Brick
Fireplace Present
Yes
Basement Type
N/A (Finished)
Basement Features
Building Heating Type
Forced air
Heating Fuel
Natural gas
Building Cooling Type
Central air conditioning

Utilities

Water
Municipal water
Utility Sewer
Sanitary sewer

Room Layout

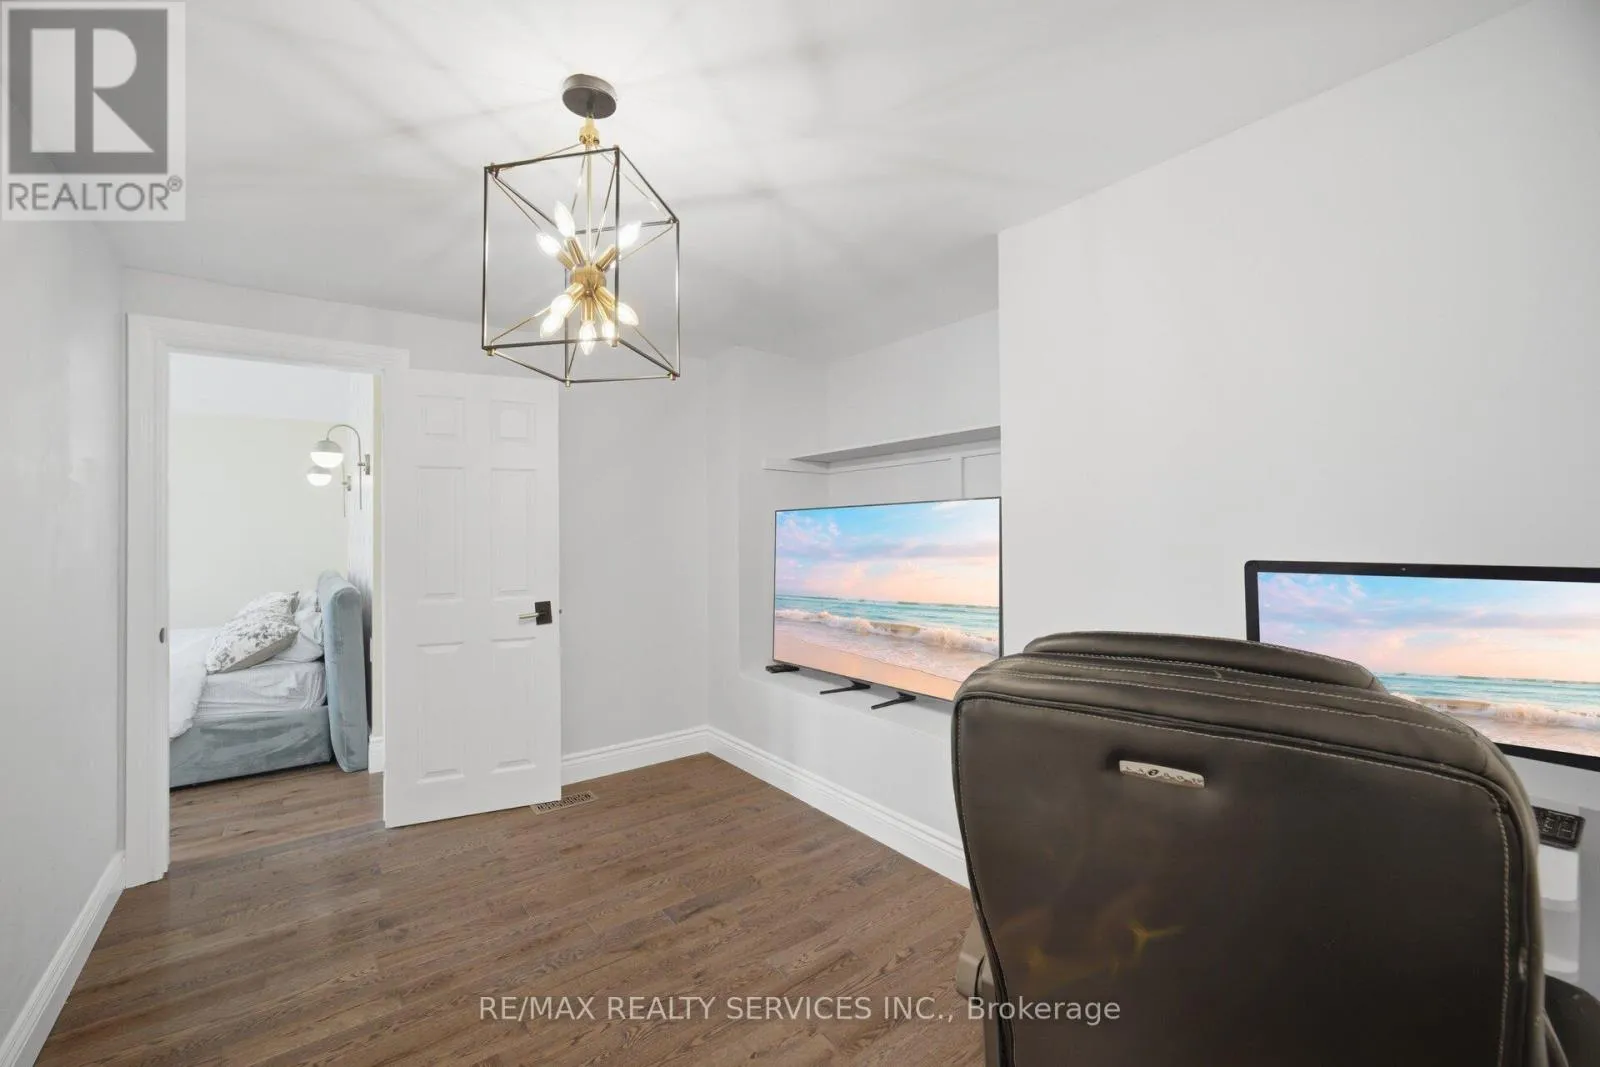
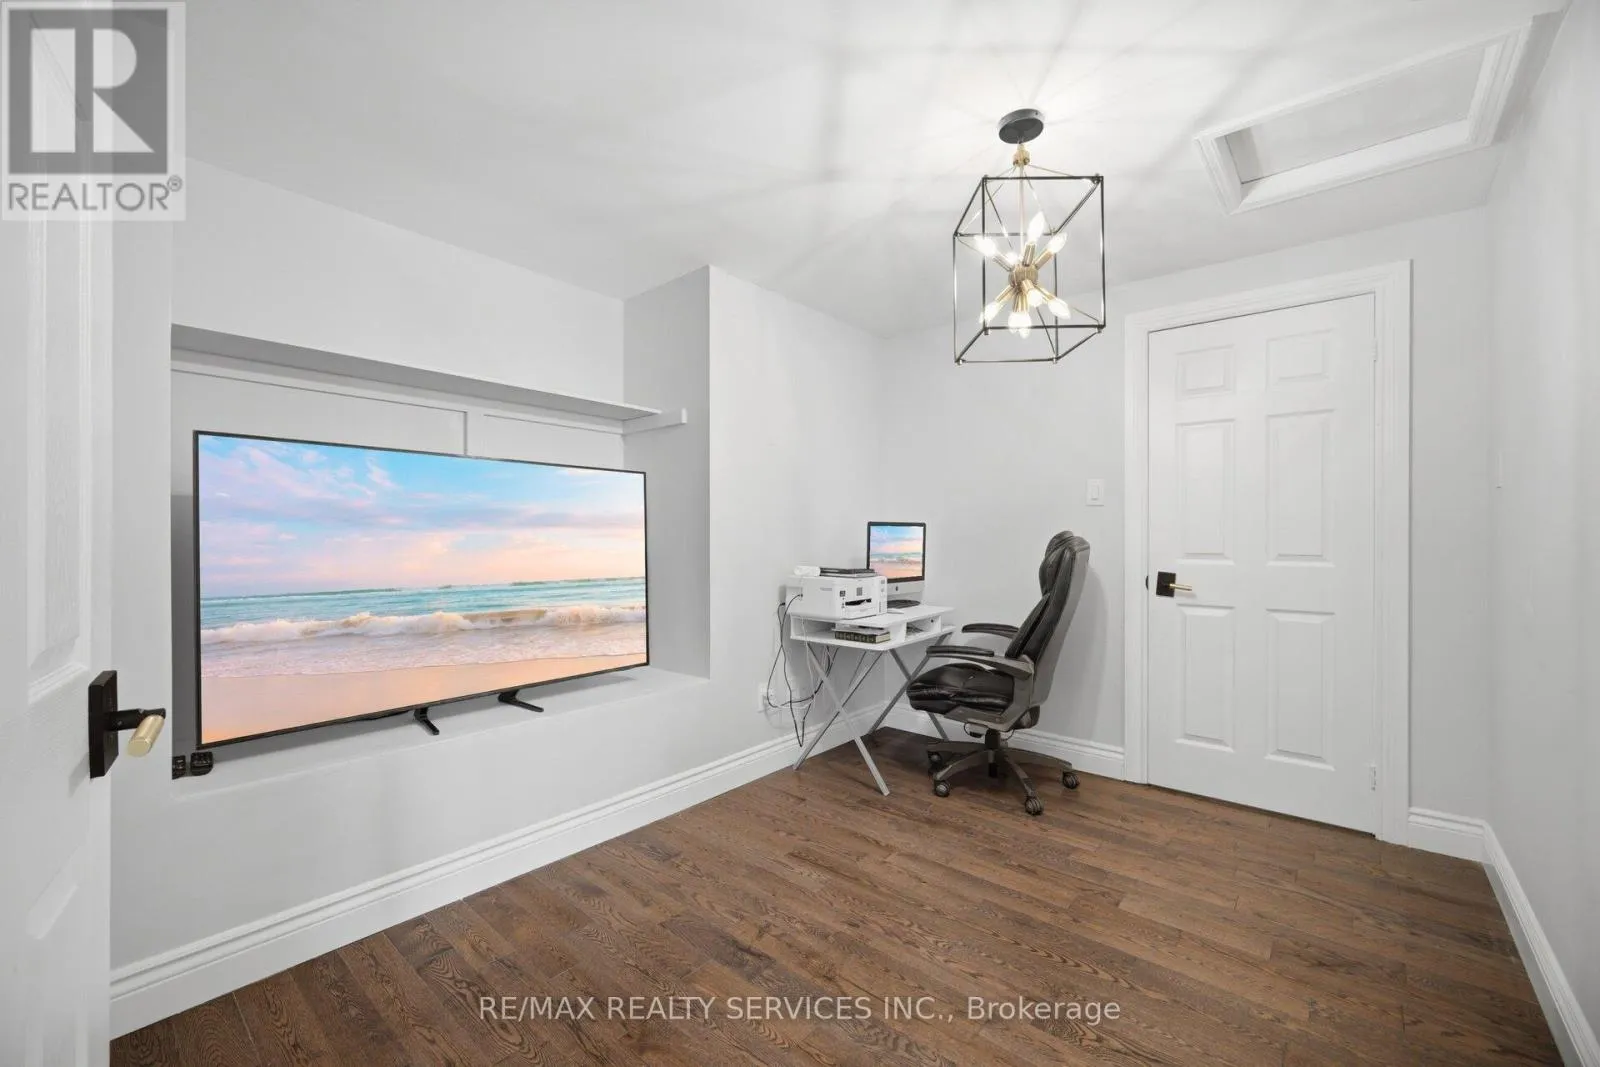
Den
Second level
3.49 m x 2.51 m
Primary Bedroom
Second level
5.7 m x 3.66 m
Bedroom 2
Second level
4.11 m x 2.82 m
Bedroom 3
Second level
3.51 m x 2.48 m
Recreational, Games room
Basement
Measurements not available
Dining room
Main level
5.43 m x 2.63 m
Kitchen
Main level
3.49 m x 2.51 m
Family room
Main level
5.82 m x 3.66 m

Location

Learn more about this property
Listing provided by:
RE/MAX REALTY SERVICES INC.
MLS® number:
W13581800
Agent:
Davinder Mangat
*Indicates required field
Name is required
Email is required
Please enter a valid phone number (e.g., 416-111-1111).

Community Spotlight: Homes For sale in Your Neighborhood