59 Railroad Street, Brampton, Ontario L6X 1G5

Listed for:
$699,900
5 beds
2 baths
Listed 8 days ago
House for rent: 59 Railroad Street, Brampton, Ontario L6X 1G5

View all 31 photos

About

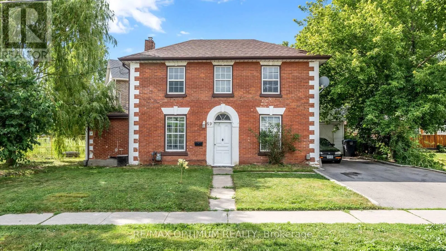
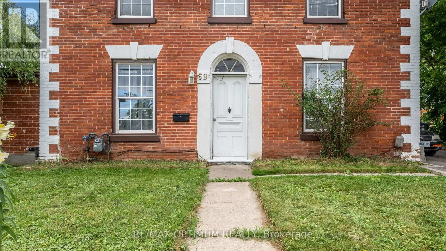
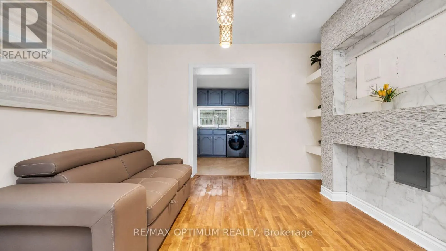
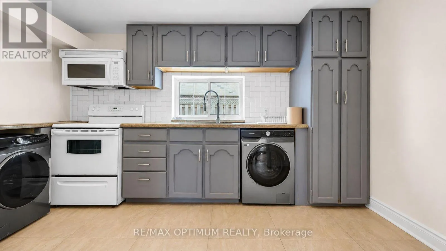
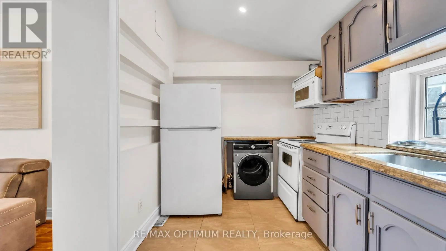
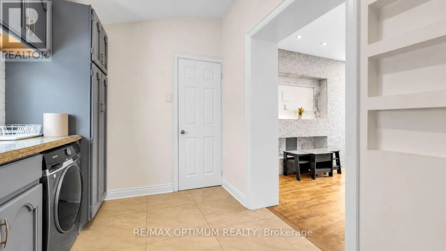
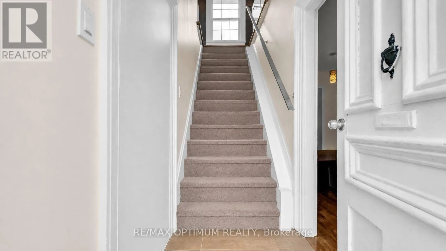
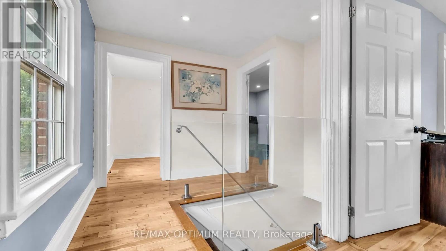
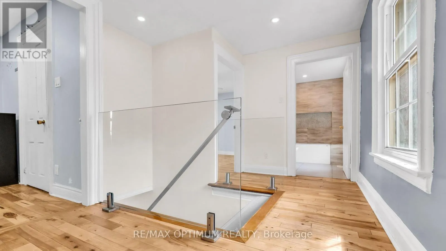
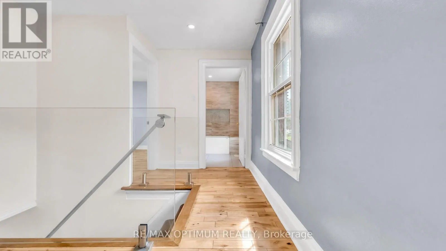
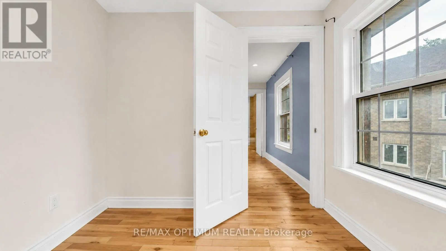
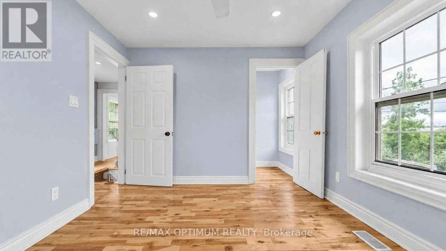
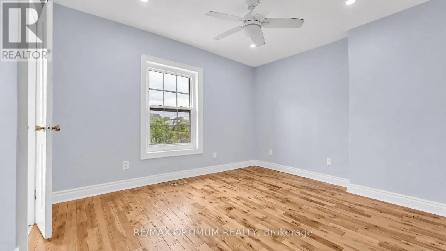
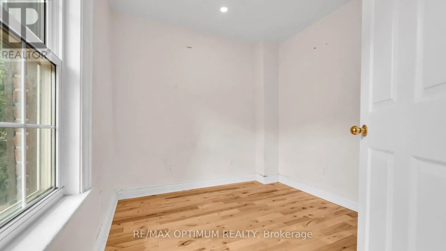
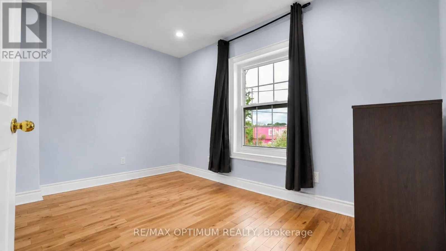
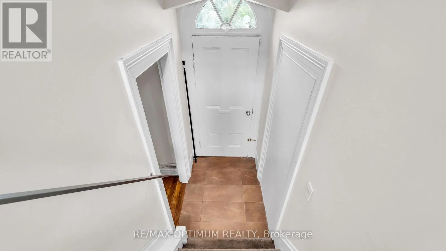
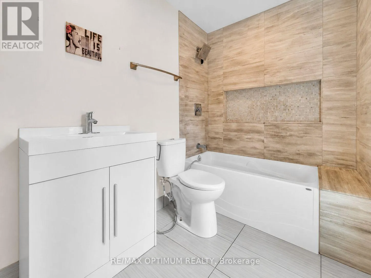
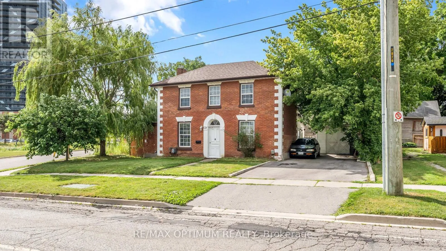
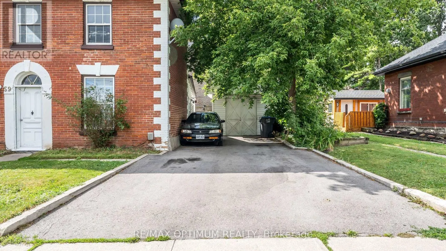
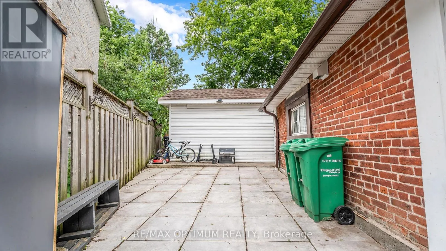
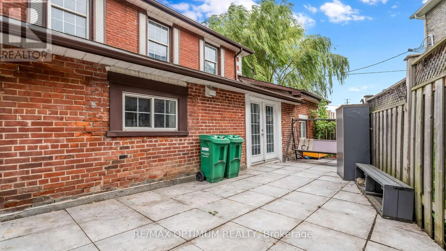
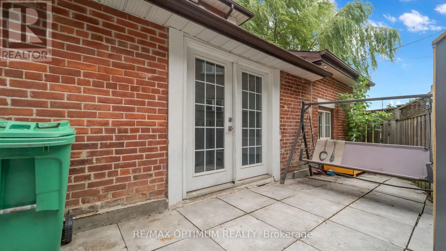
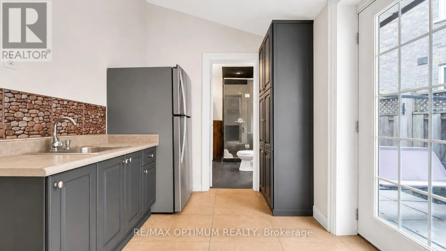
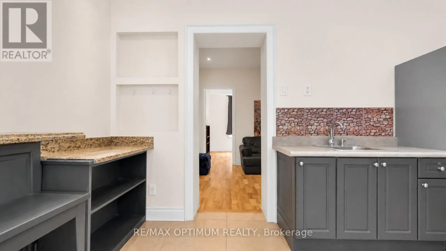
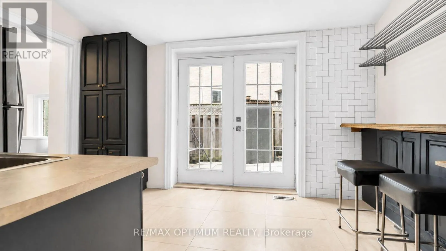
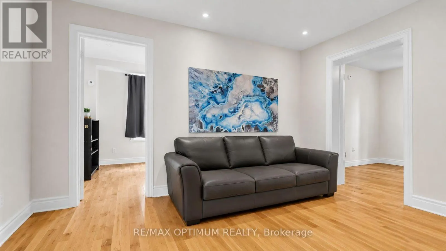
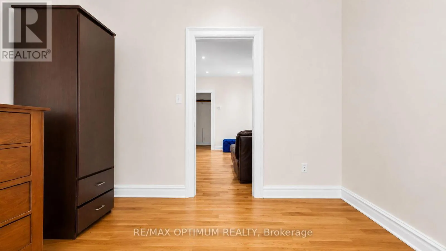
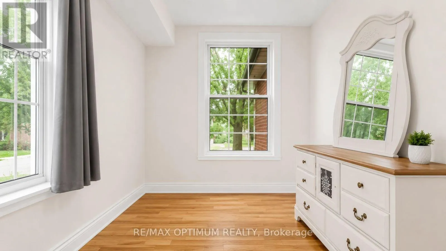
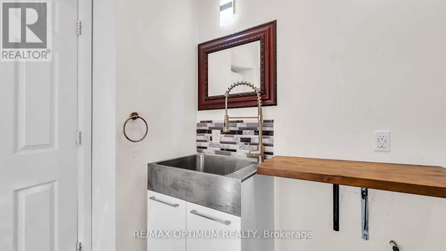
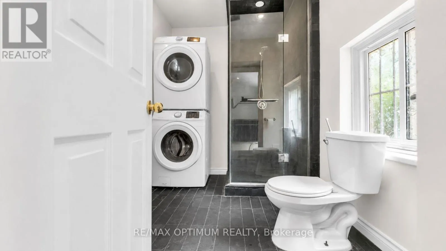
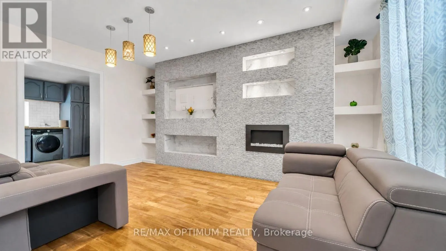
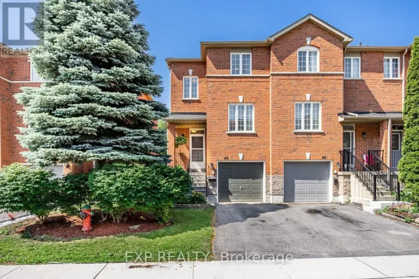
Cross Streets: Main St N/Queen St W. ** Directions: From Queen Street West & Mill Street North, head north on Mill Street North, turn right onto Railroad Street, and continue to #59. Welcome to this charming 3+2 bedroom, 2-bathroom detached home located in the heart of Downtown Brampton! This beautifully maintained property blends modern upgrades with timeless character, offering a bright family room with hardwood floors, pot lights, and an electric fireplace, and a modern kitchen with granite countertops, stainless steel appliances, and ceramic flooring. Upstairs features three spacious bedrooms with hardwood floors, large windows, and ample closet space. The back side includes a second kitchen, additional bedrooms, and living space, offering great potential for extended family or rental use. Enjoy a private driveway with parking for four, and close proximity to Gage Park, Brampton GO Station, schools, shopping, and public transit. Perfect for families, first-time buyers, or investors seeking a home in a central, convenient location! Some of the pictures are virtually staged. (id:27476)

Property Highlights

MLS® Number
W13589912
Type
Single Family
Community Name
Downtown Brampton
Ownership Type
Freehold
Land Size
51.8 FT
Parking Space Total
4

Building

Building Type
House
Storeys
2.00
Square Footage
1500 - 2000 sqft
Bathrooms Total
2
Bedrooms Above Ground
3
Bedrooms Total
5
Amenities
Fireplace(s) Hospital, Public Transit, Schools
Exterior Finish
Brick
Fireplace Present
Yes
Basement Type
N/A (Unfinished)
Basement Features
Building Heating Type
Forced air
Heating Fuel
Natural gas
Building Cooling Type
Central air conditioning

Utilities

Water
Municipal water
Utility Sewer
Sanitary sewer

Room Layout

Primary Bedroom
Second level
3.01 m x 3.59 m
Bedroom 2
Second level
3.6 m x 2.44 m
Bedroom 3
Second level
2.38 m x 2.57 m
Family room
Main level
4.94 m x 3.46 m
Kitchen
Main level
2.35 m x 4.08 m
Family room
Main level
2.8 m x 3.6 m
Kitchen
Main level
2.35 m x 3.7 m
Primary Bedroom
Main level
3.07 m x 2.85 m
Bedroom 2
Main level
2.38 m x 3.6 m

Location

Learn more about this property
Listing provided by:
RE/MAX OPTIMUM REALTY
MLS® number:
W13589912
Agent:
Parveen Arora
*Indicates required field
Name is required
Email is required
Please enter a valid phone number (e.g., 416-111-1111).