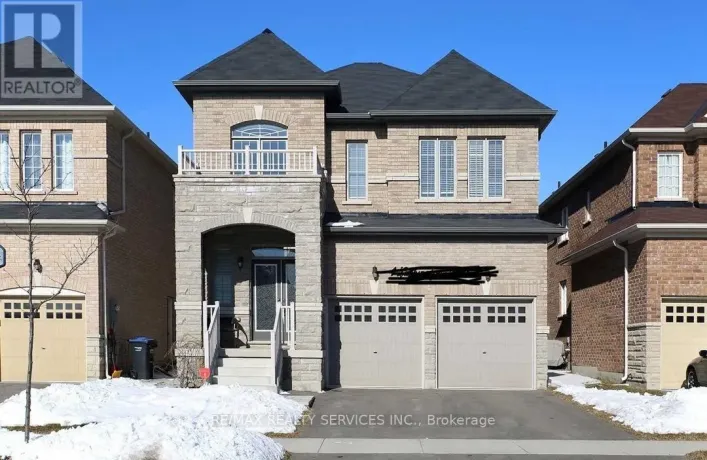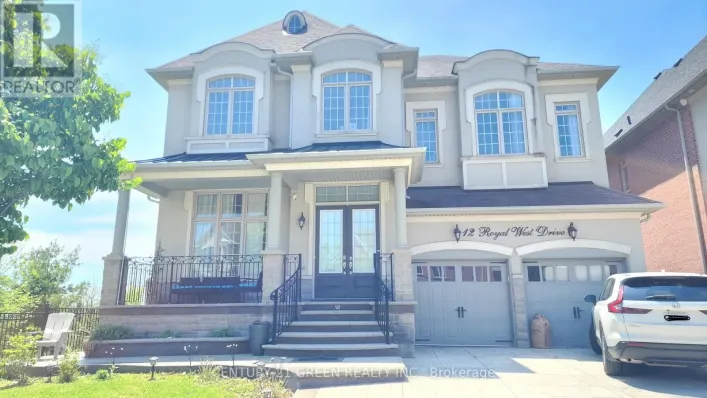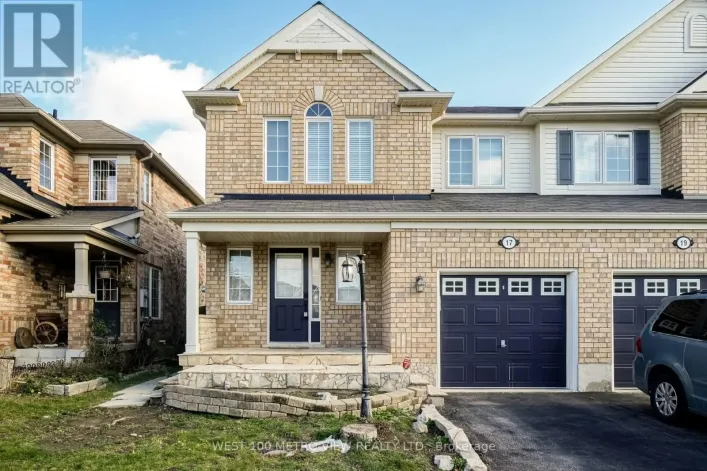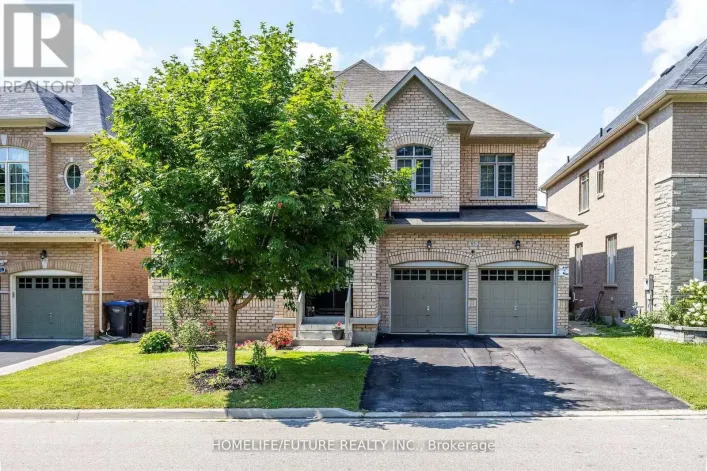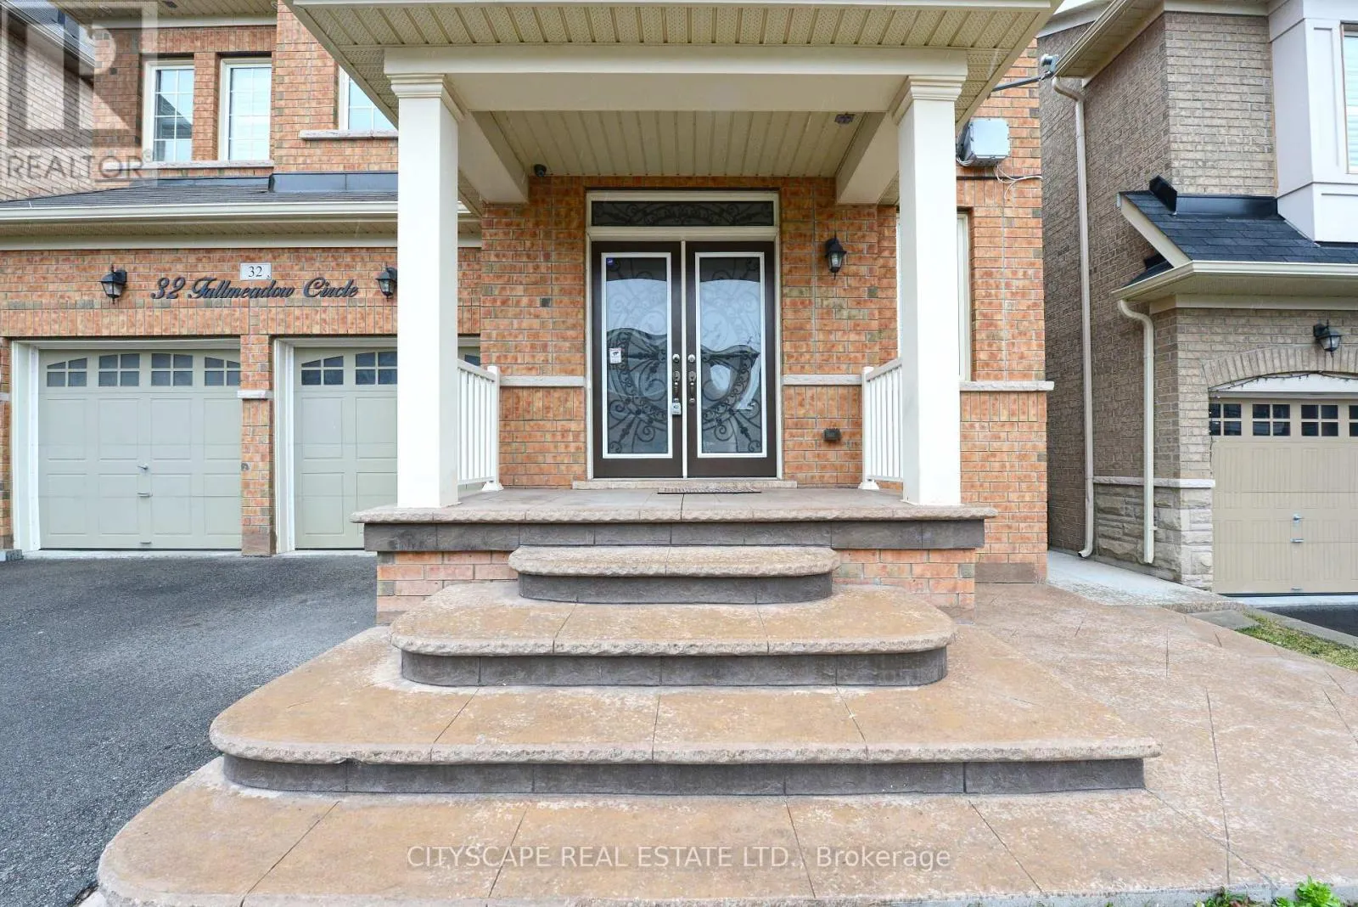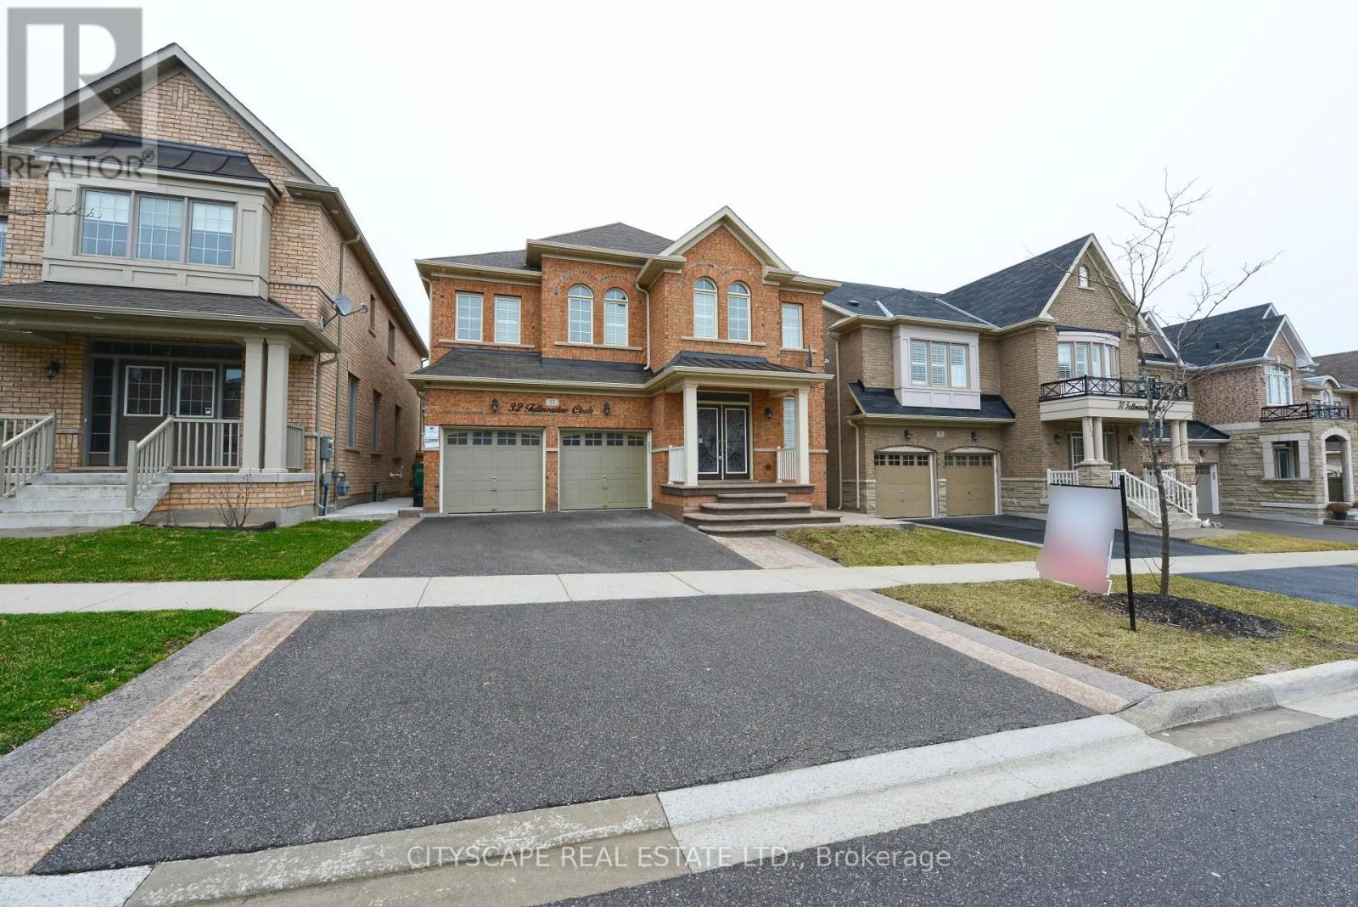
32 Fallmeadow Circle, Brampton, Ontario L6Y 0Y8

Listed for:
$3,650
4 beds
4 baths
Listed 3 days ago
House for rent: 32 Fallmeadow Circle, Brampton, Ontario L6Y 0Y8

View all 20 photos

About

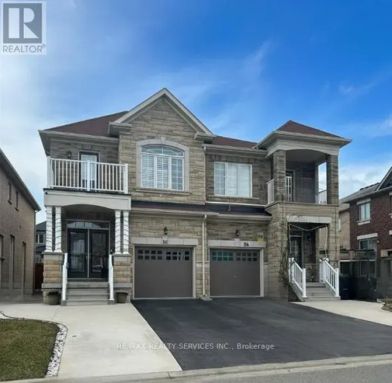
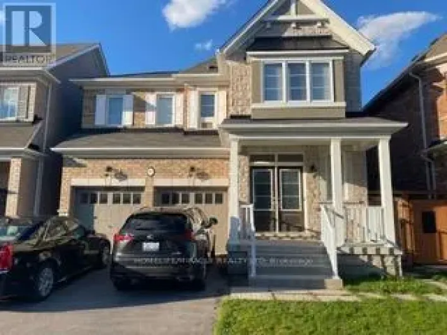
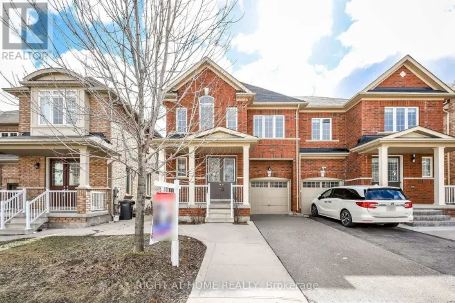
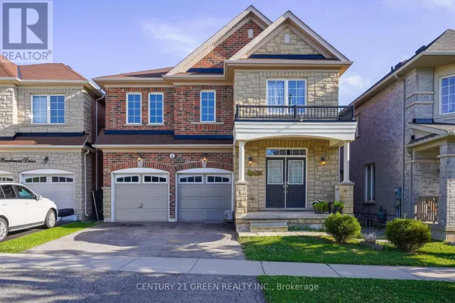
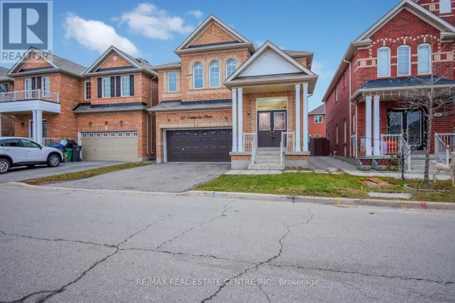
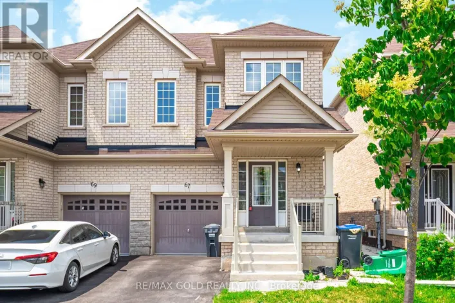
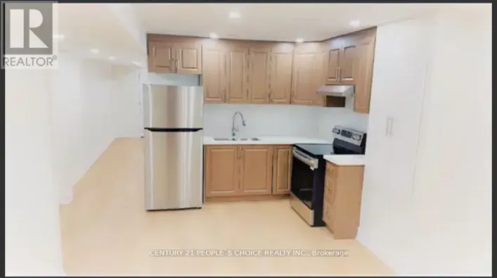
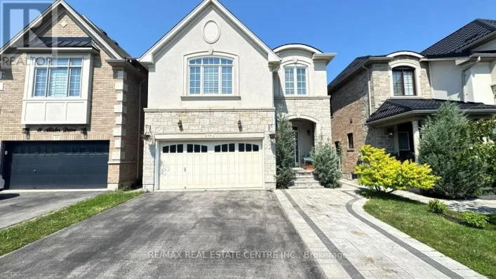
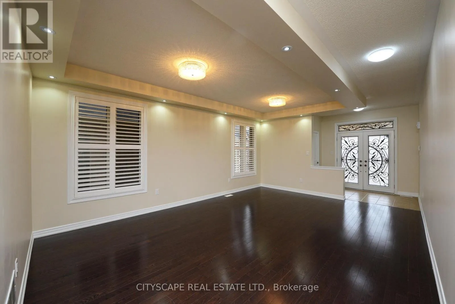
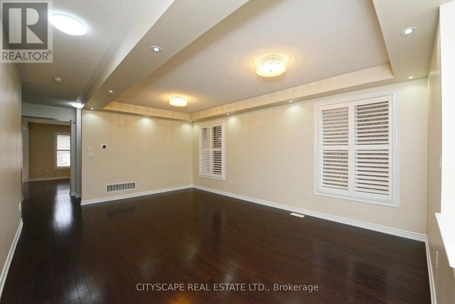
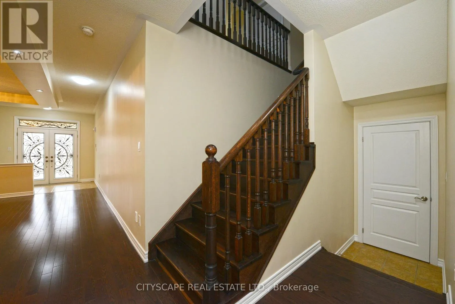
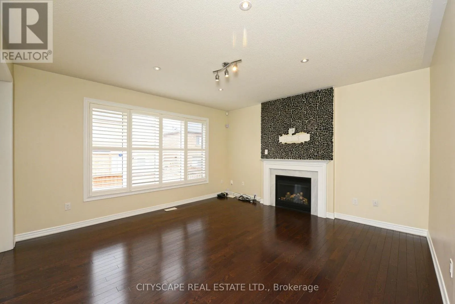
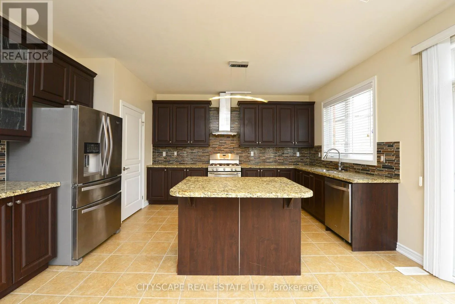
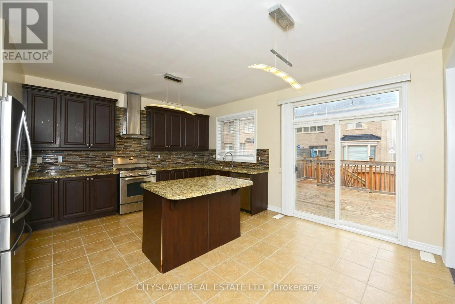
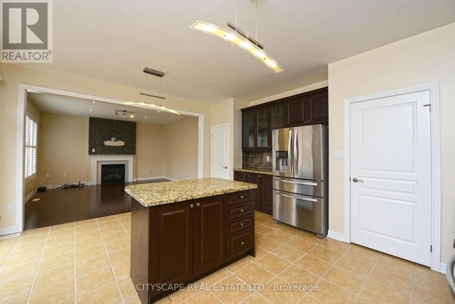
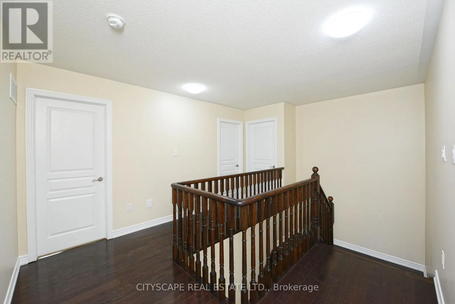
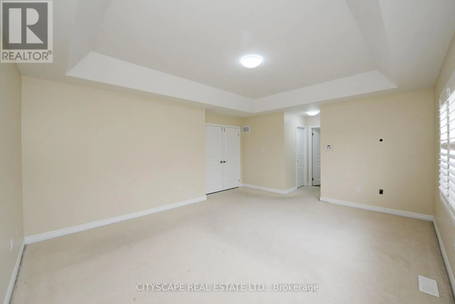
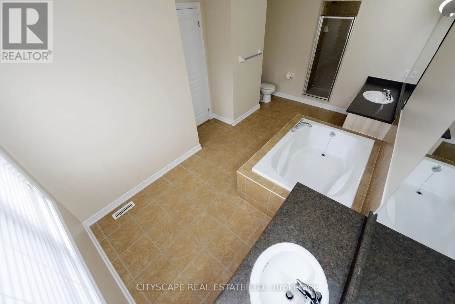
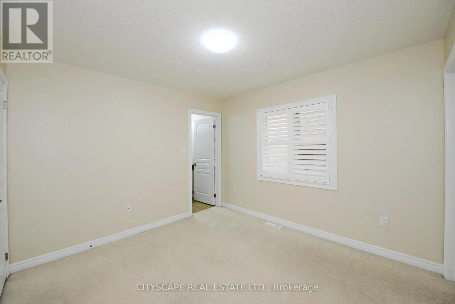
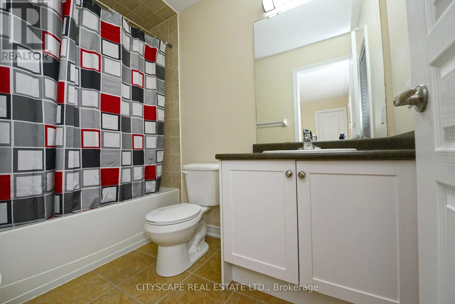
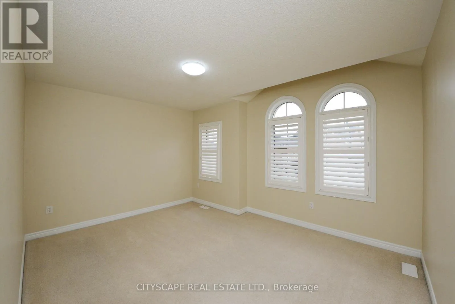
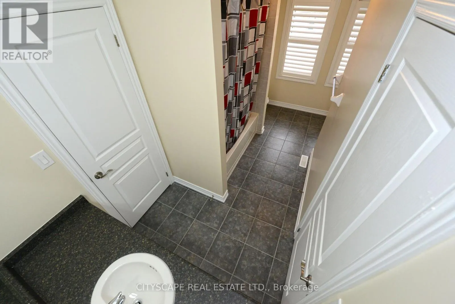
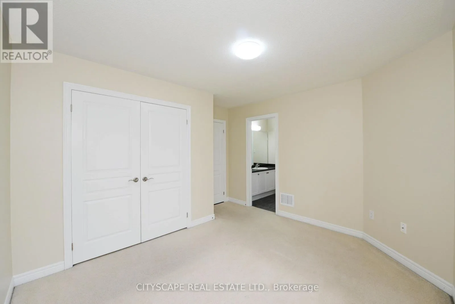
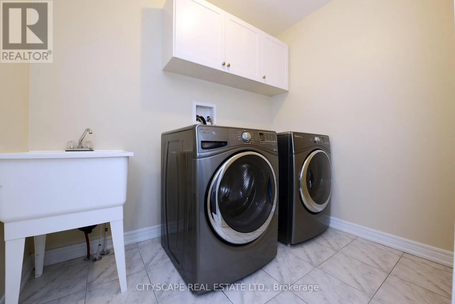
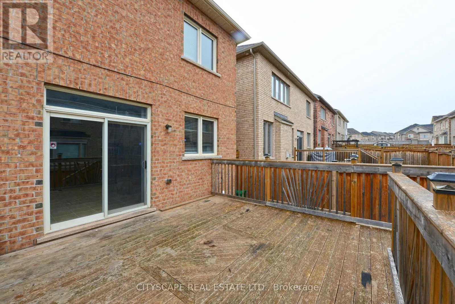
Creditview/Bonnie Braes/James Potter Main and Upper-Level Only. Located Near All Amenities Of Credit Valley Neighborhood. Simply Stunning, Bright & Open Concept Floor Plan Of 2815 Sq.Ft. Detached Home. Offers 9' Ceiling, Hardwood Floors On The Main Floor. Spacious Kitchen With Breakfast Area, Upgraded Dark Cabinets, Granite Countertop, S/S Fridge, B/I Dishwasher, Gas Stove, Range Hood, Washer & Dryer, Gd Opener With Remotes & Keypad, Shutter Windows Covering, Pot Lights & Led Lighting Fixtures. Huge Master Bedroom With His/Her Closet and 5 Pieces Ensuite Bath. Other Three Spacious Bedrooms Has Ensuite And Semi Ensuite Bath With The Convenience of Separate Laundry Room On The Upper Level. Ready To Move In!!. Looking For Long Term & Aaa Tenant.1 (One) Parking On Driveway Must Be Retained For Basement Tenant. 70% /30% Shared Utilities. (id:27476)

Property Highlights

MLS® Number
W13593288
Type
Single Family
Community Name
Credit Valley
Ownership Type
Freehold
Land Size
40.9 x 90.2 FT
Parking Space Total
5

Building

Building Type
House
Storeys
2.00
Square Footage
2500 - 3000 sqft
Bathrooms Total
4
Bedrooms Above Ground
4
Bedrooms Total
4
Amenities
Park, Place of Worship, Public Transit, Schools
Exterior Finish
Brick, Concrete
Fireplace Present
Yes
Basement Type
None
Basement Features
Building Heating Type
Forced air
Heating Fuel
Natural gas
Building Cooling Type
Central air conditioning

Utilities

Water
Municipal water, Unknown
Utility Sewer
Sanitary sewer

Room Layout

Primary Bedroom
Second level
5.18 m x 4.07 m
Bedroom 2
Second level
3.66 m x 3.05 m
Bedroom 3
Second level
4.37 m x 3.35 m
Bedroom 4
Second level
3.35 m x 3.2 m
Laundry room
Second level
3.05 m x 1.83 m
Living room
Main level
6.15 m x 4.37 m
Dining room
Main level
6.15 m x 4.37 m
Family room
Main level
4.57 m x 4.57 m
Kitchen
Main level
4.78 m x 2.54 m
Eating area
Main level
4.78 m x 2.74 m

Location

Learn more about this property
Listing provided by:
CITYSCAPE REAL ESTATE LTD.
MLS® number:
W13593288
Agent:
Ajaz Kakvi
*Indicates required field
Name is required
Email is required
Please enter a valid phone number (e.g., 416-111-1111).

Community Spotlight: Homes For rent in Your Neighborhood