48 Duxbury Road, Brampton, Ontario L6R 4E3

Listed for:
$5,000
4 beds
5 baths
Listed 19 days ago
House for rent: 48 Duxbury Road, Brampton, Ontario L6R 4E3

View all 26 photos

About

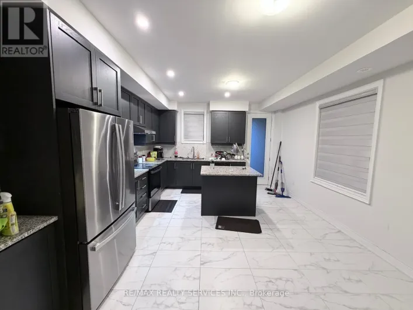
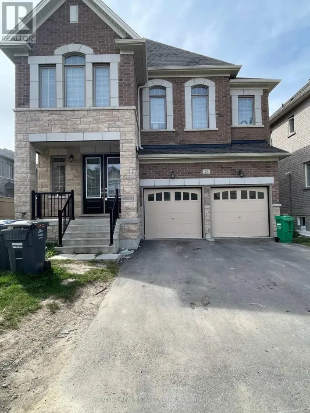
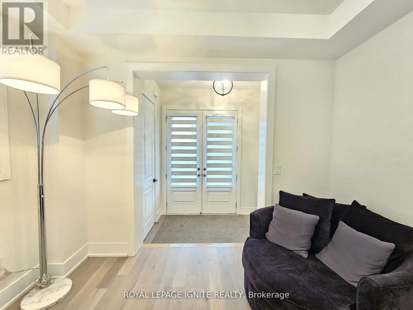
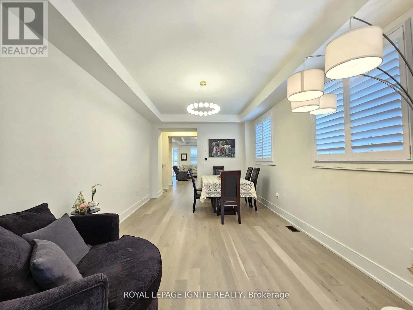
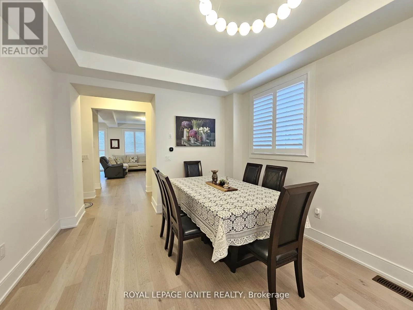
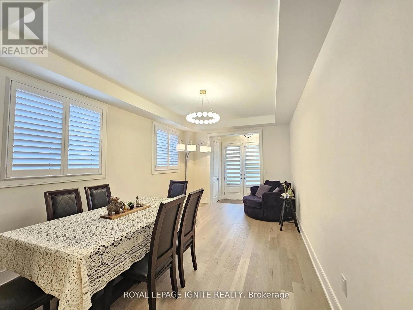
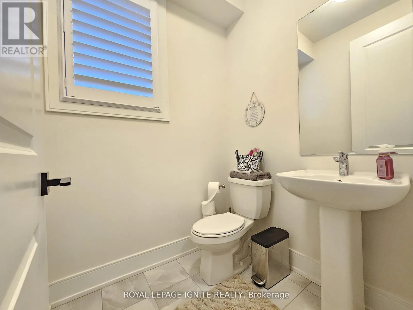
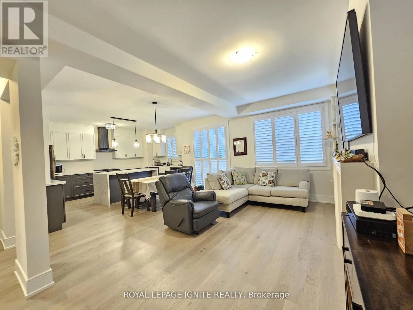
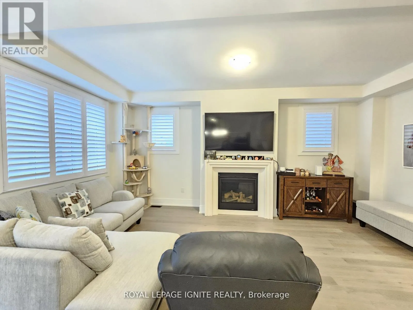
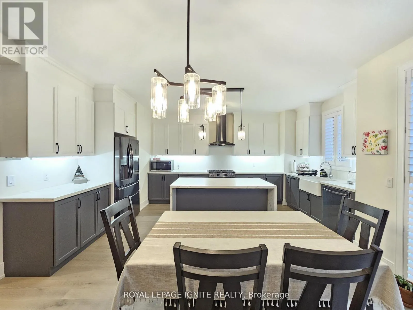
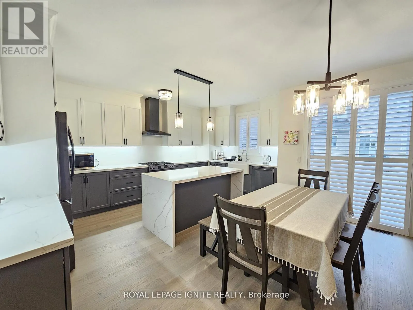
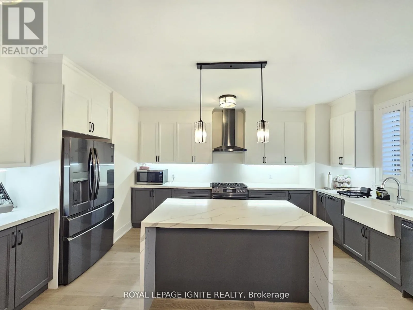
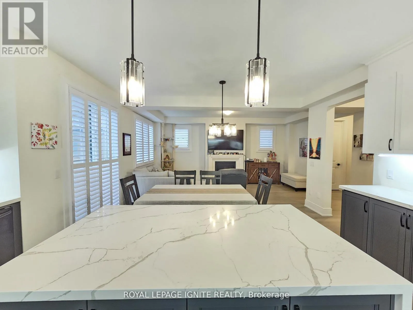
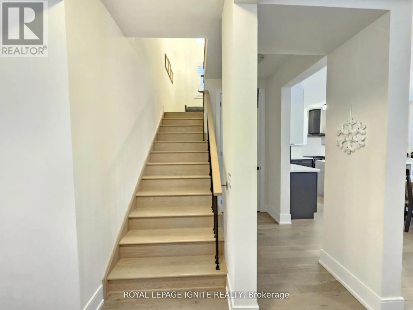
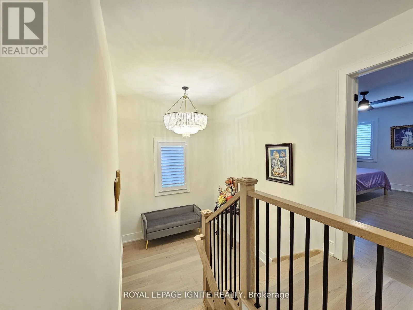
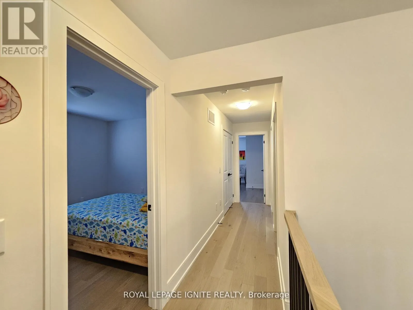
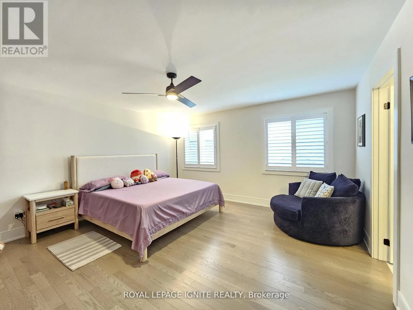
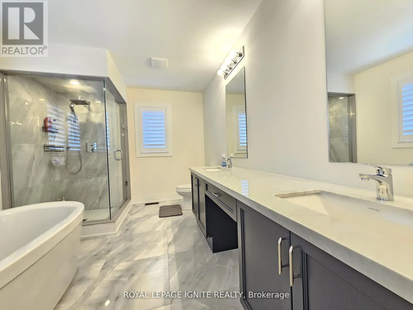
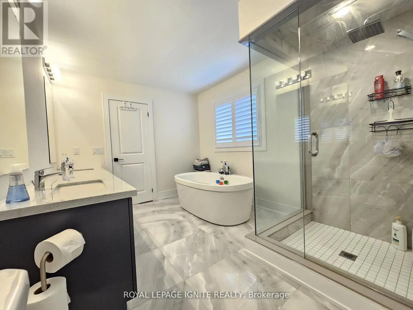
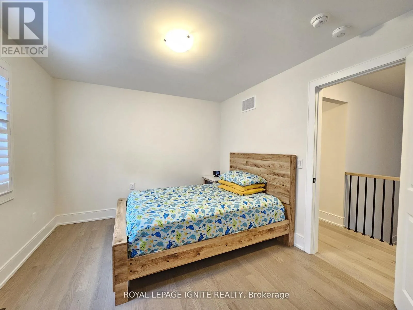
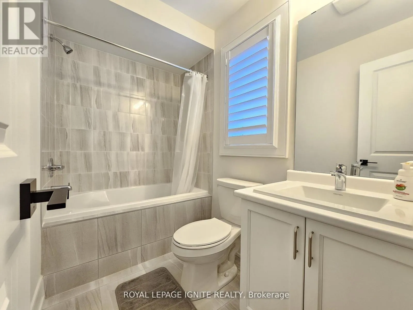
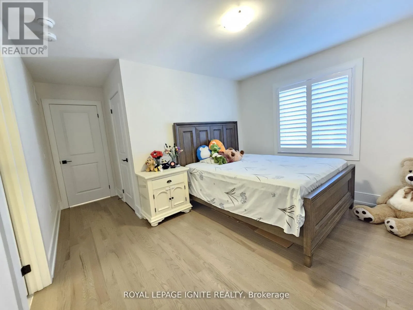
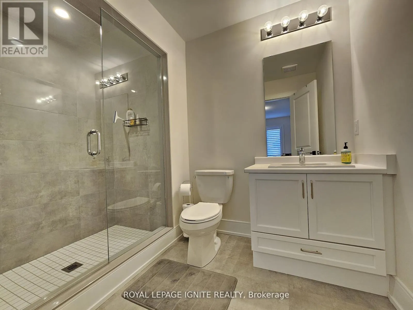
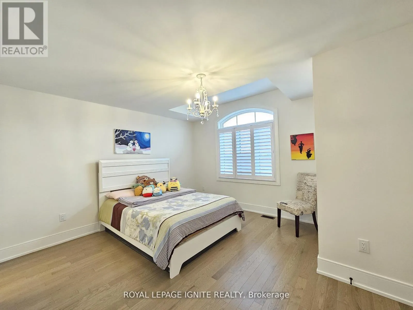
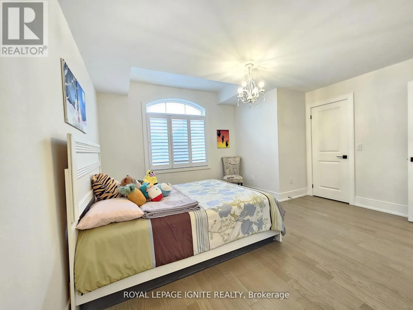
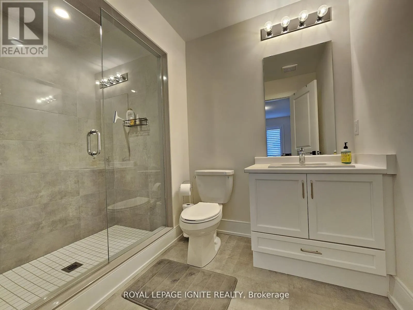
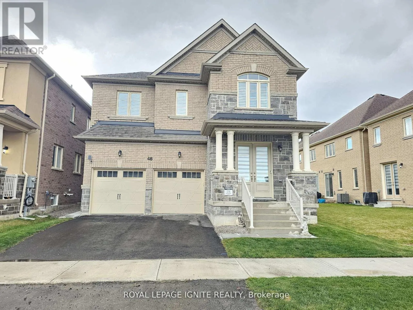
Countryside Dr & Bramalea Rd Short-term rental available. This spectacular newly built detached luxury home in Mayfield Village features four spacious bedrooms, each with its own ensuite washroom. Enjoy a grand double-door entrance, no sidewalk, and a chef-inspired kitchen with stainless steel appliances, quartz countertops, an elegant backsplash, centre island, and crown moulding. The home offers a separate side entrance to the basement, modern light fixtures, California shutters, and smooth ceilings. Gleaming hardwood floors run throughout the Entire home, complemented by oak stairs with iron pickets. The primary suite boasts a spa-like 5-piece ensuite with a glass shower, quartz counters, and a walk-in closet. Conveniently located close to all amenities including shopping, gyms, parks, schools, and quick access to Highways 410, 407, and 401. (id:27476)

Property Highlights

MLS® Number
W13610654
Type
Single Family
Community Name
Sandringham-Wellington North
Ownership Type
Freehold
Parking Space Total
4

Building

Building Type
House
Storeys
2.00
Square Footage
2000 - 2500 sqft
Bathrooms Total
5
Bedrooms Above Ground
4
Bedrooms Total
4
Amenities
Fireplace(s) Hospital, Park, Public Transit, Schools
Exterior Finish
Brick, Stone
Fireplace Present
Yes
Basement Type
N/A, N/A (Unfinished)
Basement Features
Separate entrance
Building Heating Type
Forced air
Heating Fuel
Natural gas
Building Cooling Type
Central air conditioning

Utilities

Water
Municipal water
Utility Sewer
Sanitary sewer

Room Layout

Primary Bedroom
Second level
4.58 m x 4.7 m
Bedroom 2
Second level
3.05 m x 3.72 m
Bedroom 3
Second level
4.39 m x 3.96 m
Bedroom 4
Second level
3.17 m x 3.66 m
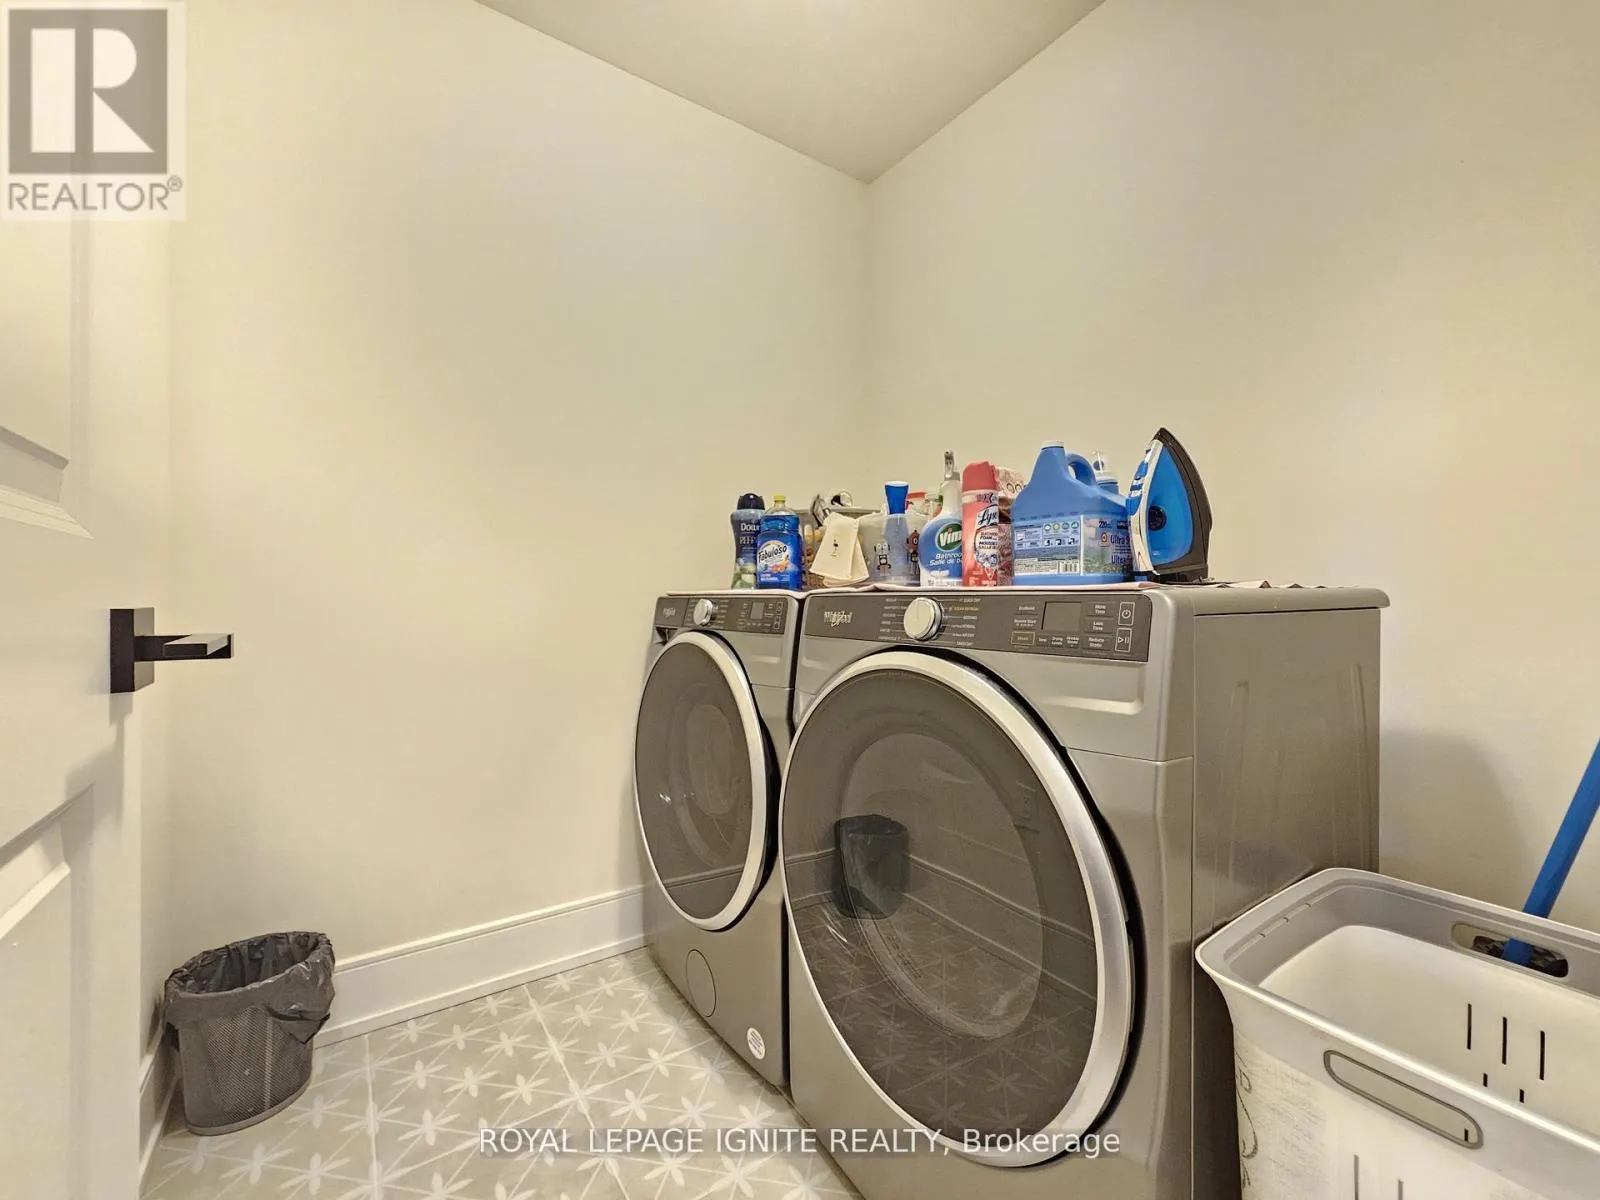
Laundry room
Second level
Measurements not available
Living room
Main level
3.42 m x 5.31 m
Dining room
Main level
3.42 m x 5.31 m
Family room
Main level
3.24 m x 5.85 m
Kitchen
Main level
2.41 m x 4.7 m
Eating area
Main level
2.93 m x 4.7 m

Location

Learn more about this property
Listing provided by:
ROYAL LEPAGE IGNITE REALTY
MLS® number:
W13610654
Agent:
Kamal Amirthalingam
*Indicates required field
Name is required
Email is required
Please enter a valid phone number (e.g., 416-111-1111).

Community Spotlight: Homes For rent in Your Neighborhood