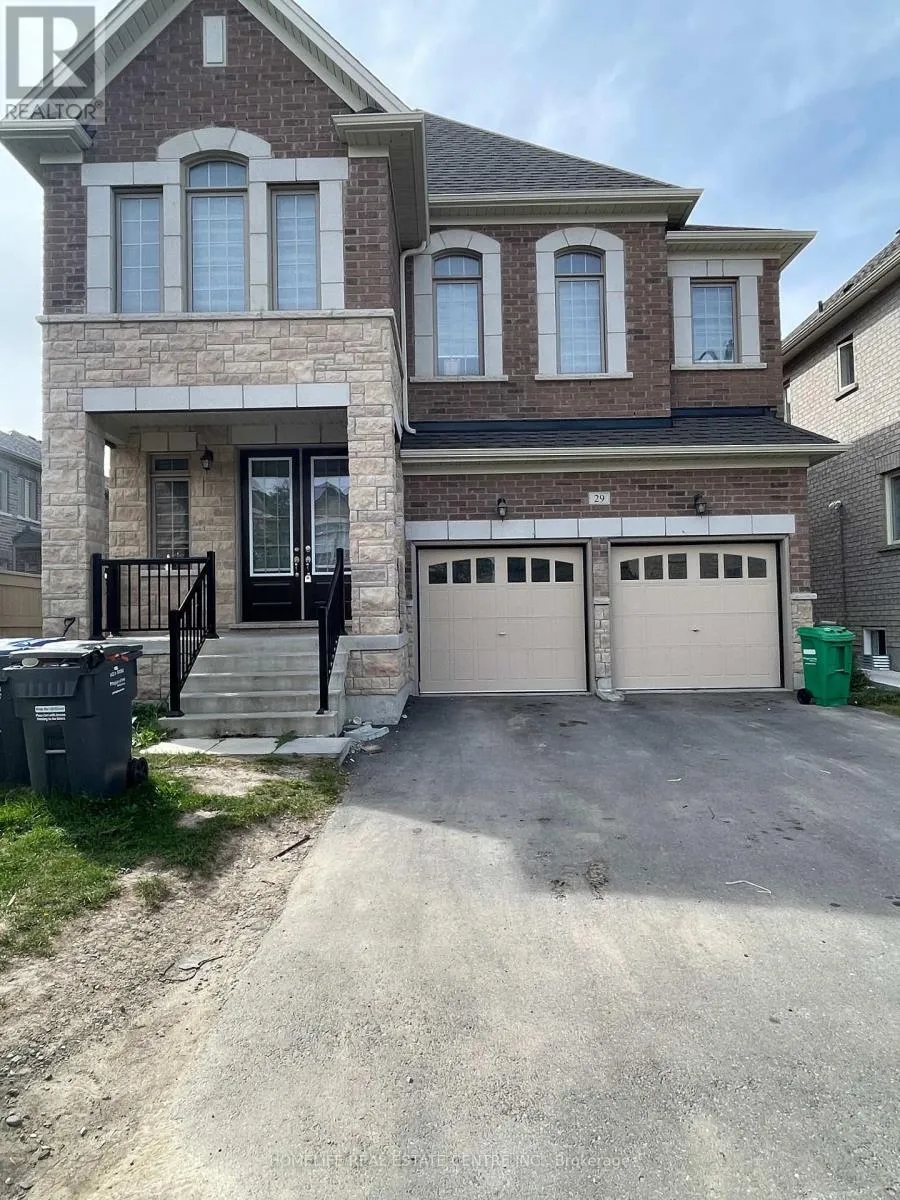
Upstairs - 29 Puffin Crescent, Brampton, Ontario L6R 4C4

Listed for:
$3,800
4 beds
5 baths
Listed 7 days ago
House for rent: Upstairs - 29 Puffin Crescent, Brampton, Ontario L6R 4C4

View all 11 photos

About

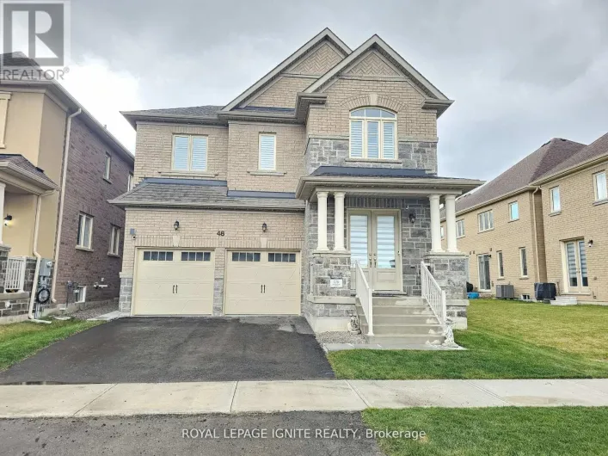
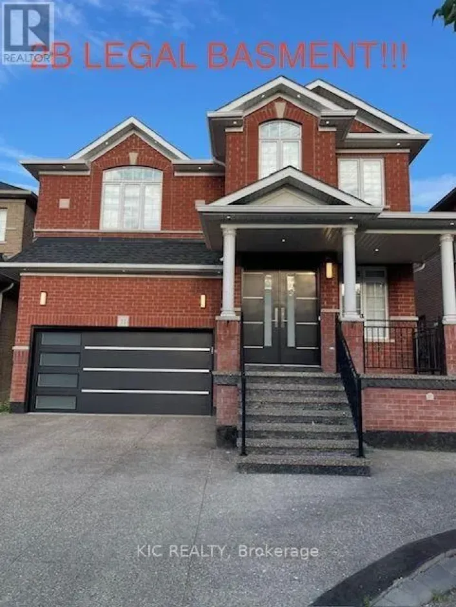
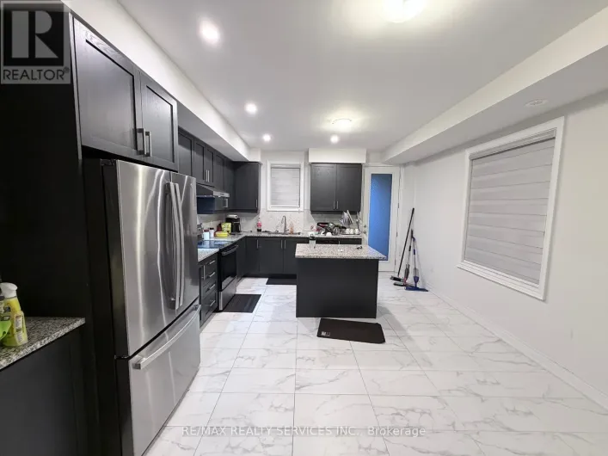
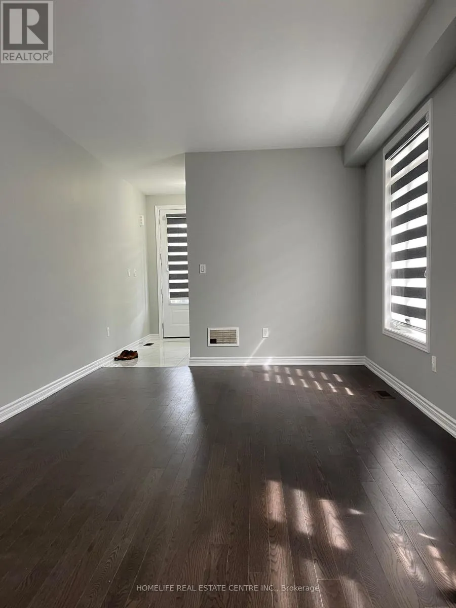
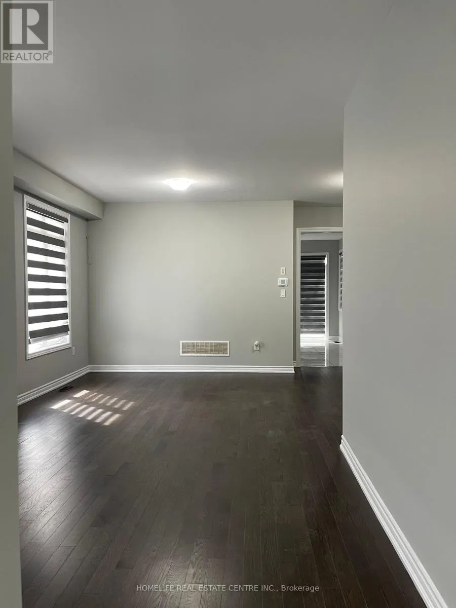
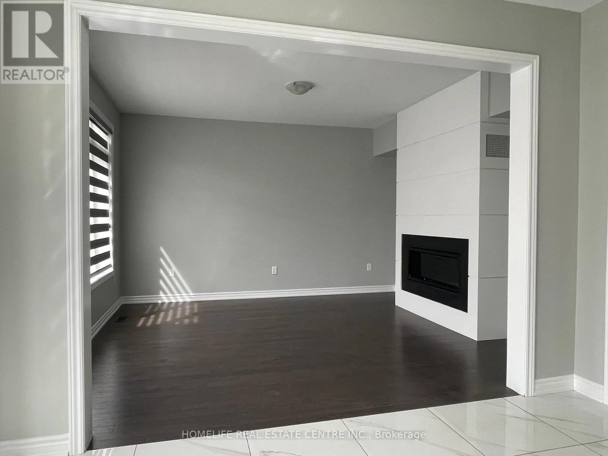
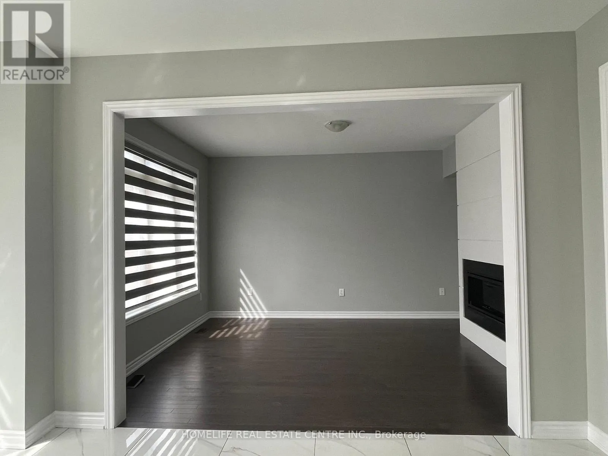
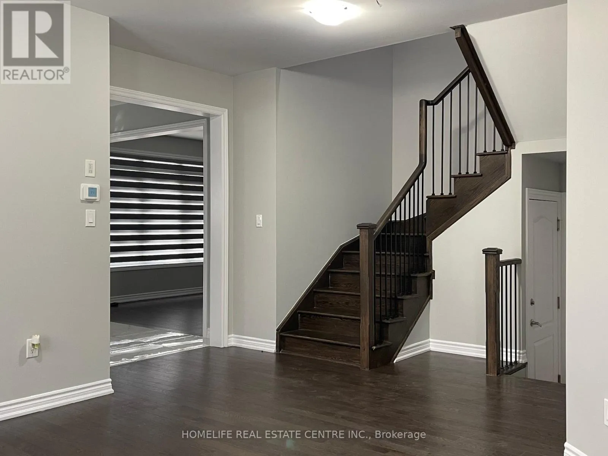
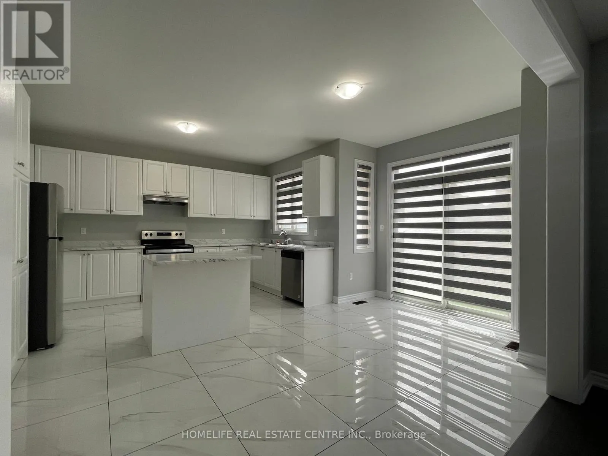
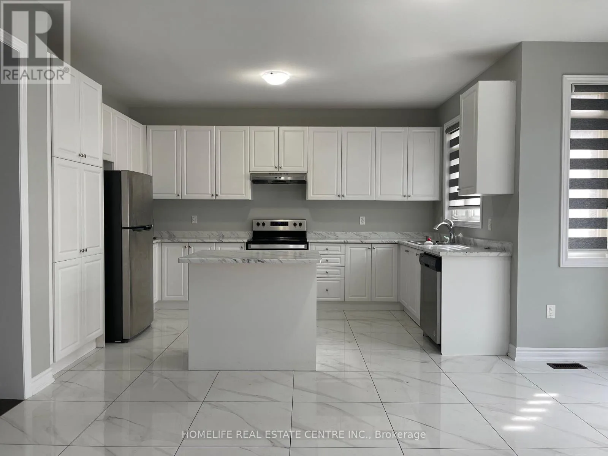
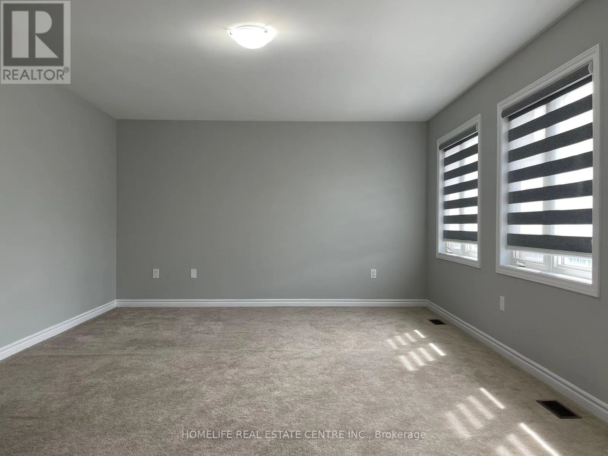
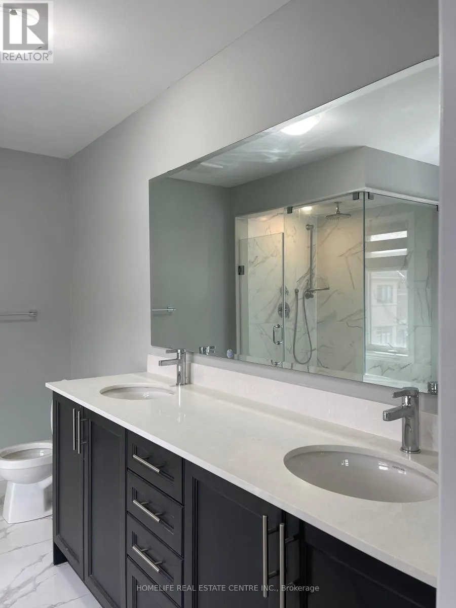
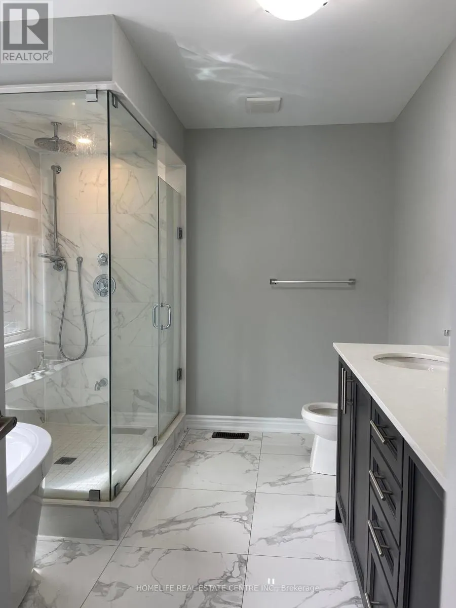
Cross Streets: Bramalea Rd & Countryside Dr. ** Directions: From Bramalea Rd, head east on Countryside Dr. Turn left onto The Gore Rd, then right onto Puffin Cres. Continue to 29 Puffin Cres. Welcome To This Beautiful 4-Bedroom, 5-Washroom Home Featuring A Double Car Garage And Approximately 2,700 Sq. Ft. Of Spacious Living. Situated In A Desirable Neighbourhood, This Home Offers Numerous Builder Upgrades, 9-Ft Ceilings On The Main Floor, And A Bright, Sun-Filled Interior. The Main Level Features Separate Living And Family Rooms, Both With Large Windows, Along With A Modern Kitchen Complete With Stainless Steel Appliances. Convenient Ground-Floor Laundry Adds To The Functionality. Ideally Located Close To Walmart, Trinity Common, Schools, Shopping, Restaurants, All Essential Amenities, And Just Minutes From Hwy 410. A Wonderful Home Offering Comfort, Space, And Convenience For The Whole Family. (id:27476)

Property Highlights

MLS® Number
W13819452
Type
Single Family
Community Name
Sandringham-Wellington North
Ownership Type
Freehold
Land Size
12 x 27.6 M
Parking Space Total
3

Building

Building Type
House
Storeys
2.00
Square Footage
2500 - 3000 sqft
Bathrooms Total
5
Bedrooms Above Ground
4
Bedrooms Total
4
Exterior Finish
Brick
Fireplace Present
Yes
Basement Type
N/A, N/A (Finished)
Basement Features
Apartment in basement
Building Heating Type
Forced air
Heating Fuel
Natural gas
Building Cooling Type
Central air conditioning

Utilities

Water
Municipal water
Utility Sewer
Sanitary sewer

Room Layout

Living room
Main level
Measurements not available
Dining room
Main level
Measurements not available
Family room
Main level
Measurements not available
Kitchen
Main level
Measurements not available
Eating area
Main level
Measurements not available
Primary Bedroom
Main level
Measurements not available
Bedroom 2
Main level
Measurements not available
Bedroom 3
Main level
Measurements not available
Bedroom 4
Main level
Measurements not available

Location

Learn more about this property
Listing provided by:
HOMELIFE REAL ESTATE CENTRE INC.
MLS® number:
W13819452
Agent:
Raj Kalsi
*Indicates required field
Name is required
Email is required
Please enter a valid phone number (e.g., 416-111-1111).

Community Spotlight: Homes For rent in Your Neighborhood