8583 Financial Drive, Brampton, Ontario L6Y 6C4

Listed for:
$899,000
4 beds
4 baths
Listed 8 days ago
Row / Townhouse for rent: 8583 Financial Drive, Brampton, Ontario L6Y 6C4

View all 44 photos

About

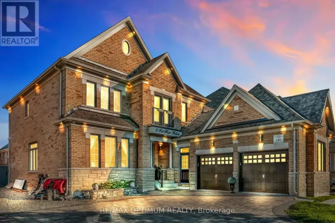
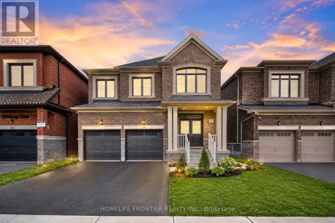
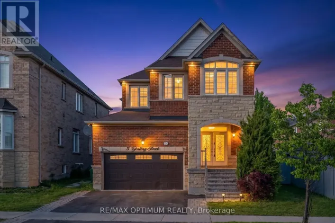
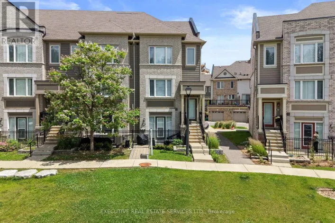
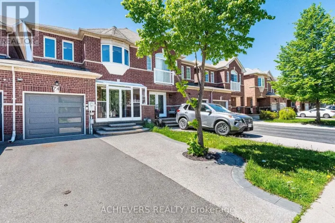
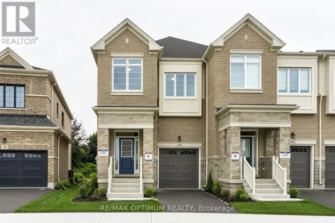
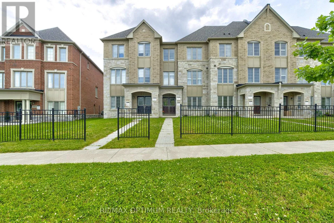
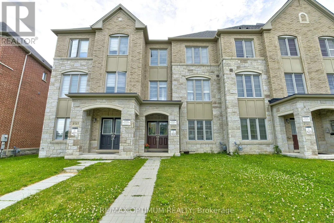
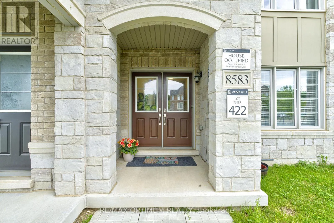
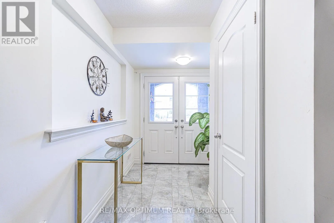
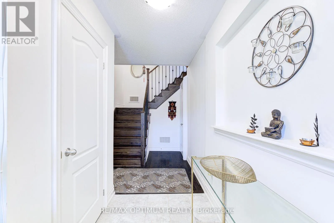
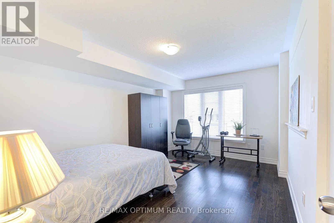
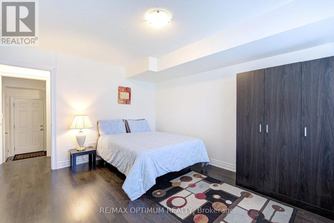
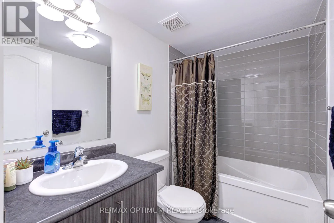
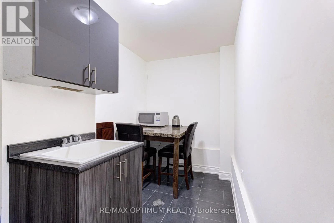
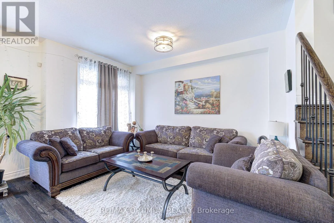
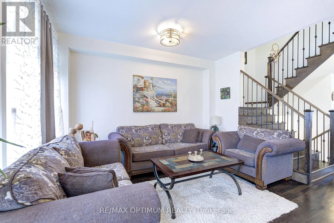
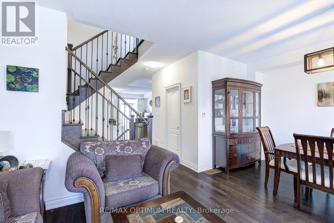
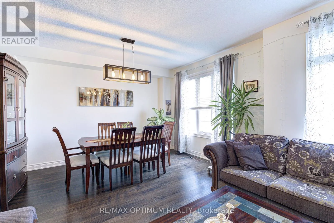
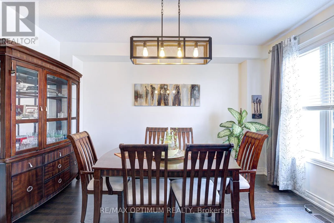
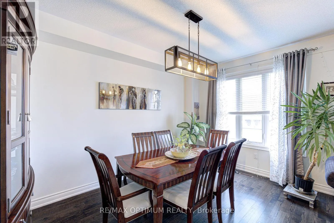
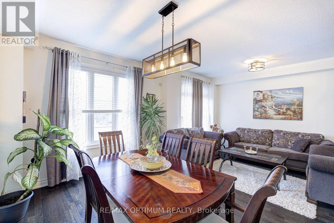
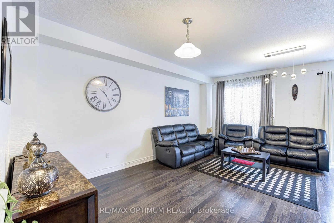
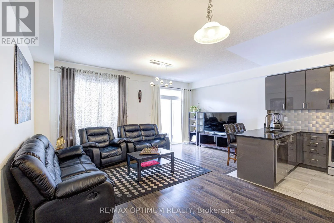
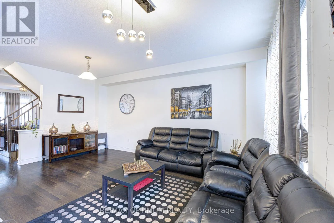
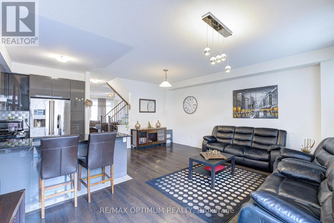
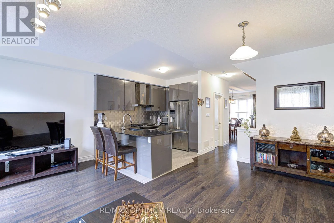
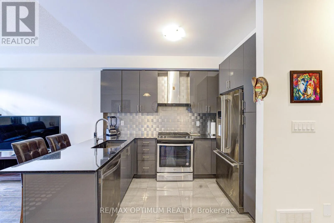
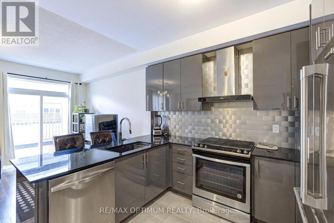
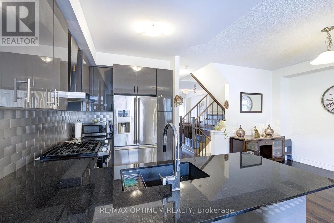
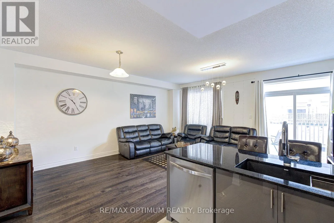
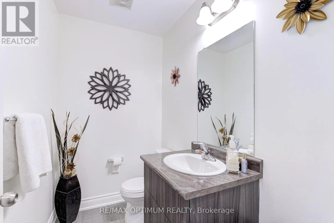
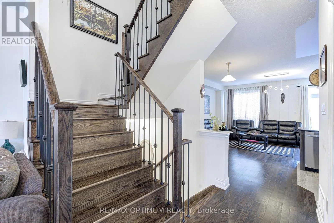
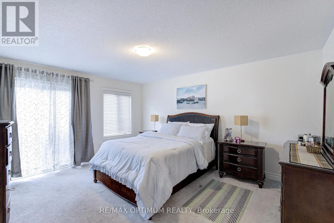
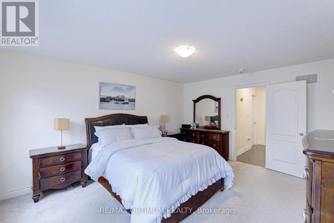
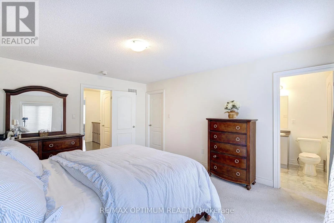
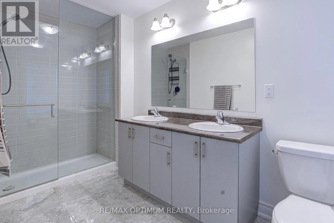
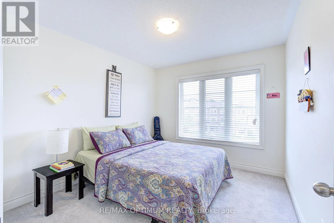
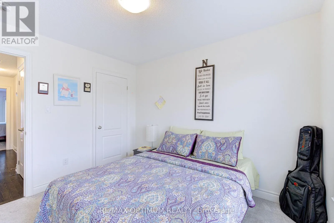
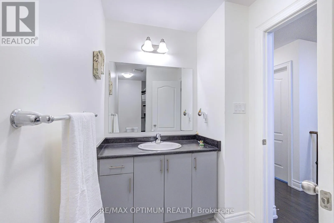
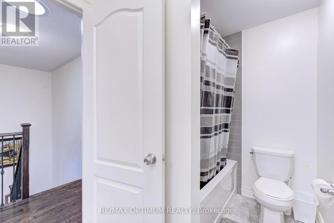
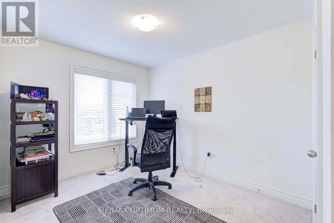
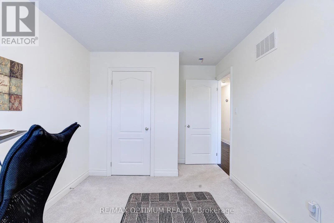
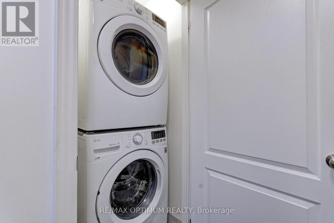
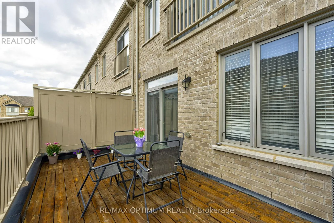
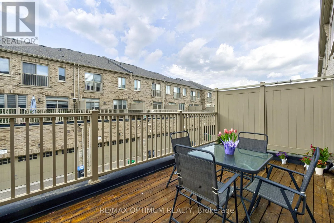
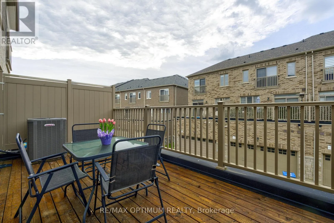
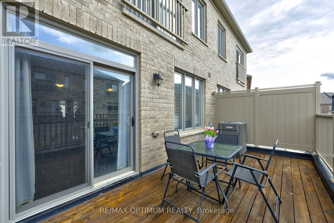
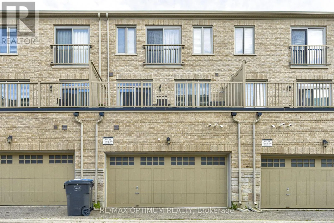
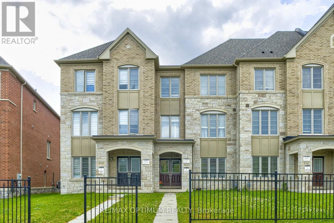
Cross Streets: Financial Dr & Mississauga Rd. ** Directions: Start at Financial Dr and Mississauga Rd in Brampton, then head toward Montpelier Street on Financial Drive. Continue for about 850 metres. Your destination, 8583 Financial Drive, will be on the right. Welcome To 8583 Financial Drive, A Beautiful 3-Storey Freehold Townhome In The Highly Desirable Bram West Community. This Spacious Home Offers 3+1 Bedrooms, 4 Washrooms, And 2,258 Sq. Ft. Of Above Grade Finished Living Space. The Ground Level Features A Bedroom With Closet And 3-Piece Ensuite, Perfect For Guests, In-Laws, Or A Home Office. The Second Level Offers A Bright Open-Concept Layout With Living, Dining, Kitchen, And Great Room Areas, Including A Centre Island, Combined Kitchen/Dining Space, And Walk-Out To Balcony. The Third Level Features A Generous Primary Bedroom With Walk-In Closet And 5-Piece Ensuite, Along With Two Additional Bedrooms And A Full Bath. Enjoy A Built-In Double Garage, Private Driveway, 3 Total Parking Spaces, Central Air, Third-Level Laundry, And A Brick Veneer/Stone Exterior. Conveniently Located Near Financial Dr And Mississauga Rd, Close To Schools, Parks, Transit, Shopping, And Major Highways. (id:27476)

Property Highlights

MLS® Number
W13617608
Type
Single Family
Community Name
Bram West
Ownership Type
Freehold
Land Size
20 x 91.5 FT
Parking Space Total
3

Building

Building Type
Row / Townhouse
Storeys
3.00
Square Footage
2000 - 2500 sqft
Bathrooms Total
4
Bedrooms Above Ground
3
Bedrooms Total
4
Exterior Finish
Brick Veneer, Stone
Fireplace Present
No
Basement Type
None
Basement Features
Building Heating Type
Forced air
Heating Fuel
Natural gas
Building Cooling Type
Central air conditioning

Utilities

Water
Municipal water
Utility Sewer
Sanitary sewer

Room Layout

Living room
Second level
5.82 m x 4.6 m
Dining room
Second level
3.38 m x 2.46 m
Family room
Second level
5.69 m x 3.1 m
Kitchen
Second level
2.43 m x 3.08 m
Primary Bedroom
Third level
3.96 m x 5.12 m
Bedroom 2
Third level
3.01 m x 3.35 m
Bedroom 3
Third level
2.74 m x 3.07 m
Bedroom
Ground level
3.53 m x 4.75 m

Location

Learn more about this property
Listing provided by:
RE/MAX OPTIMUM REALTY
MLS® number:
W13617608
Agent:
Parveen Arora
*Indicates required field
Name is required
Email is required
Please enter a valid phone number (e.g., 416-111-1111).

Community Spotlight: Homes For sale in Your Neighborhood