1 Rookie Street, Brampton, Ontario L7A 4K5

Listed for:
$1,199,999
5 beds
5 baths
Listed 4 days ago
House for rent: 1 Rookie Street, Brampton, Ontario L7A 4K5

View all 36 photos

About

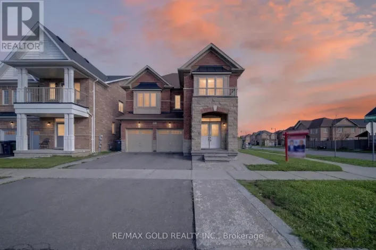
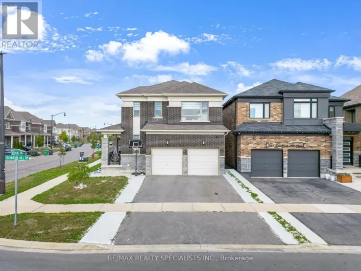
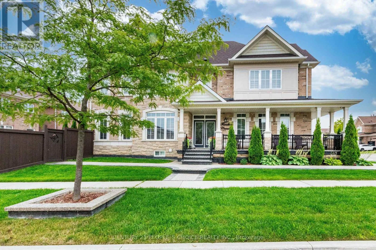
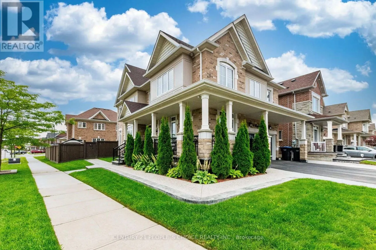
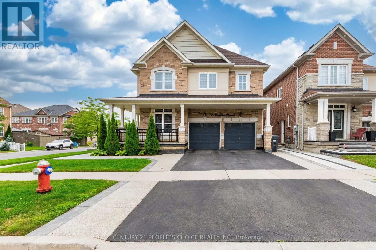
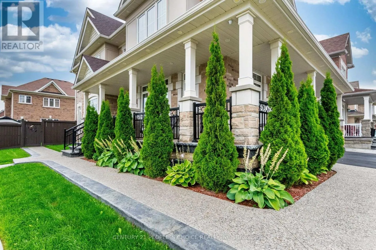
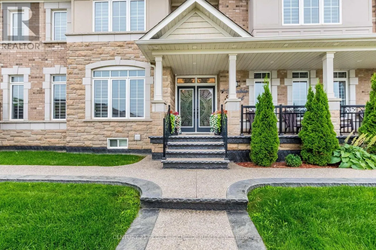
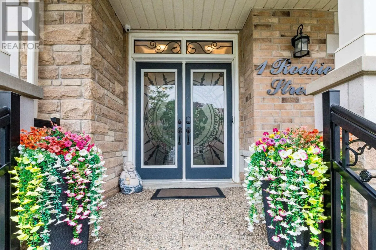
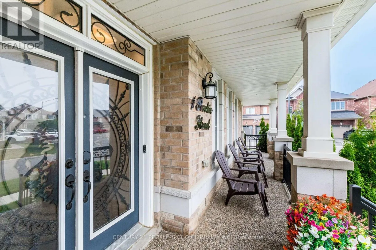
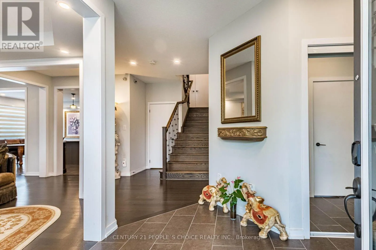
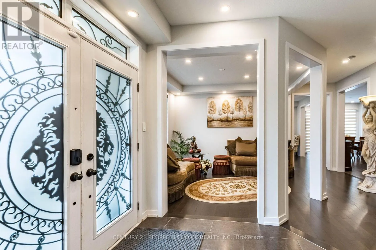
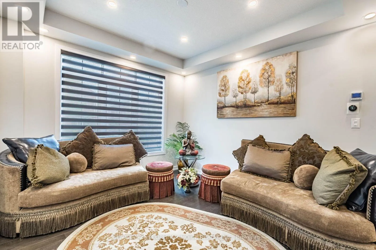
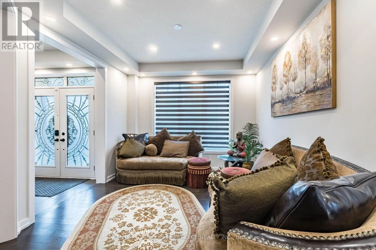
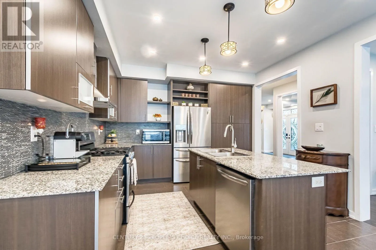

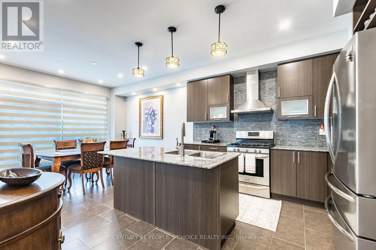
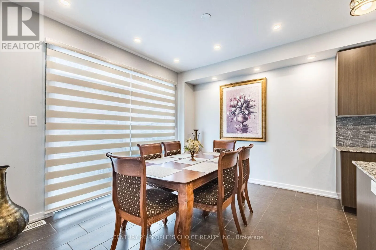
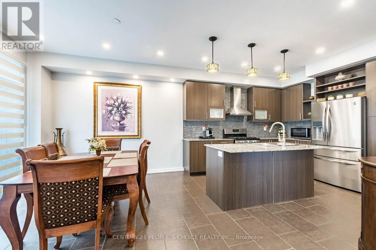
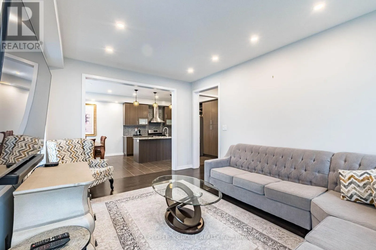
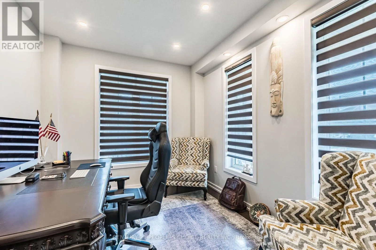
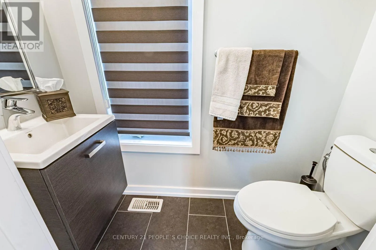
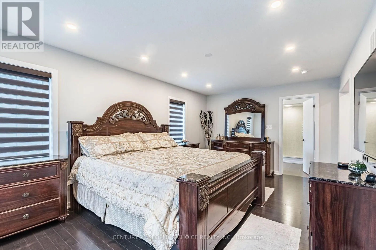
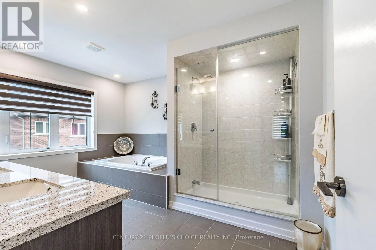
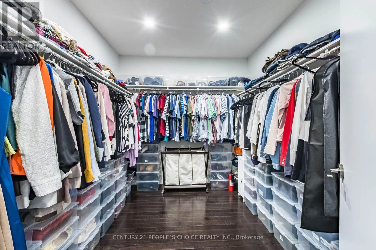
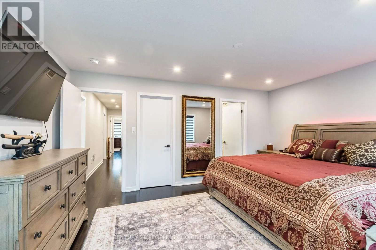
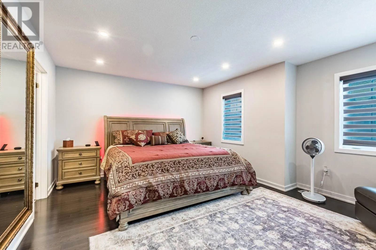
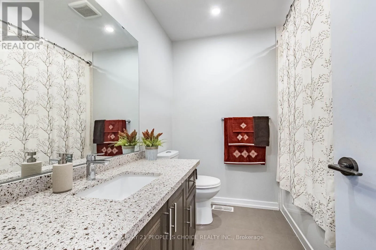
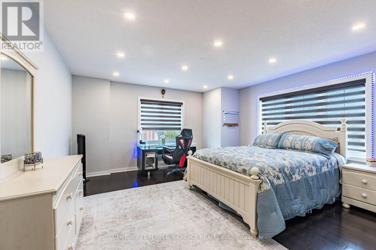
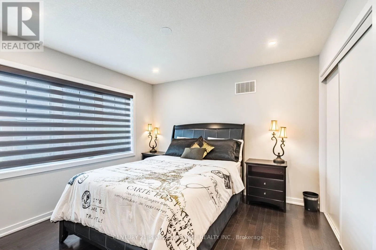
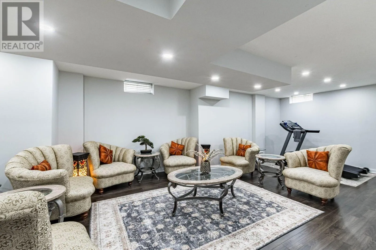
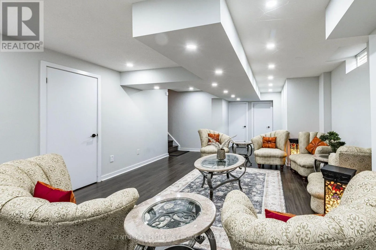
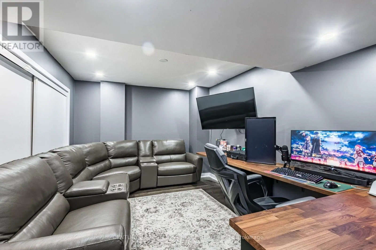
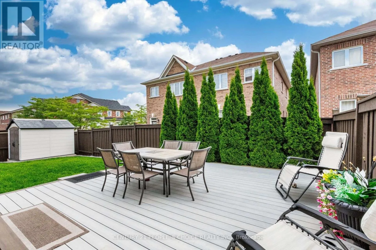
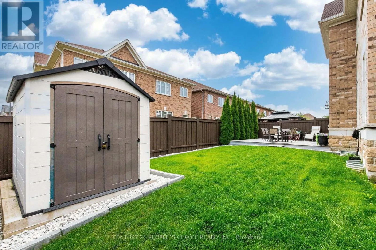
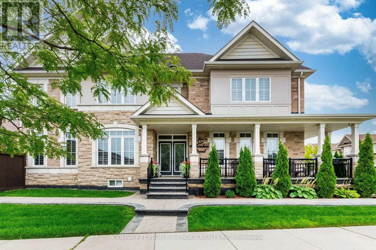
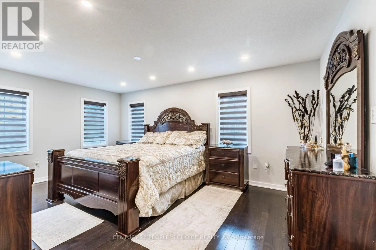
Cross Streets: Wanless/Queen Mary. ** Directions: Right On Queen Mary Then Left On Rookie St. Welcome To 1 Rookie St In Lakeside Community!!This Is an Absolute Gem!! Premium Corner Lot Detached 4 Beds And 5 Bathrooms With Finished Basement!!This Gem Comes With Beautifully Done Wrapped Around Landscaping And Porch To Sit And Enjoy Family Time!! Double Door Entry Leads You To Open Foyer!! Quite And Natural Light Filled Den/Office/Study With French Door!! Very Functional Layout!! Beautiful Maple Extended Kitchen Cabinets With Back Splash/Centre Island And Stainless Steels Appliances!! Huge Breakfast Area Take You Out To Newley Made Deck And Extra Wide Yard!! Hardwood Staircase With Iron Spindles!! Master Bedroom With Upgraded 5pc Ensuite And Huge Room Size W/I Closet!! Every Other Room Is very Good Size With Washroom Attached!! Entrance From Garage Takes You Down To Finished Basement!! Open Concept Rec Room With Pot Lights For You To entertain big Family Friends Gathering !! One Tucked In Room To Rest And 3pc Washroom!! No Caret Through out The House And kept Extremely Clean. (id:27476)

Property Highlights

MLS® Number
W13662654
Type
Single Family
Community Name
Northwest Brampton
Ownership Type
Freehold
Land Size
55 x 92.3 FT
Parking Space Total
6

Building

Building Type
House
Storeys
2.00
Square Footage
2500 - 3000 sqft
Bathrooms Total
5
Bedrooms Above Ground
4
Bedrooms Total
5
Amenities
Hospital, Place of Worship, Public Transit, Schools
Exterior Finish
Brick, Stone
Fireplace Present
No
Basement Type
N/A (Finished)
Basement Features
Building Heating Type
Forced air
Heating Fuel
Natural gas
Building Cooling Type
Central air conditioning

Utilities

Water
Municipal water
Utility Sewer
Sanitary sewer

Room Layout

Primary Bedroom
Second level
5.48 m x 3.55 m
Bedroom 2
Second level
4.87 m x 3.65 m
Bedroom 3
Second level
4.8 m x 3.6 m
Bedroom 4
Second level
3.5 m x 3.35 m
Bedroom 5
Basement
4.48 m x 3.04 m
Recreational, Games room
Basement
7.61 m x 4.26 m
Den
Ground level
3.5 m x 2.89 m
Dining room
Ground level
3.65 m x 3.35 m
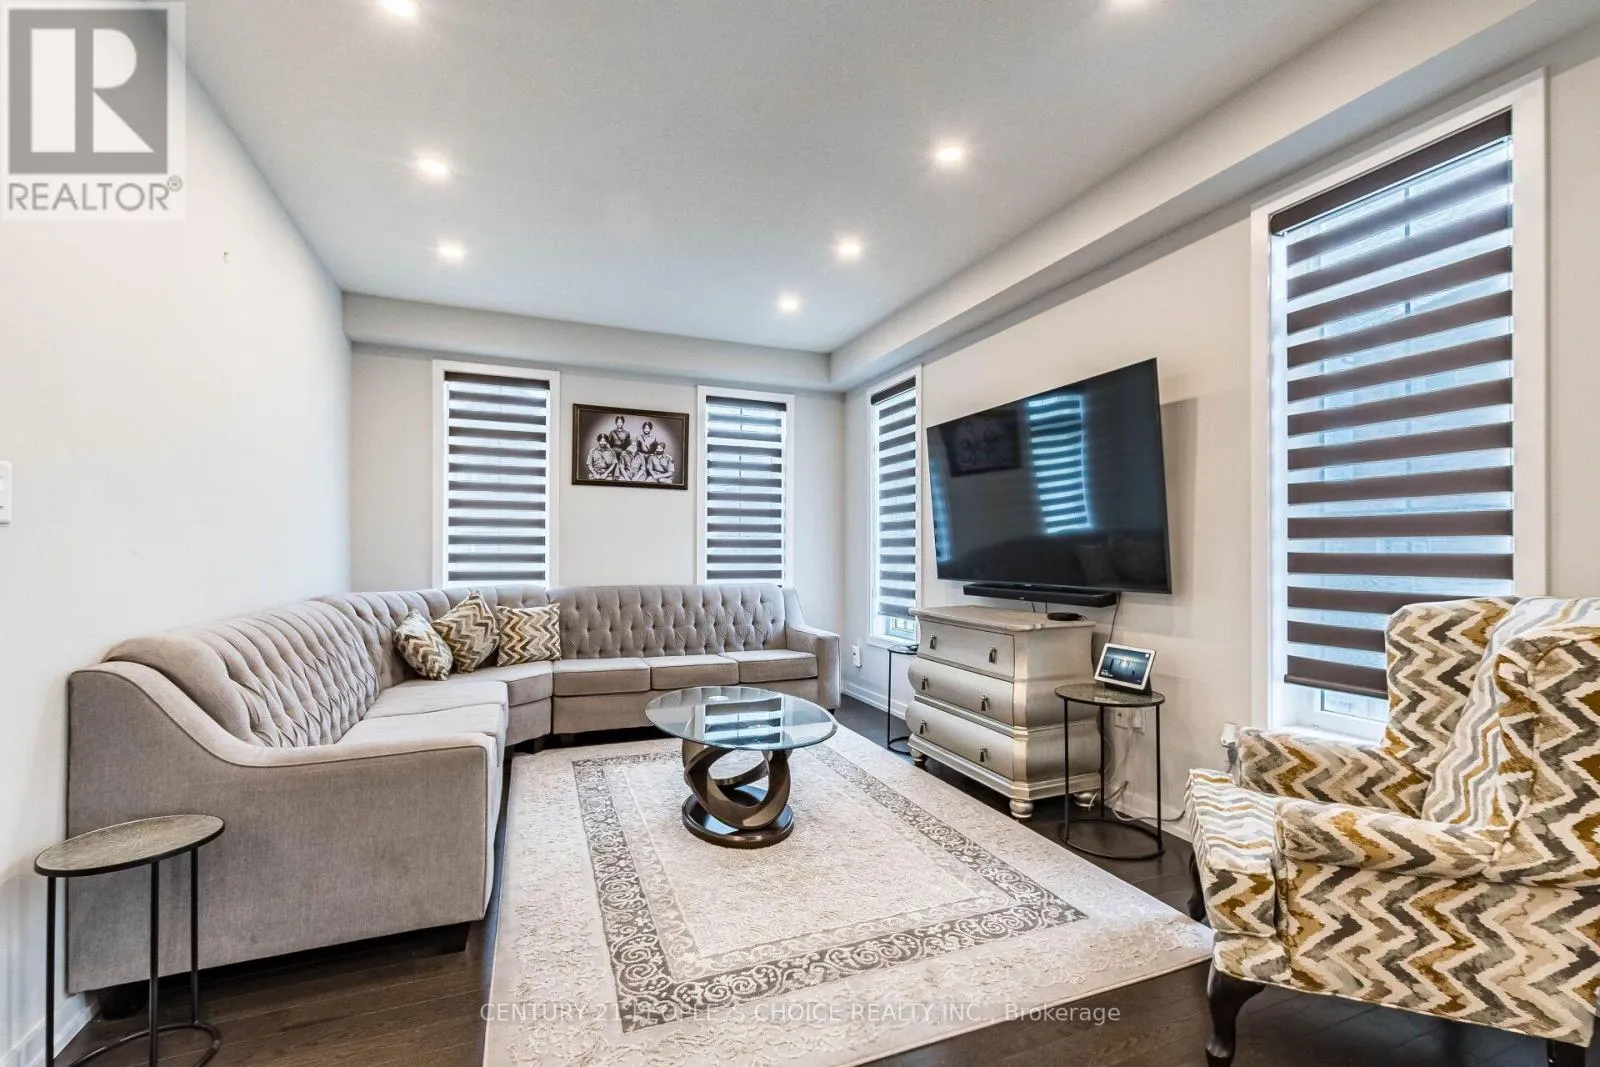
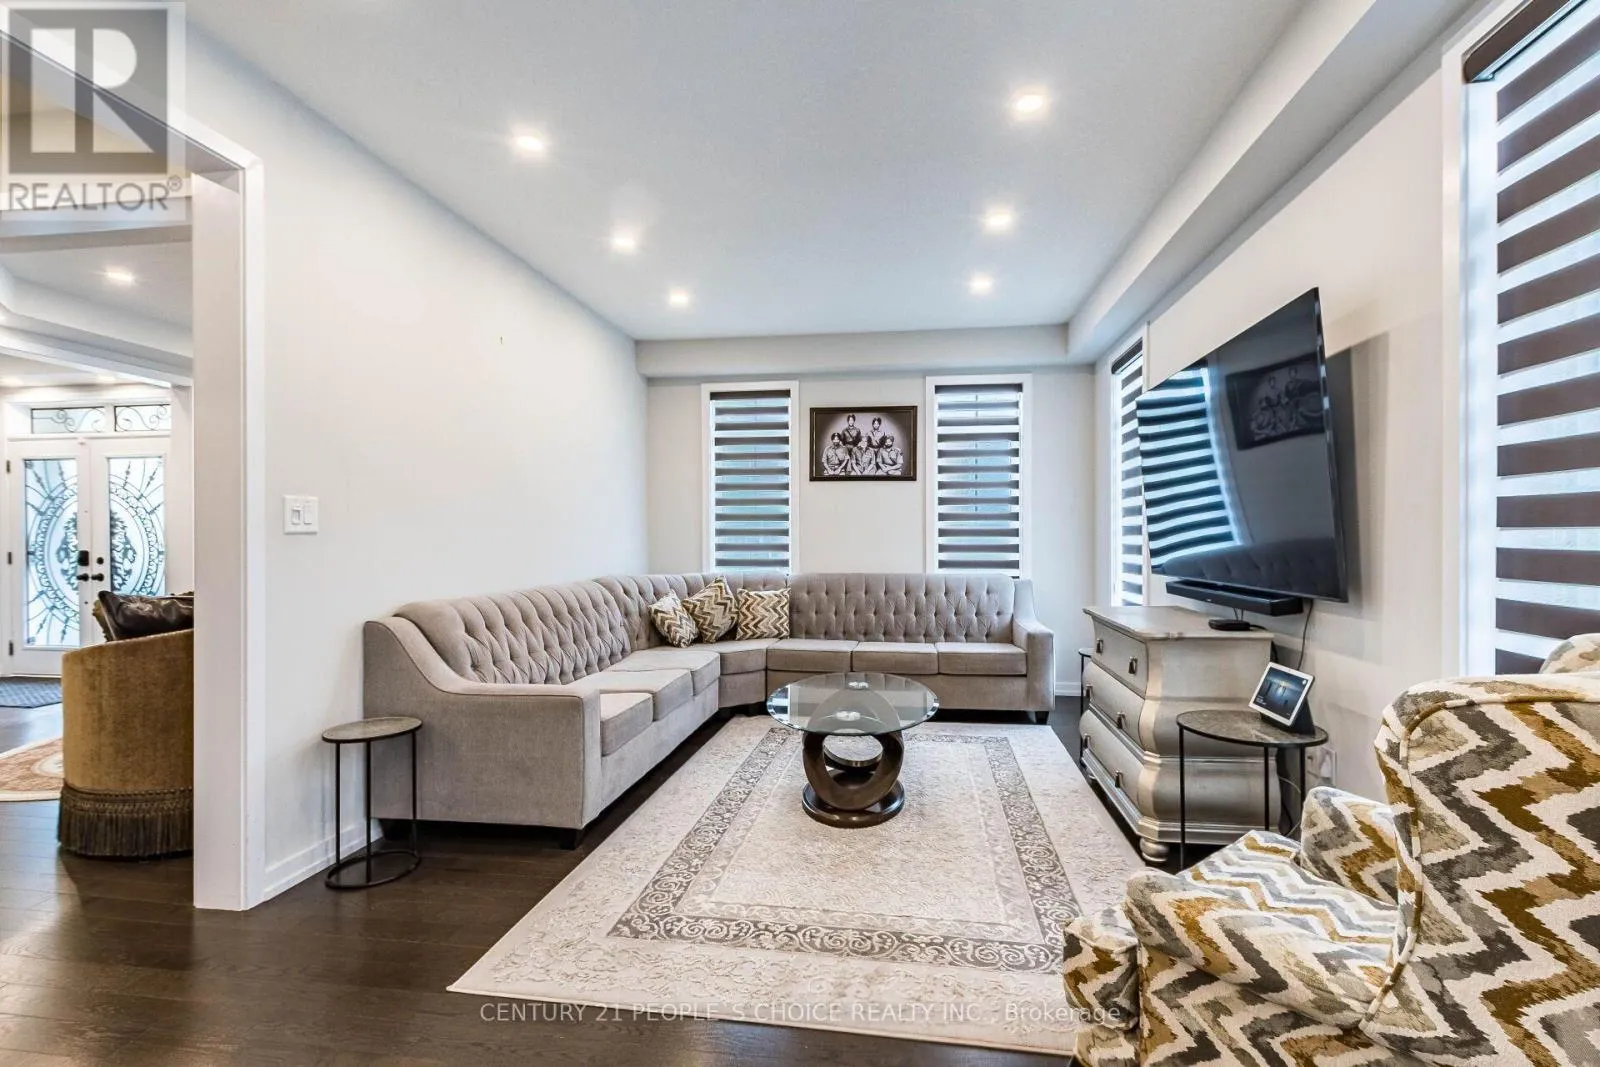
Family room
Ground level
4.72 m x 3.5 m
Kitchen
Ground level
6.7 m x 3.81 m

Location

Learn more about this property
Listing provided by:
CENTURY 21 PEOPLE'S CHOICE REALTY INC.
MLS® number:
W13662654
Agent:
Ravi Lubana
*Indicates required field
Name is required
Email is required
Please enter a valid phone number (e.g., 416-111-1111).

Community Spotlight: Homes For sale in Your Neighborhood