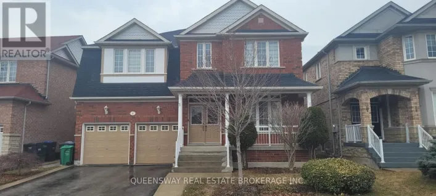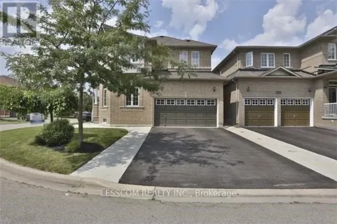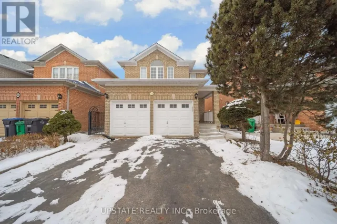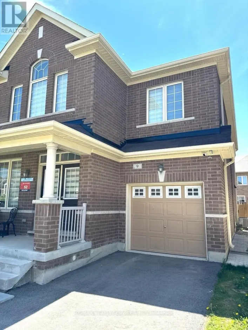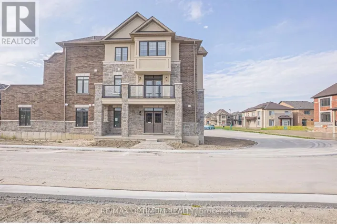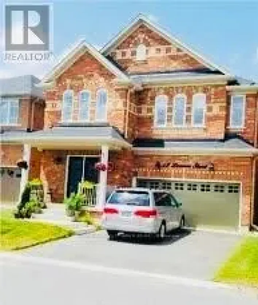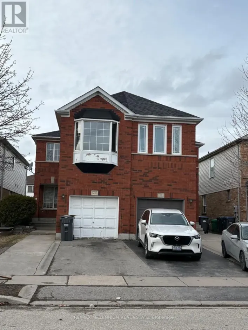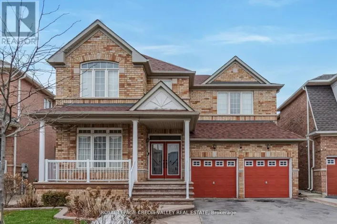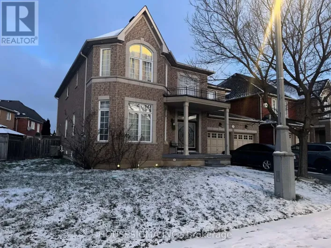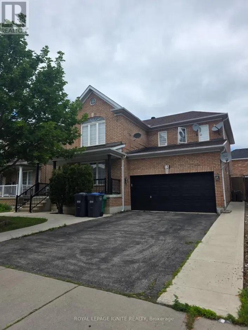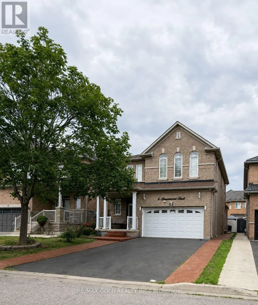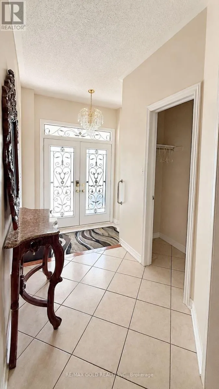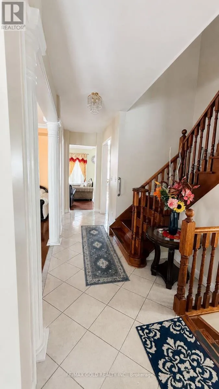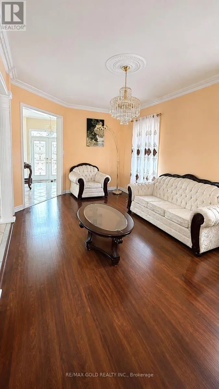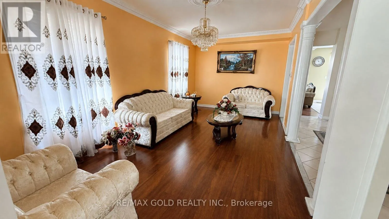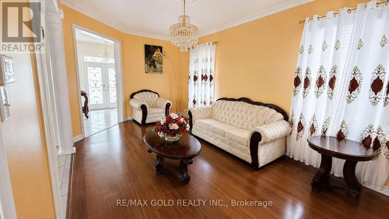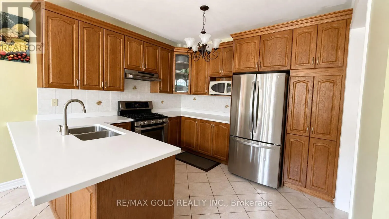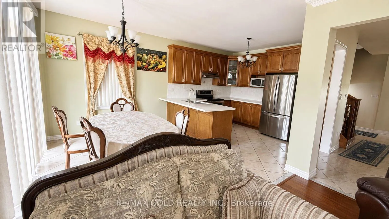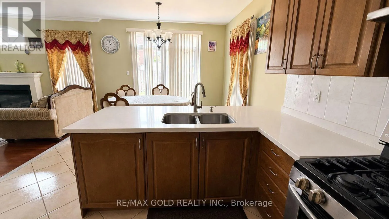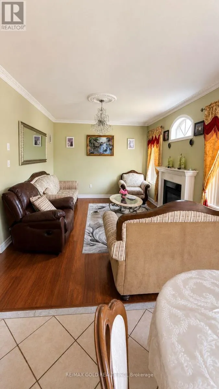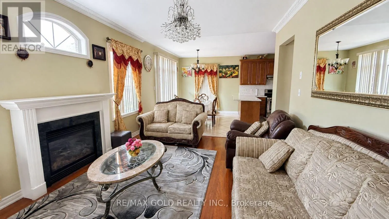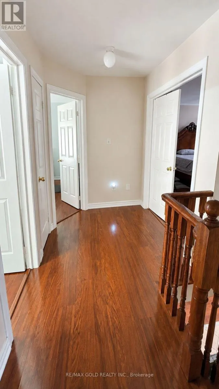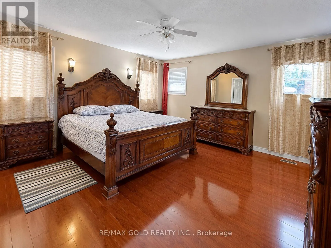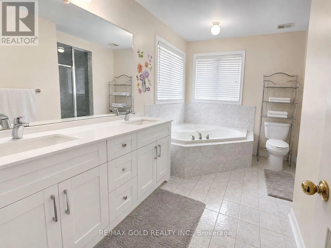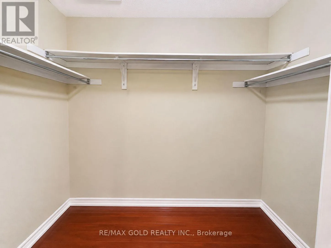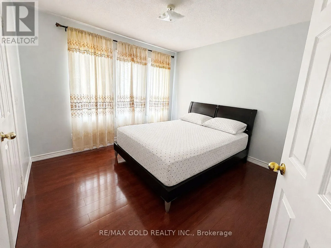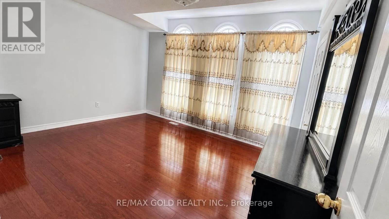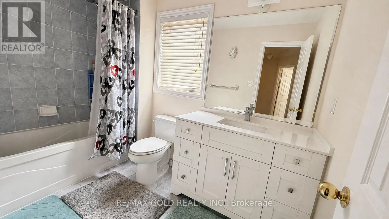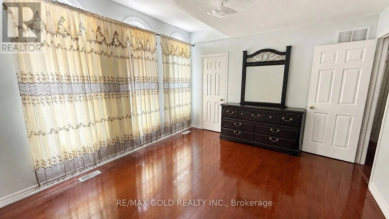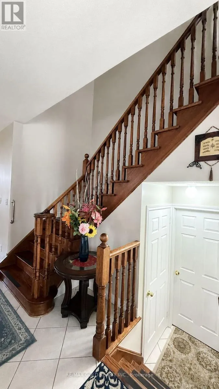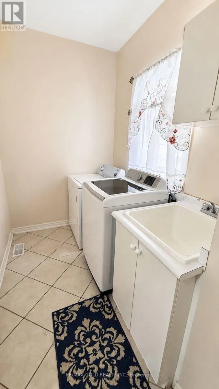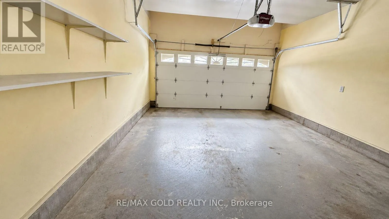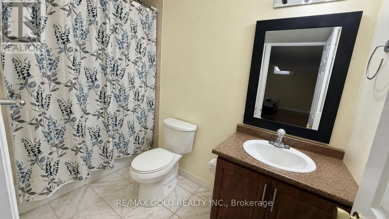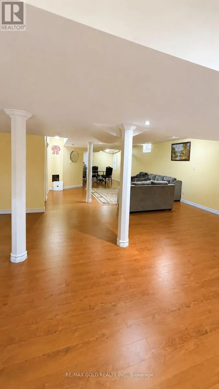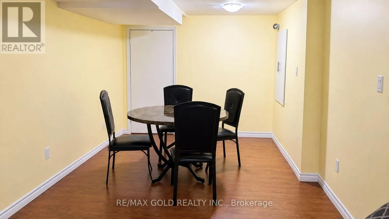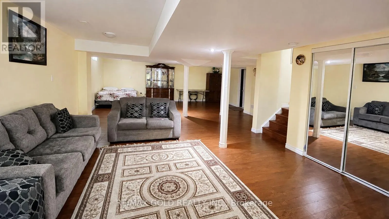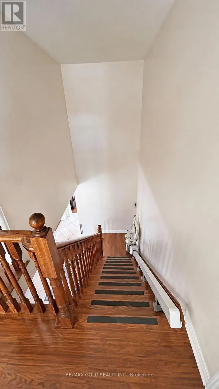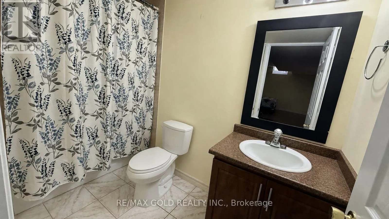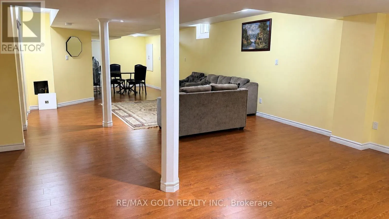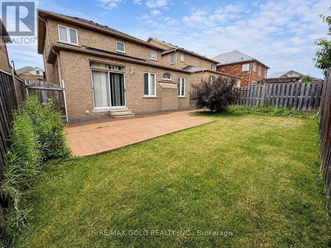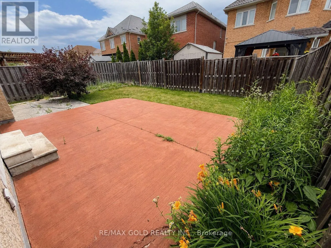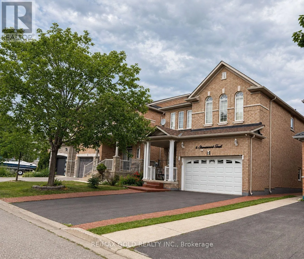
Cross Streets: Father Tobin/ Sunnymeadow. ** Directions: father tobin to sunnymeadow. Welcome To 6 Stonemount Trail! This Lease Includes The ENTIRE DETACHED HOME-Including The Complete Finished Basement, Double-Car Garage And Fully Fenced Backyard-With No Shared Living Space.Located In The Highly Desirable Sandringham-Wellington Community, This Spacious 3-Bedroom, 4-Washroom Home Offers Approximately 2,100 Sq. Ft. Above Grade, Plus Generous Additional Living Space In The Bright, Fully Finished Basement.The Inviting And Functional Main Level Features 9-Ft Ceilings, Elegant Combined Living And Dining Rooms, A Separate Family Room With Gas Fireplace, And A Family-Sized Eat-In Kitchen With Abundant Cabinetry, Generous Counter Space And A Walkout To The Backyard. Convenient Main-Floor Laundry Provides Direct Access To The Double-Car Garage.Upstairs Offers Three Generously Sized Bedrooms, Including An Impressive Primary Retreat With A Walk-In Closet And 5-Piece Ensuite. The Beautiful, Bright Finished Basement Provides Versatile Additional Space For A Recreation Room, Home Office, Gym Or Extended Family Living And Includes A Full Washroom.Conveniently Located Close To Schools, Parks And Everyday Amenities. The Home Is Currently Partially Furnished, With Household And Kitchen Items Stored In The Kitchen Cupboards. It May Also Be Leased Unfurnished, With The Contents Removed. (id:27476)