43 Beachsurf Road, Brampton, Ontario L6R 2R4

Listed for:
$3,000
4 beds
4 baths
Listed 17 days ago
Row / Townhouse for rent: 43 Beachsurf Road, Brampton, Ontario L6R 2R4

View all 25 photos

About

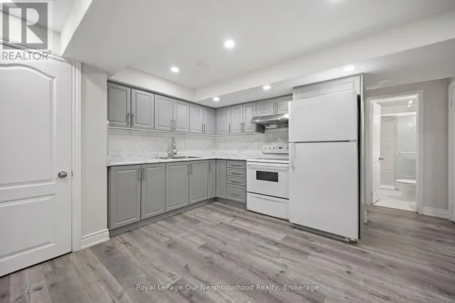
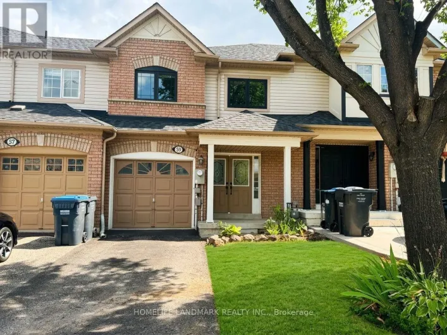
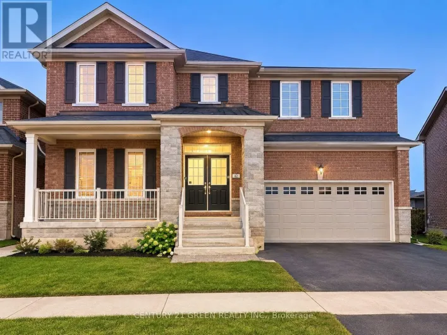
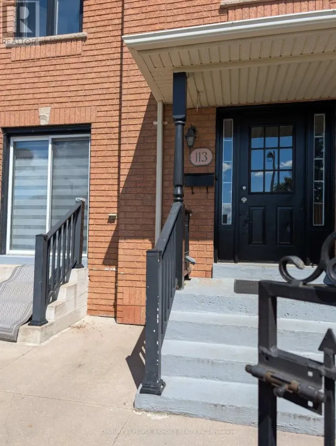
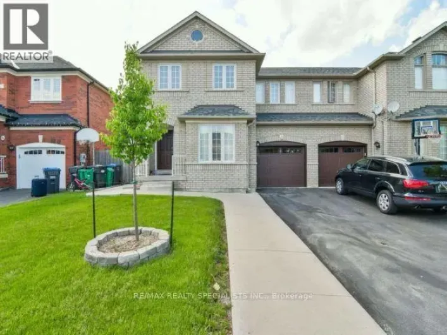
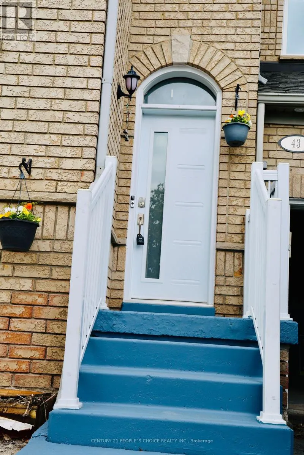
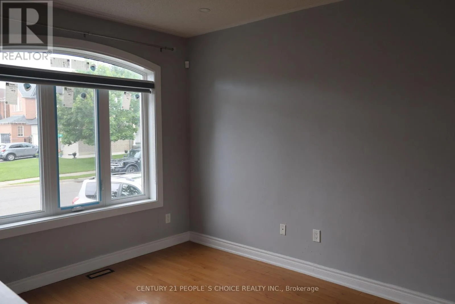
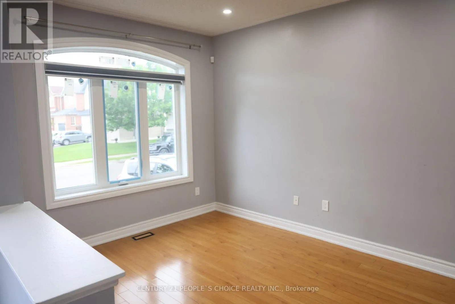
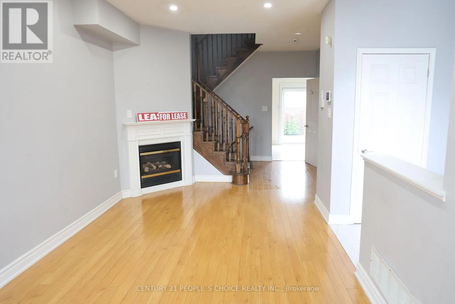
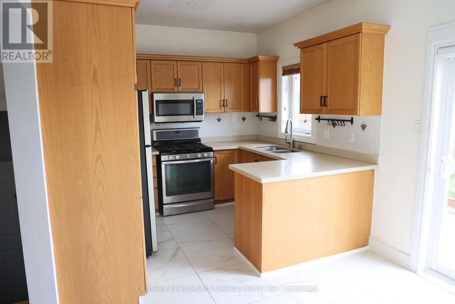
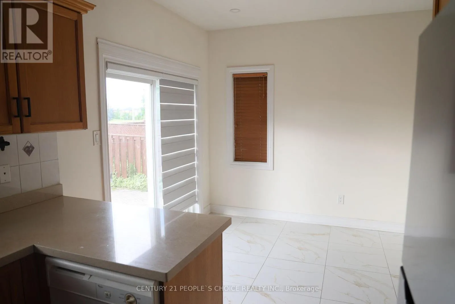
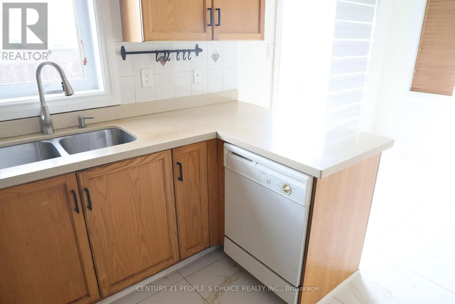
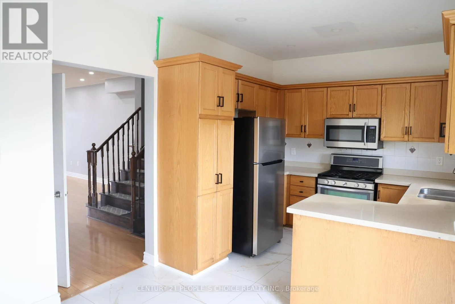
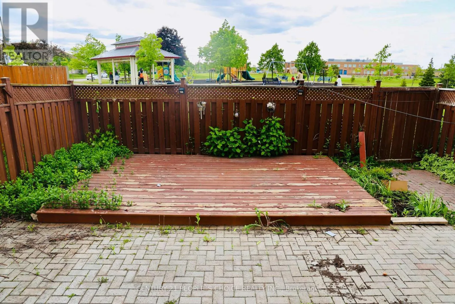
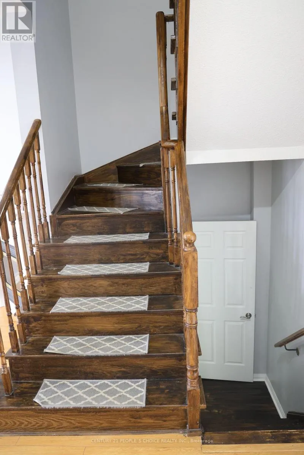
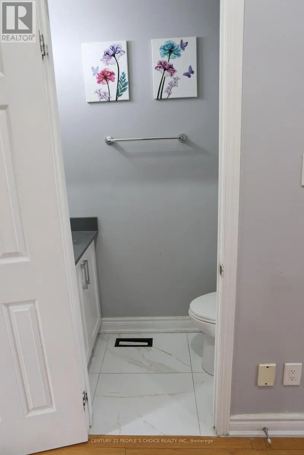
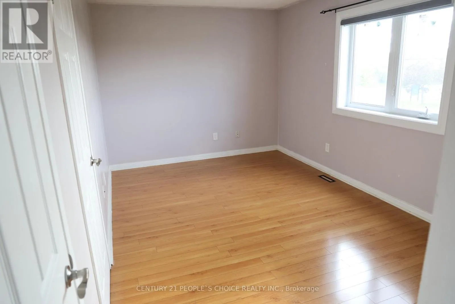
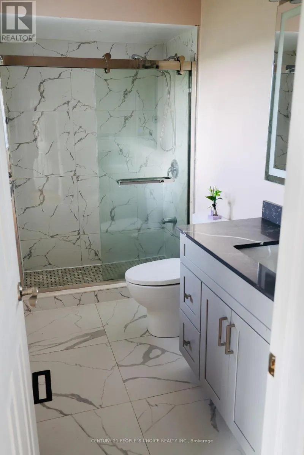
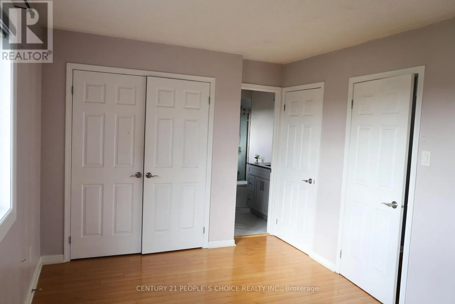
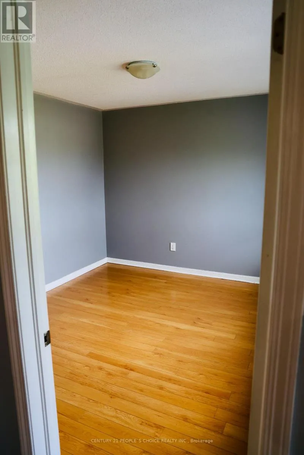
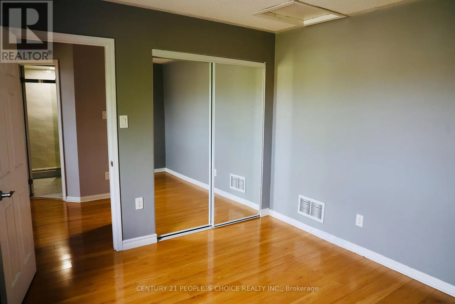
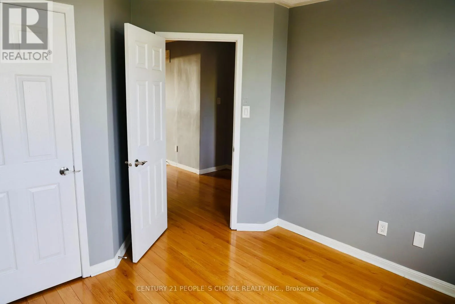

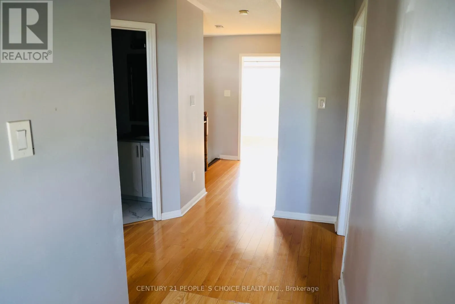
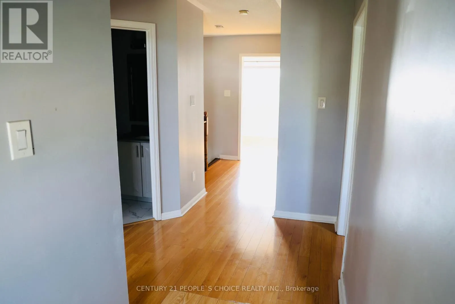
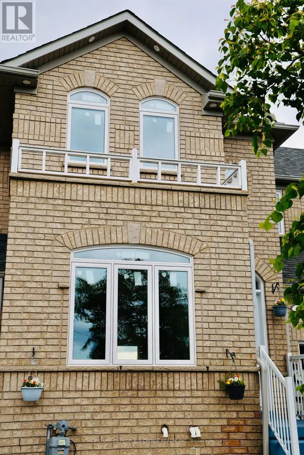
Bovaird & Great Lakes Dr Discover the perfect blend of comfort, style, and location in this spacious 3+1 bedroom townhome in the heart of Sandringham. Designed with both elegance and functionality in mind, this spacious home offers a seamless layout with no wasted space, making it perfect for families, professionals, or anyone seeking comfort and convenience. The bright and inviting living room features a cozy fireplace-ideal for relaxing evenings and entertaining guests. Enjoy the practicality of direct garage access from the main level, adding ease to your everyday life. Upstairs, you'll find two full bathrooms, including a private ensuite in the generous primary bedroom, which also boasts double closets for ample storage. Each bedroom is well-proportioned and filled with natural light, providing the perfect retreat for every member of the household. The eat-in kitchen opens onto a fully fenced backyard, complete with a wooden deck -a perfect outdoor space for summer barbecues, morning coffee, or letting the kids play freely. Plus, enjoy rear access to the garage for added flexibility. Backing onto a serene park, enjoy added privacy with no neighbours behind. (id:27476)

Property Highlights

MLS® Number
W13621912
Type
Single Family
Community Name
Sandringham-Wellington
Ownership Type
Freehold
Land Size
27.4 x 76.1 FT
Parking Space Total
3

Building

Building Type
Row / Townhouse
Storeys
2.00
Square Footage
1100 - 1500 sqft
Bathrooms Total
4
Bedrooms Above Ground
3
Bedrooms Total
4
Amenities
Park, Place of Worship
Exterior Finish
Brick
Fireplace Present
No
Basement Type
N/A (Finished)
Basement Features
Building Heating Type
Forced air
Heating Fuel
Natural gas
Building Cooling Type
Central air conditioning

Utilities

Water
Municipal water
Utility Sewer
Sanitary sewer

Room Layout

Bedroom 2
Second level
2.8 m x 3.09 m
Primary Bedroom
Second level
4.6 m x 2.93 m
Bedroom 3
Second level
3.41 m x 3.15 m
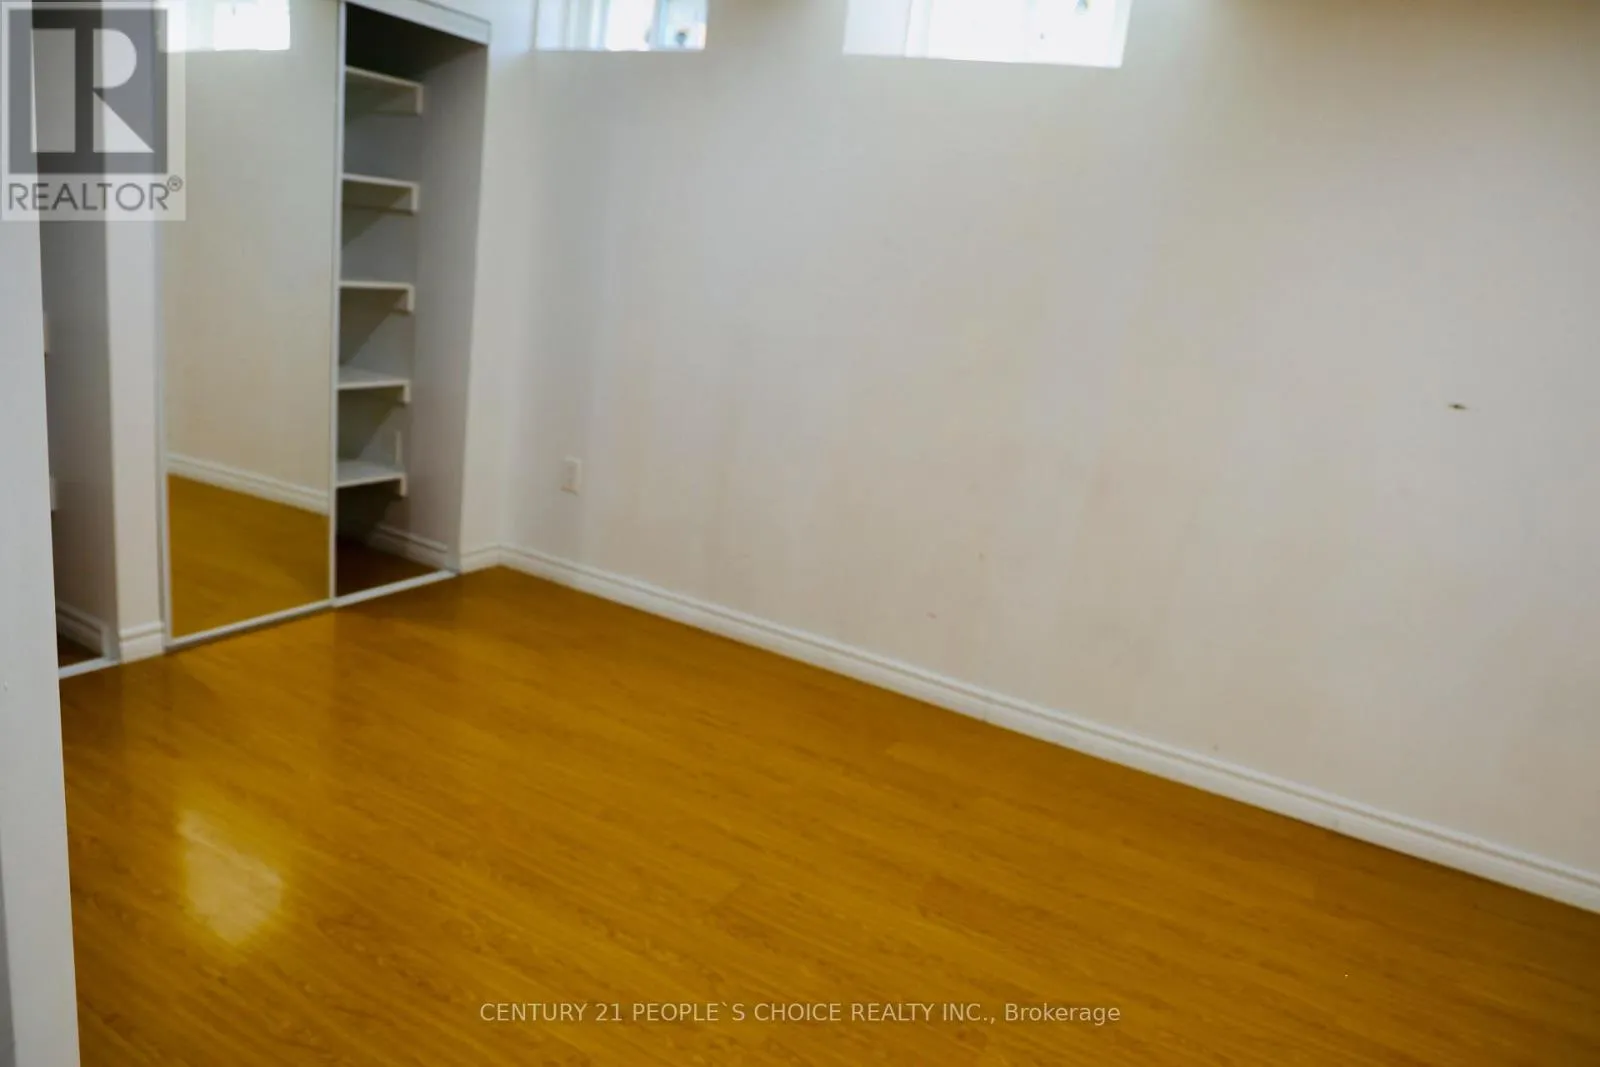
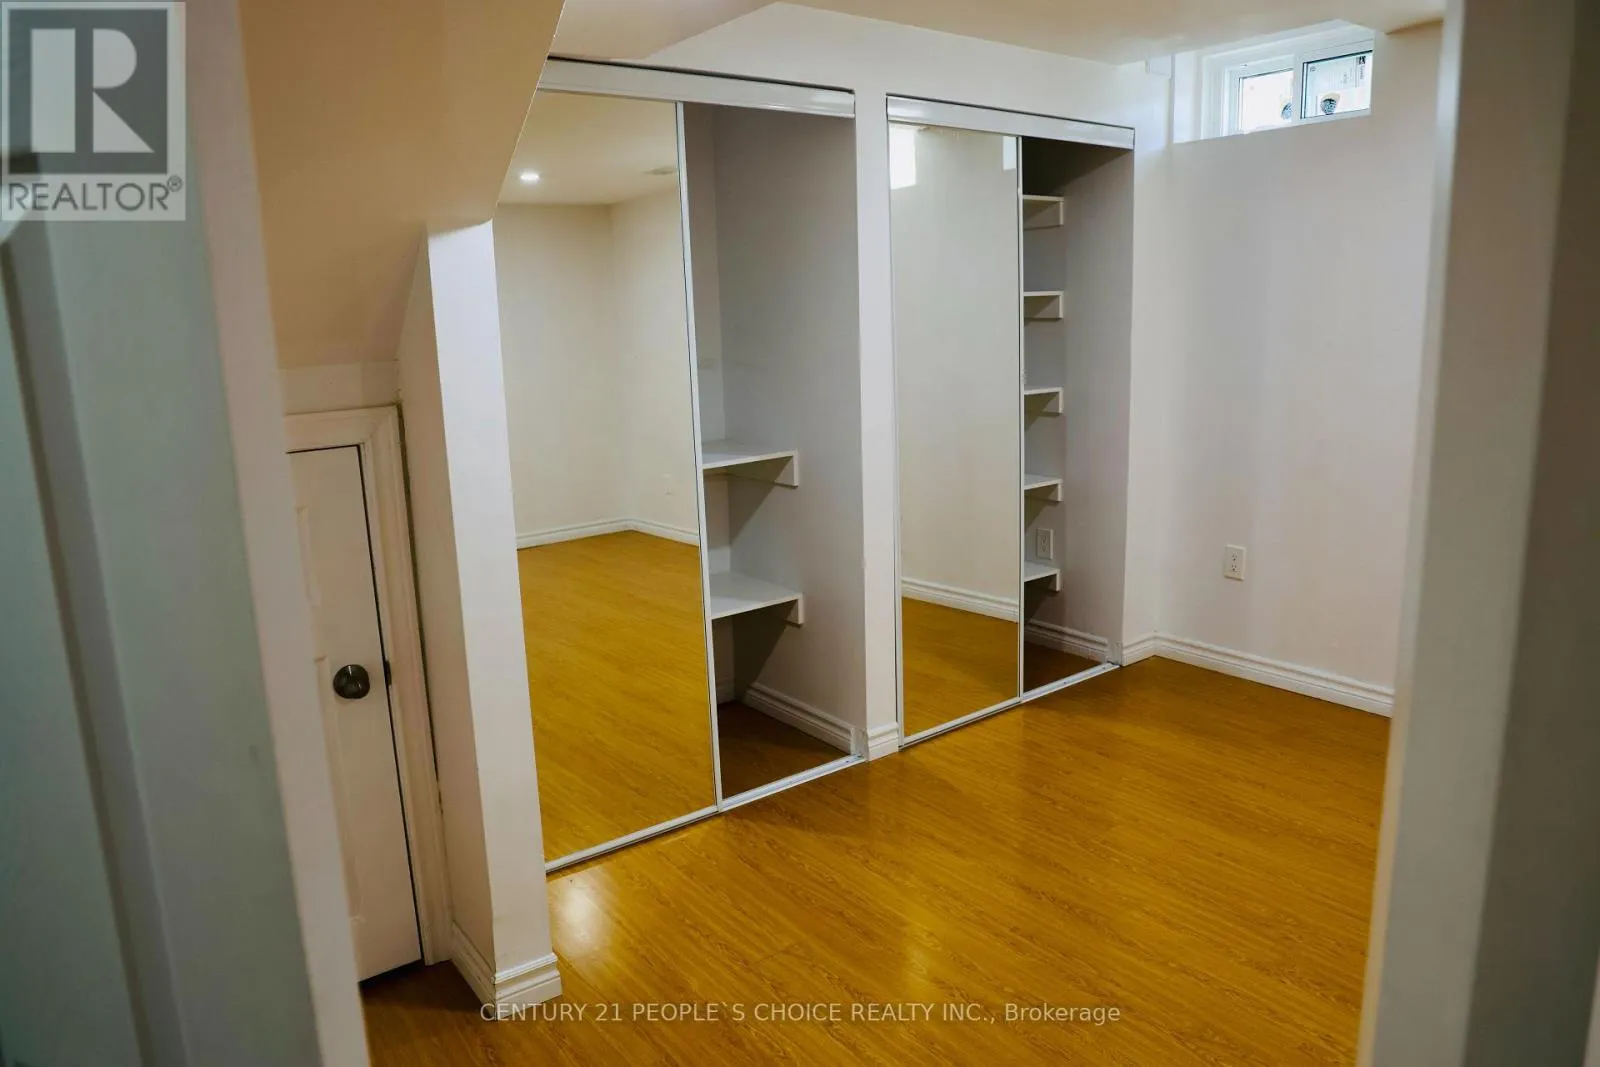
Bedroom
Basement
5 m x 3.9 m
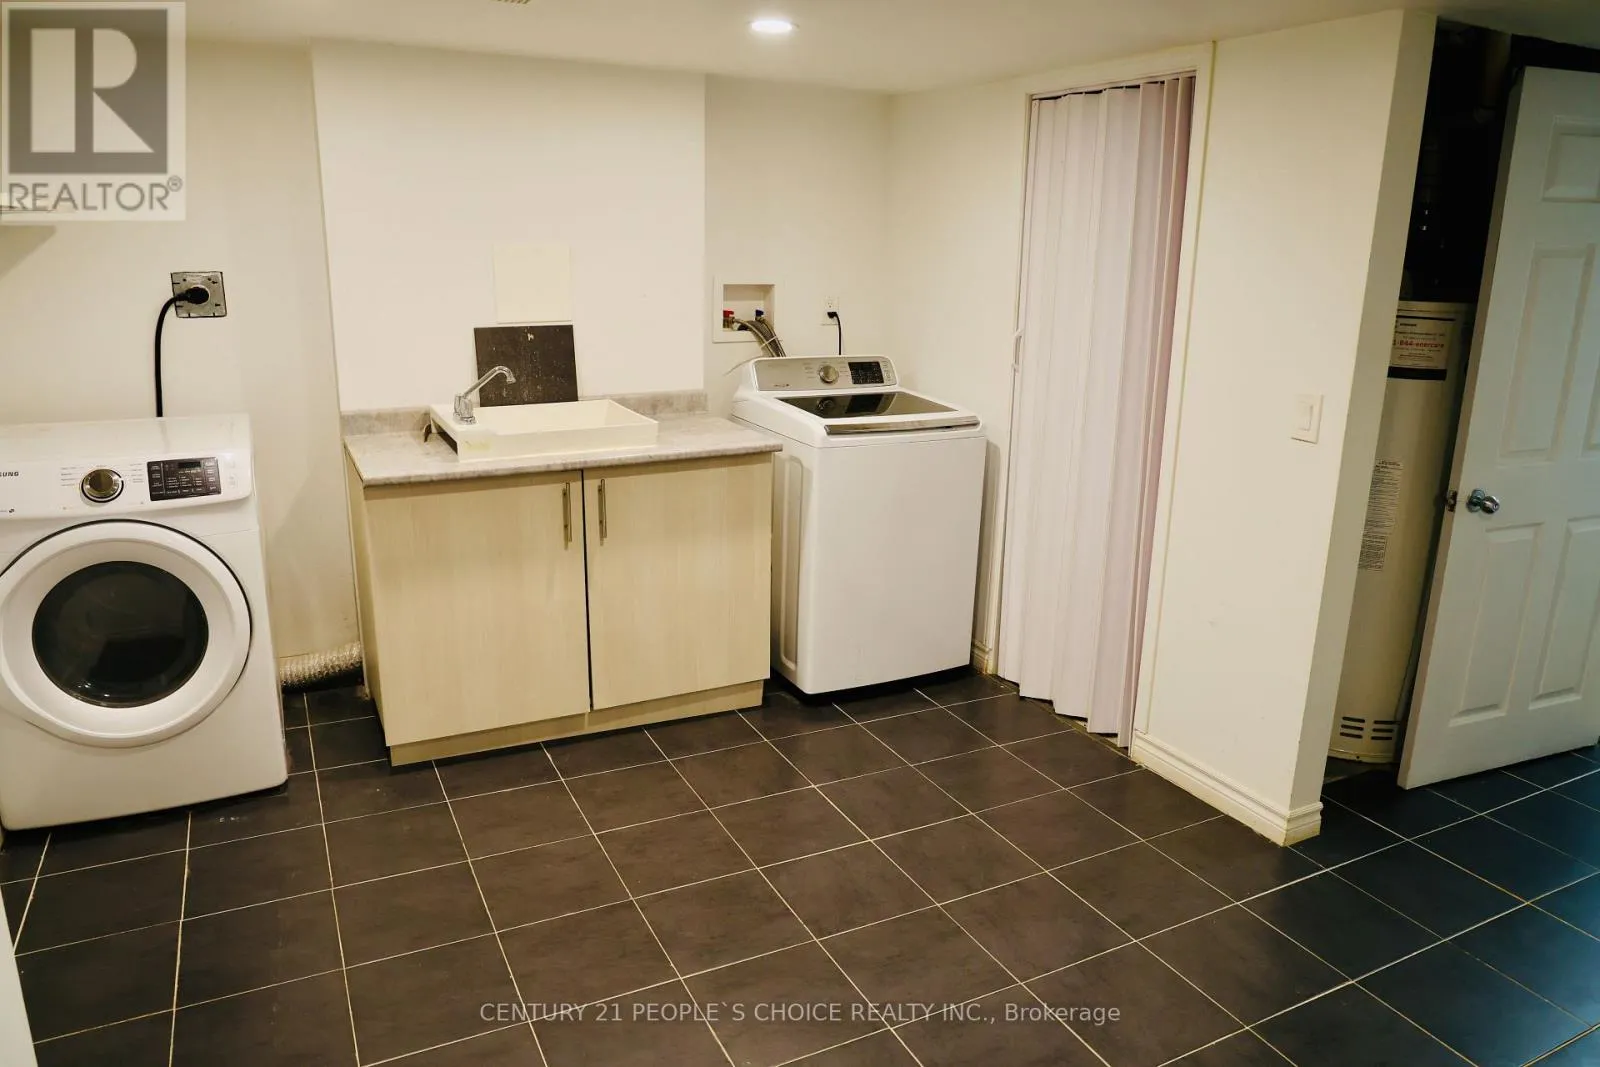
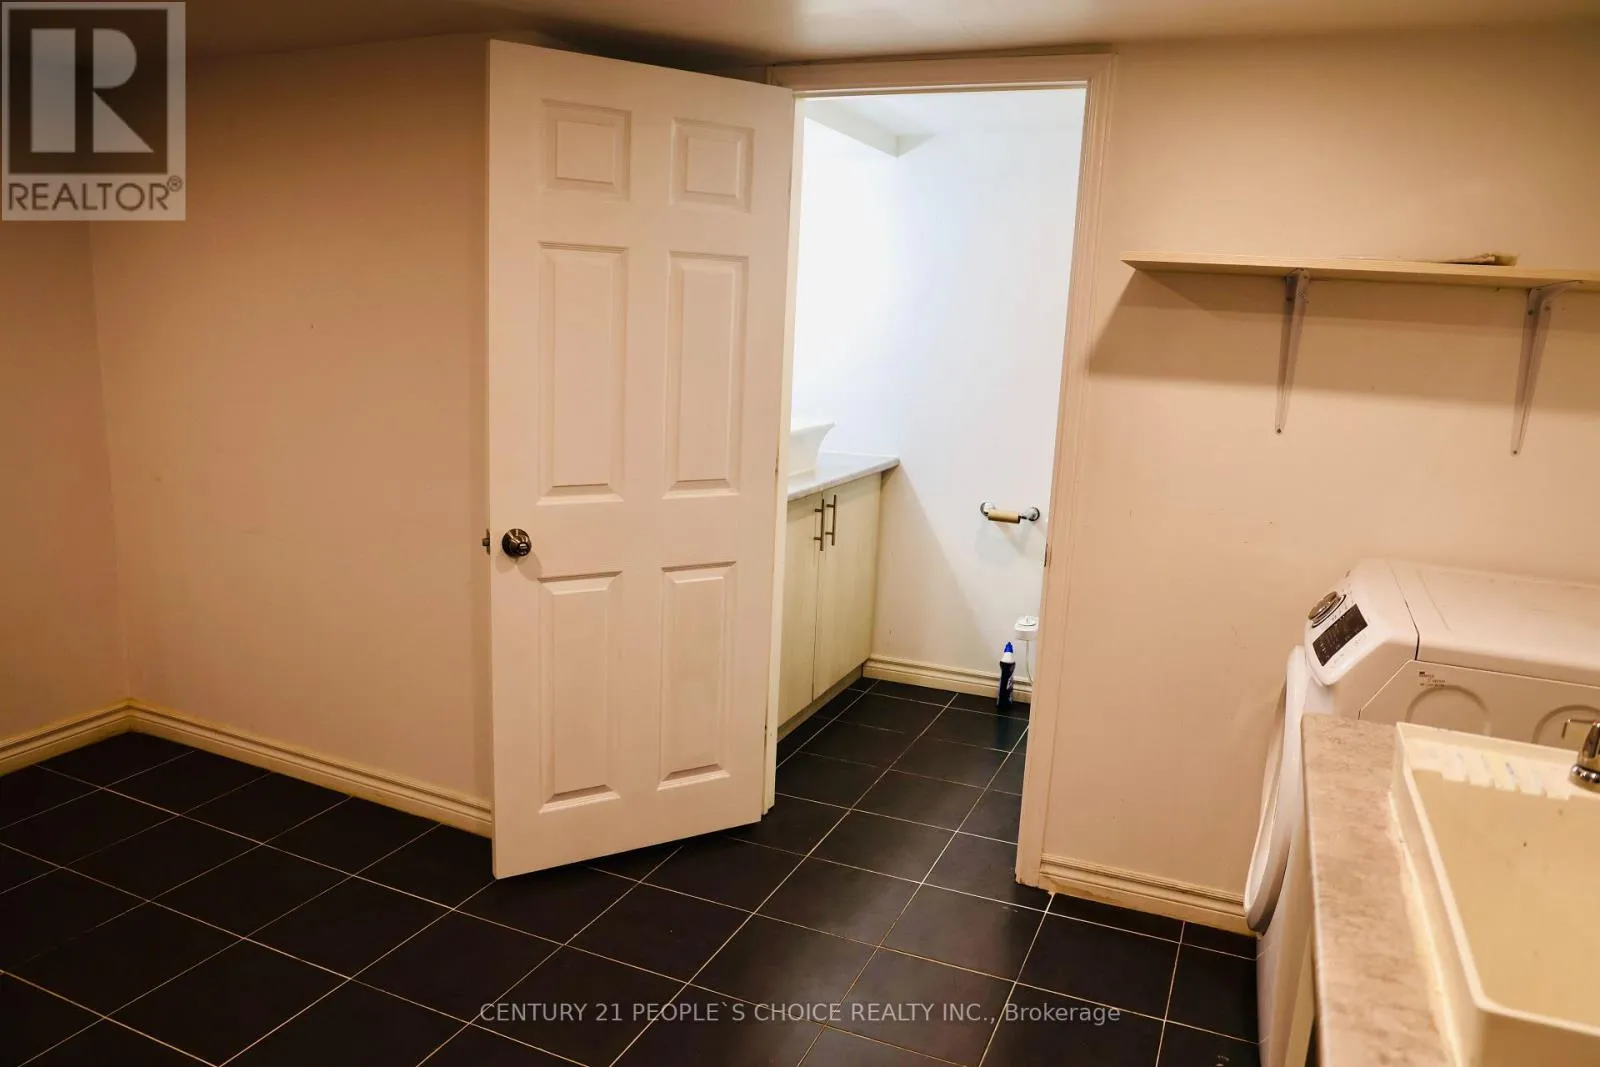
Laundry room
Basement
4 m x 3.08 m
Family room
Main level
6.03 m x 3.05 m
Kitchen
Main level
2.6 m x 2.9 m
Eating area
Main level
2.68 m x 2.9 m

Location

Learn more about this property
Listing provided by:
CENTURY 21 PEOPLE'S CHOICE REALTY INC.
MLS® number:
W13621912
Agent:
Payal Chahal
*Indicates required field
Name is required
Email is required
Please enter a valid phone number (e.g., 416-111-1111).

Community Spotlight: Homes For rent in Your Neighborhood