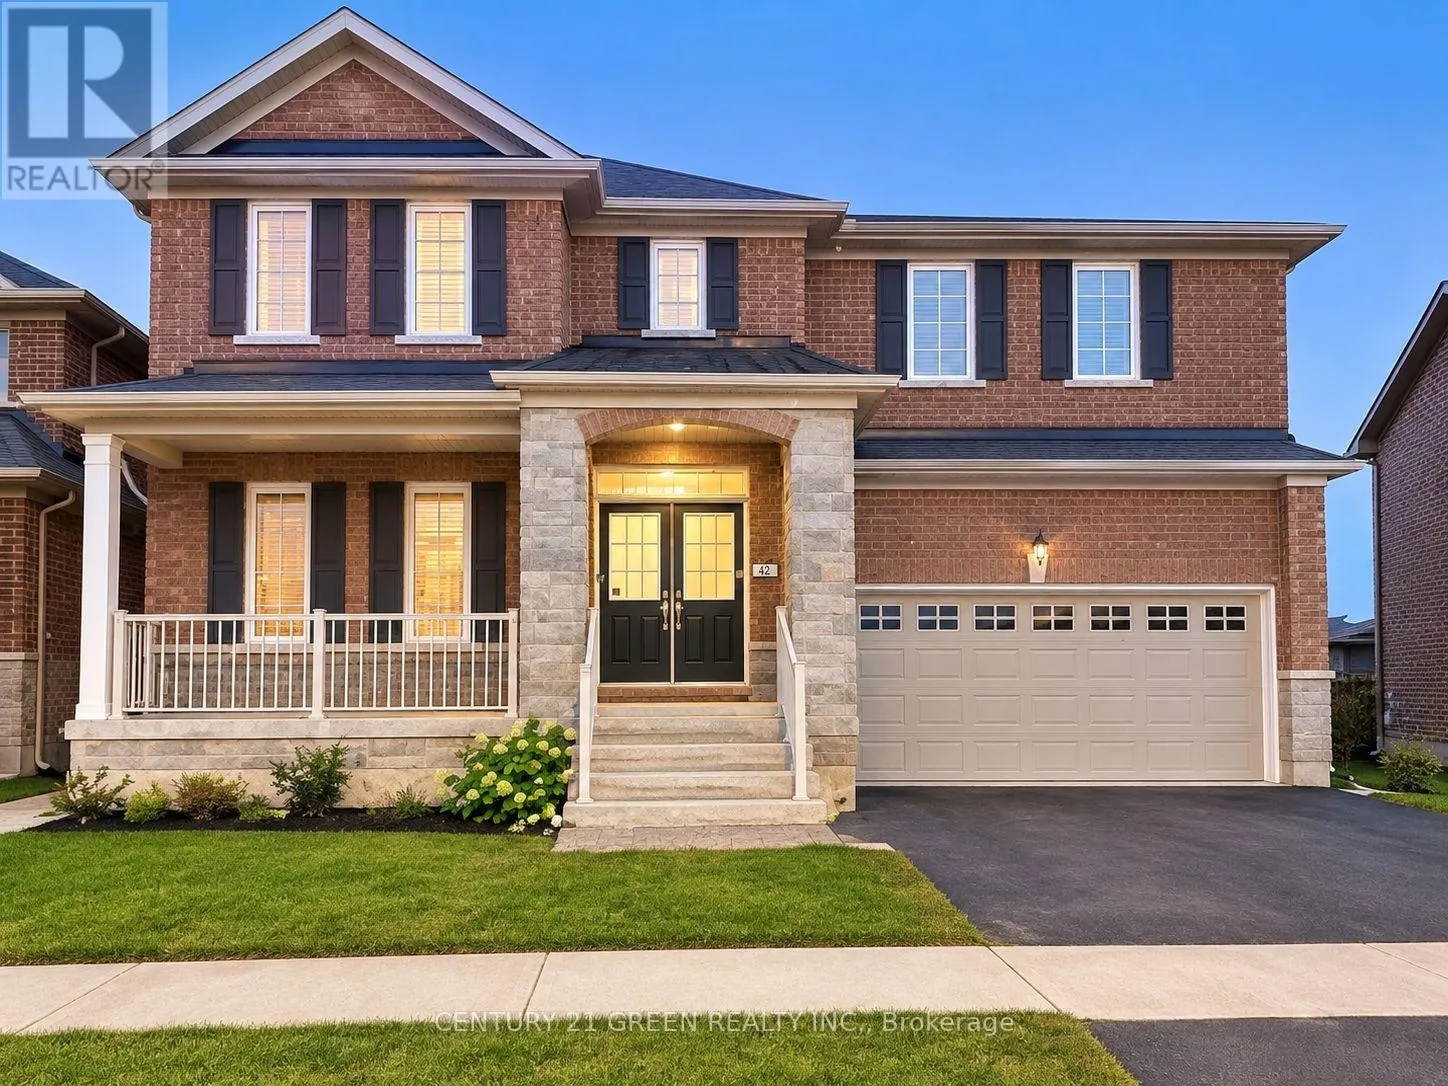
40 Cookview Drive, Brampton, Ontario L6R 3T6

Listed for:
$3,599
4 beds
4 baths
Listed 11 days ago
House for rent: 40 Cookview Drive, Brampton, Ontario L6R 3T6

View all 11 photos

About

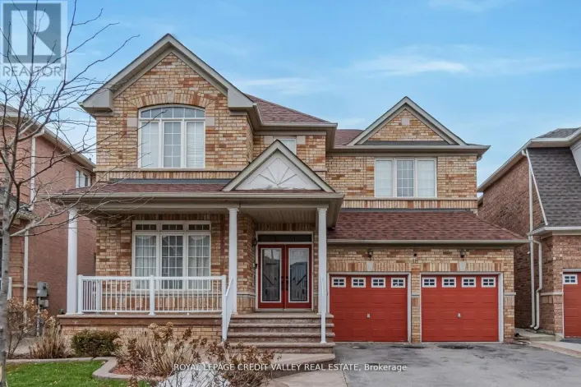
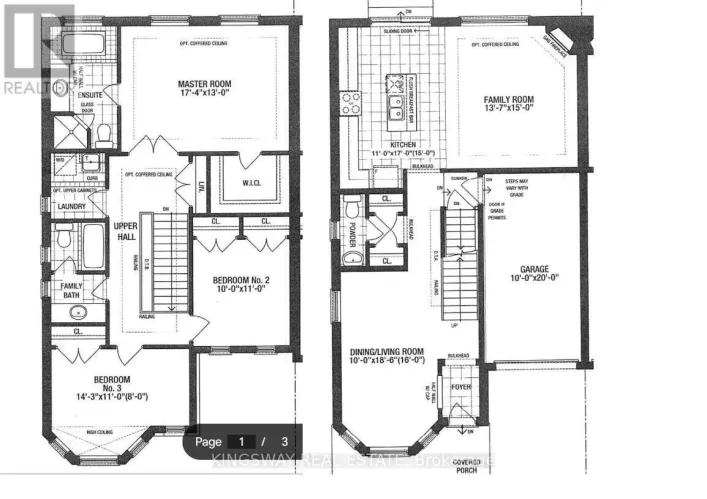
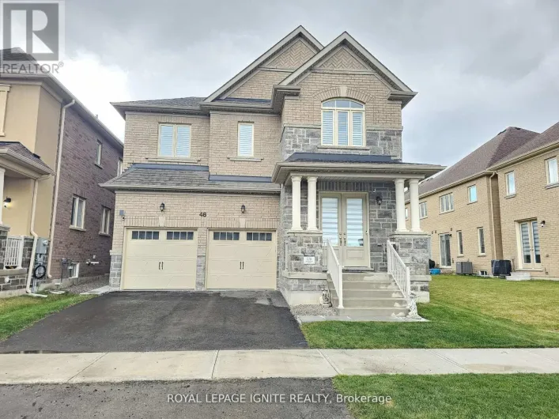
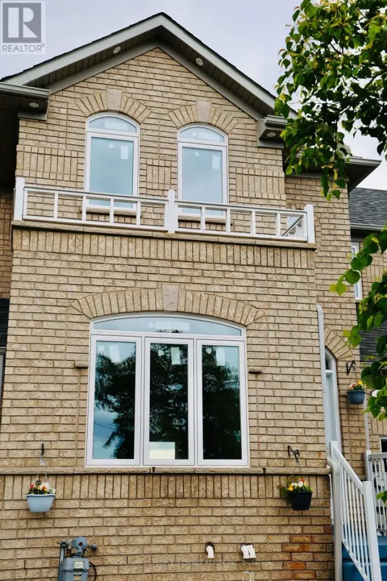
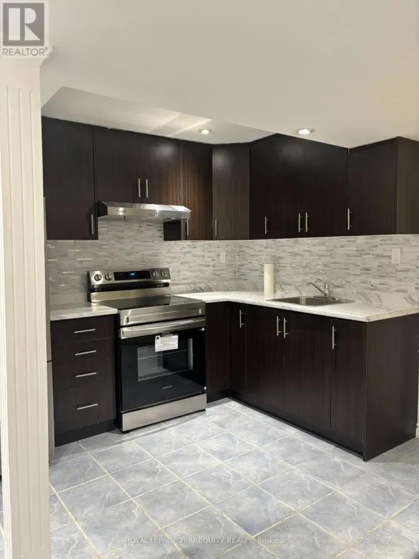
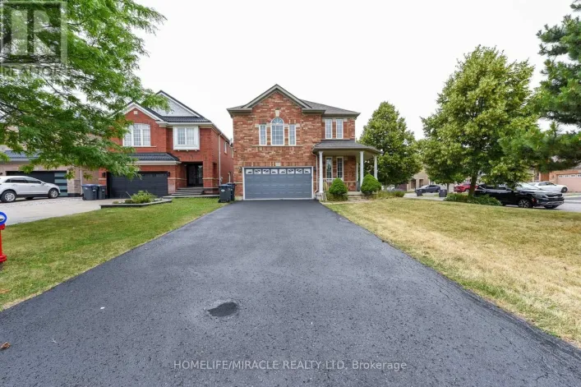
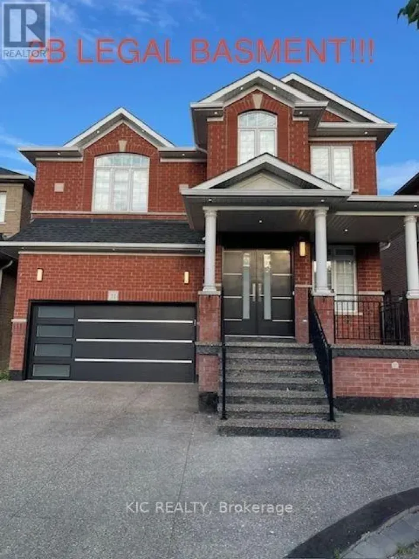
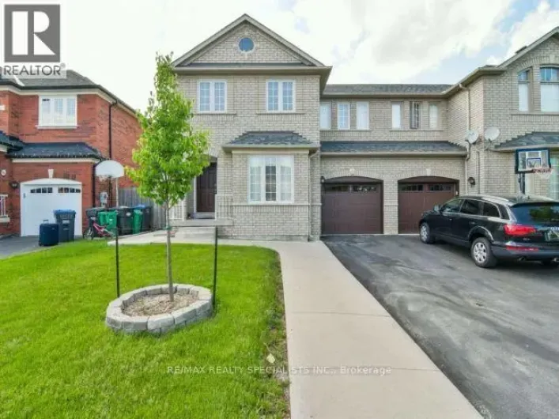
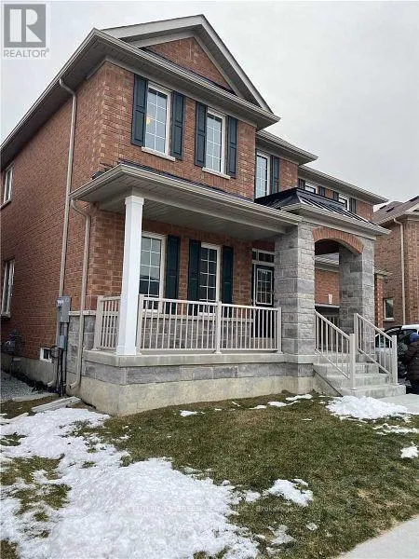
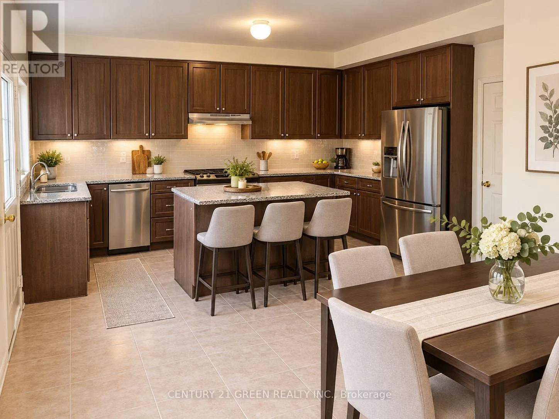
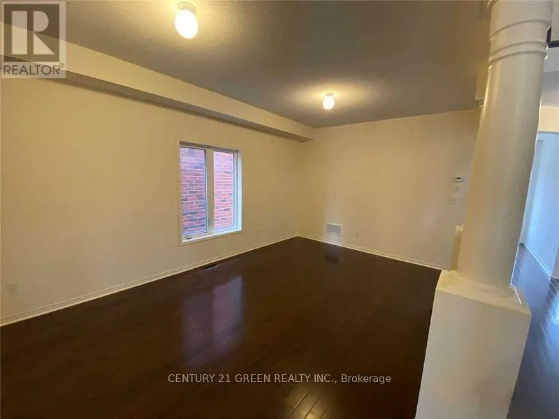
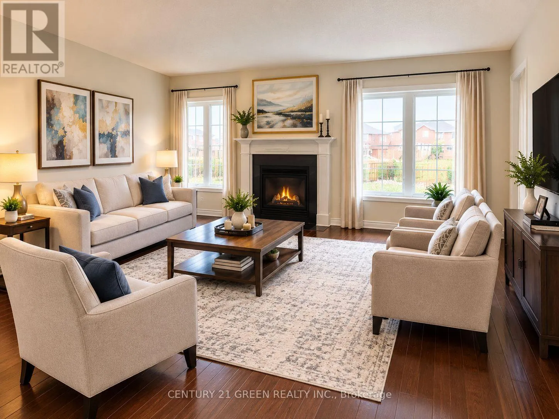
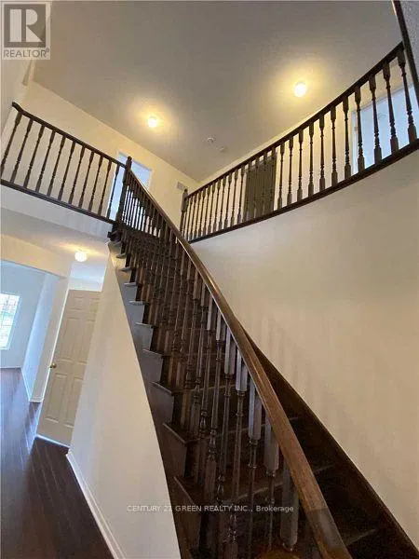
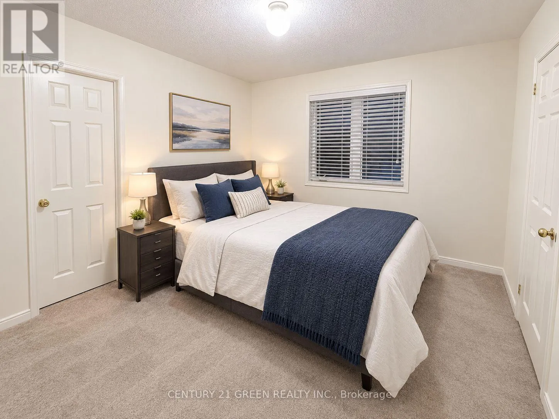
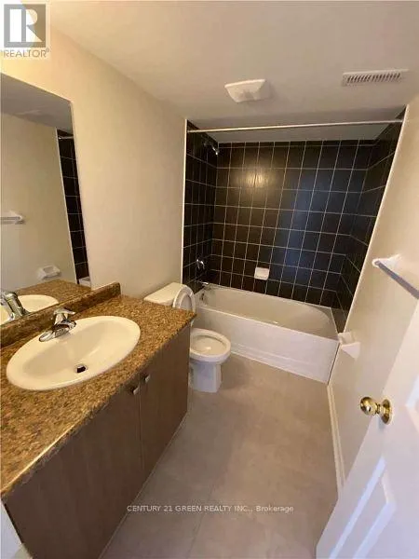
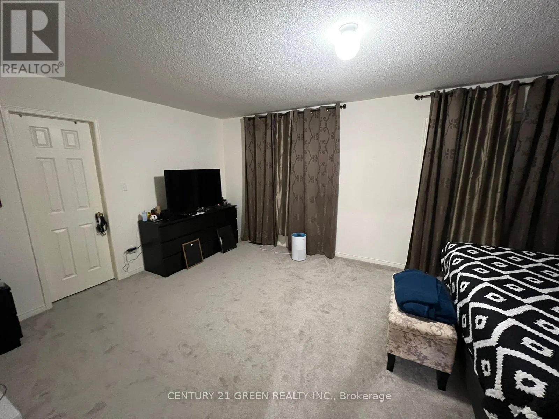
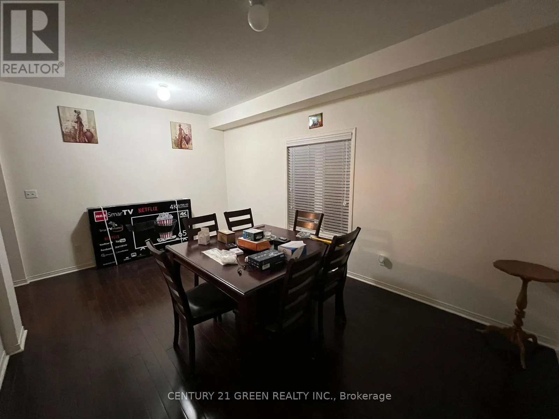
Cross Streets: Sandalwood & Hwy 410. ** Directions: Hwy 410 Exit at Sandalwood Pkwy E Head east on Sandalwood Pkwy E Turn right onto Great Lakes Dr Turn left onto Cookview Dr Property is on the right at 40 Cookview Dr. Beautifully appointed 4-bedroom, 4-bathroom detached home situated in the sought-after Sandringham-Wellington neighbourhood, just minutes from Highway 410. Welcoming double-door entry opens to a grand foyer with an impressive open-to-above design and a thoughtfully planned floor plan. The main level features 9-ft ceilings, dark hardwood flooring, a bright and spacious living/dining area, and a versatile office/den ideal for working from home. The upgraded kitchen is perfect for everyday family living and entertaining, complete with granite countertops and backsplash. Elegant oak staircase leads to four generously sized, sun-filled bedrooms, all filled with natural light. The expansive primary bedroom offers a relaxing retreat with a private 4-piece ensuite. Ideally located close to Highway 410, schools, parks, shopping, transit, and everyday amenities. A fantastic opportunity to own a spacious, well-cared-for family home in a desirable community! Tenant shall be responsible for paying 70% of the total monthly utility costs for the property. (id:27476)

Property Highlights

MLS® Number
W13754896
Type
Single Family
Community Name
Sandringham-Wellington
Ownership Type
Freehold
Land Size
105 FT
Parking Space Total
3

Building

Building Type
House
Storeys
2.00
Square Footage
2500 - 3000 sqft
Bathrooms Total
4
Bedrooms Above Ground
4
Bedrooms Total
4
Exterior Finish
Brick
Fireplace Present
Yes
Basement Type
None
Basement Features
Building Heating Type
Forced air
Heating Fuel
Natural gas
Building Cooling Type
Central air conditioning

Utilities

Water
Municipal water
Utility Sewer
Sanitary sewer

Room Layout

Primary Bedroom
Second level
5.79 m x 3.83 m
Bedroom 2
Second level
3.96 m x 3.2 m
Bedroom 3
Second level
3.35 m x 3.14 m
Bedroom 4
Second level
3.35 m x 3.14 m
Living room
Main level
2.74 m x 3.05 m
Dining room
Main level
2.74 m x 3.05 m
Kitchen
Main level
3.05 m x 3.35 m
Family room
Main level
3.66 m x 4.27 m

Location

Learn more about this property
Listing provided by:
CENTURY 21 GREEN REALTY INC.
MLS® number:
W13754896
Agent:
Mahmood Arshad
*Indicates required field
Name is required
Email is required
Please enter a valid phone number (e.g., 416-111-1111).

Community Spotlight: Homes For rent in Your Neighborhood