22 Streamside Lane, Brampton, Ontario L6R 2A9

Listed for:
$3,599
4 beds
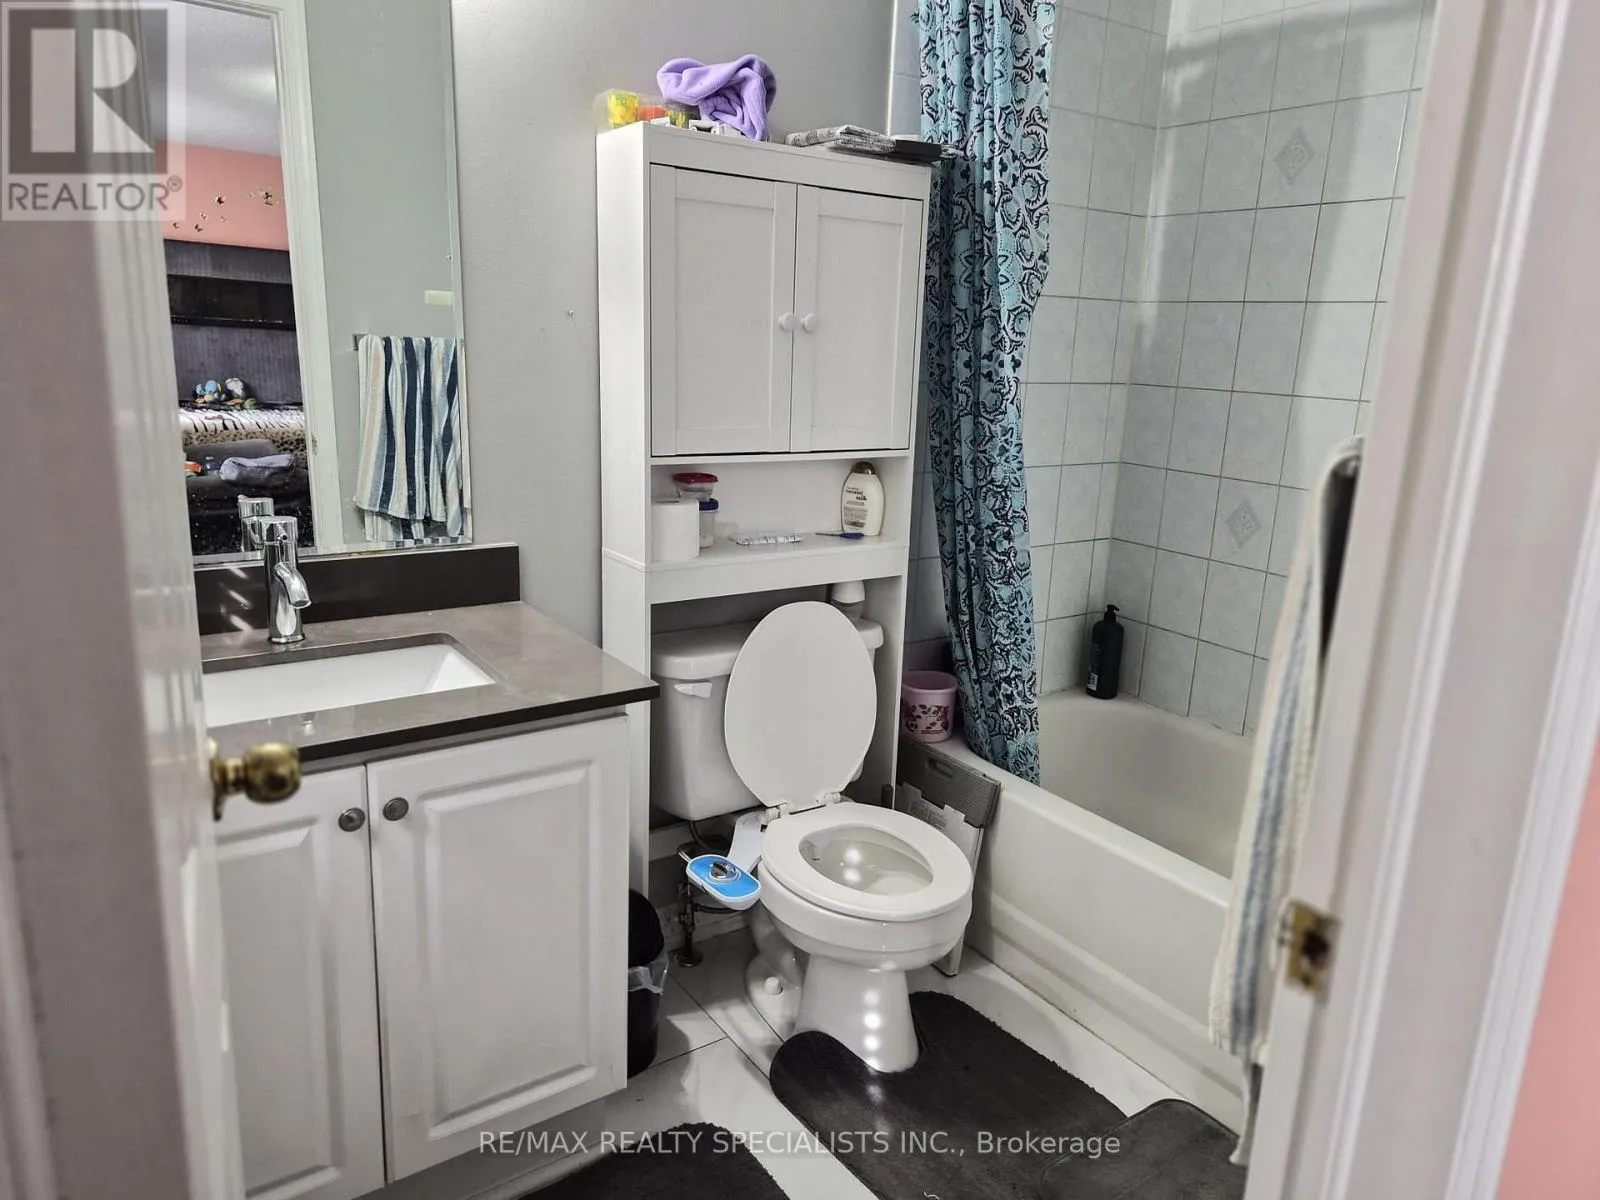
4 baths
Listed 2 days ago
House for rent: 22 Streamside Lane, Brampton, Ontario L6R 2A9

View all 23 photos

About

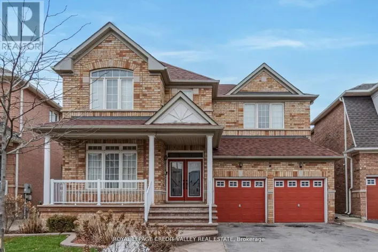
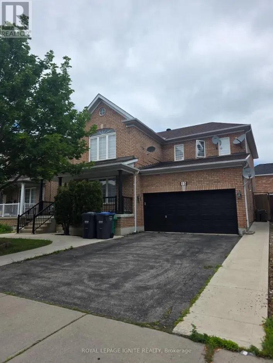
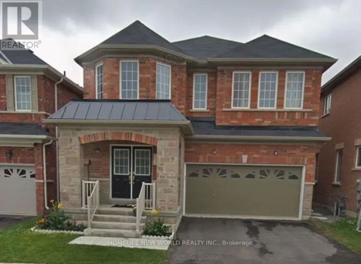
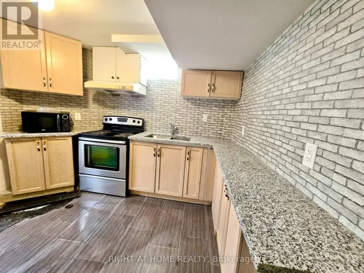
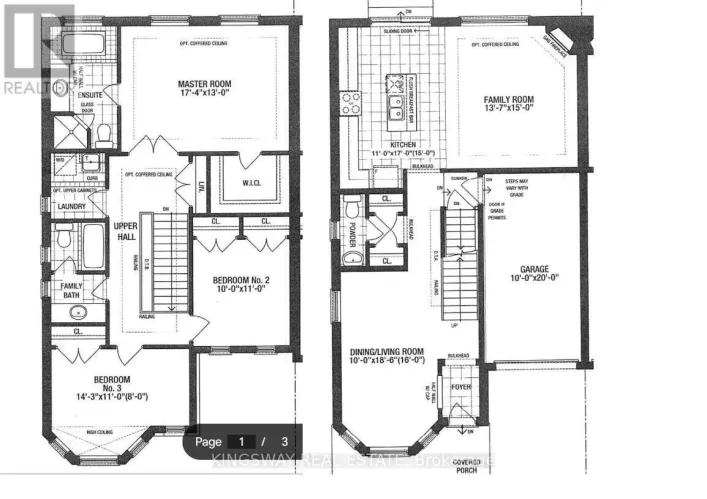
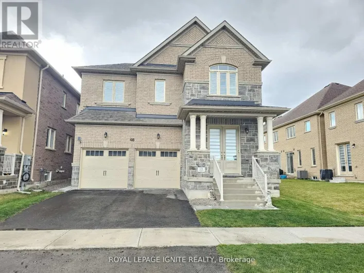
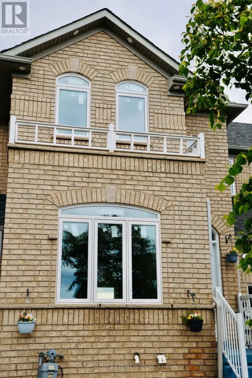
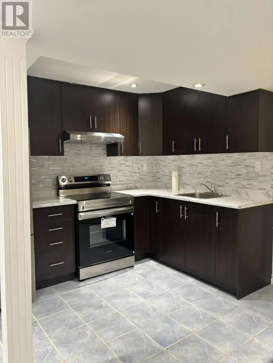
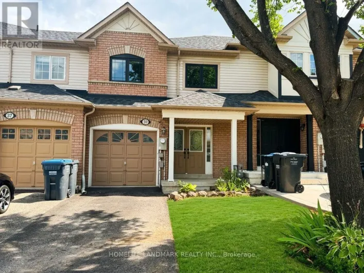
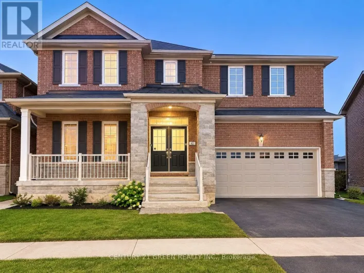
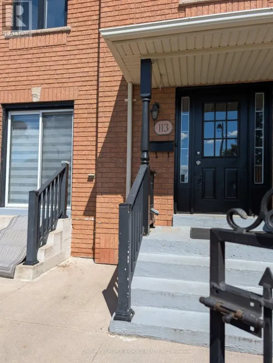
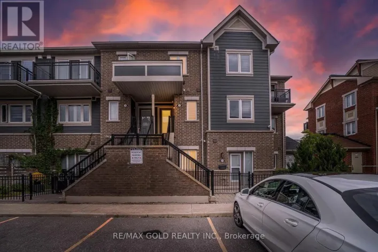
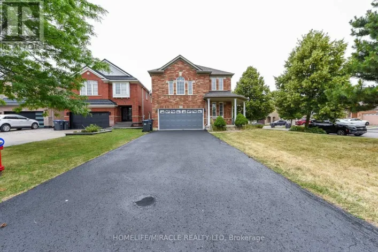
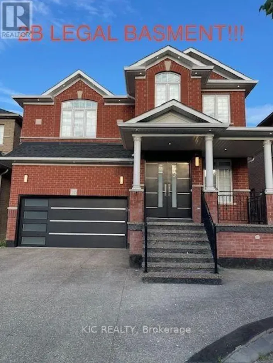
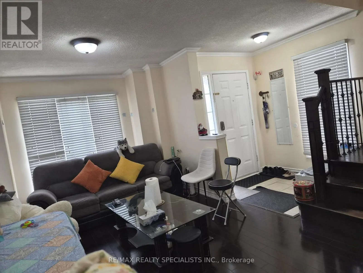
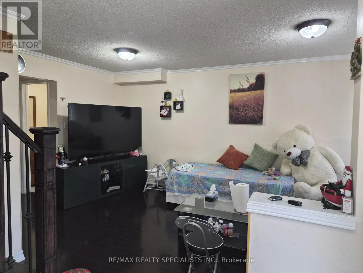
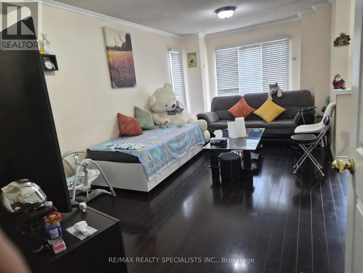
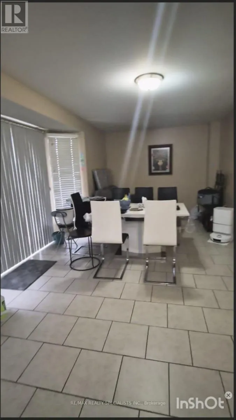
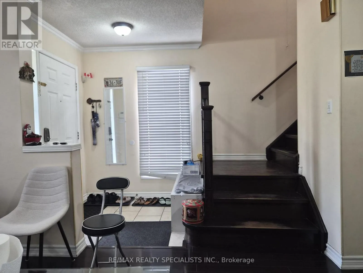
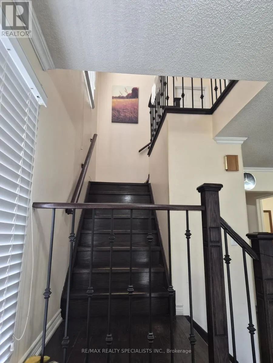
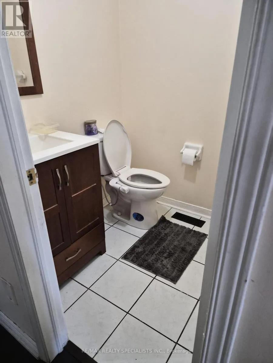
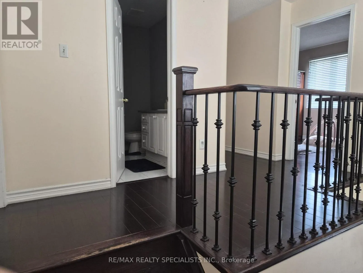
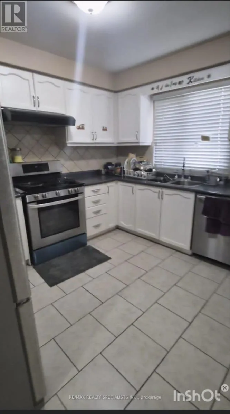
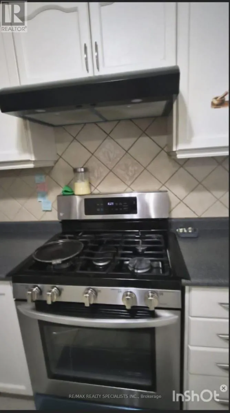
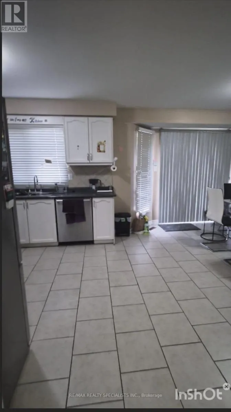
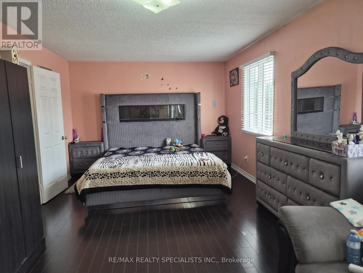
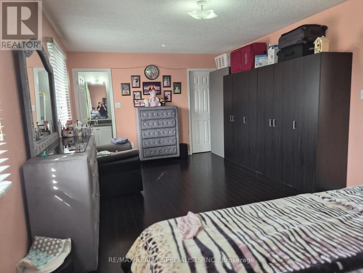
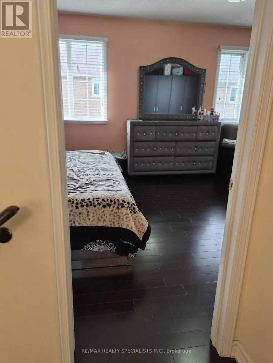
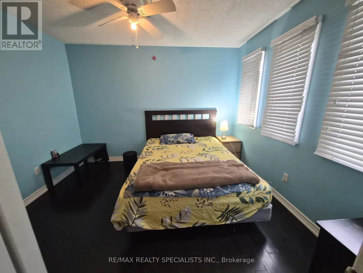
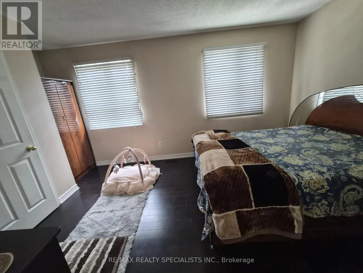
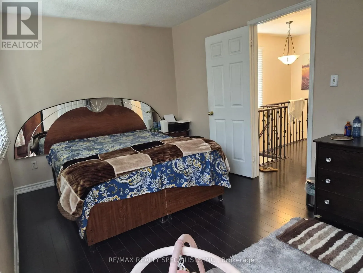
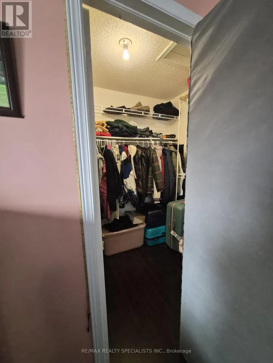
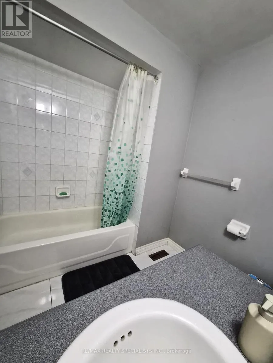
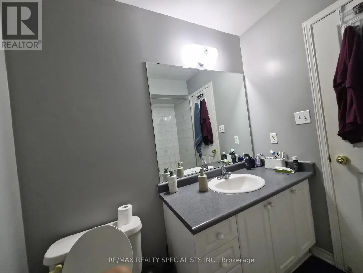
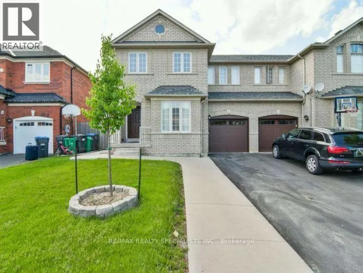
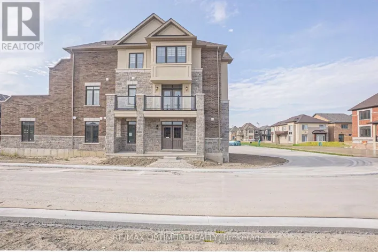
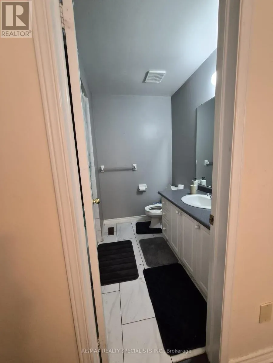
Cross Streets: Sandalwood & Hwy 410. ** Directions: 410 and peter robertson dr. Whole house Available for Lease Including Finished Basement !!Beautifully appointed 3+1 bedroom, 4-bathroom home situated in the sought-after Sandringham-Wellington neighbourhood, just minutes from Highway 410. Finished Basement Offers Open concept Rec room , 1 Bedroom, 1 Full Washroom. Main Floor opens to a grand foyer with an impressive and a thoughtfully planned floor plan, features 9-ft ceilings, dark hardwood flooring, a bright and spacious living/dining area. The upgraded kitchen is perfect for everyday family living. Elegant oak staircase leads to 3 generously sized, sun-filled bedrooms, all filled with natural light. The expansive primary bedroom offers a relaxing retreat with a private 4-piece ensuite. Ideally located close to Highway 410, schools, parks, shopping, transit, and everyday amenities. A fantastic opportunity to own a spacious, well-cared-for family home in a desirable community! Tenant shall be responsible for paying 100% of the total monthly utilities. (id:27476)

Property Highlights

MLS® Number
W13802918
Type
Single Family
Community Name
Sandringham-Wellington
Ownership Type
Freehold
Land Size
105 FT
Parking Space Total
3

Building

Building Type
House
Storeys
2.00
Square Footage
1500 - 2000 sqft
Bathrooms Total
4
Bedrooms Above Ground
3
Bedrooms Total
4
Exterior Finish
Brick
Fireplace Present
Yes
Basement Type
None, N/A (Finished)
Basement Features
Building Heating Type
Forced air
Heating Fuel
Natural gas
Building Cooling Type
Central air conditioning

Utilities

Water
Municipal water
Utility Sewer
Sanitary sewer

Room Layout

Primary Bedroom
Second level
5.79 m x 3.83 m
Bedroom 2
Second level
3.96 m x 3.2 m
Bedroom 3
Second level
3.35 m x 3.14 m
Bedroom 4
Lower level
3.35 m x 3.14 m
Living room
Main level
2.74 m x 3.04 m
Dining room
Main level
2.74 m x 3.04 m
Kitchen
Main level
3.04 m x 3.35 m
Family room
Main level
3.65 m x 4.26 m

Location

Learn more about this property
Listing provided by:
RE/MAX REALTY SPECIALISTS INC.
MLS® number:
W13802918
Agent:
Simone Singh
*Indicates required field
Name is required
Email is required
Please enter a valid phone number (e.g., 416-111-1111).

Community Spotlight: Homes For rent in Your Neighborhood