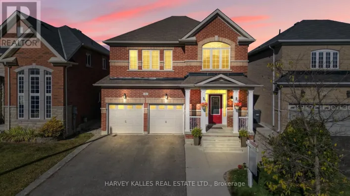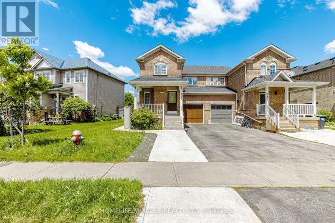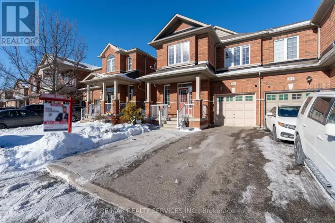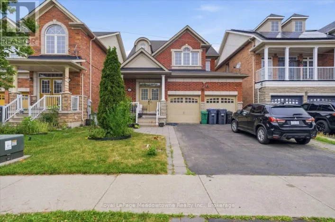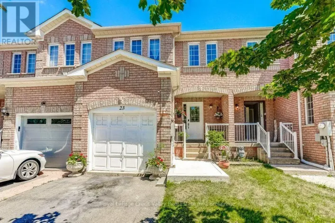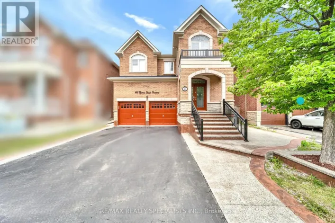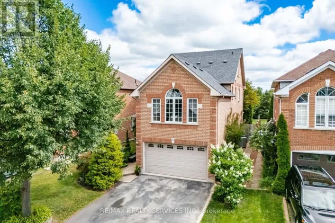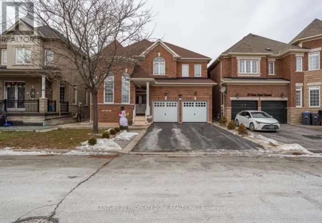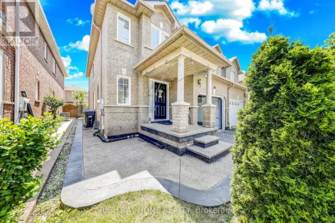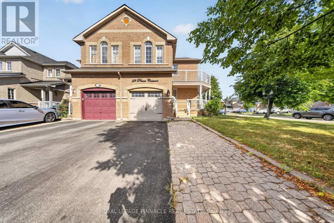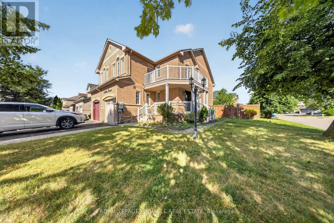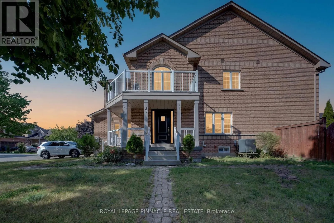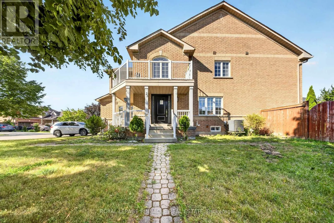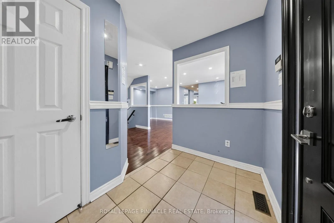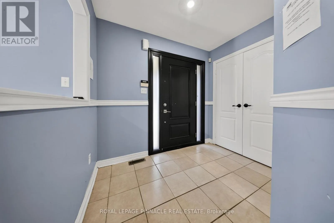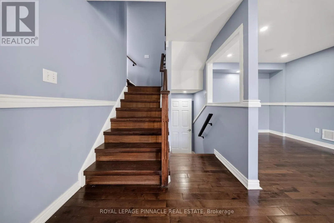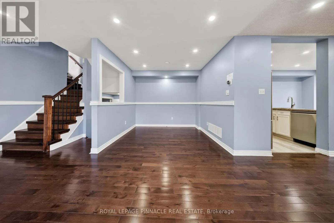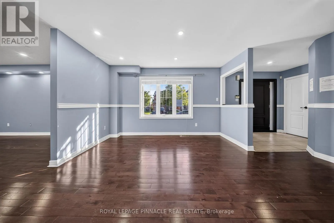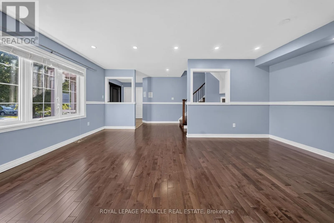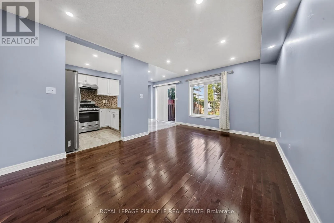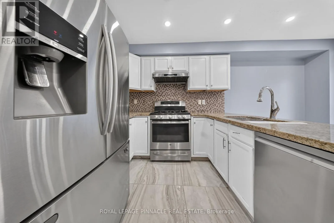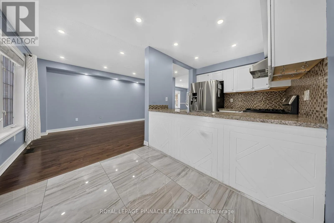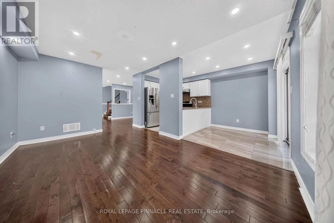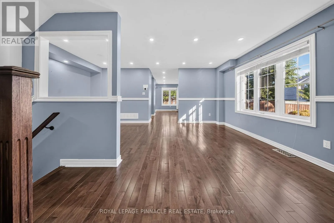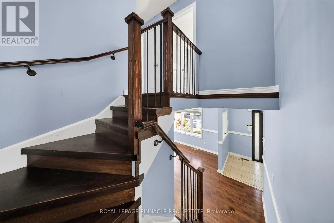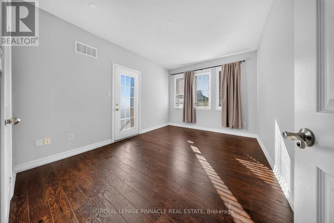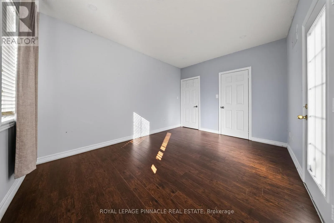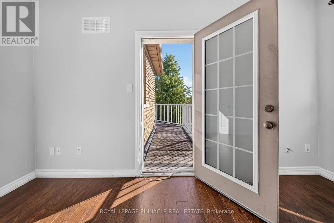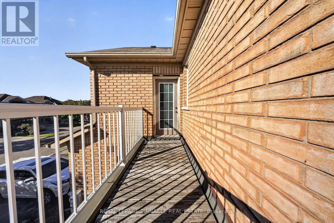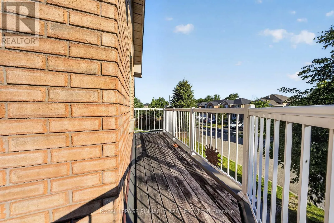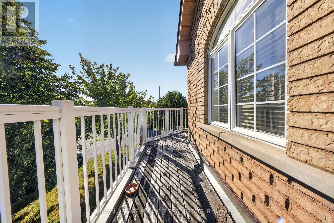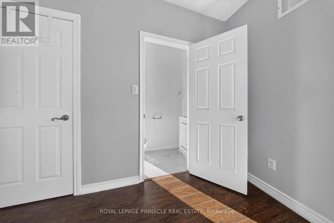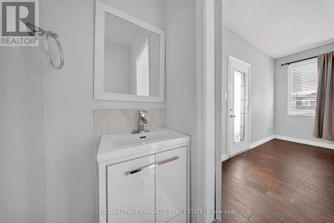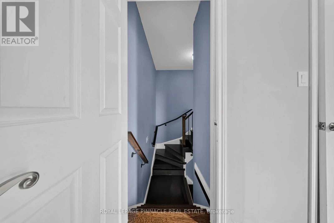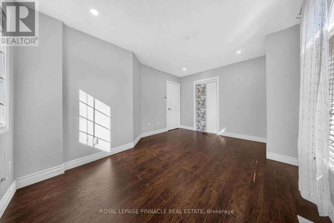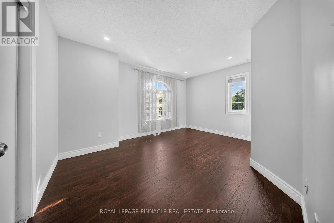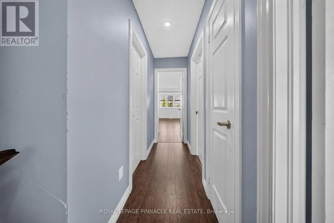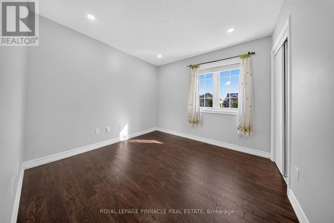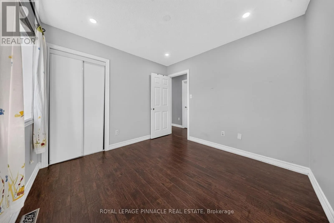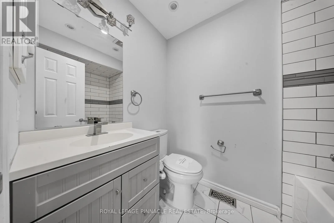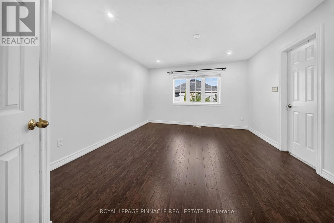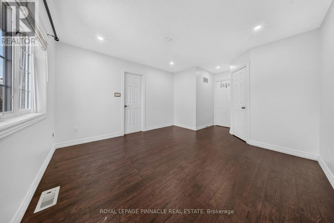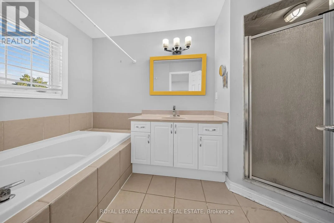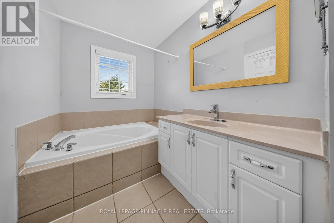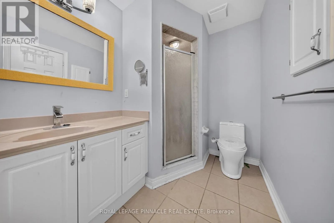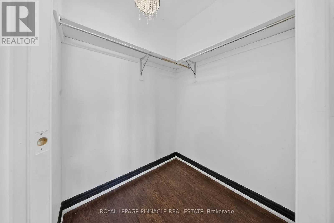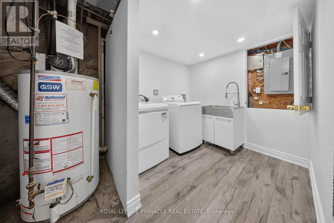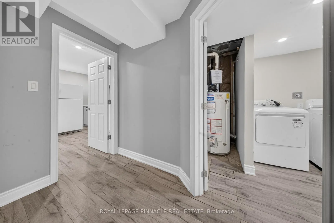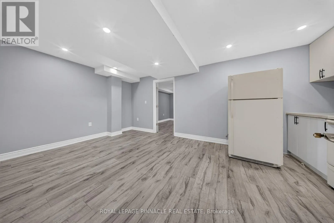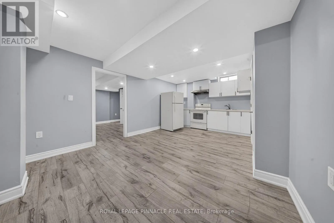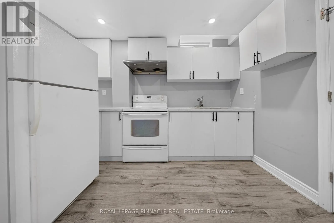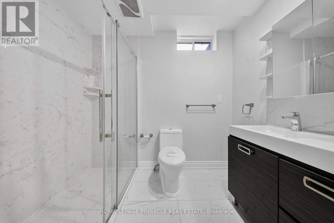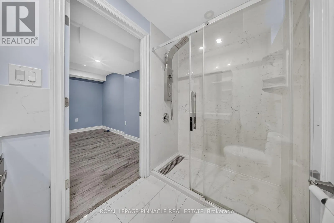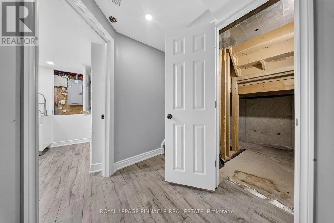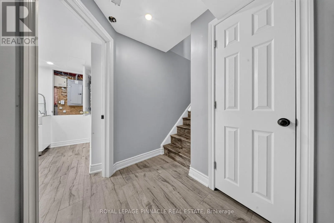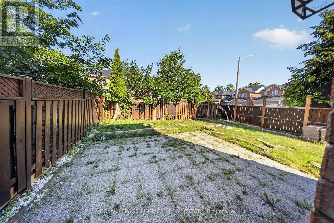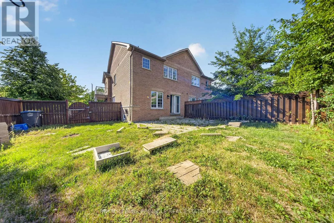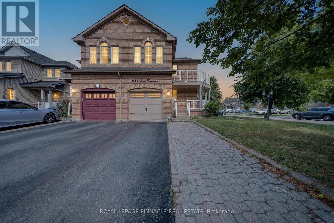
Mclaughlin/Sandalwood Welcome to 23 Prince Cres, a bright and spacious corner semi-detached home situated in a desirable Brampton neighbourhood. Offering a functional layout and plenty of natural light throughout, this home is an excellent opportunity for families, first-time buyers, or investors. Large sun-filled windows create a warm and inviting atmosphere, while the generous principal rooms provide plenty of space for everyday living and entertaining. The family-sized eat-in kitchen offers ample room for casual dining and family gatherings. Four well-proportioned bedrooms provide comfortable accommodation, while the finished basement adds valuable additional living space and flexibility for a recreation room, home office, gym, or guest area.Enjoy the added appeal of a corner location with excellent access to nearby parks, schools, public transit, shopping, dining, and everyday amenities. The surrounding neighbourhood offers a family-friendly setting with convenient access to major roads and transit routes, making commuting throughout Brampton and the GTA easy. Nearby green spaces, including Creditview Sandalwood Park, provide opportunities for outdoor recreation, walking, and family activities, while the Mount Pleasant area and its GO Station offer additional transit and community amenities.A fantastic opportunity to own a spacious family home in a well-established and convenient Brampton location. (id:27476)