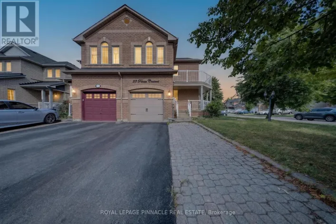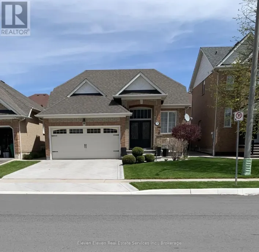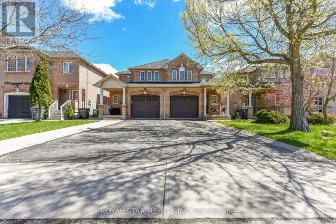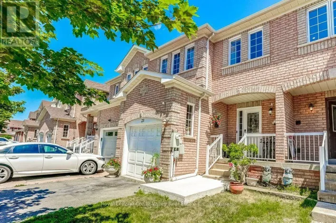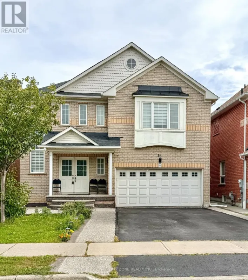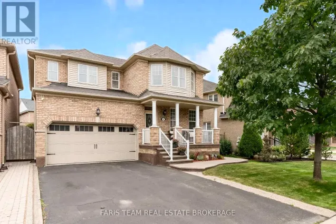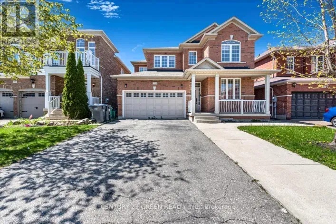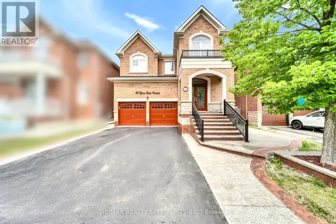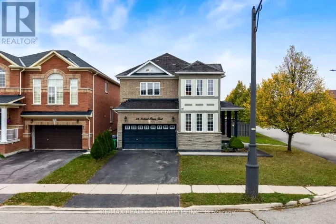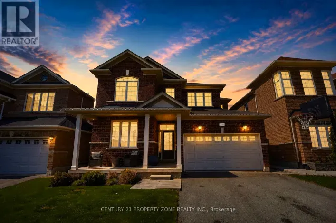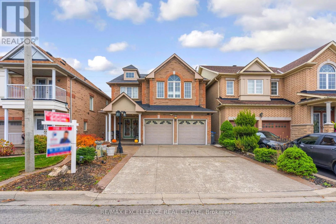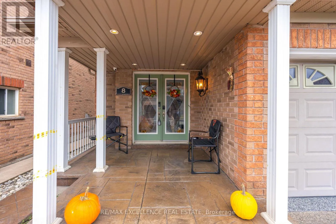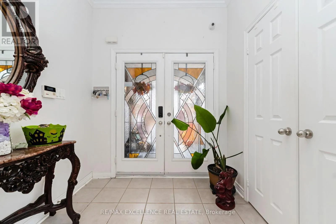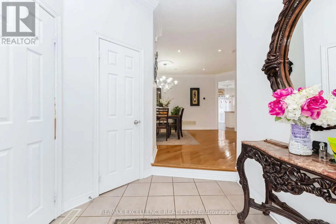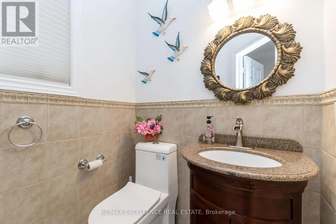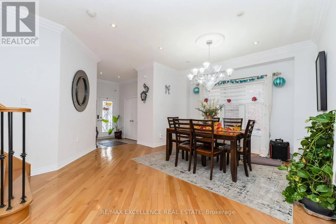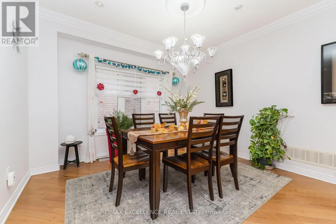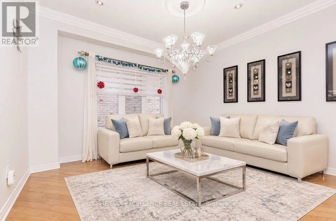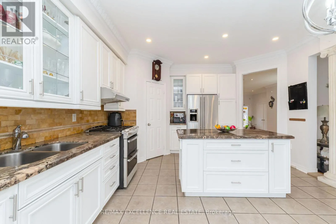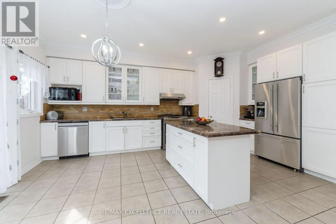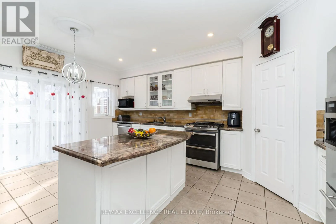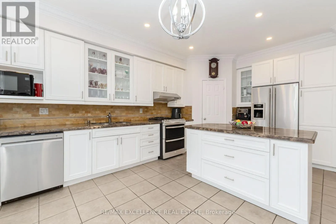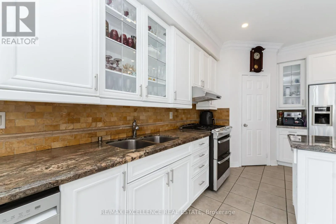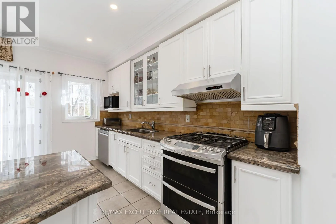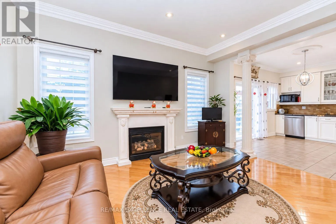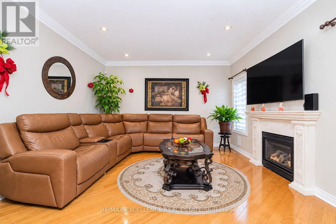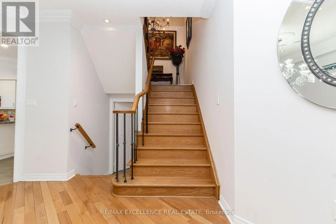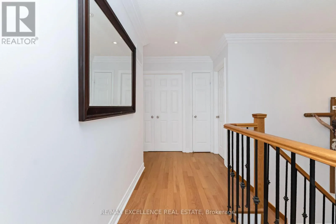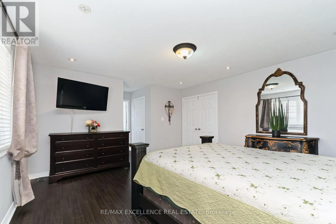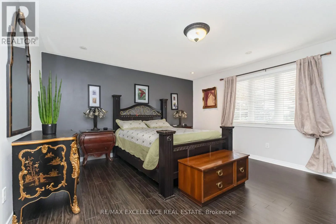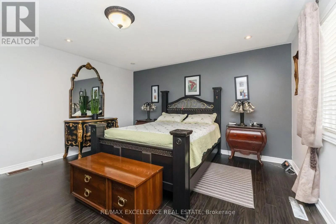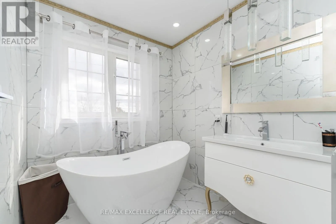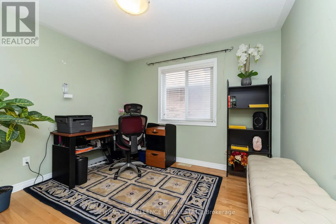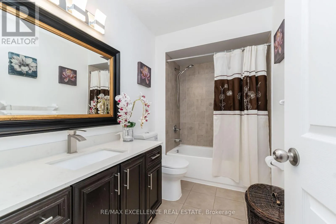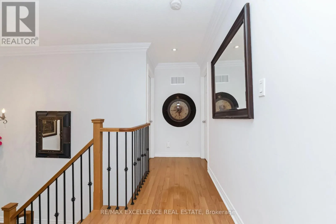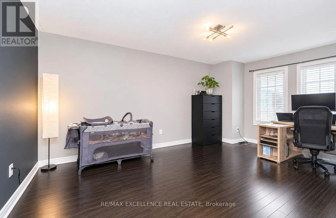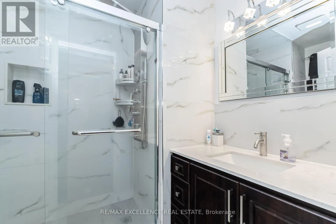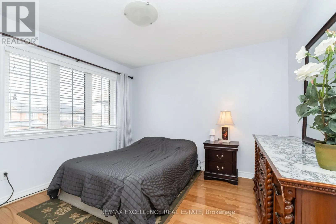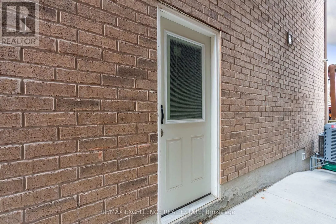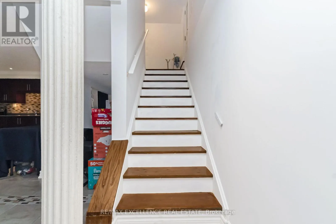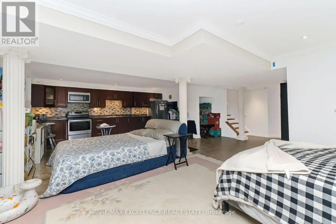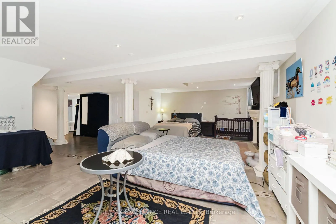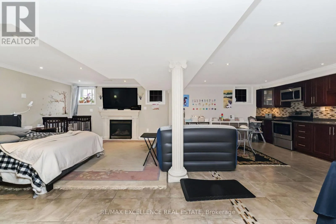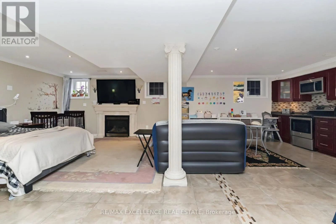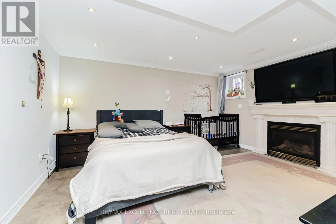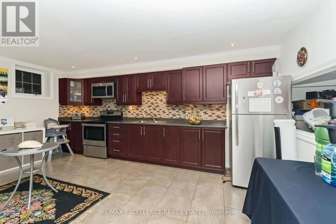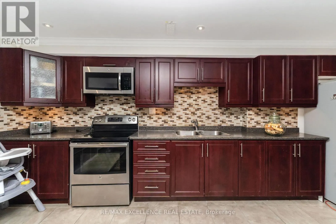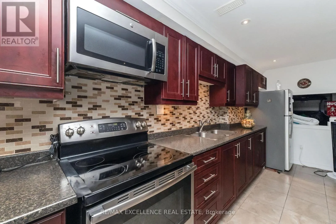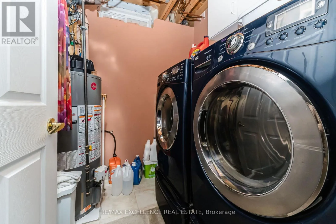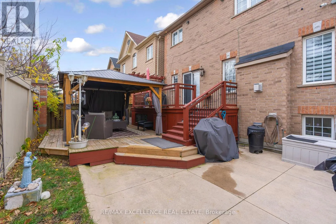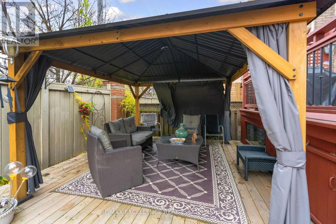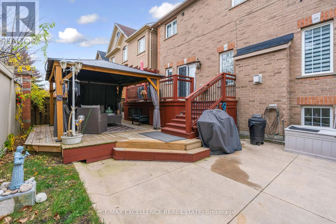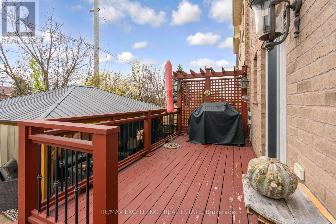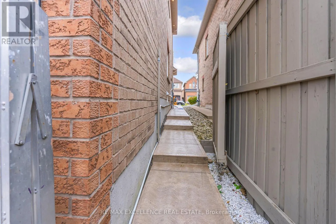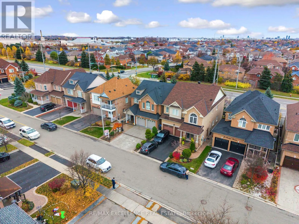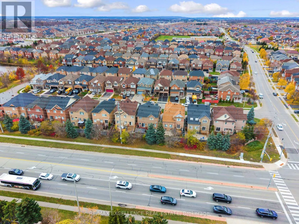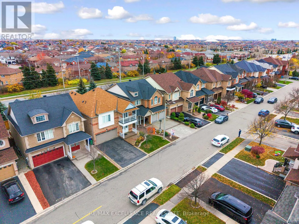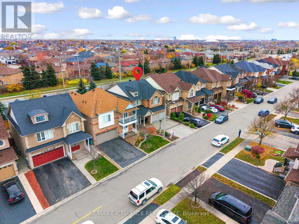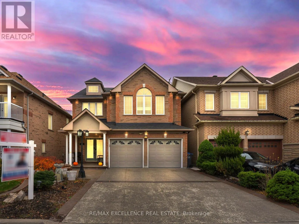
Wanless Drive and Van Kirk Drive Welcome To This Beautiful 4-Bedroom Detached Home In The Desirable Northwest Sandalwood Parkway Community Of Brampton! Built In 2007 As A Builder's Model Home, This Well-Maintained 2-Storey Residence Offers Approximately 2,387 Sq. Ft. Of Above-Grade Living Space With Premium Finishes Throughout. Featuring A Bright And Spacious Family Room With Fireplace, Pot Lights Throughout, And A Carpet-Free Interior. The Beautiful Kitchen Boasts Granite Countertops, White Cabinetry, A Spacious Centre Island And A Convenient Pantry. Enjoy A Finished Basement With Separate Entrance, Offering Added Flexibility For Extended Family Living. Step Outside To A Newly Installed Backyard Gazebo, With No Homes Behind For Added Privacy, Along With A Gas Line For Your BBQ. Additional Highlights Include No Sidewalk, An Attached Double-Car Garage With Epoxy Flooring, 200-Amp Electrical Service, EV Charger, A Total Of 6 Parking Spaces. Recent Updates Include Furnace (2022), Hot Water Tank (2024) owned, And Roof (Approximately 5 Years Old). Conveniently Located Near Schools, Parks, Shopping, Public Transit And Major Highways. An Excellent Opportunity To Own A Beautifully Upgraded Family Home In A Sought-After Neighbourhood! Some pictures are virtually staged. (id:27476)