90 Delport Close, Brampton, Ontario L6P 1V2

Listed for:
$829,000
3 beds
3 baths
Listed 20 days ago
Row / Townhouse for rent: 90 Delport Close, Brampton, Ontario L6P 1V2

View all 30 photos

About

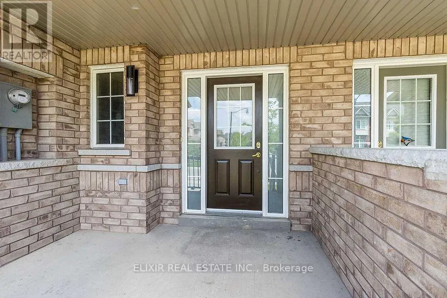
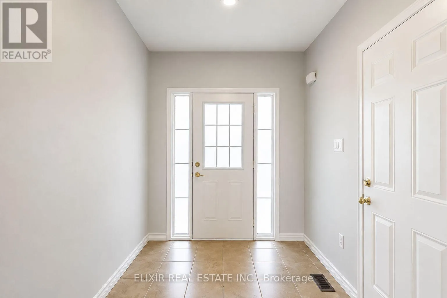
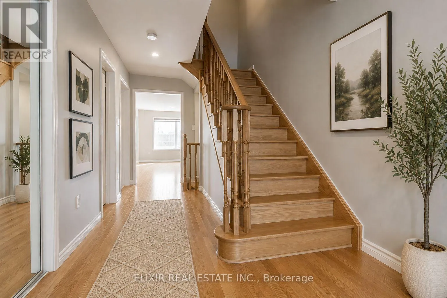
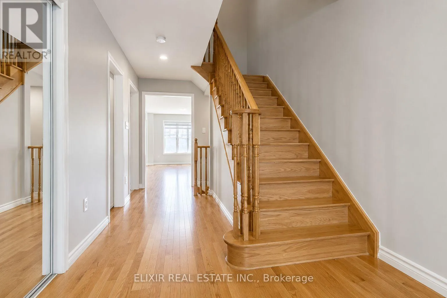
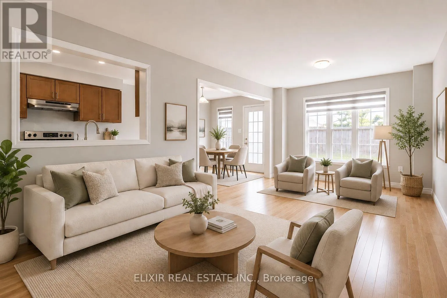
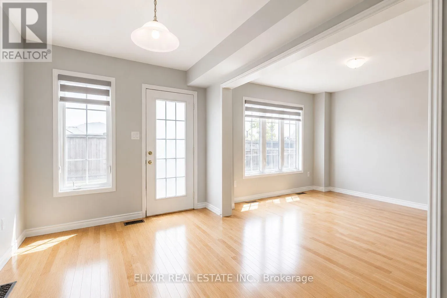
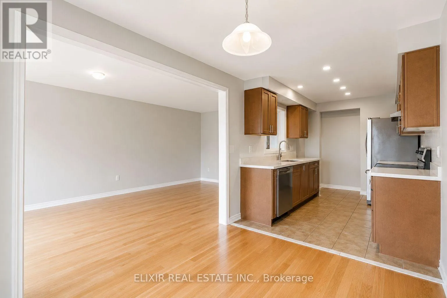
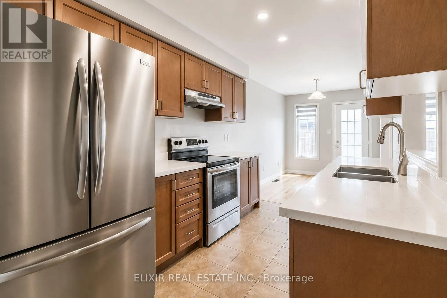
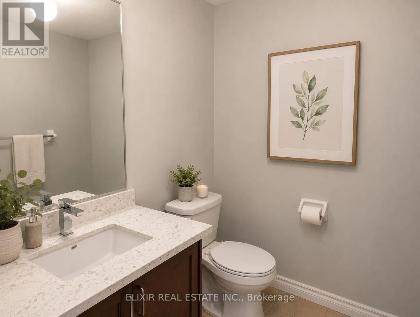
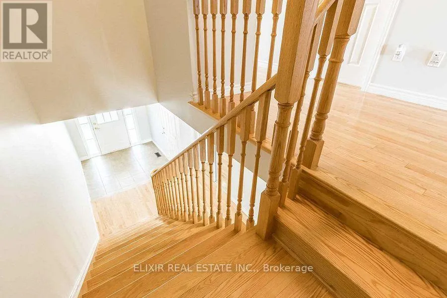
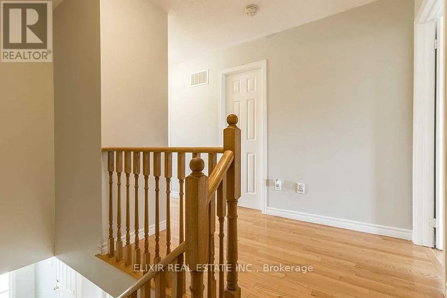
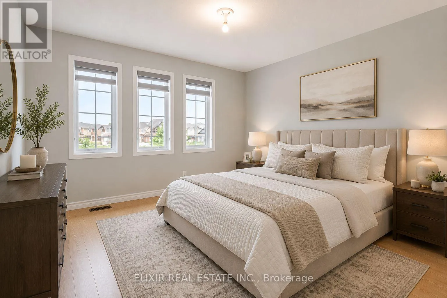
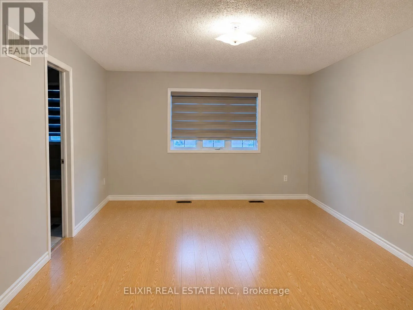
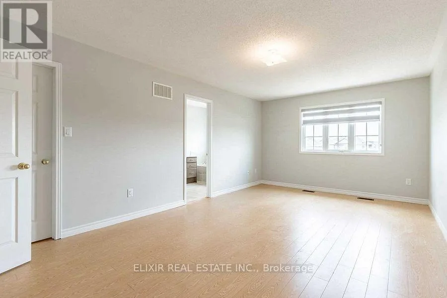
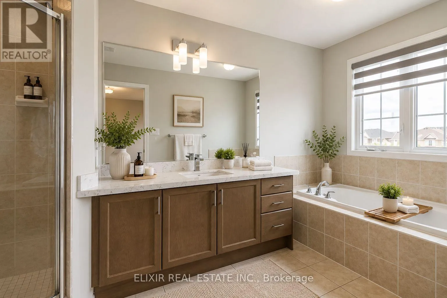
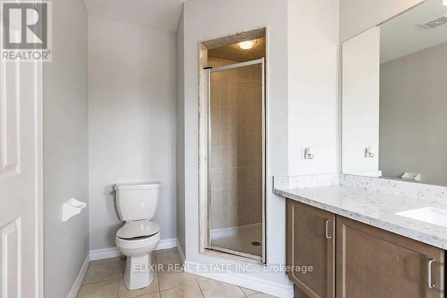
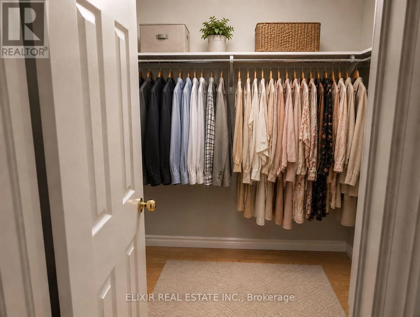
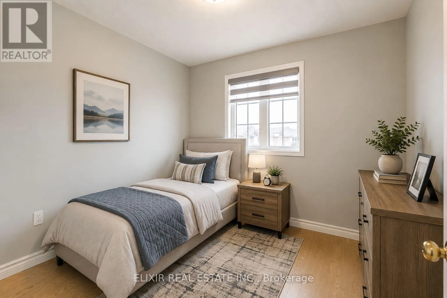
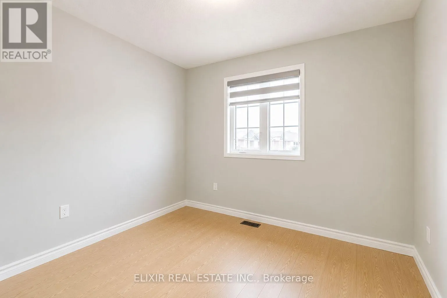
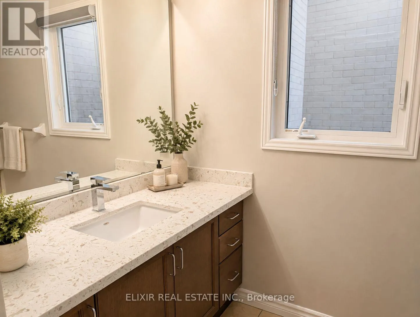
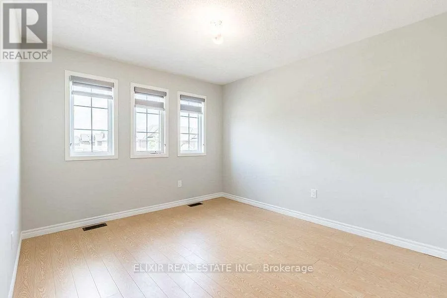
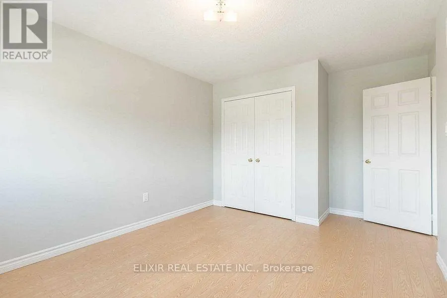
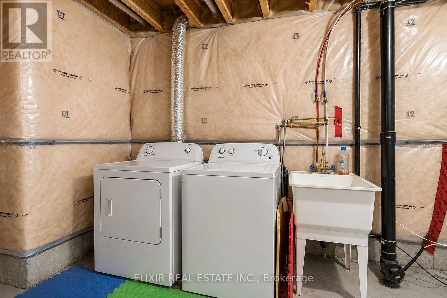
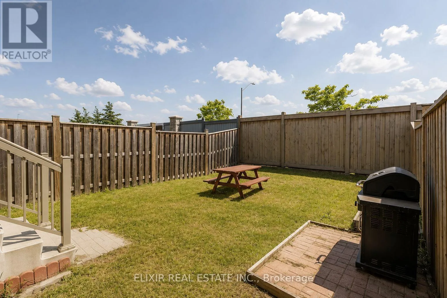
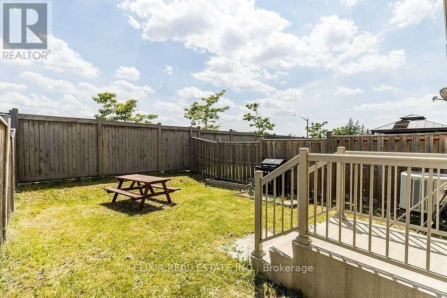
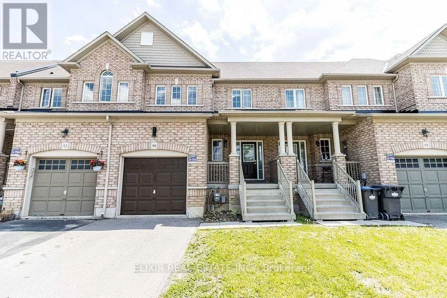
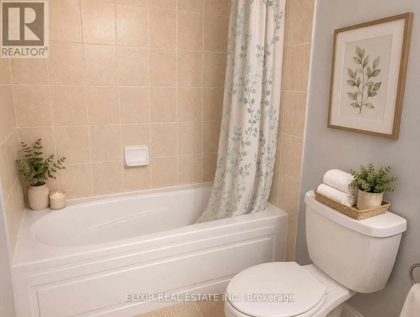
Cross Streets: Cottrelle Drive/ Clarkway Drive. ** Directions: off from Clarkway Drive. Beautiful FREEHOLD Townhome in Bram East with NO REAR NEIGHBOURS! Located on a quiet, family-friendly cul-de-sac, this well-kept home sits on an extra-deep lot with a large, fully fenced backyard, giving you plenty of outdoor space and privacy. Bright, open layout with lots of natural light, hardwood flooring on the main floor, a matching oak staircase, freshly painted, and NO CARPET throughout the home. The upgraded kitchen features quartz countertops and stainless steel appliances. Spacious primary bedroom with a walk-in closet and 5-piece ensuite. Great location with shopping plazas, grocery stores, banks, pharmacy and Brampton Transit just a short walk away. Minutes to Costco, top schools, temples, Gurudwaras and Highways 50, 427, 27 & 7. A great family home in one of Bram East's most convenient neighbourhoods. Move in and enjoy! Note: Listing photos have been digitally edited and virtually stage using AI tools. (id:27476)

Property Highlights

MLS® Number
W13692632
Type
Single Family
Community Name
Bram East
Ownership Type
Freehold
Land Size
22.2 x 108.3 FT
Parking Space Total
2

Building

Building Type
Row / Townhouse
Storeys
2.00
Square Footage
1500 - 2000 sqft
Bathrooms Total
3
Bedrooms Above Ground
3
Bedrooms Total
3
Amenities
Public Transit, Place of Worship
Exterior Finish
Brick
Fireplace Present
No
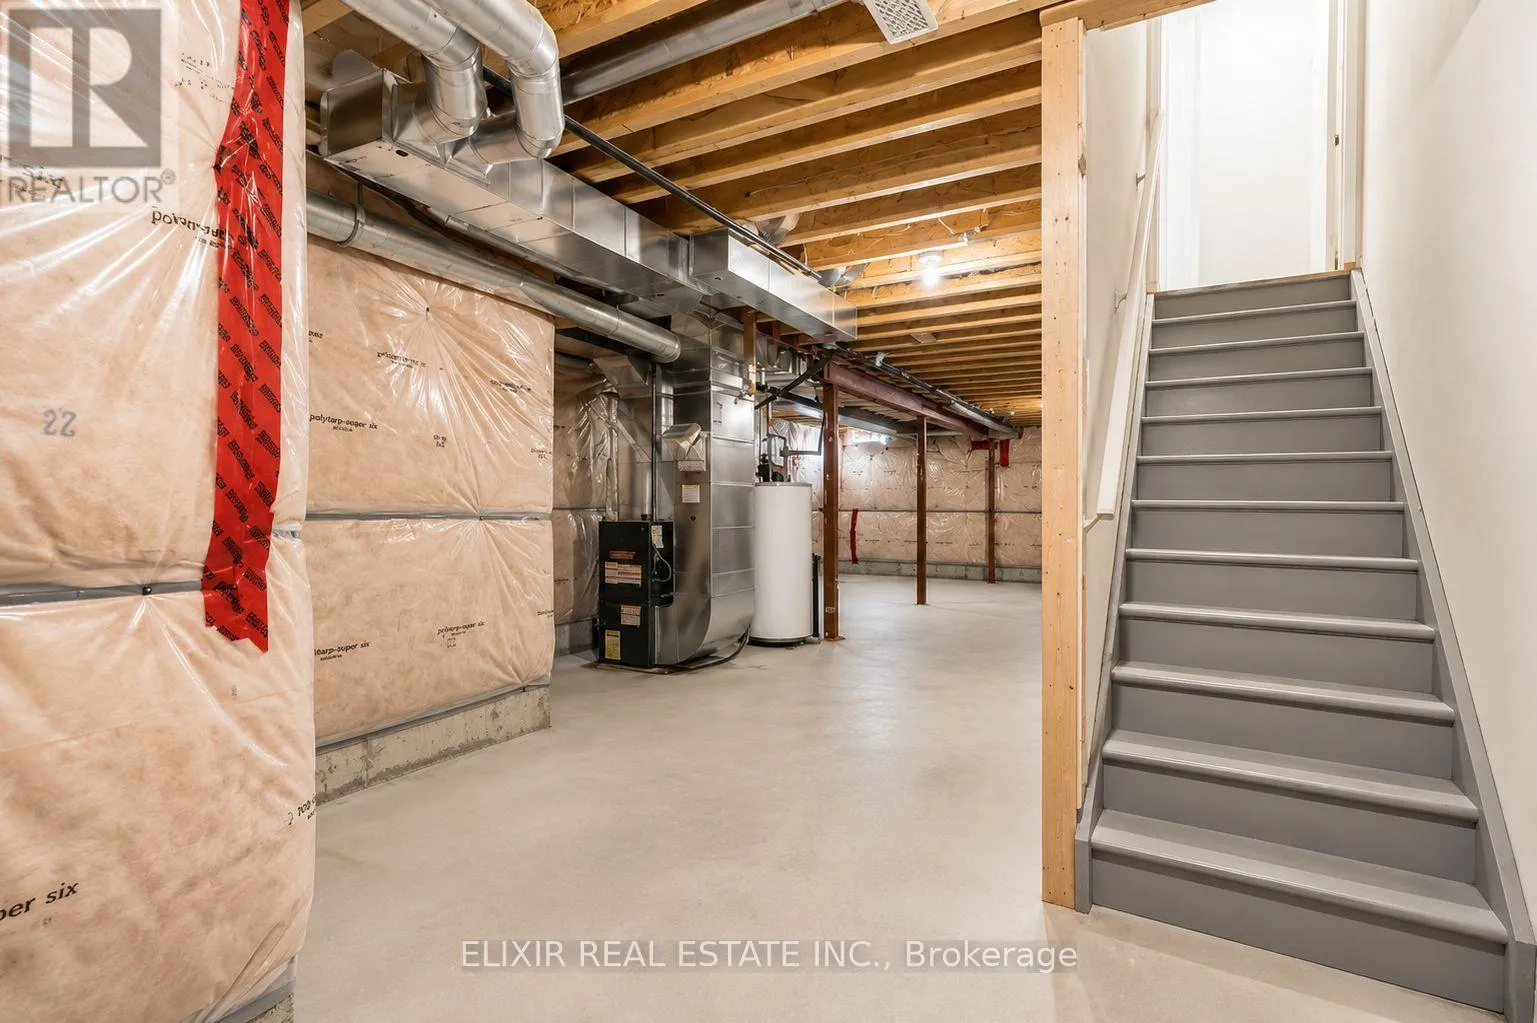
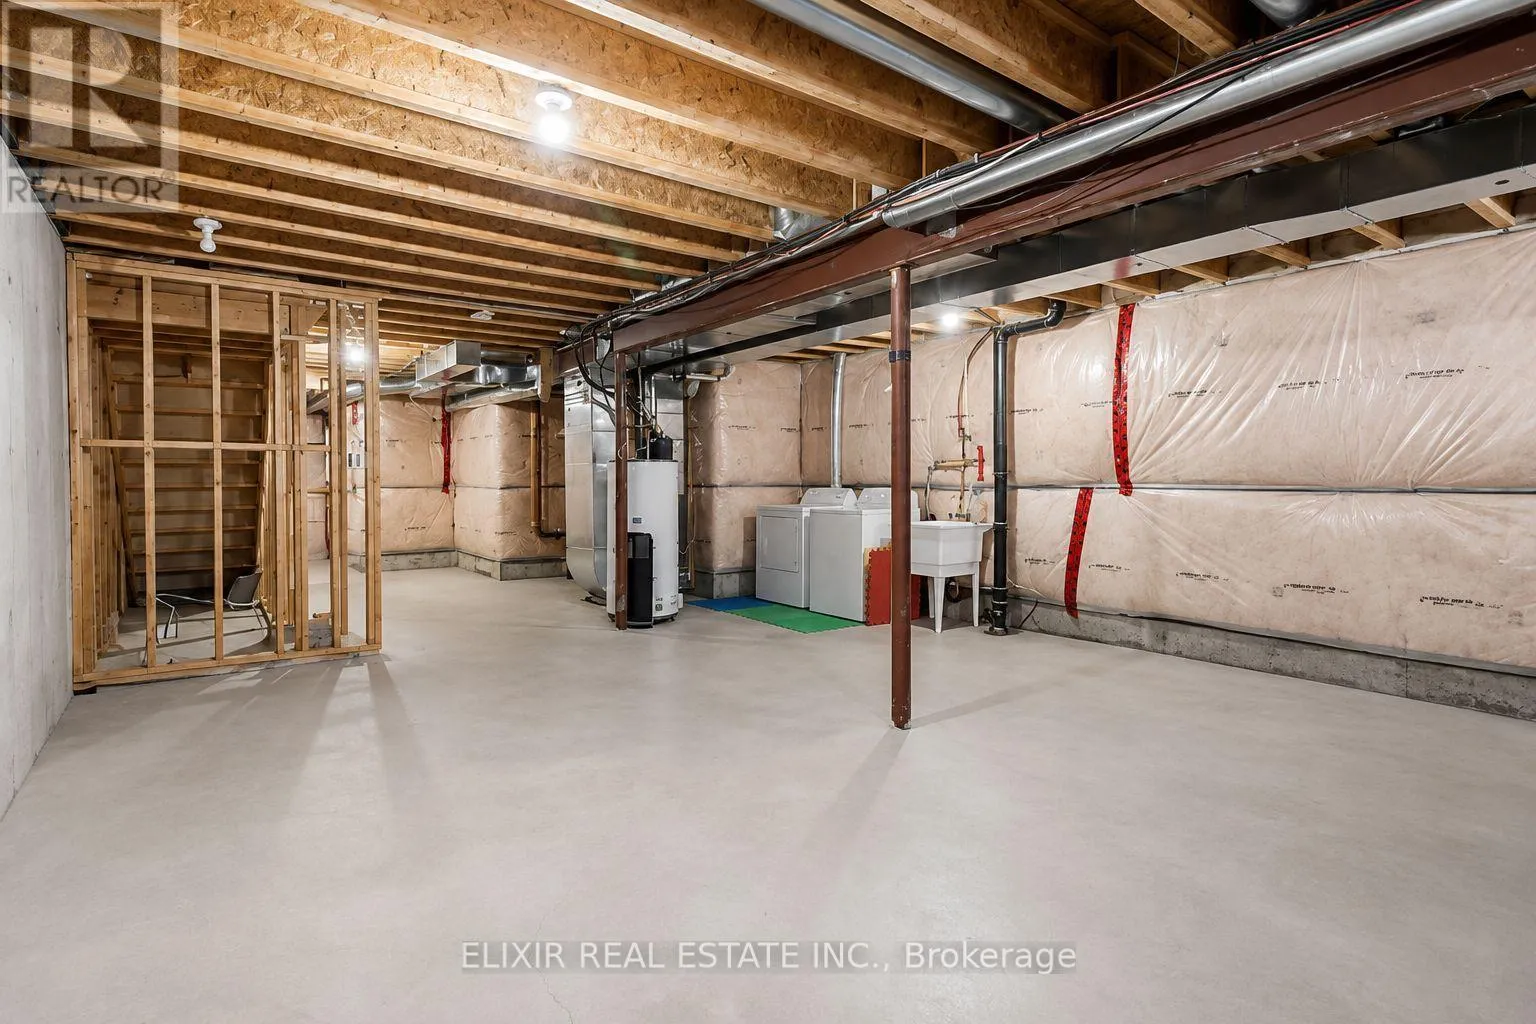
Basement Type
N/A (Unfinished)
Basement Features
Building Heating Type
Forced air
Heating Fuel
Natural gas
Building Cooling Type
Central air conditioning

Utilities

Water
Municipal water
Utility Sewer
Sanitary sewer

Room Layout

Primary Bedroom
Second level
5.84 m x 3.56 m
Bedroom 2
Second level
3.66 m x 3.22 m
Bedroom 3
Second level
3.1 m x 3.05 m
Family room
Main level
5.84 m x 3.05 m
Dining room
Main level
3.36 m x 2.49 m
Kitchen
Main level
3.4 m x 2.49 m

Location

Learn more about this property
Listing provided by:
ELIXIR REAL ESTATE INC.
MLS® number:
W13692632
Agent:
Joe Godara
*Indicates required field
Name is required
Email is required
Please enter a valid phone number (e.g., 416-111-1111).

Community Spotlight: Homes For sale in Your Neighborhood