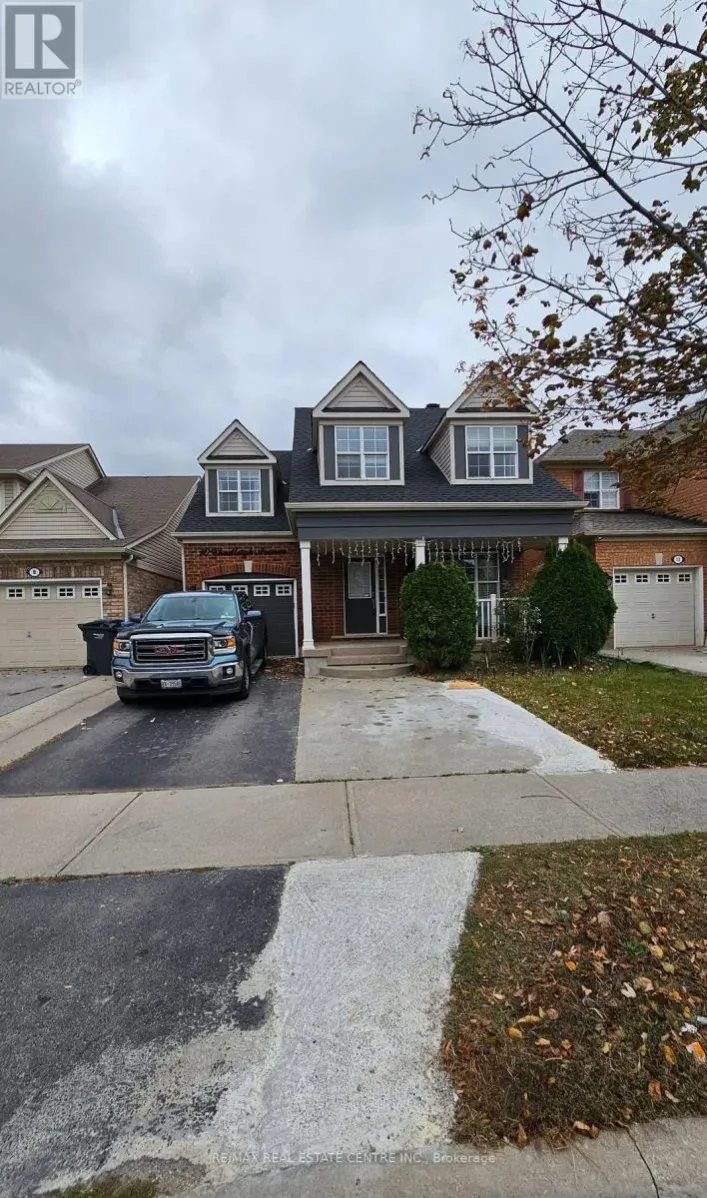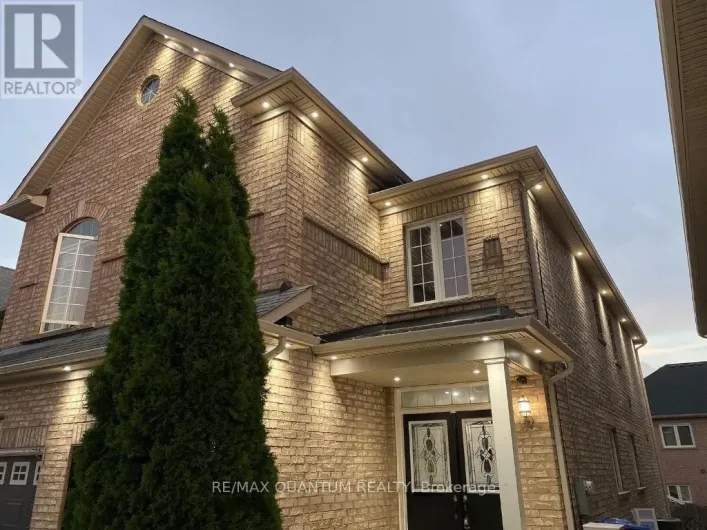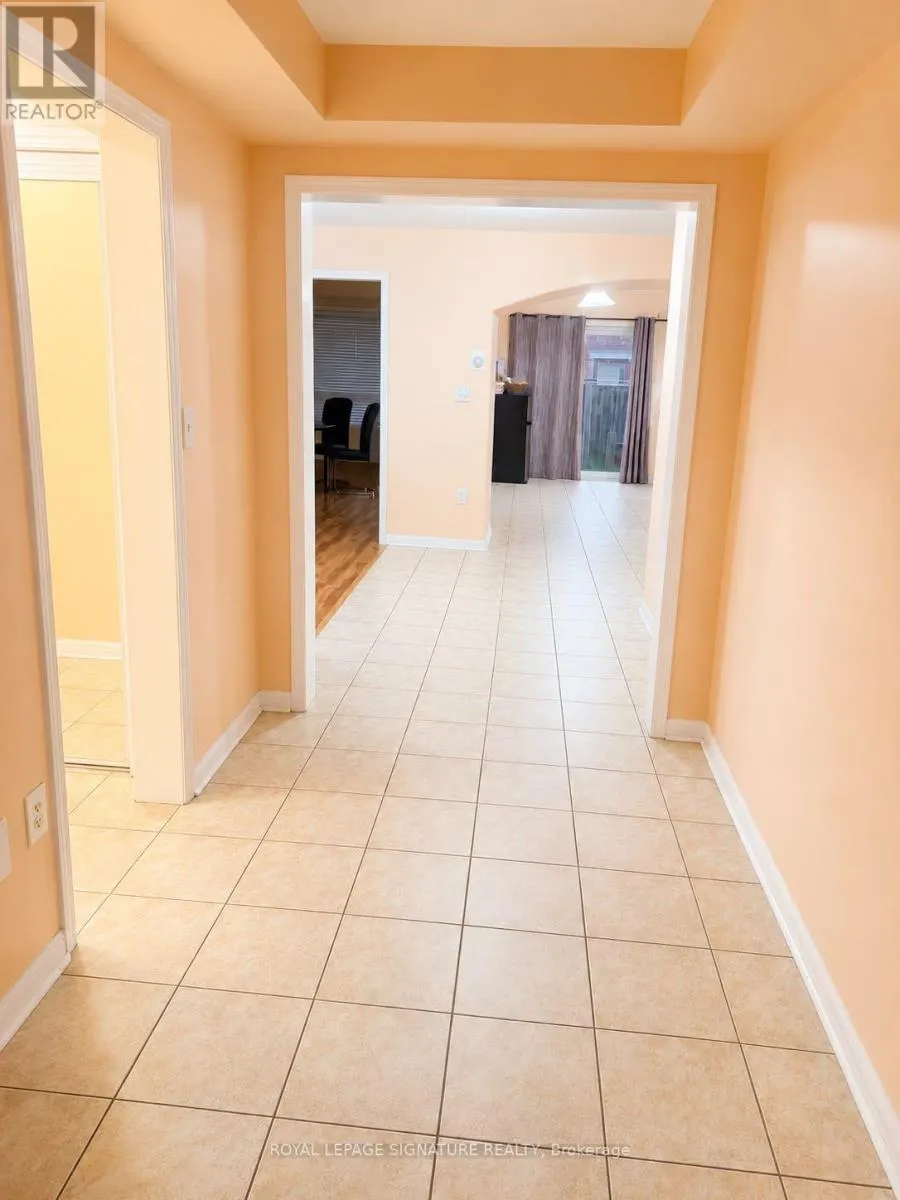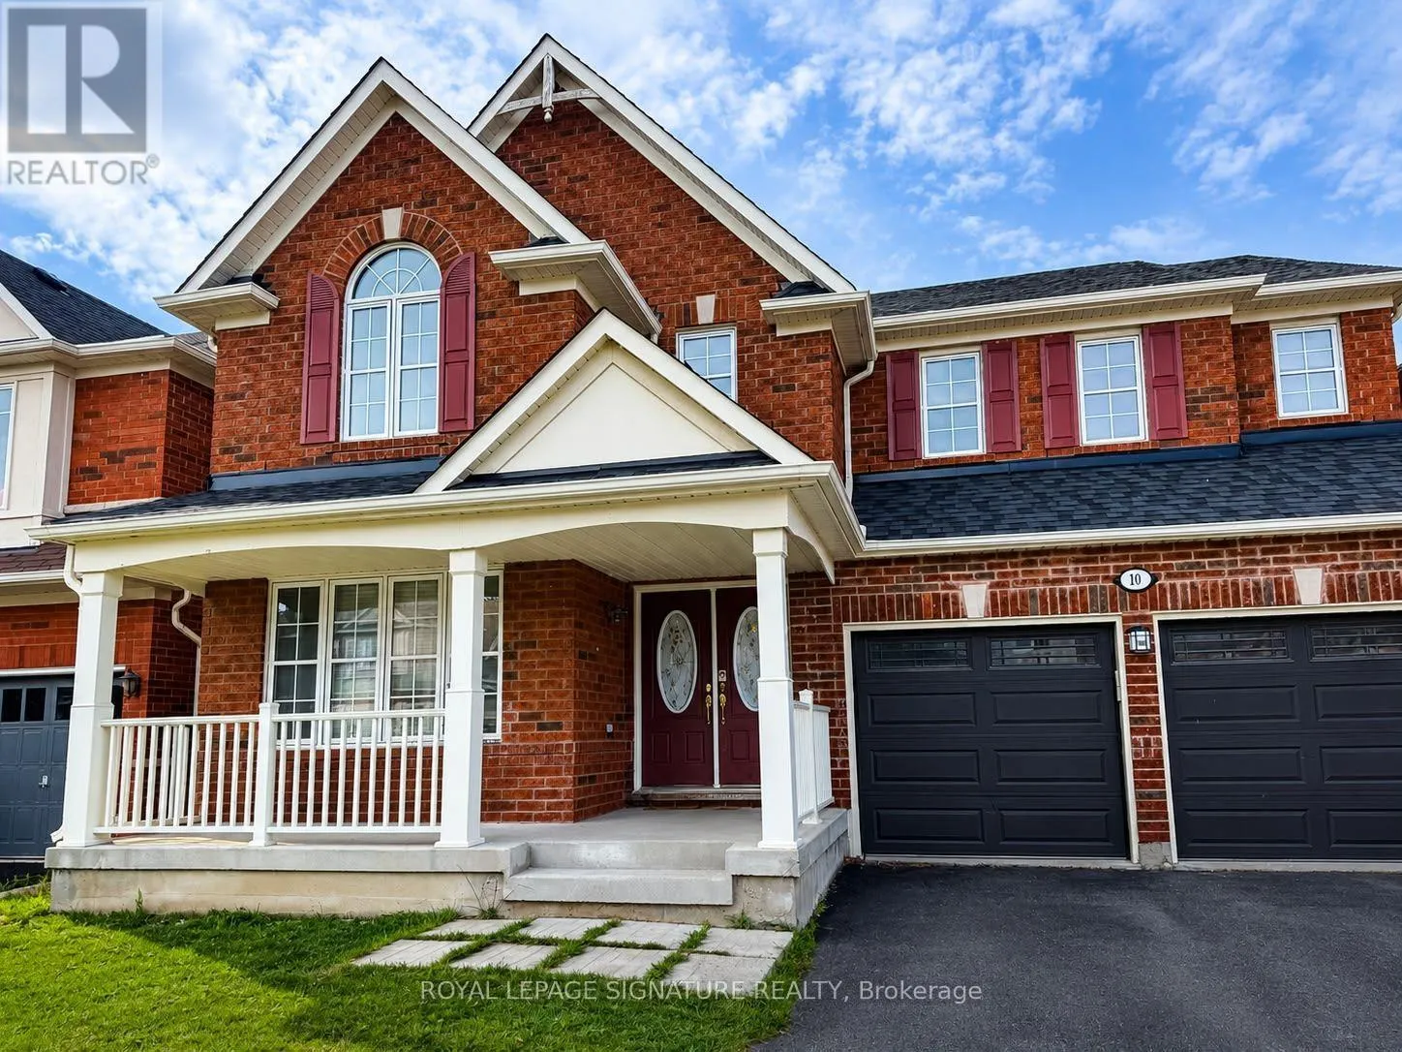
Upper - 10 Bonavista Drive, Brampton, Ontario L6X 0N2

Listed for:
$2,800
4 beds
4 baths
Listed 12 days ago
House for rent: Upper - 10 Bonavista Drive, Brampton, Ontario L6X 0N2

View all 19 photos

About

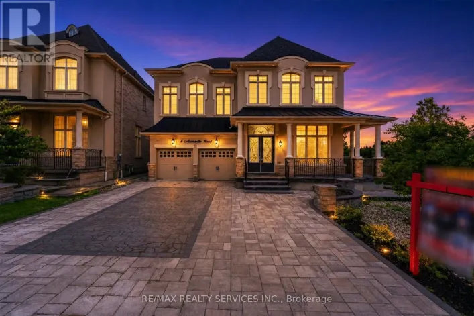
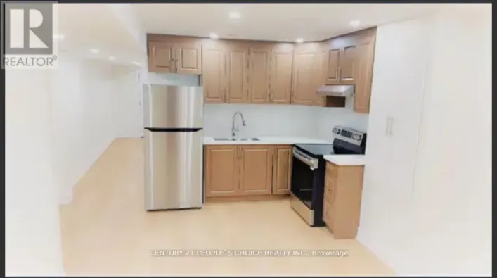
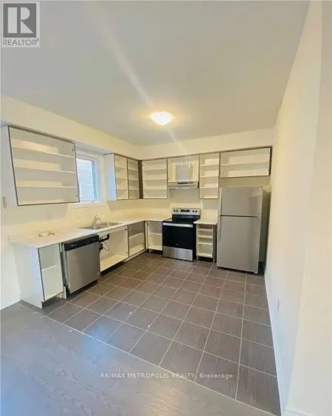
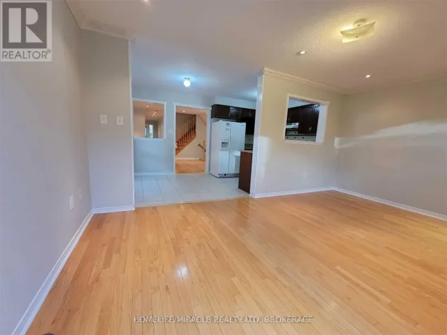
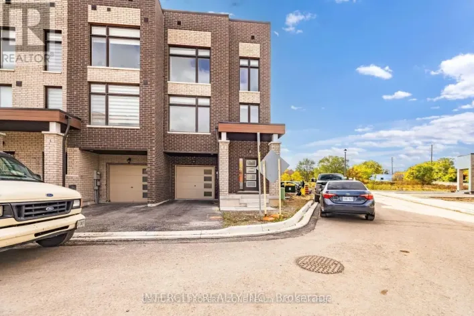
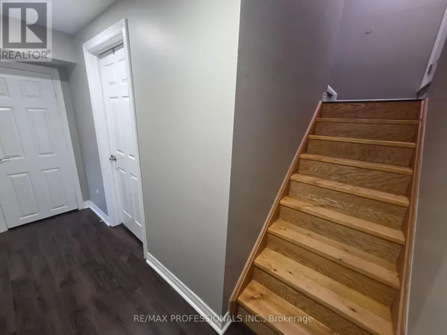
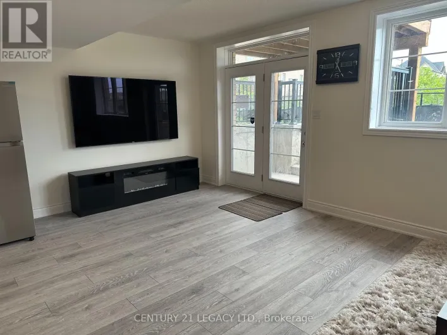
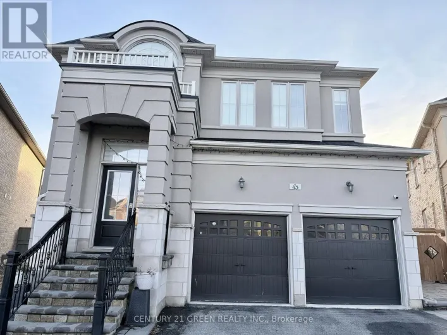
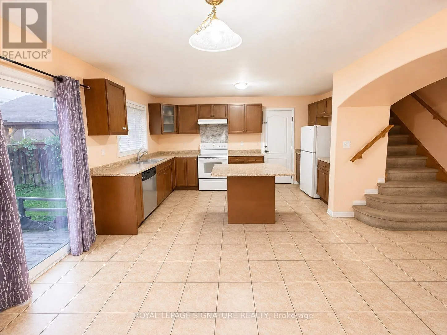
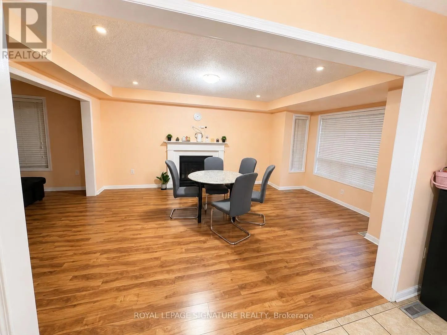
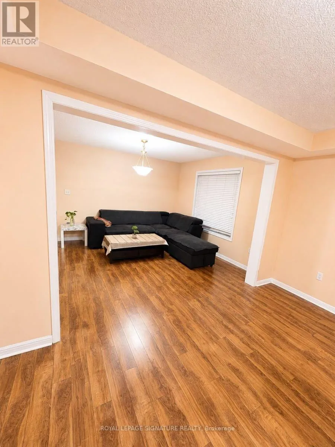
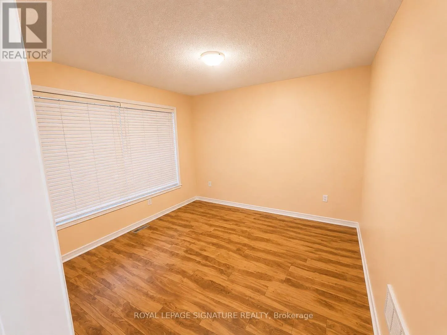
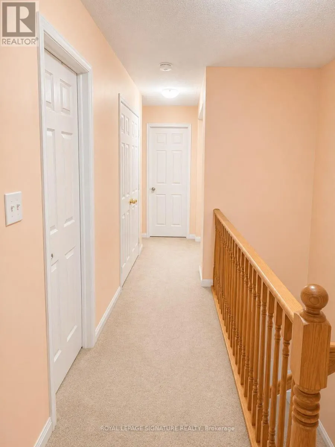
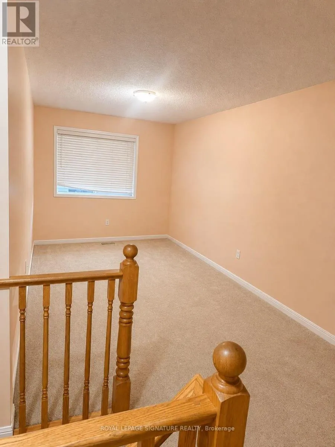
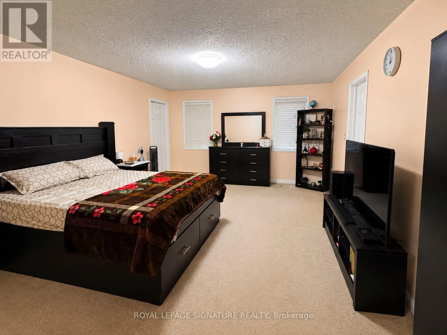
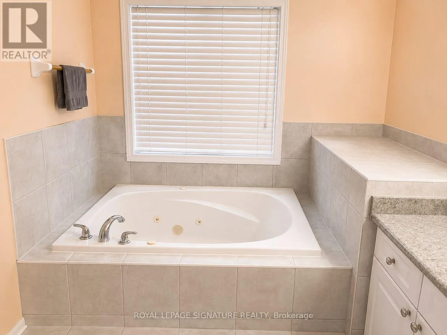
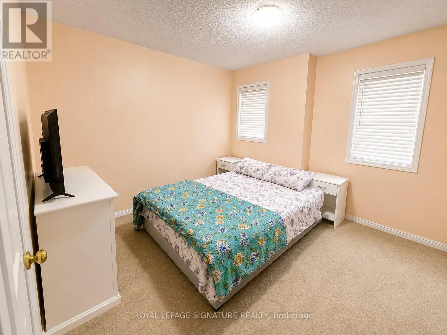
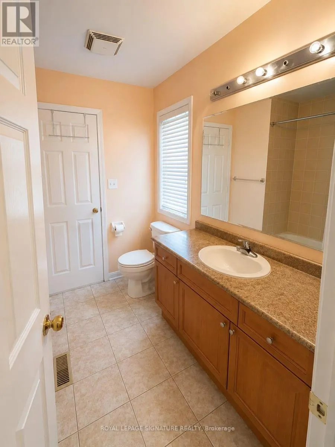
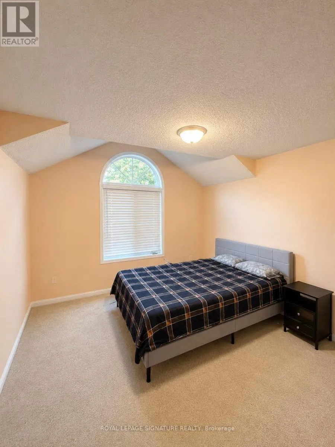
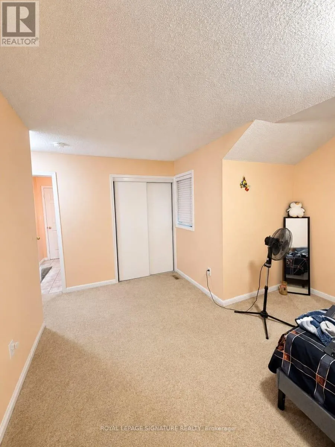
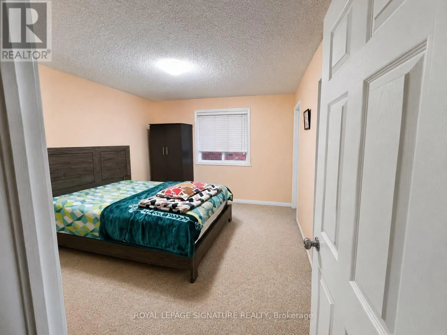
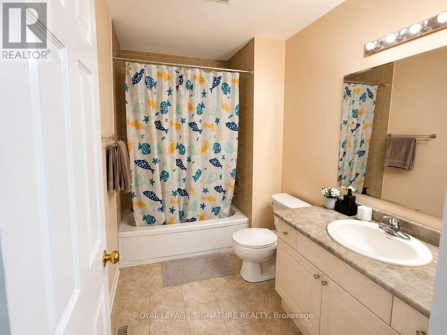
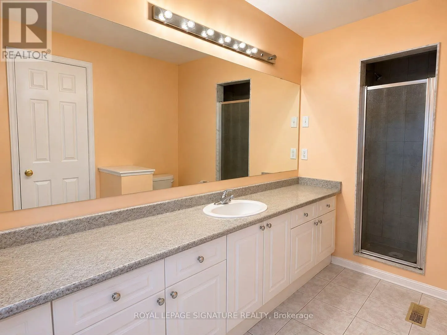
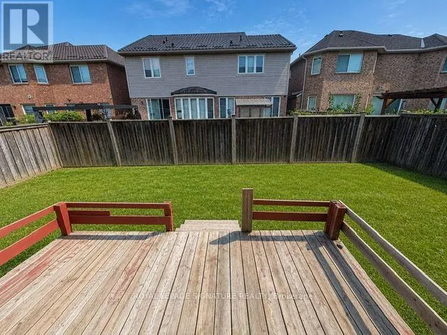
Bovaird and Credit View This Beautiful 4-Bedroom 4- Bath with a Study Room, Living Room, Dining with a Fire Placed Family room is available for Lease in Credit Valley Easy access to public transit, Shopping, School and other public amenities. Experience comfort, convenience, and space in this spacious 1,450 sq. ft. legal basement apartment located in the highly desirable Credit Valley community.Prime Location(a) Just 1 minute from Mount Pleasant GO Station(b) Steps from Brampton Transit, schools, parks, and amenities(c) Nestled in a quiet, family-friendly, well-established neighborhood Features Include(i) 4 generously sized bedrooms(ii) 4 bathroom(iii) Kitchen with refrigerator and stove(iv) One indoor garage parking space with remote opener; and one Outside open parking(iv) Access to backyard A perfect home for professionals, couples, or families seeking space, comfort, and excellent connectivity.Two third of the Utilities Bill to be shared with the tenant in the basement. The tenant to clear the snow on their part of the Garage, Driveway and Entrance. Also, the tenant to maintain the Lawn in the front of the house. (id:27476)

Property Highlights

MLS® Number
W13719688
Type
Single Family
Community Name
Credit Valley
Ownership Type
Freehold
Parking Space Total
1

Building

Building Type
House
Storeys
2.00
Square Footage
2500 - 3000 sqft
Bathrooms Total
4
Bedrooms Above Ground
4
Bedrooms Total
4
Exterior Finish
Brick Facing
Fireplace Present
Yes
Basement Type
N/A
Basement Features
Apartment in basement
Building Heating Type
Forced air
Heating Fuel
Natural gas
Building Cooling Type
Central air conditioning

Utilities

Water
Municipal water
Utility Sewer
Sanitary sewer

Room Layout

Primary Bedroom
Second level
4.04 m x 5.64 m
Bedroom 2
Second level
3.66 m x 3.36 m
Bedroom 3
Second level
4.88 m x 3.36 m
Bedroom 4
Second level
3.5 m x 3.81 m
Study
Second level
3.66 m x 3.36 m
Living room
Main level
3.36 m x 3.28 m
Dining room
Main level
3.36 m x 5.41 m
Family room
Main level
3.97 m x 5.4 m
Kitchen
Main level
4.58 m x 2.68 m
Eating area
Main level
4.58 m x 2.44 m

Location

Learn more about this property
Listing provided by:
ROYAL LEPAGE SIGNATURE REALTY
MLS® number:
W13719688
Agent:
Santhosh Pillai
*Indicates required field
Name is required
Email is required
Please enter a valid phone number (e.g., 416-111-1111).

Community Spotlight: Homes For rent in Your Neighborhood