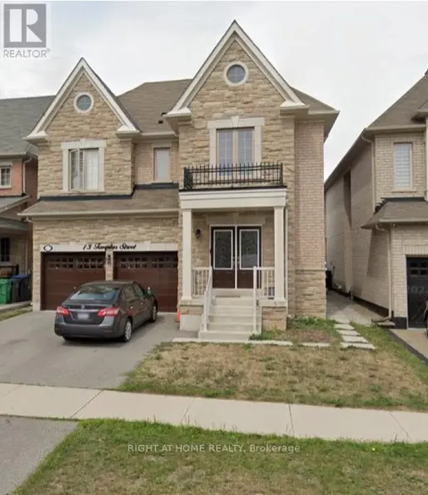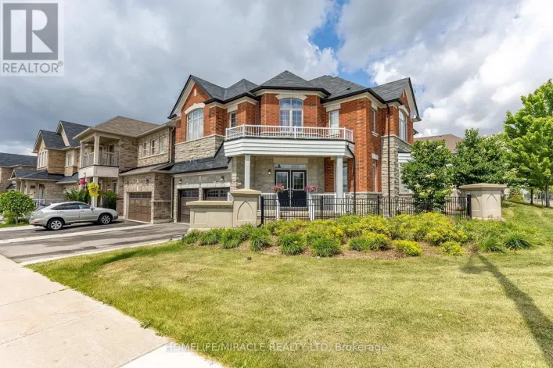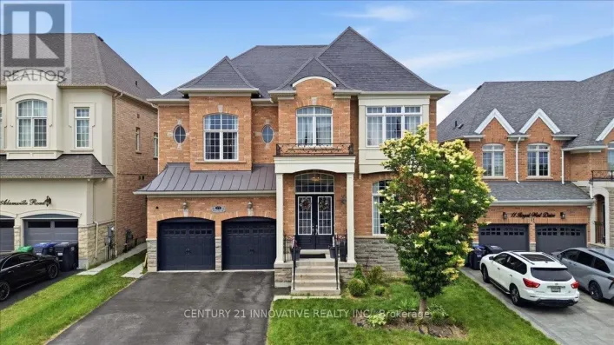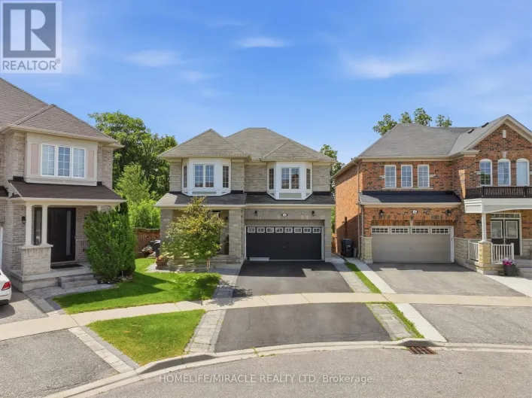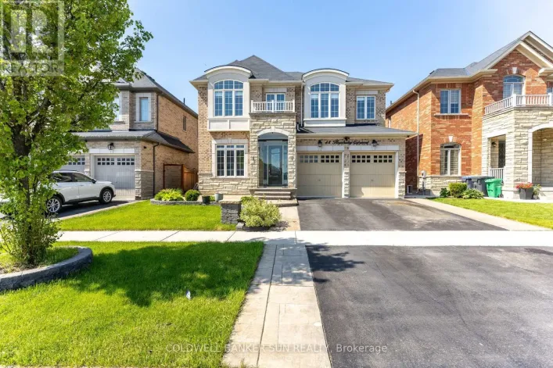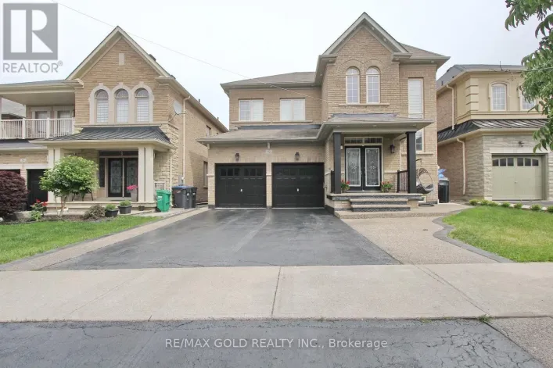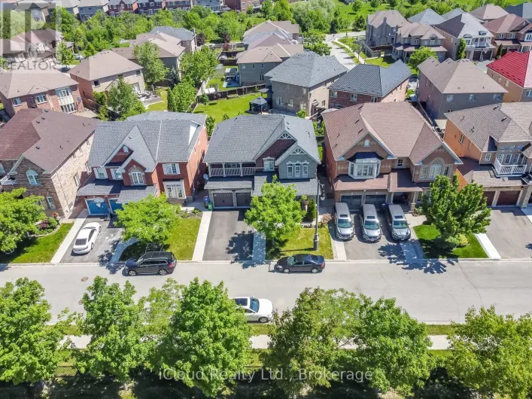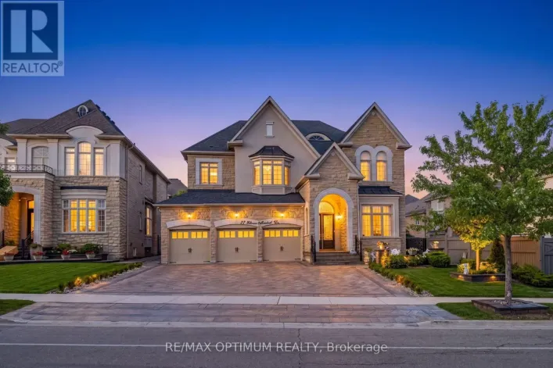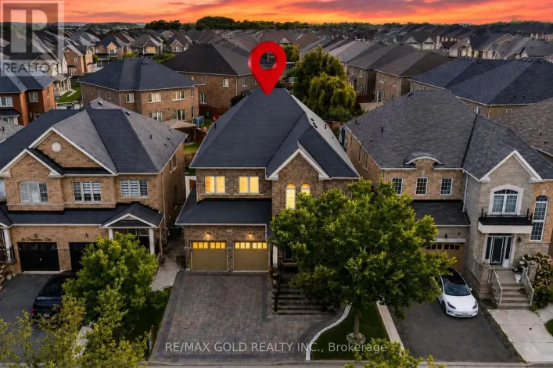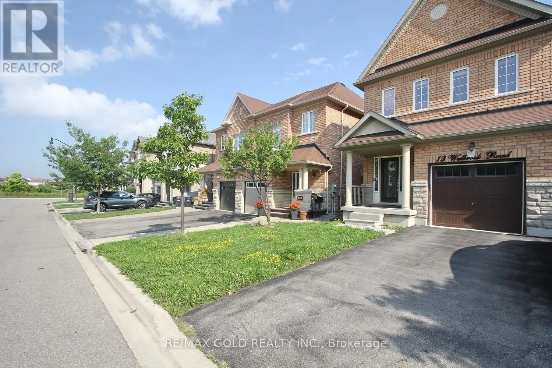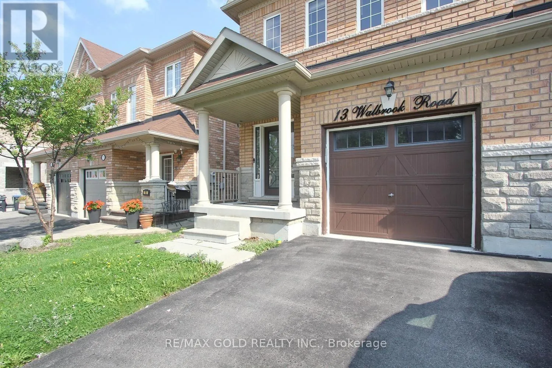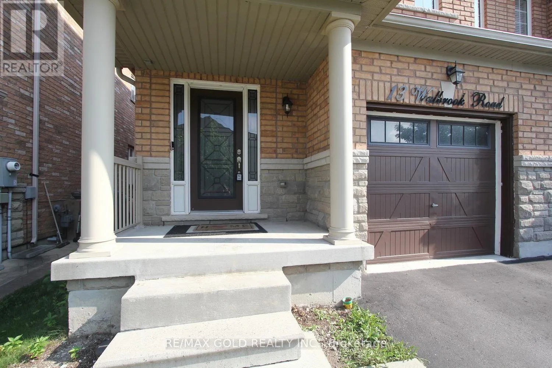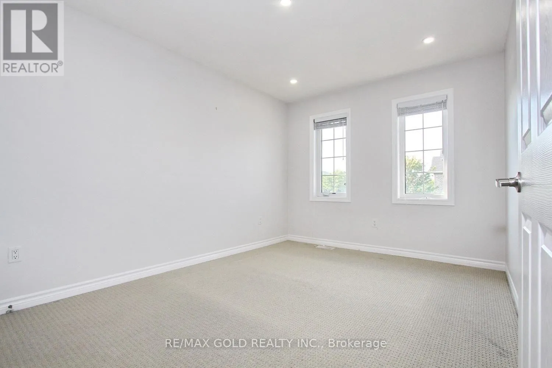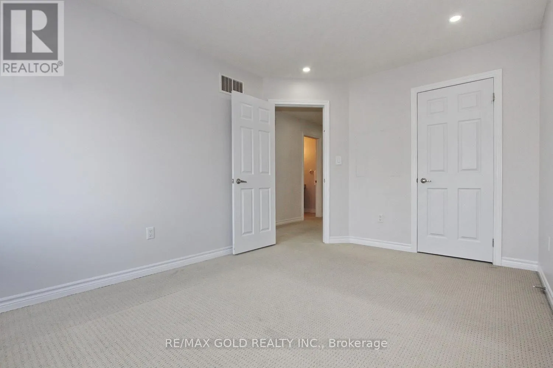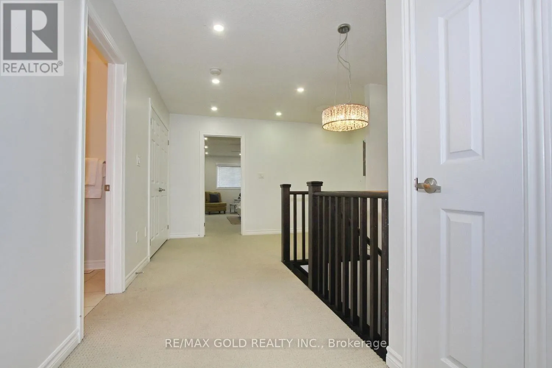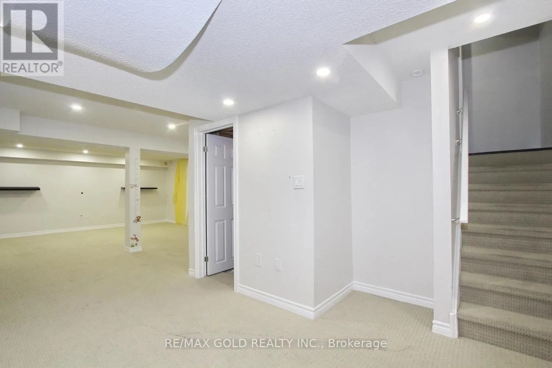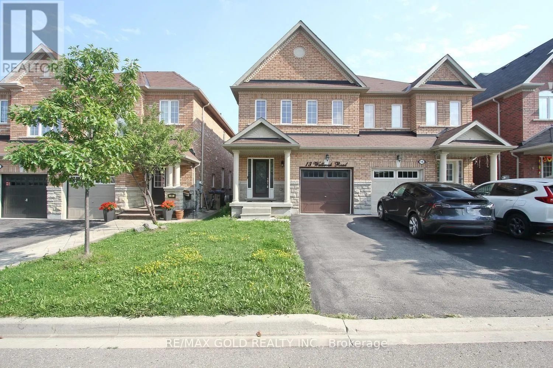
13 Walbrook Road, Brampton, Ontario L6X 3E3

Listed for:
$949,900
3 beds
3 baths
Listed 5 days ago
House for rent: 13 Walbrook Road, Brampton, Ontario L6X 3E3

View all 49 photos

About

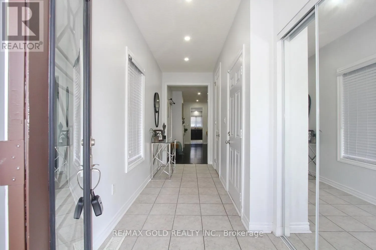
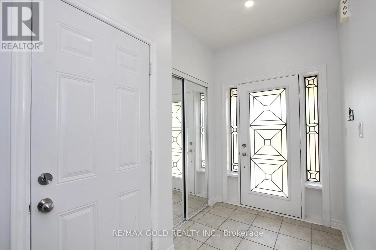
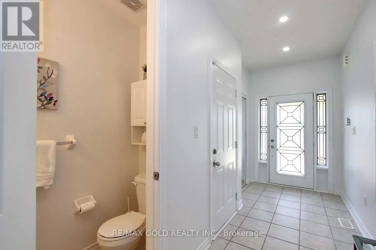
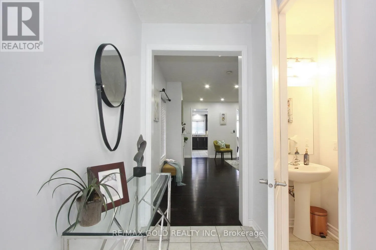
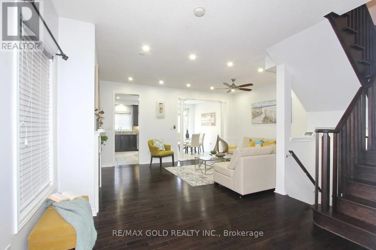
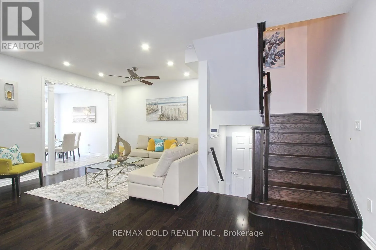
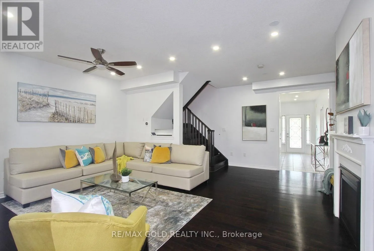
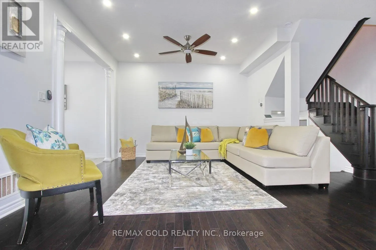
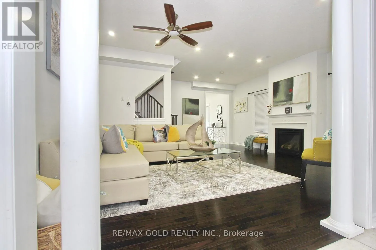
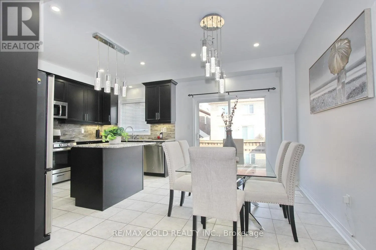
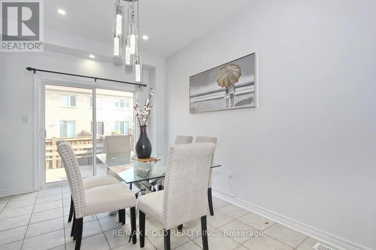
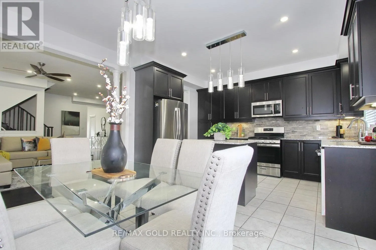
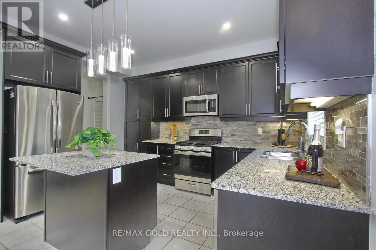
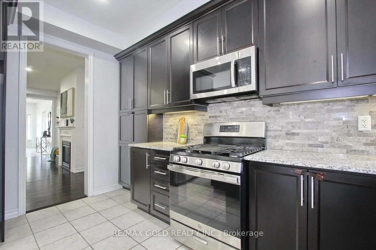
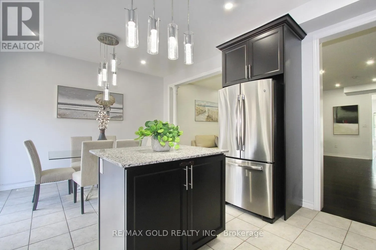
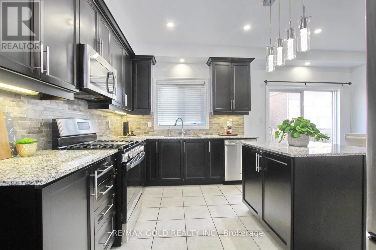
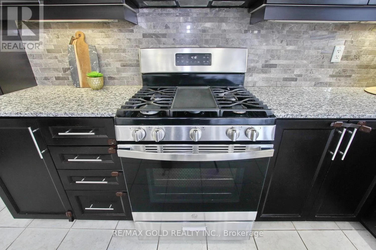
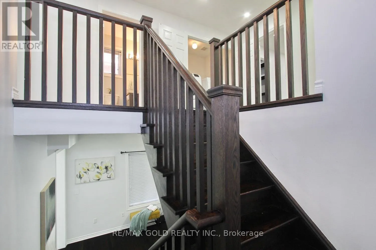
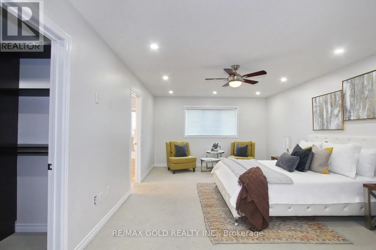
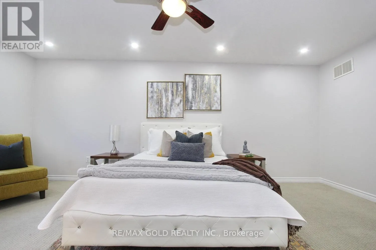
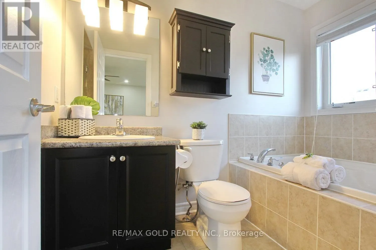
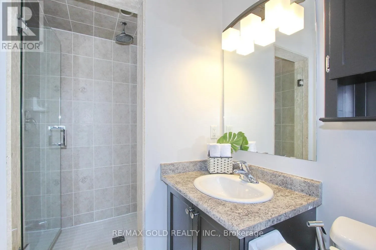
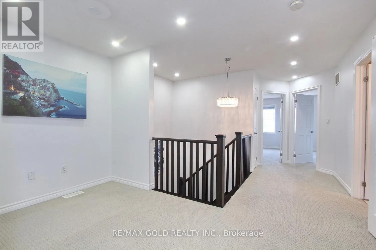
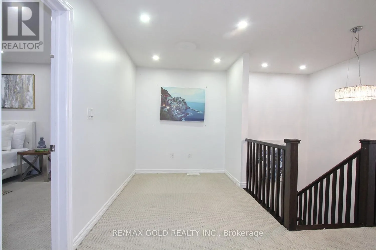
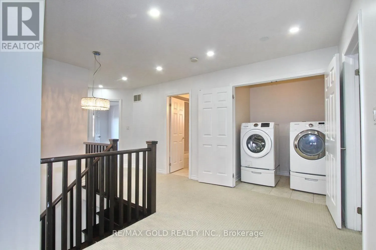
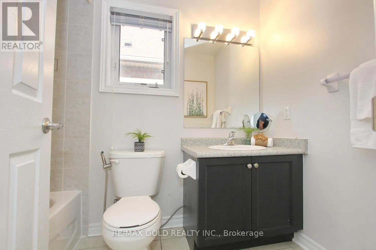
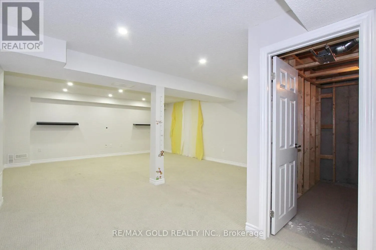
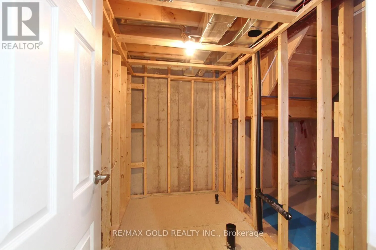
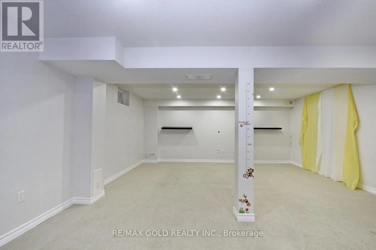
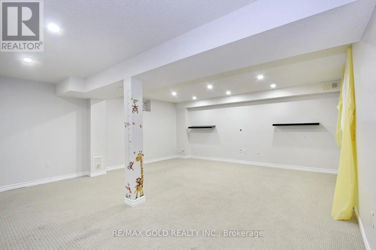
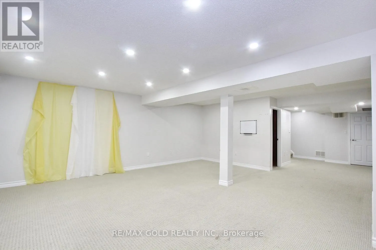
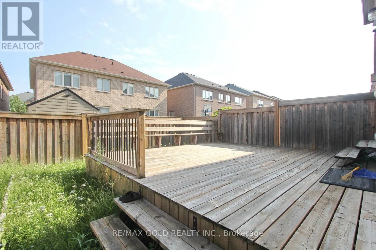
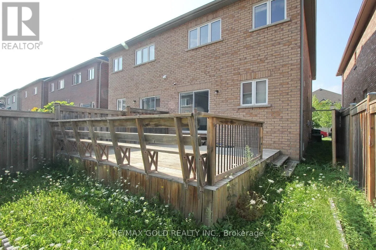
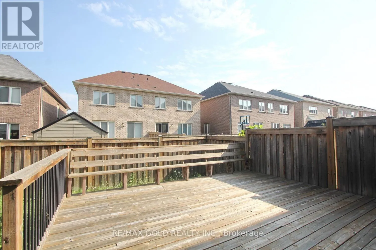
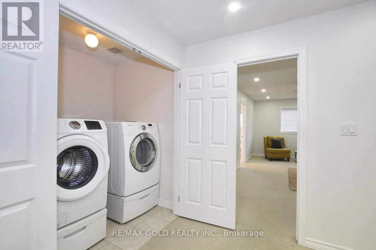
Mississauga Rd/Williams Pkwy Beautiful very well Kept 3 Bed, 3 Bath, Semi Detached House in area of credit valley in Brampton Apx 2500 Sq Ft Of Living Space Including 1853 Sq Feet main and second floor. Located In A Sought After Area. Sep Foyer, Eat-In Kit With Ss Appliances, Granite Counter ,Backsplash, Center Island & Open To Family Rm, Hardwood/Ceramic Main Lvl, Hwd Stairs, 2nd Flr Laundry ,Finished Basement W Larg Rec Rm, 3 Pc Bath Rough/In. Close To Schools, Shopping &Mount Pleasant Go ,Hwy 401,Hwy 407. Access To Garage from House. (id:27476)

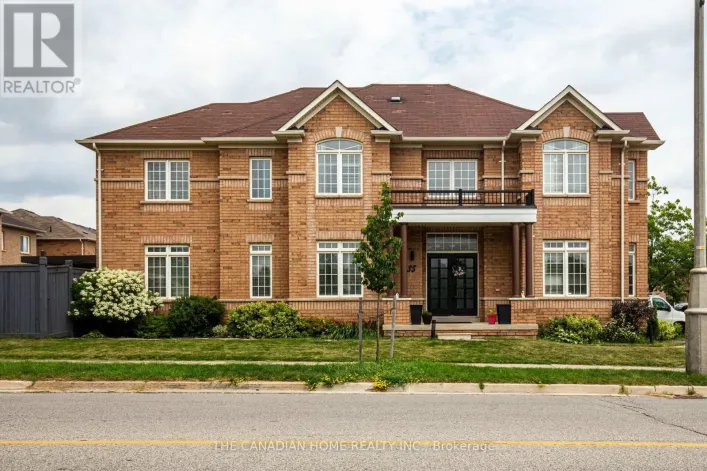
Property Highlights

MLS® Number
W13740036
Type
Single Family
Community Name
Credit Valley
Ownership Type
Freehold
Land Size
23.8 x 100.2 FT
Parking Space Total
3

Building

Building Type
House
Storeys
2.00
Square Footage
1500 - 2000 sqft
Bathrooms Total
3
Bedrooms Above Ground
3
Bedrooms Total
3
Amenities
Fireplace(s) Hospital, Park, Place of Worship, Public Transit
Exterior Finish
Brick
Fireplace Present
Yes
Basement Type
N/A (Finished)
Basement Features
Building Heating Type
Forced air
Heating Fuel
Natural gas
Building Cooling Type
Central air conditioning

Utilities

Water
Municipal water
Utility Sewer
Sanitary sewer

Room Layout

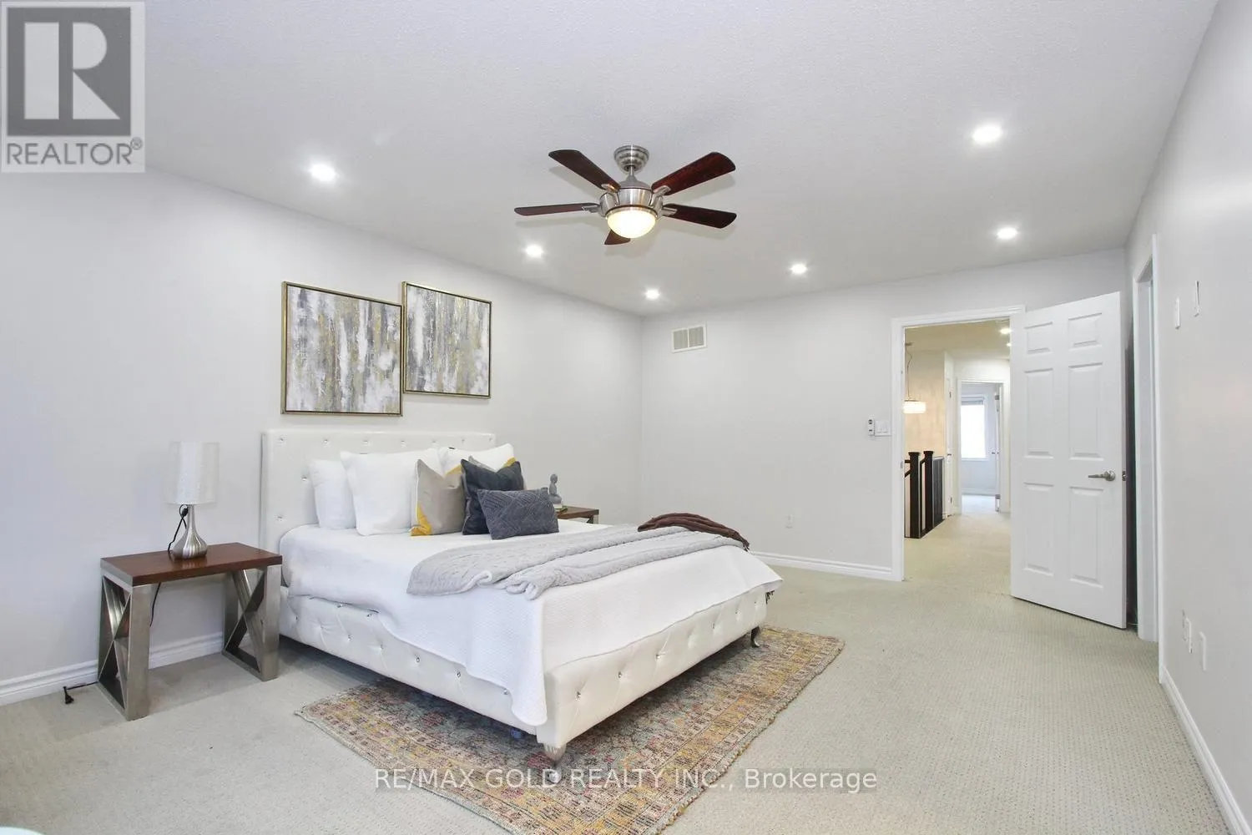
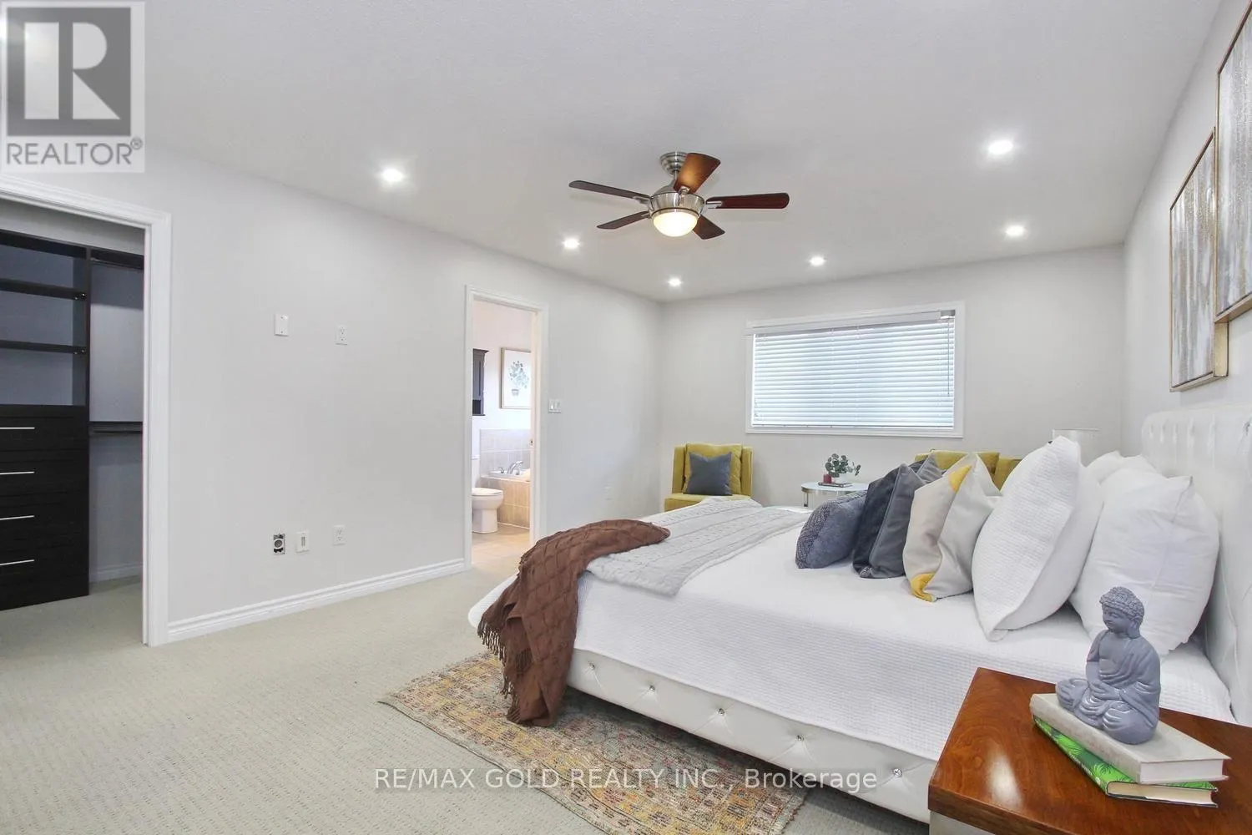
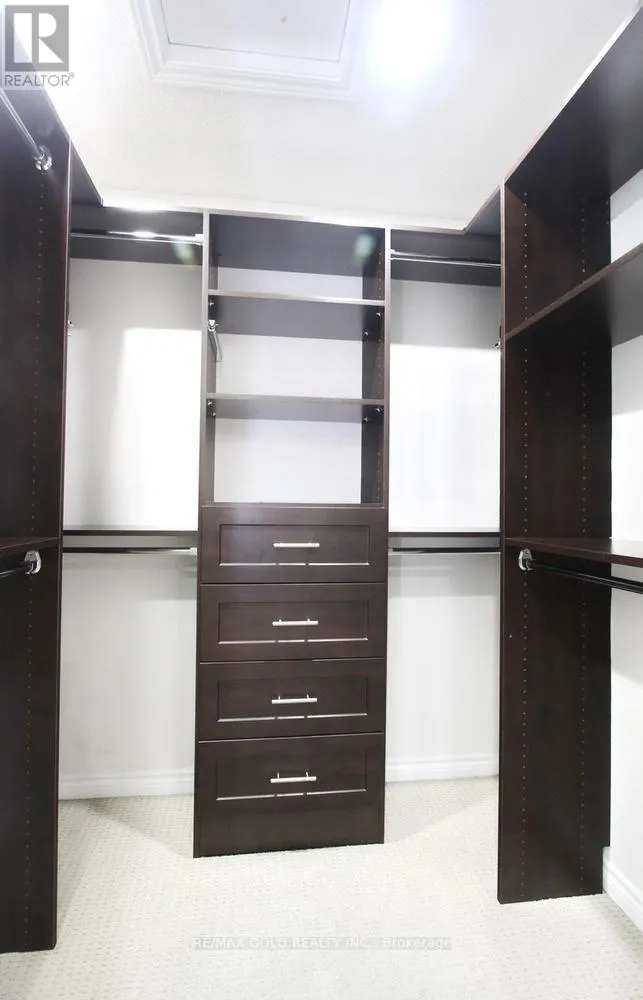
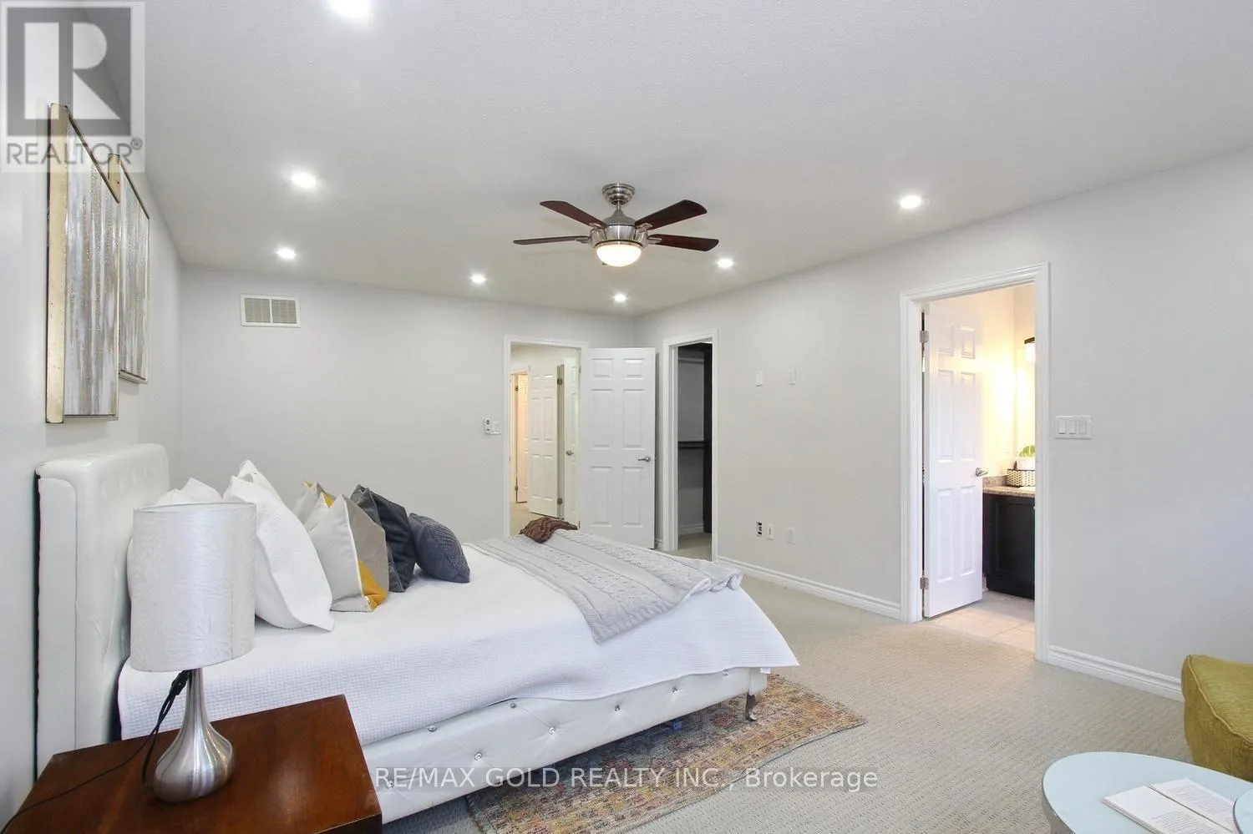
Primary Bedroom
Second level
5.84 m x 3.98 m
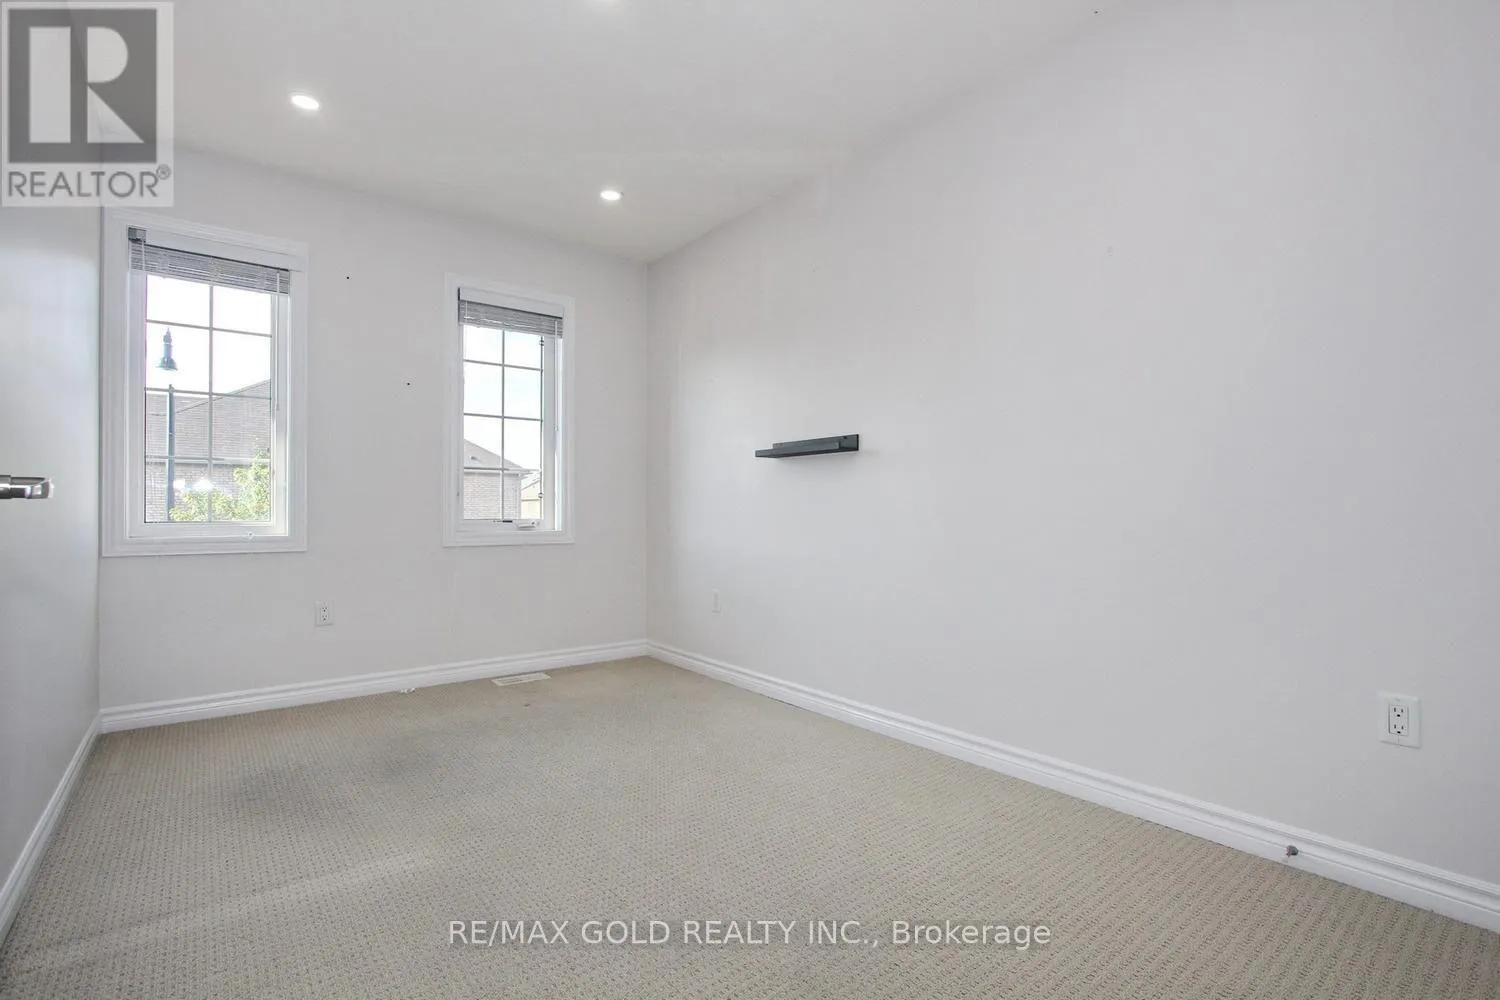
Bedroom 2
Second level
4.2 m x 3.01 m
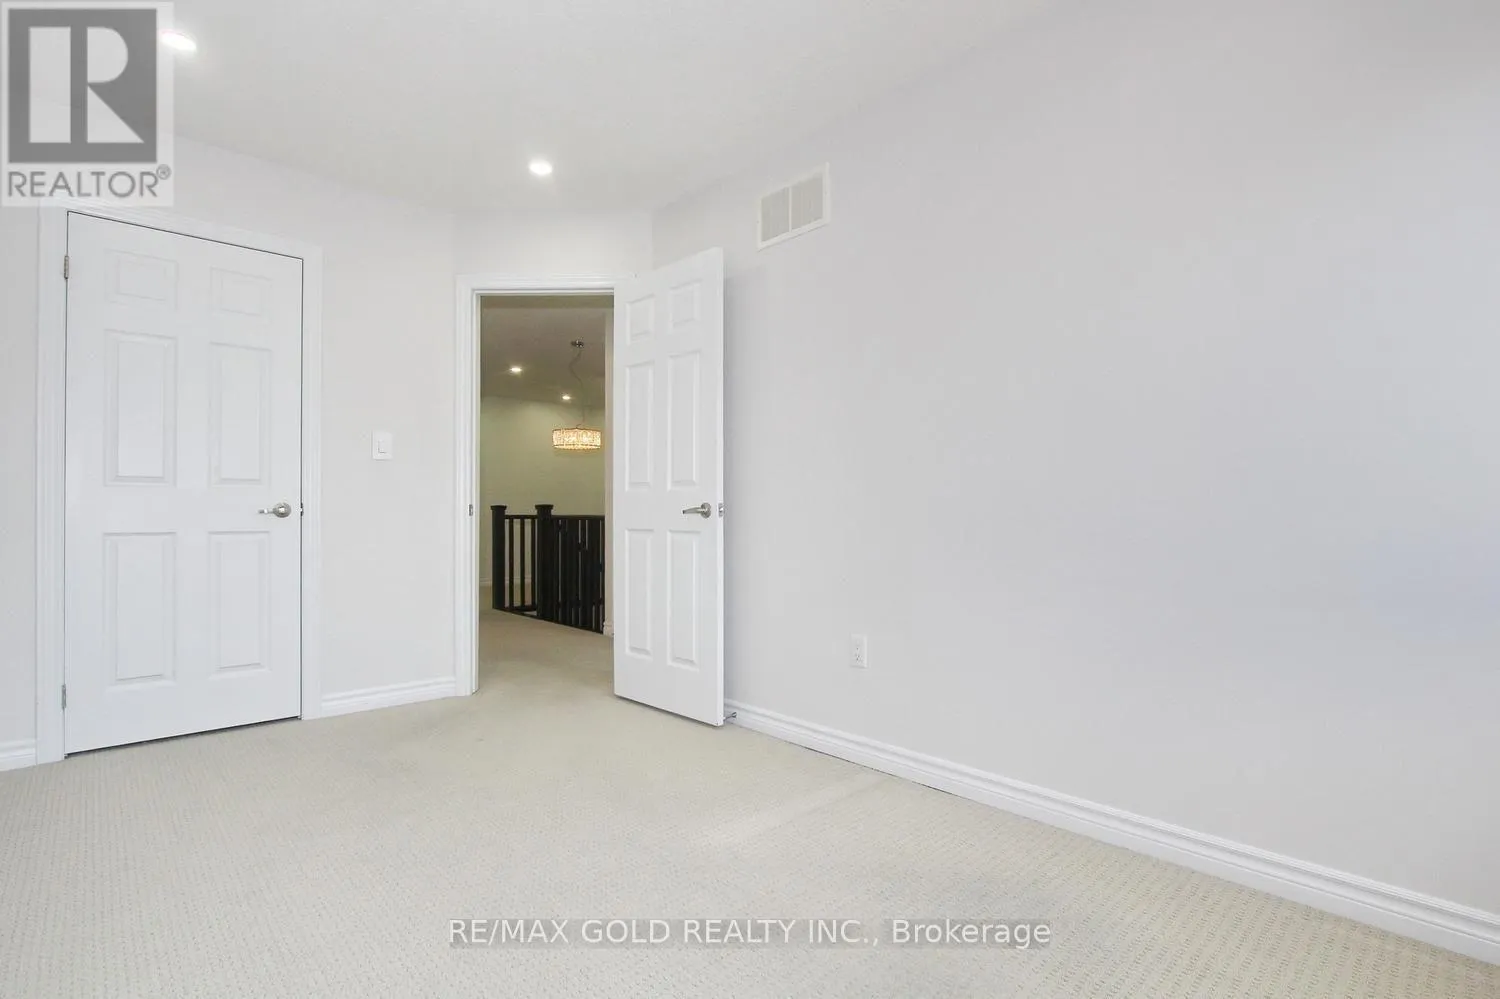
Bedroom 3
Second level
4 m x 2.9 m
Laundry room
Second level
2.06 m x 1.03 m
Recreational, Games room
Basement
8.05 m x 5.2 m
Foyer
Main level
3.2 m x 1.6 m
Living room
Main level
6 m x 5.6 m
Kitchen
Main level
5.05 m x 4.04 m
Eating area
Main level
5.05 m x 4.04 m

Location

Learn more about this property
Listing provided by:
RE/MAX GOLD REALTY INC.
MLS® number:
W13740036
Agent:
Harry Nagra
*Indicates required field
Name is required
Email is required
Please enter a valid phone number (e.g., 416-111-1111).

Community Spotlight: Homes For sale in Your Neighborhood