53 Dorchester Drive, Brampton, Ontario L6T 3E2

Listed for:
$887,000
4 beds
2 baths
Listed 17 days ago
House for rent: 53 Dorchester Drive, Brampton, Ontario L6T 3E2

View all 49 photos

About

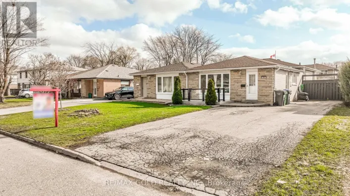
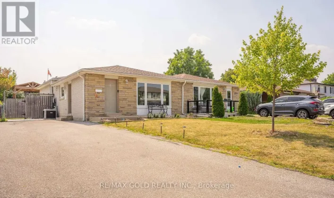
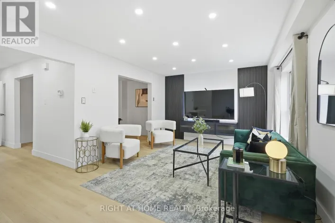
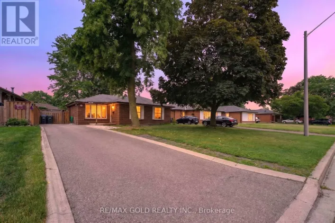
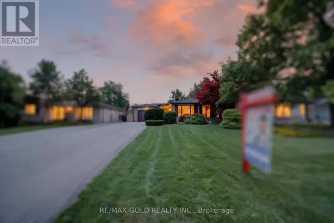
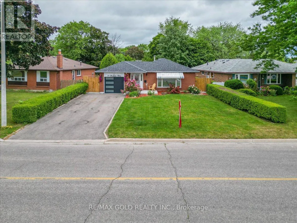
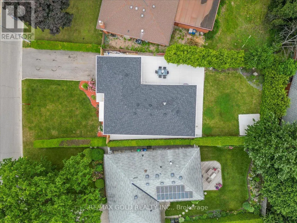
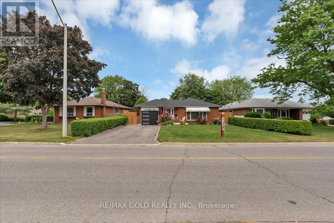
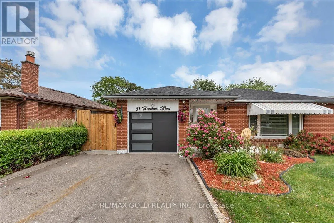
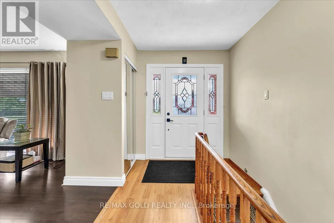
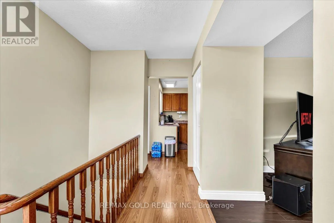
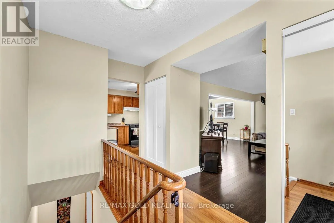
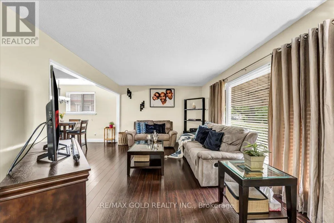
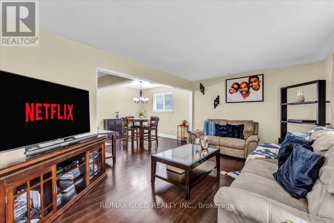
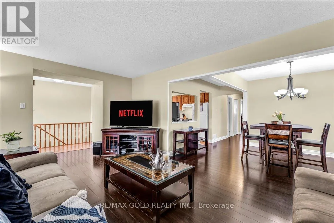
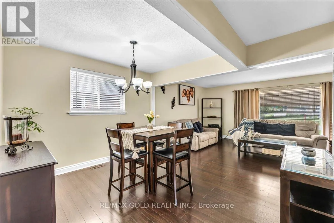
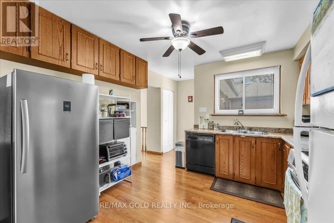
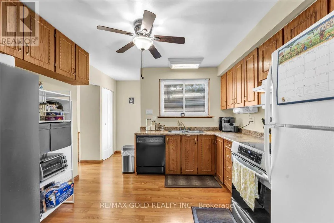
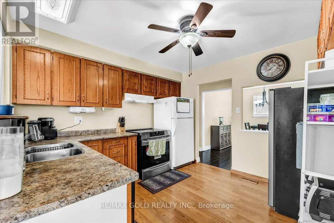
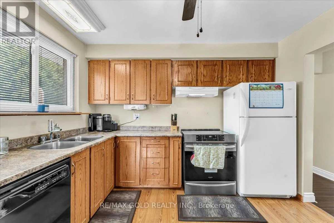
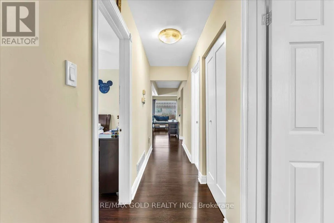
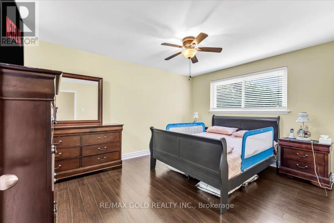
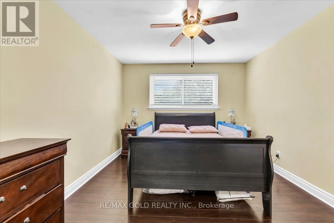
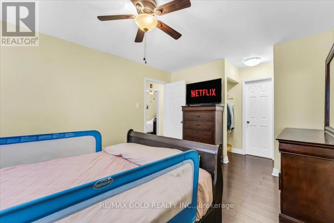
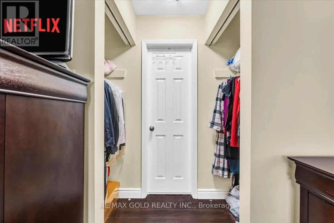
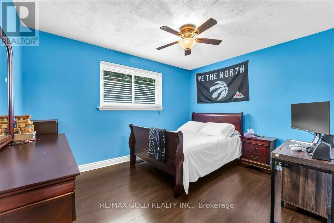
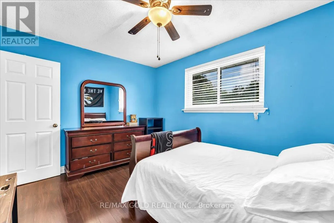
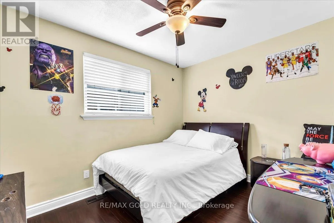
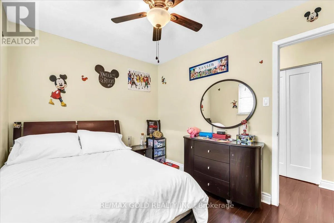
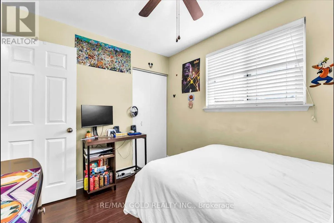
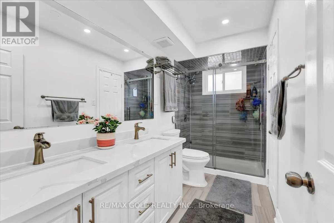
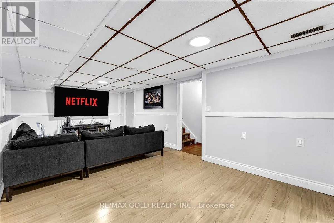
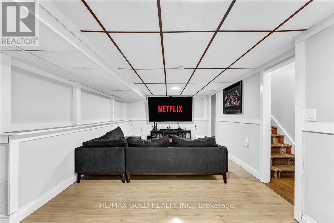
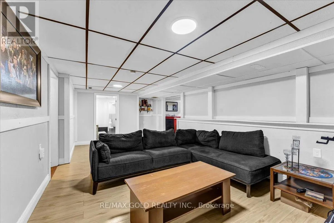
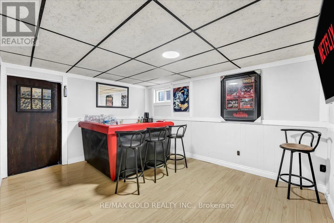
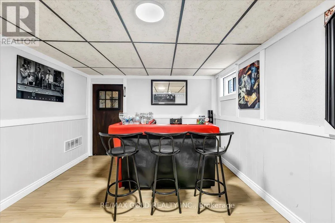
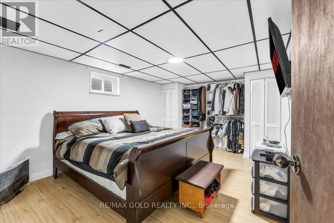
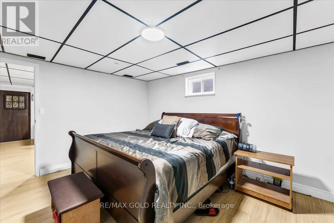
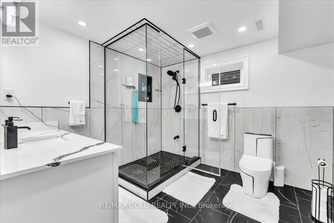
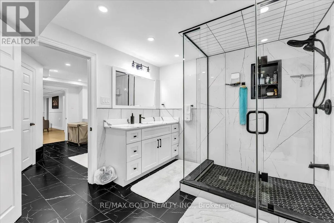
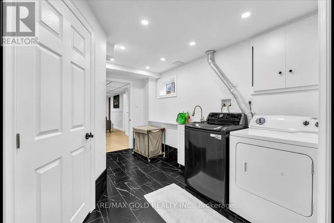
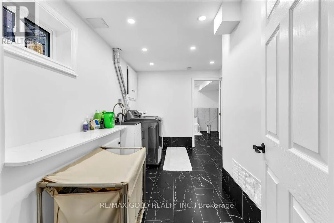
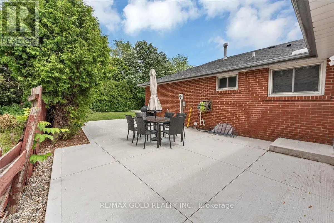
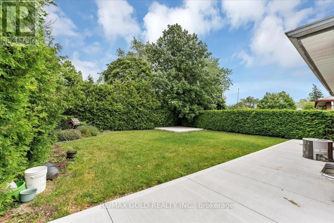
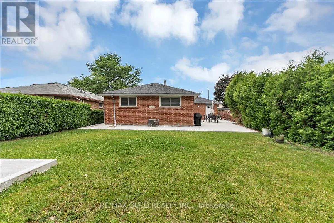
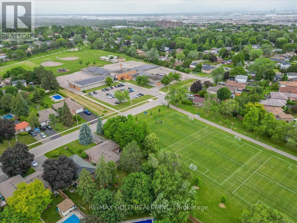
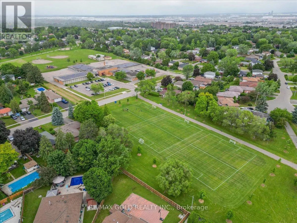
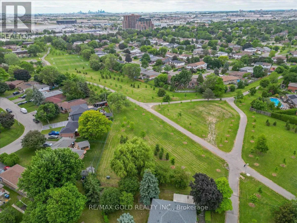
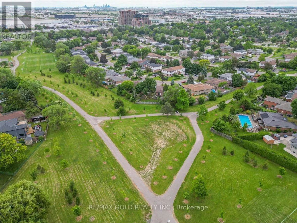
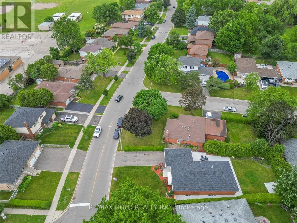
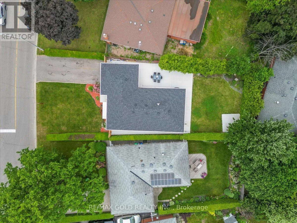
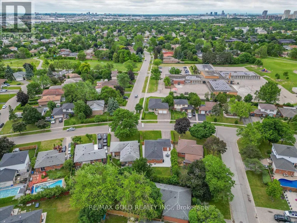
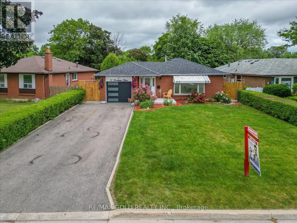
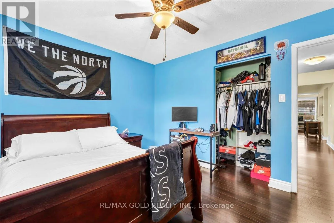
Bramalea & Balmoral Welcome to Absolutely Stunning Renovated 4 Bedrooms' Bungalow on 126' Deep Lot in Desirable Area of Brampton Close to Go Station Perfect Blend of Space, Function and Location...Beautiful Curb Appeal Leads to Inviting Foyer to Bright and Spacious Living Room Full of Natural Light Overlooks to Landscaped Front Yard...Dining Area Overlooks to Kitchen..3 + 1 Generous Sized Bedrooms; Renovated Washroom with Glass Shower on Main Floor; Professionally Finished Basement with Large Rec Room; Open Den Can be Used as Entertainment Area with Dry Bar; Renovated Laundry Room; Generous Sized Bedroom/Washroom Perfect for Large Growing Family with Lots of Potential...Single Car Garage with Newer Garage Door (2021)...Extra wide Driveway with 4Parking with Newer Concrete Around (2024)...Ready to Move in Home with Lots of Upgrades: Laminate Floor throughout; Pot Lights; 2 Renovated Washrooms; Roof (2021); Tankless Water Heater (2023); Furnace (2023); New Basement Window (2023) and much more... (id:27476)

Property Highlights

MLS® Number
W13744794
Type
Single Family
Community Name
Southgate
Ownership Type
Freehold
Land Size
57.6 x 126.6 FT
Parking Space Total
5

Building

Building Type
House
Storeys
1.00
Square Footage
1100 - 1500 sqft
Bathrooms Total
2
Bedrooms Above Ground
3
Bedrooms Total
4
Exterior Finish
Brick
Fireplace Present
No
Basement Type
N/A (Finished)
Basement Features
Building Heating Type
Forced air
Heating Fuel
Natural gas
Building Cooling Type
Central air conditioning

Utilities

Water
Municipal water
Utility Sewer
Sanitary sewer

Room Layout

Other
Basement
2.96 m x 2.41 m
Den
Basement
6.98 m x 3.51 m
Bedroom
Basement
4.75 m x 3.47 m
Recreational, Games room
Basement
4.33 m x 3.41 m
Bedroom 3
Main level
3.47 m x 3.17 m
Kitchen
Main level
4.54 m x 2.83 m
Bedroom 2
Main level
3.81 m x 2.78 m
Living room
Main level
5.55 m x 3.38 m
Primary Bedroom
Main level
3.99 m x 3.35 m
Dining room
Main level
3.78 m x 3.26 m

Location

Learn more about this property
Listing provided by:
RE/MAX GOLD REALTY INC.
MLS® number:
W13744794
Agent:
Harry Harkiran Singh
*Indicates required field
Name is required
Email is required
Please enter a valid phone number (e.g., 416-111-1111).

Community Spotlight: Homes For sale in Your Neighborhood