125 Rutherford Road N, Brampton, Ontario L6V 2J4

Listed for:
$799,900
5 beds
2 baths
Listed 3 days ago
House for rent: 125 Rutherford Road N, Brampton, Ontario L6V 2J4

View all 1 photos

About

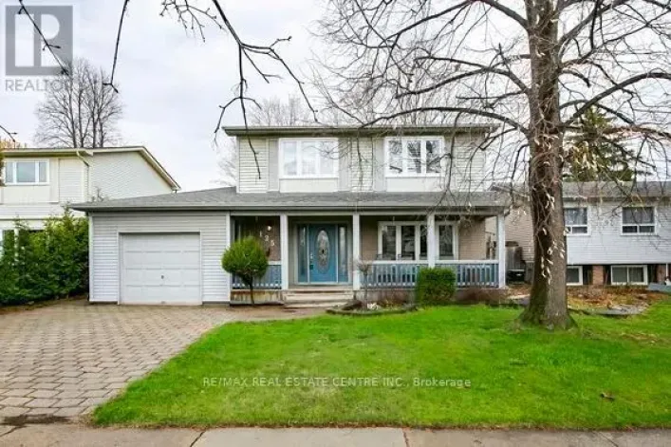
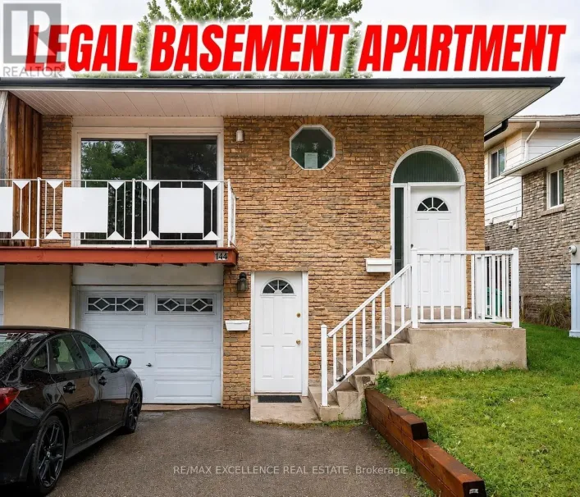
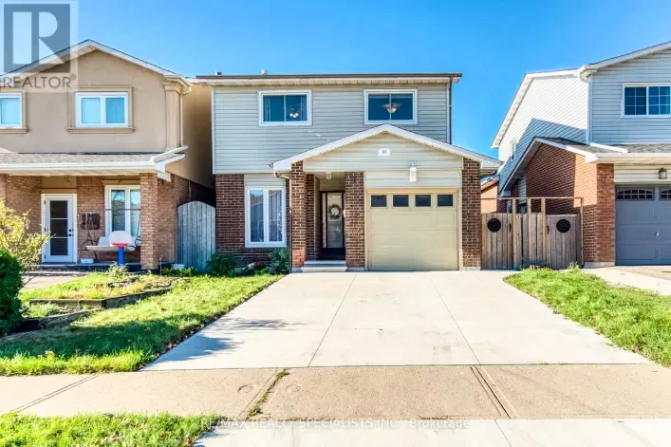
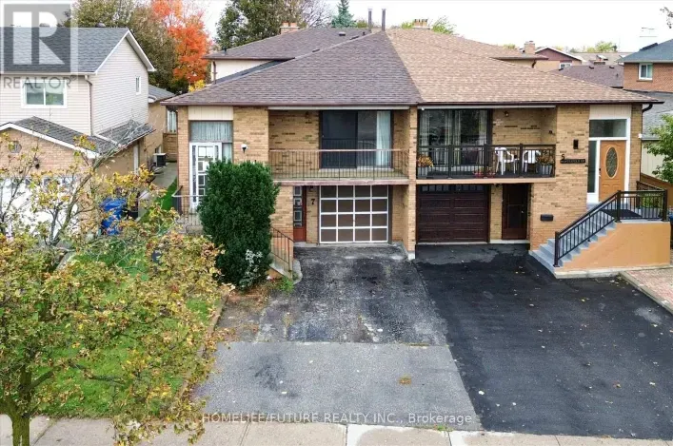
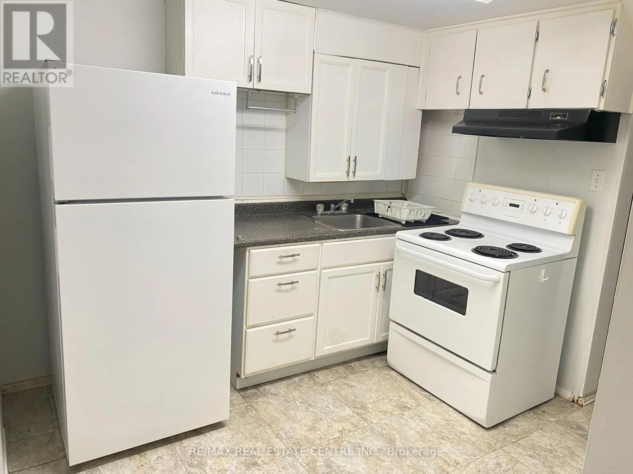
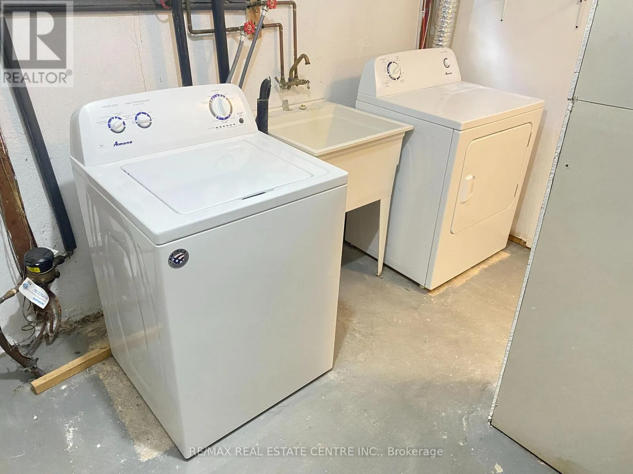
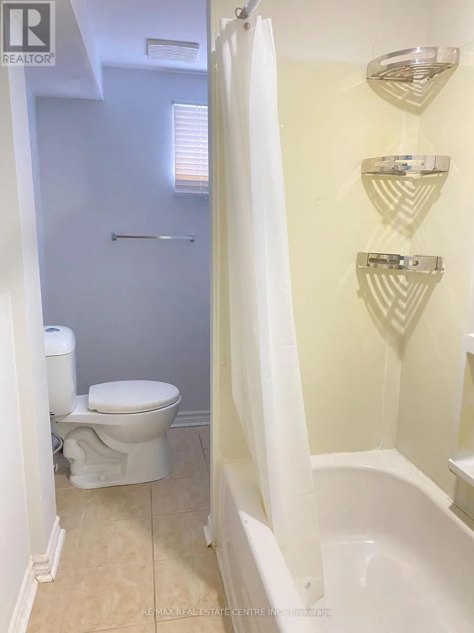
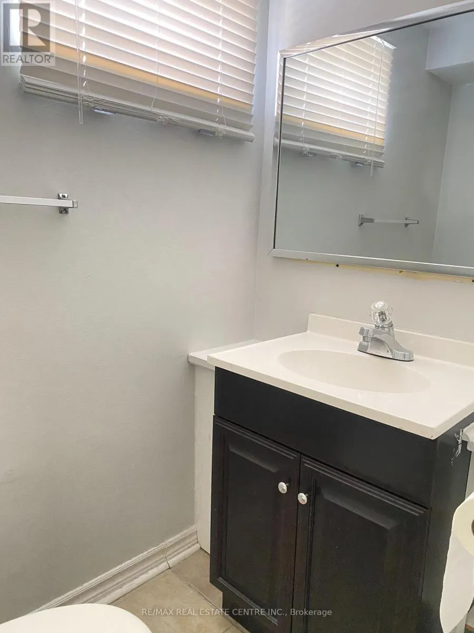
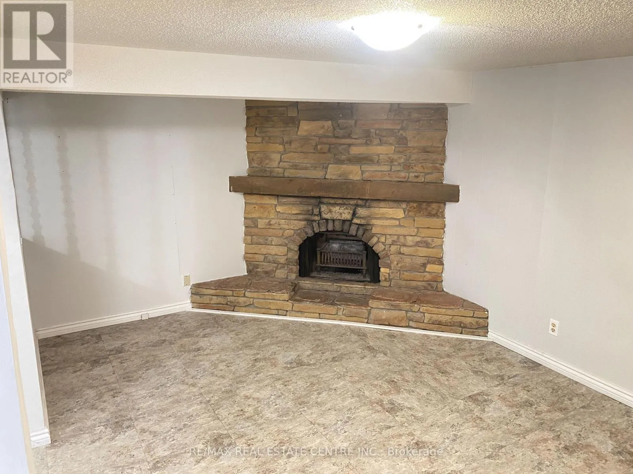
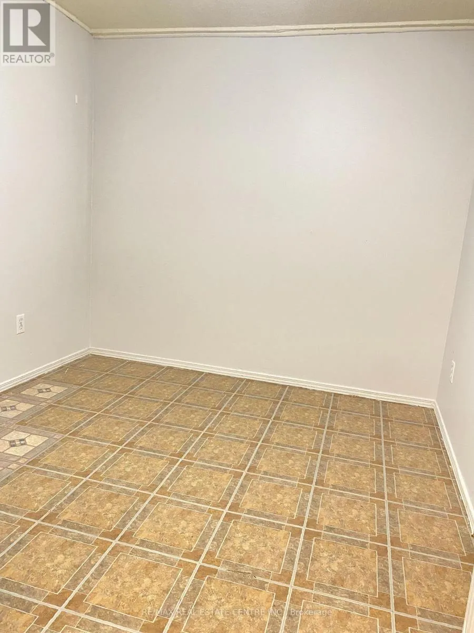
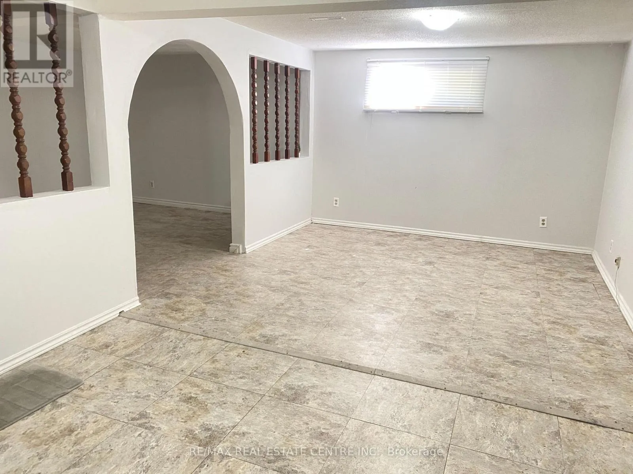
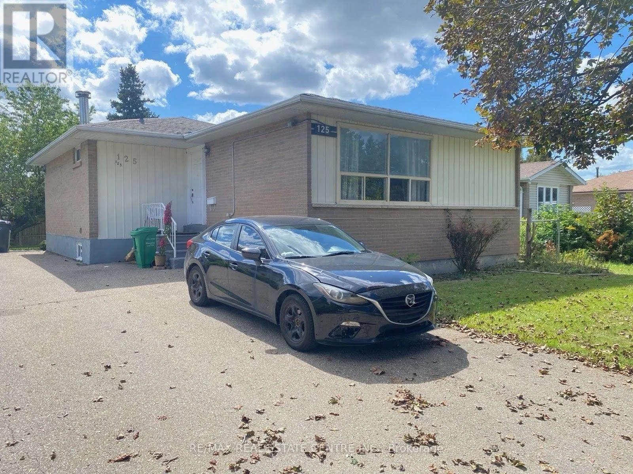
Cross Streets: Queen/Rutherford. ** Directions: Queen St E to Rutherford Road North. There's a lot to like about 125 Rutherford Rd N. This detached Brampton bungalow offers a practical layout with the added versatility of a legal basement apartment. The main level features 3 bedrooms, comfortable living space, and its own private laundry. Downstairs, the legal 2-bedroom basement apartment has a separate entrance and its own laundry & kitchen, making it a great setup for extended family, multi-generational living, or potential rental income. Outside, the fenced backyard provides plenty of space to enjoy the warmer months, while the central Brampton location offers convenient access to schools, shopping, transit, parks, and other everyday amenities. Whether you're looking for a family home with additional living space or a property with income potential, 125 Rutherford Rd N offers a versatile setup with plenty of possibilities. *New air conditioner June 2024, new roof 2022, high efficiency furnace 2017. (id:27476)

Property Highlights

MLS® Number
W13748996
Type
Single Family
Community Name
Madoc
Ownership Type
Freehold
Land Size
50 x 120 FT
Parking Space Total
4

Building

Building Type
House
Storeys
1.00
Square Footage
700 - 1100 sqft
Bathrooms Total
2
Bedrooms Above Ground
3
Bedrooms Total
5
Amenities
Public Transit
Exterior Finish
Brick
Fireplace Present
No
Basement Type
N/A, N/A, N/A (Finished)
Basement Features
Apartment in basement, Separate entrance
Building Heating Type
Forced air
Heating Fuel
Natural gas
Building Cooling Type
Central air conditioning

Utilities

Water
Municipal water
Utility Sewer
Sanitary sewer

Room Layout

Kitchen
Basement
3.35 m x 2.79 m
Bedroom
Basement
3.35 m x 2.95 m
Bedroom
Basement
2.67 m x 2.52 m
Living room
Basement
4.75 m x 3.23 m
Dining room
Basement
7.32 m x 3.35 m
Living room
Ground level
4.11 m x 3.08 m
Dining room
Ground level
3.51 m x 2.5 m
Kitchen
Ground level
3.57 m x 2.47 m
Primary Bedroom
Ground level
3.99 m x 3.08 m
Bedroom 2
Ground level
3.38 m x 3.2 m
Bedroom 3
Ground level
3.2 m x 2.44 m

Location

Learn more about this property
Listing provided by:
RE/MAX REAL ESTATE CENTRE INC.
MLS® number:
W13748996
Agent:
Clifford Dennis Barron
*Indicates required field
Name is required
Email is required
Please enter a valid phone number (e.g., 416-111-1111).