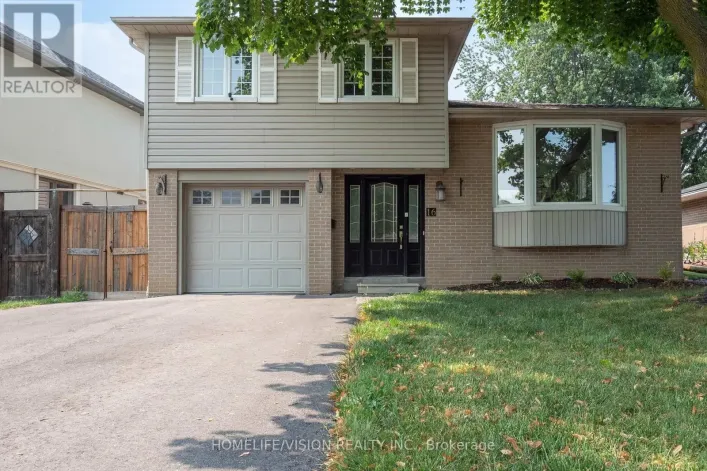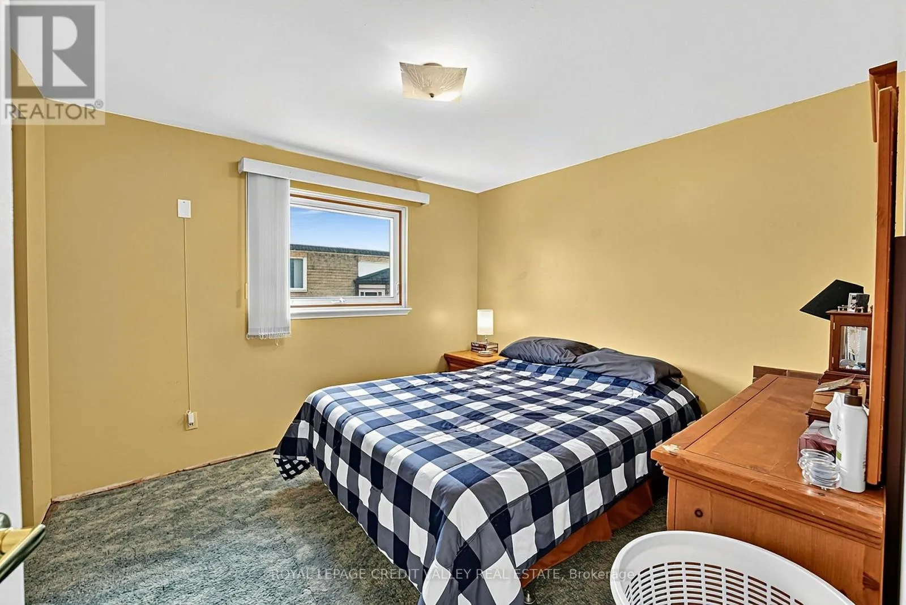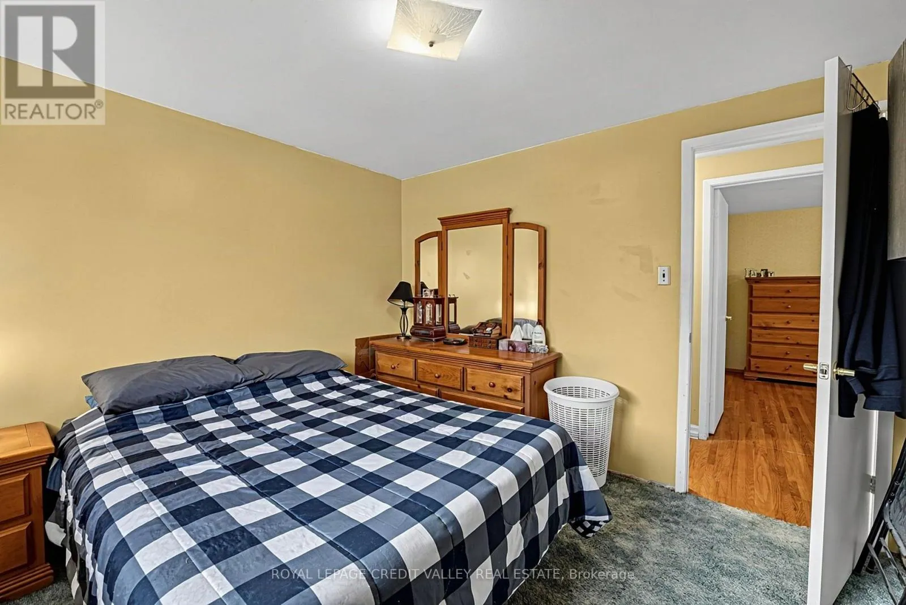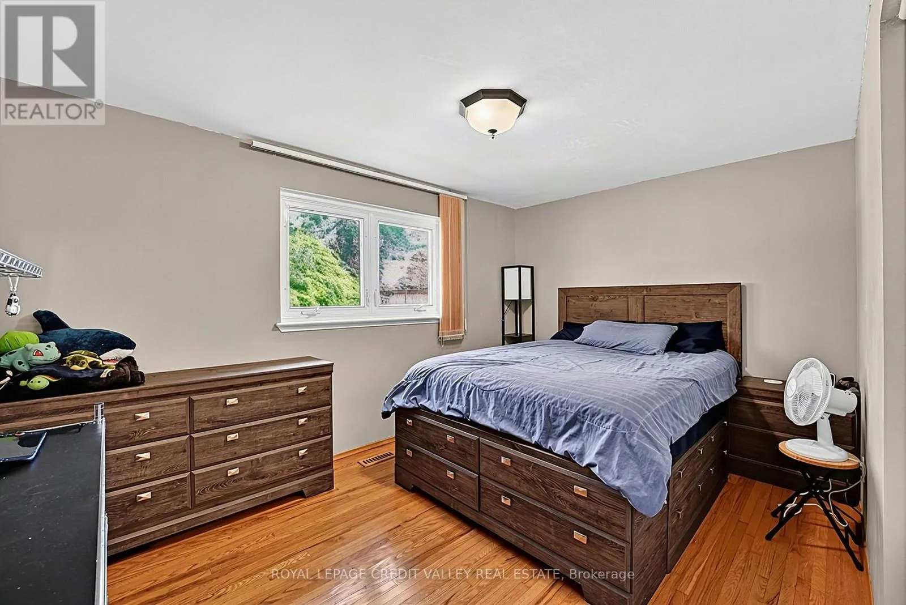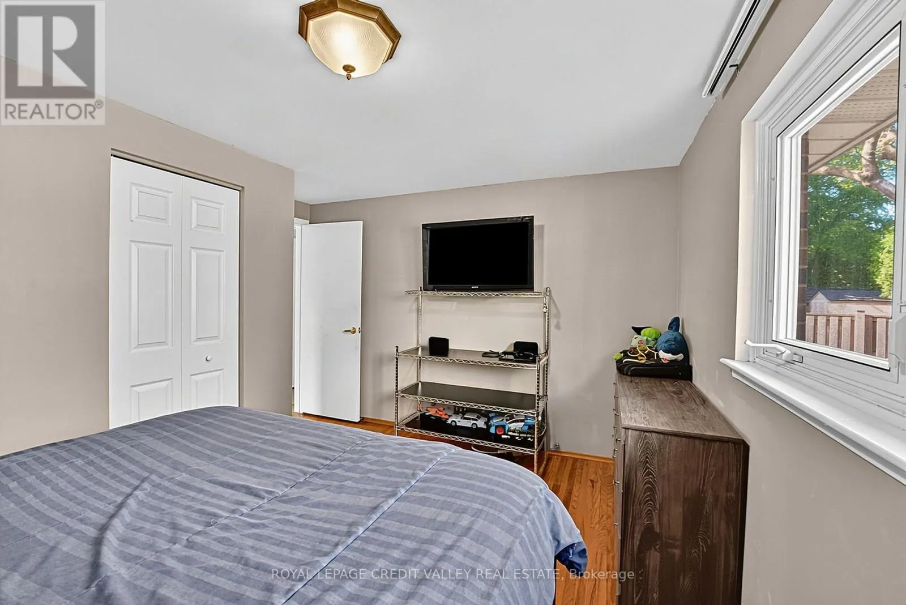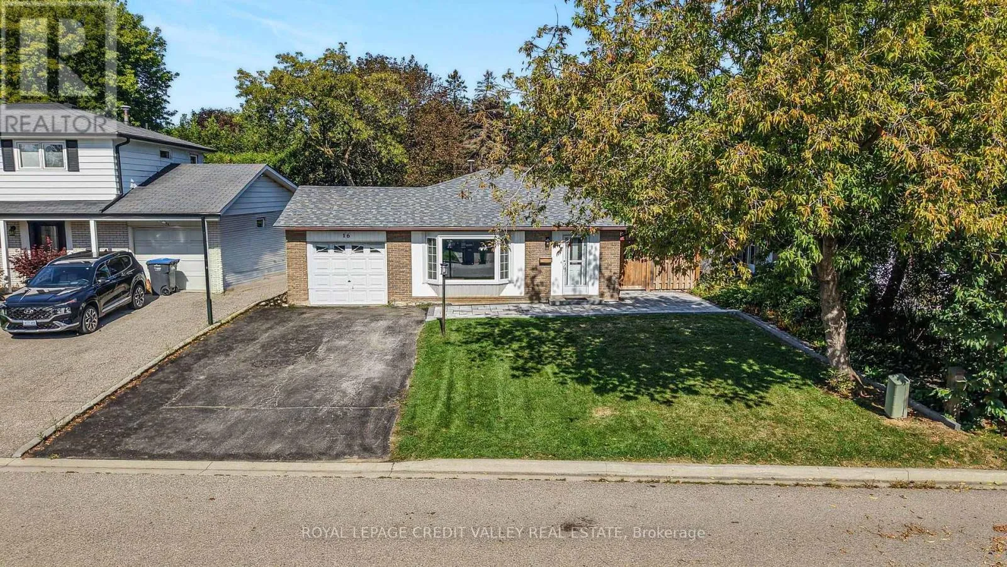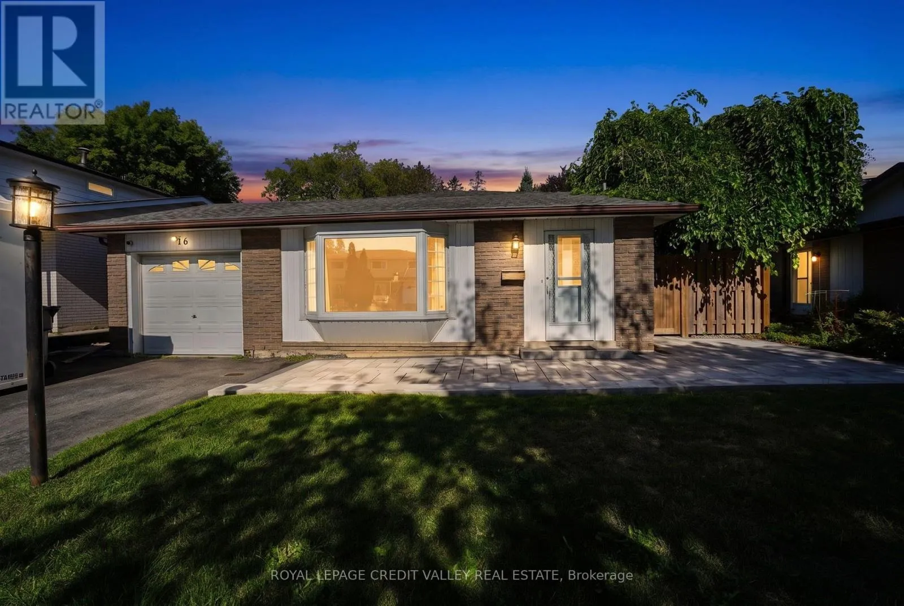
16 Lockton Crescent, Brampton, Ontario L6W 1C3

Listed for:
$829,900
3 beds
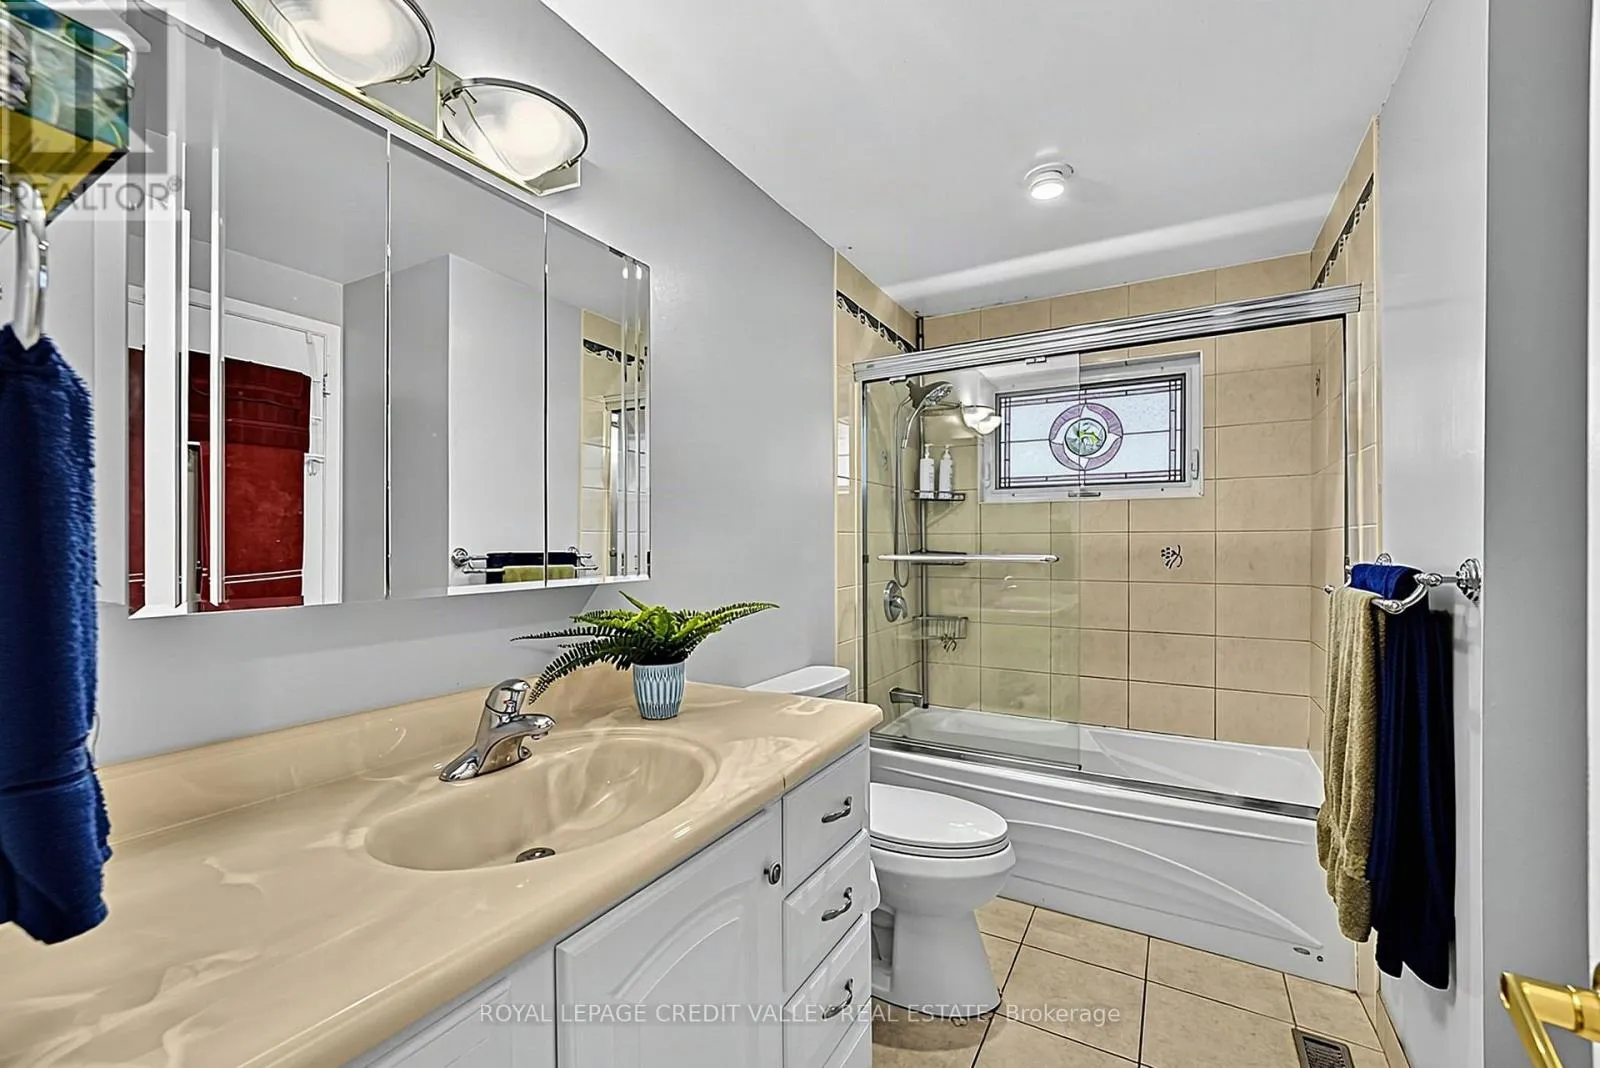
2 baths
Listed 1 day ago
House for rent: 16 Lockton Crescent, Brampton, Ontario L6W 1C3

View all 50 photos

About

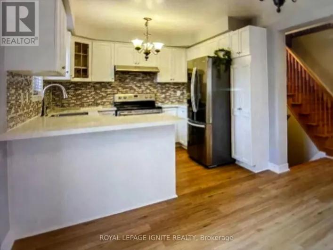
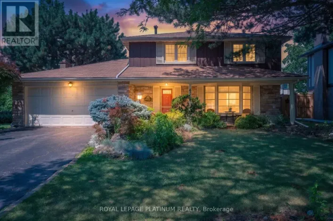
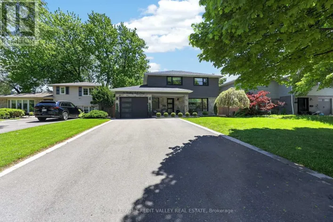
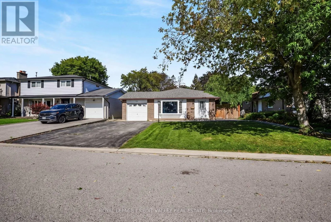
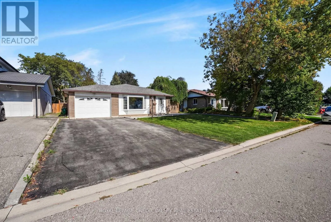
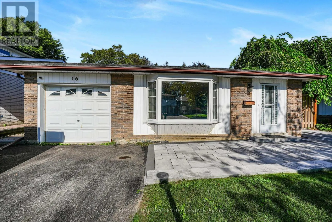
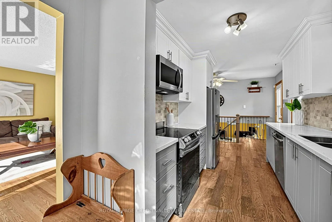
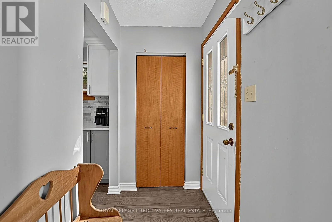
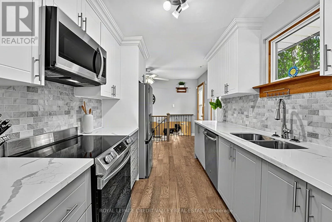
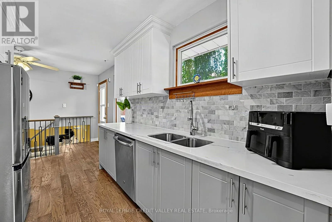
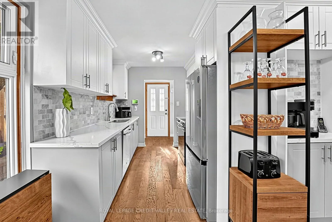
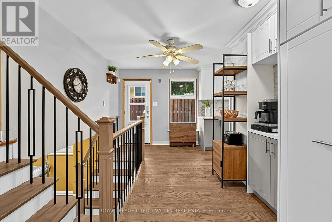
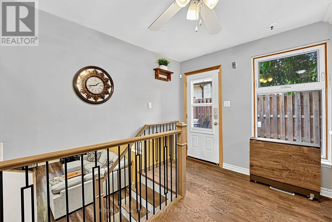
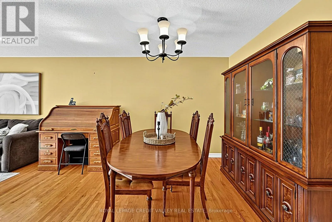
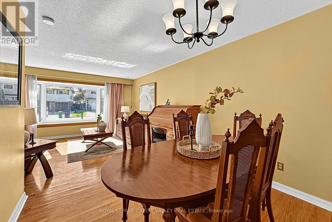
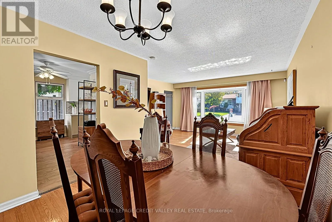
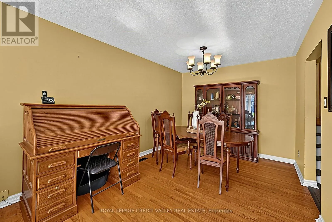
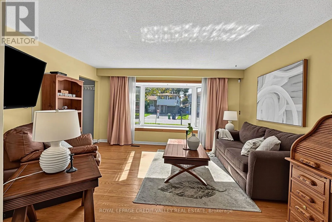
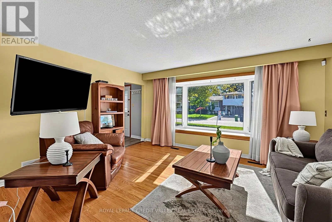
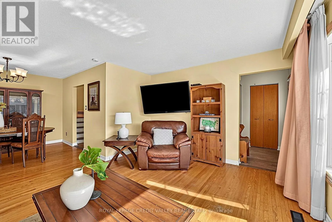
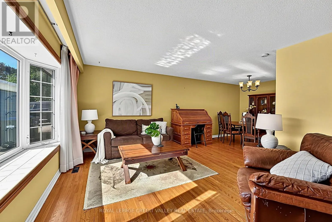
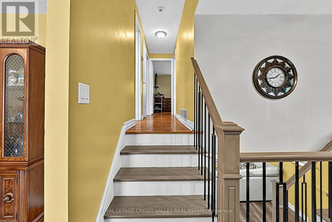
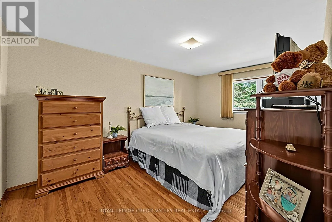
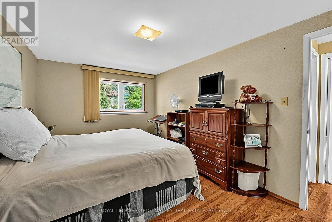
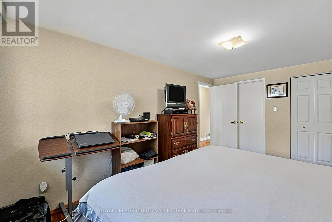
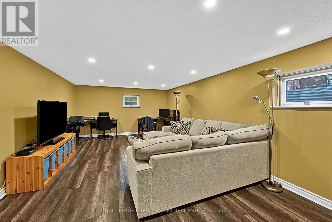
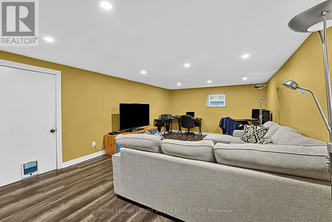
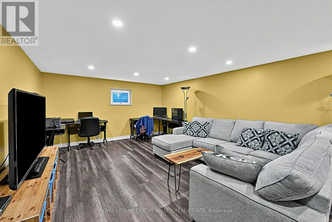
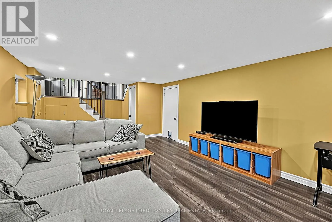
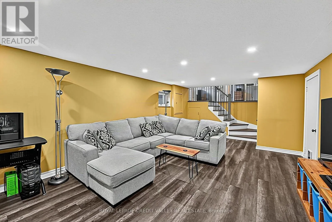
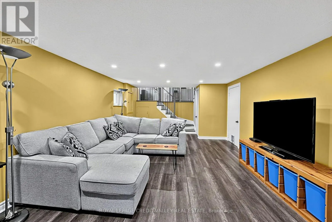
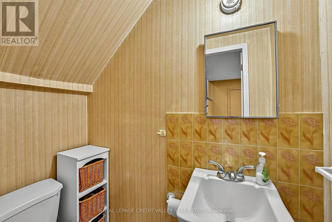
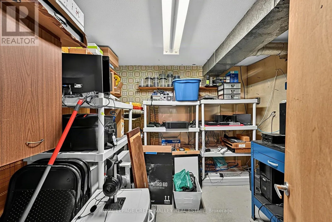
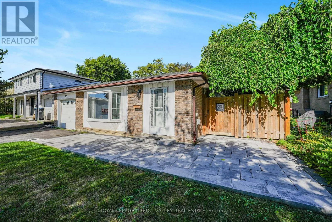
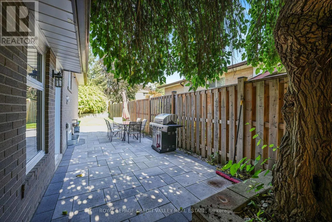
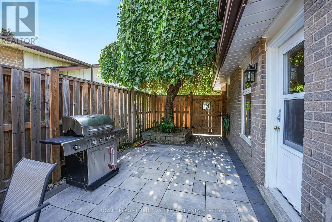
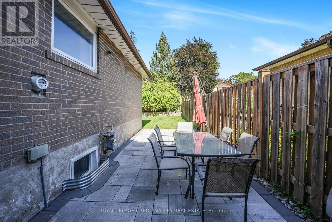
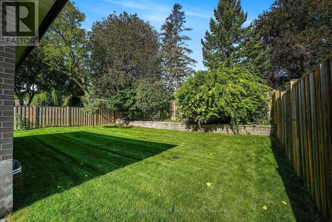
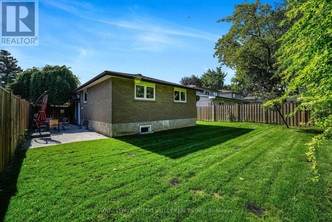
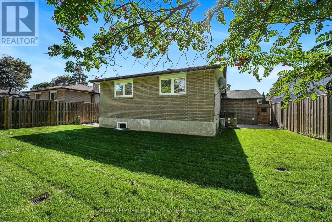
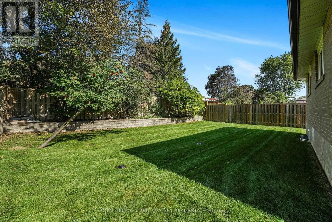
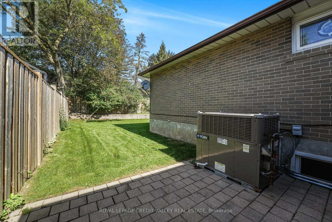
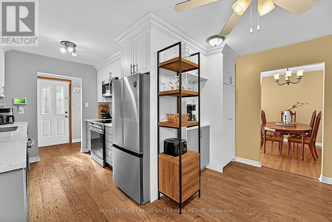
Peel village Pkwy And Bartley Bull Pkwy Welcome to 16 Lockton Crescent, ideally located in the highly desirable Pool Village neighbourhood of Brampton! This charming 3-level backsplit offers a wonderful combination of comfort, functionality and |location. With 3 bedrooms and 2 bathrooms, the home features beautiful hardwood flooring and an upgraded kitchen with stainless steel appliances and quartz countertops.The spacious recreation room features above-grade windows, creating a bright, inviting space perfect for family gatherings, entertaining, or relaxing.Step outside to enjoy the private, fully fenced backyard, complete with a patio and a welcoming stone pathway. The property also features a single-car garage and parking for up to 5 vehicles. Situated in a family-friendly neighbourhood, this home is an excellent opportunity for first-time buyers. Enjoy convenient access to walking pathways, parks, shopping, major highways and Pearson International Airport. The area is also well known for its quality schools, making this an ideal place to call home. (Don't miss your opportunity to own a wonderful home in the heart of Peel Village! (id:27476)

Property Highlights

MLS® Number
W13774560
Type
Single Family
Community Name
Brampton East
Ownership Type
Freehold
Land Size
50.1 x 100 FT
Parking Space Total
5

Building

Building Type
House
Square Footage
1100 - 1500 sqft
Bathrooms Total
2
Bedrooms Above Ground
3
Bedrooms Total
3
Amenities
Hospital, Park, Place of Worship, Schools
Exterior Finish
Aluminum siding, Brick
Fireplace Present
No
Basement Type
N/A (Finished)
Basement Features
Building Heating Type
Forced air
Heating Fuel
Natural gas
Building Cooling Type
Central air conditioning

Utilities

Water
Municipal water
Utility Sewer
Sanitary sewer

Room Layout

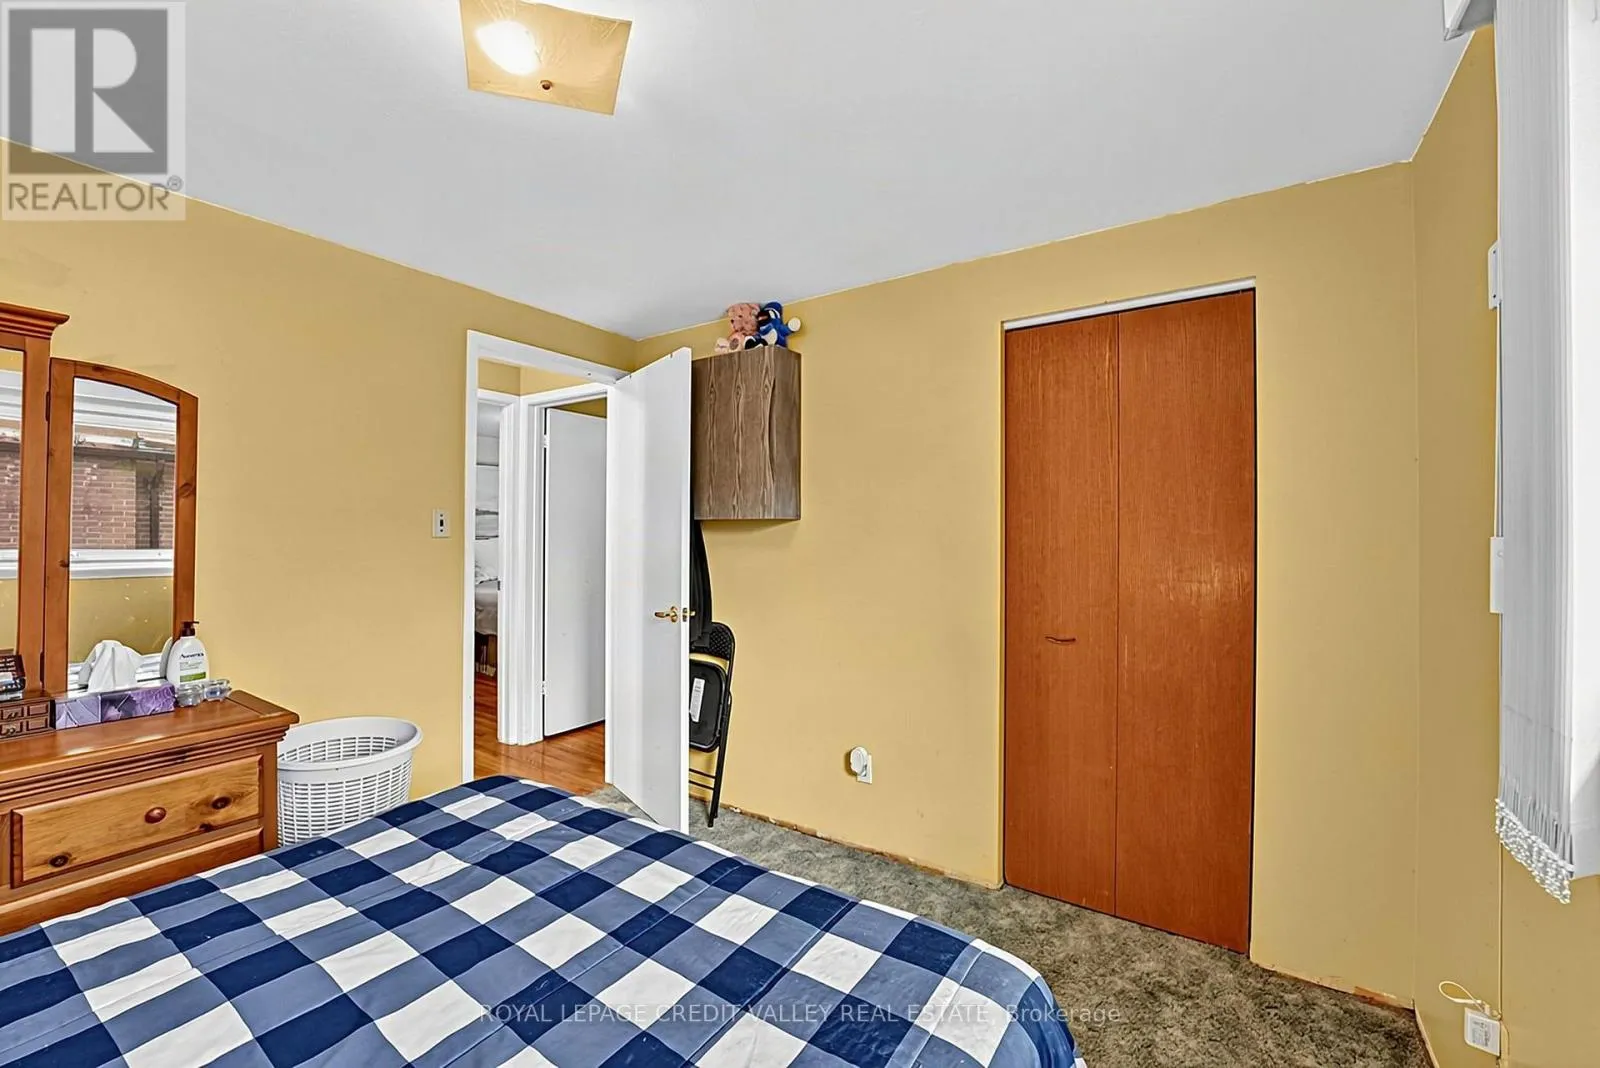
Primary Bedroom
Second level
4.57 m x 3 m
Bedroom 2
Second level
3.05 m x 3.25 m
Bedroom 3
Second level
4.06 m x 3.6 m
Recreational, Games room
Basement
6.9 m x 3.96 m
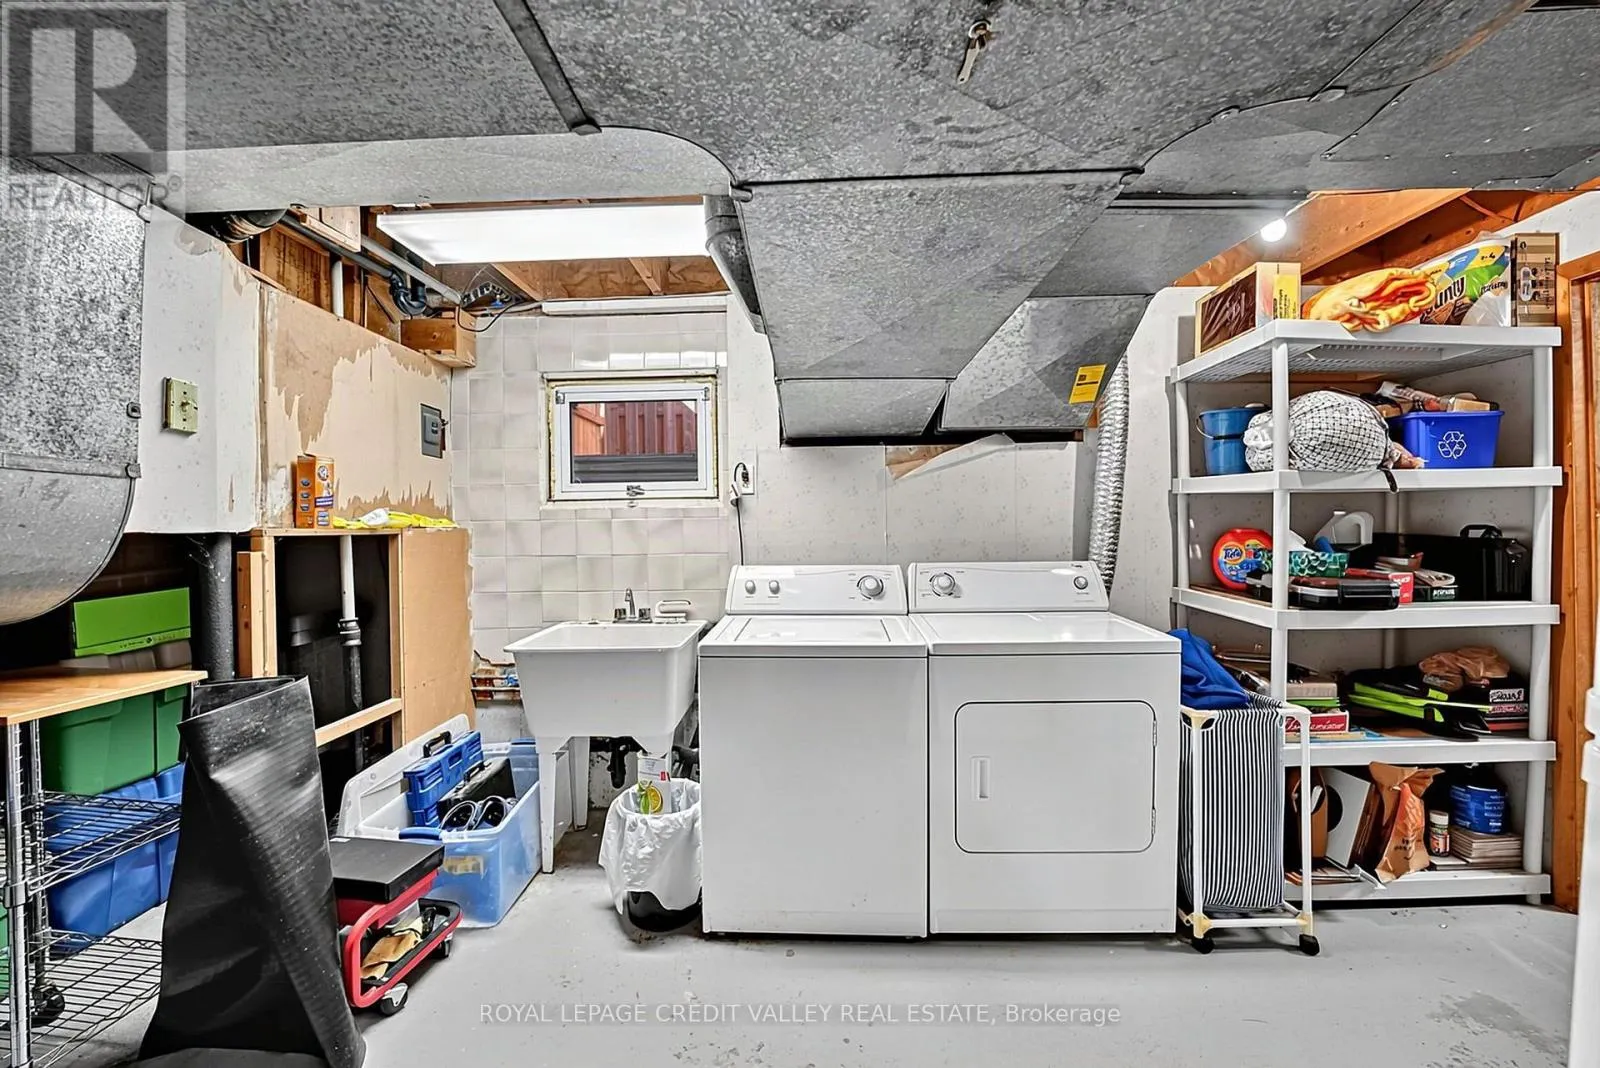
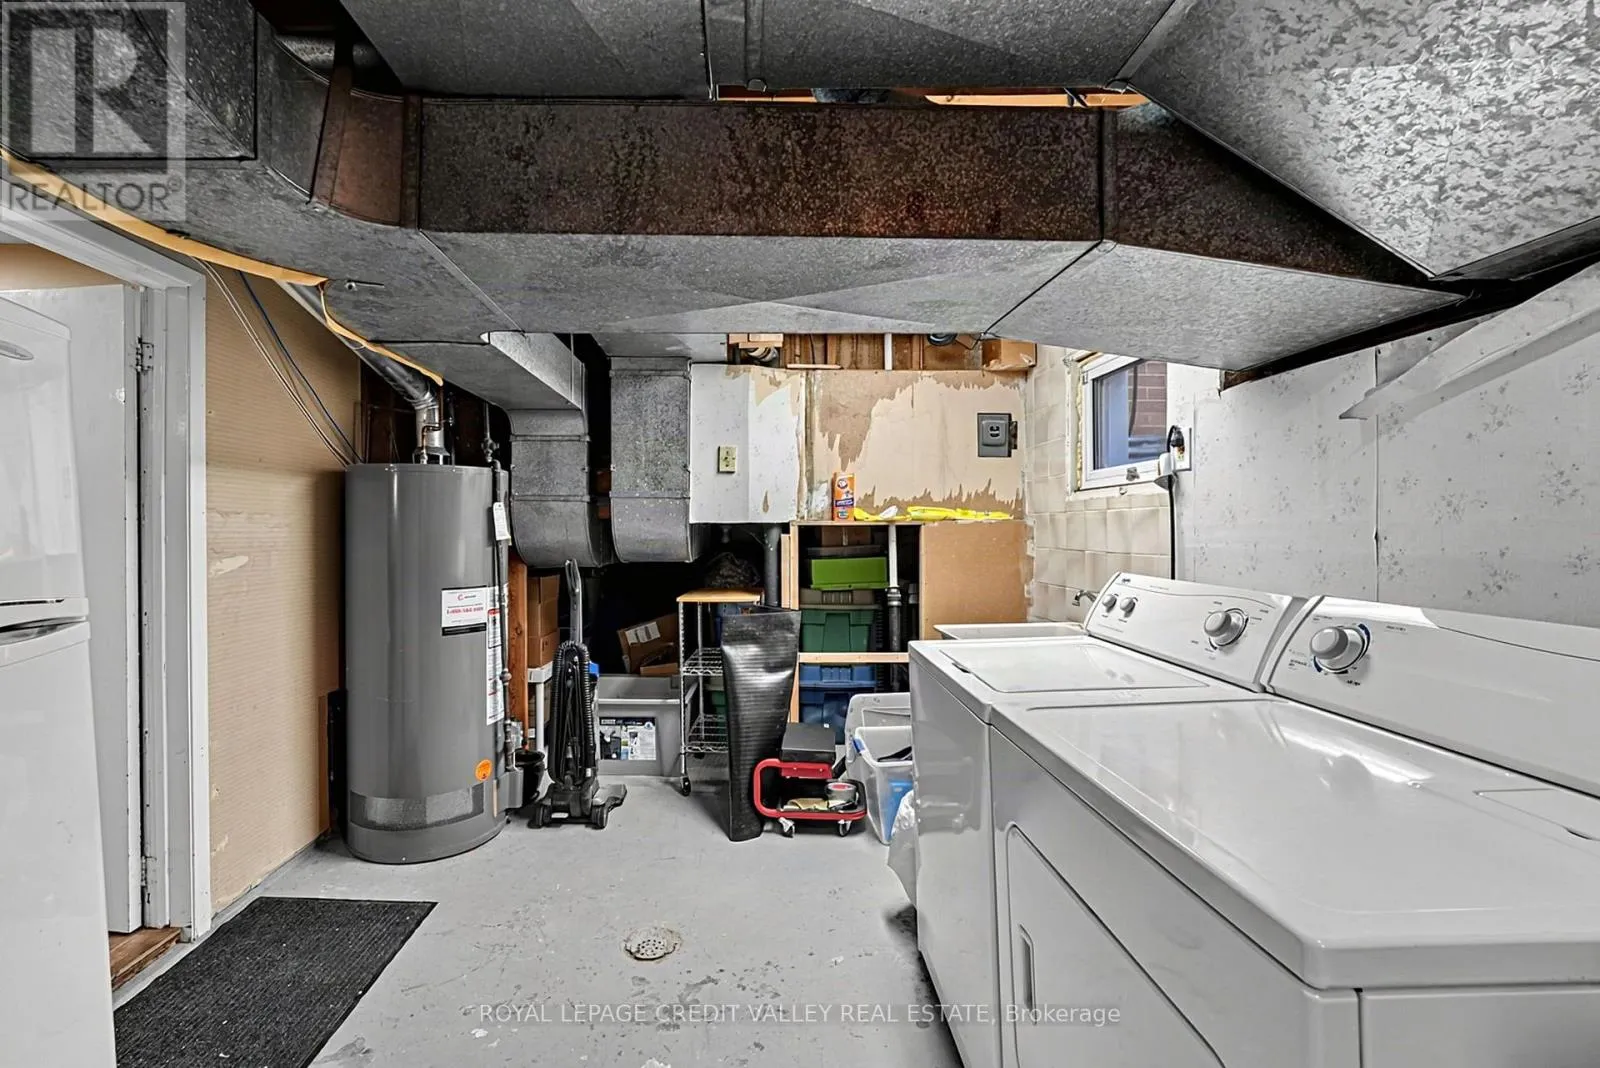
Laundry room
Basement
4.01 m x 2.95 m
Other
Basement
2.96 m x 2.82 m
Living room
Main level
4.37 m x 3.78 m
Dining room
Main level
3.22 m x 2.67 m
Kitchen
Main level
6.67 m x 4.05 m

Location

Learn more about this property
Listing provided by:
ROYAL LEPAGE CREDIT VALLEY REAL ESTATE
MLS® number:
W13774560
Agent:
Brian Mcleod
*Indicates required field
Name is required
Email is required
Please enter a valid phone number (e.g., 416-111-1111).

Community Spotlight: Homes For sale in Your Neighborhood