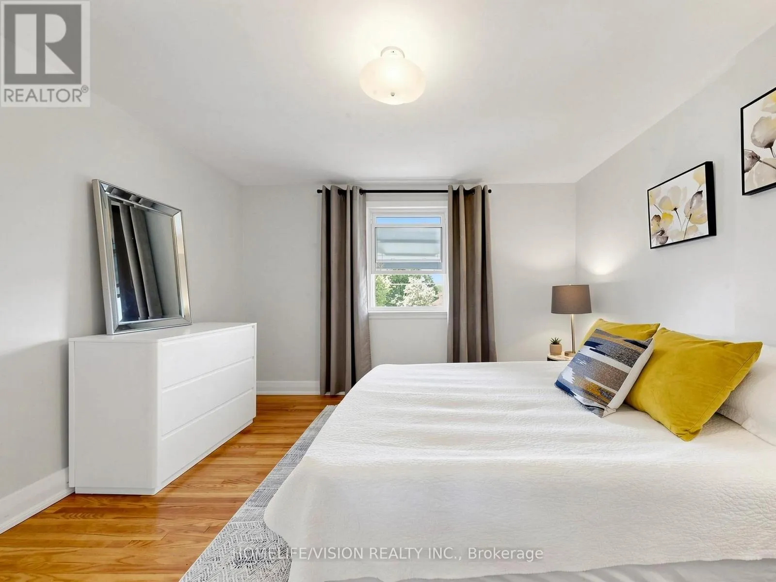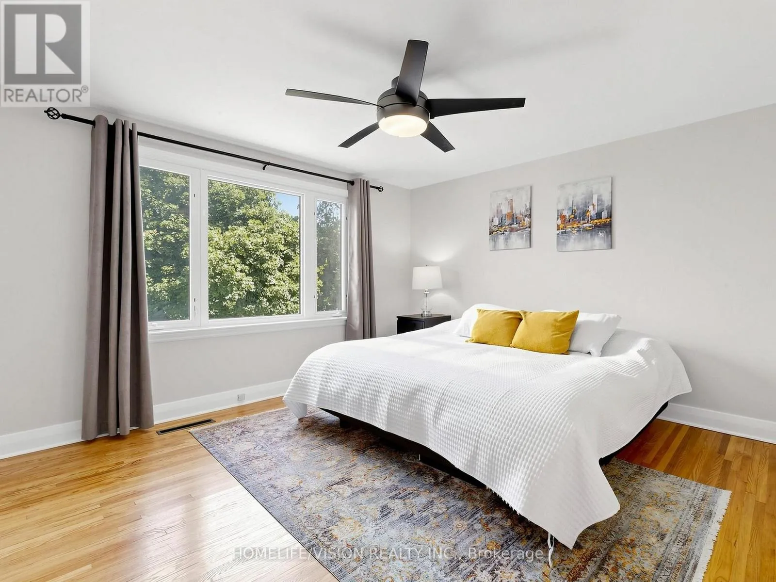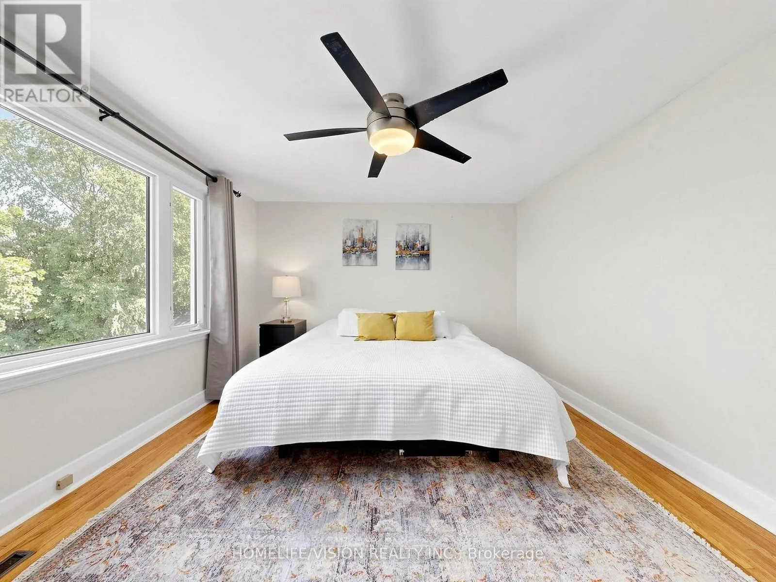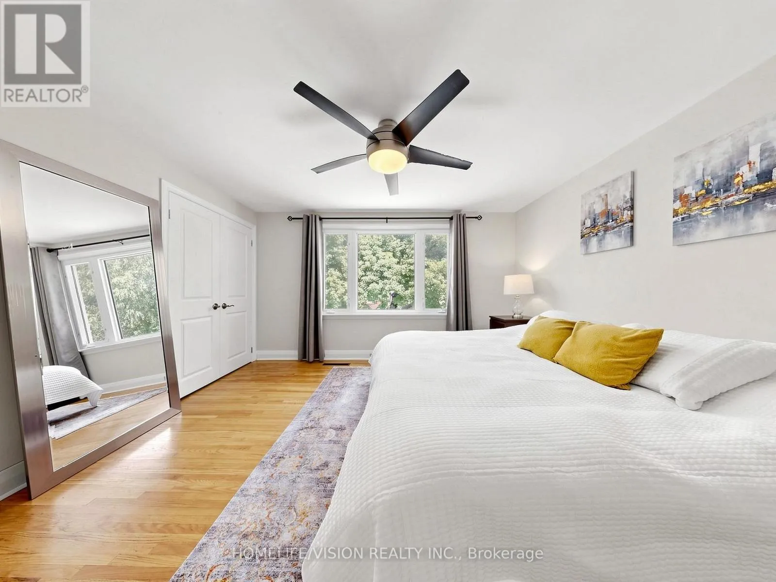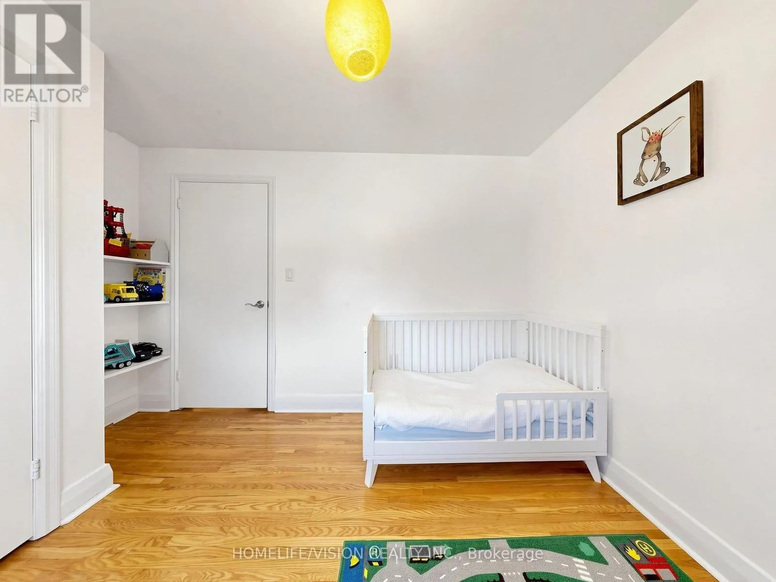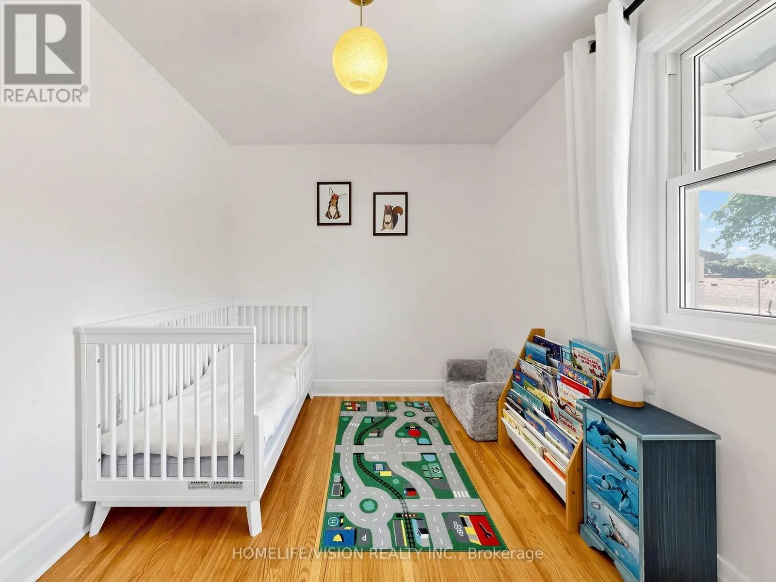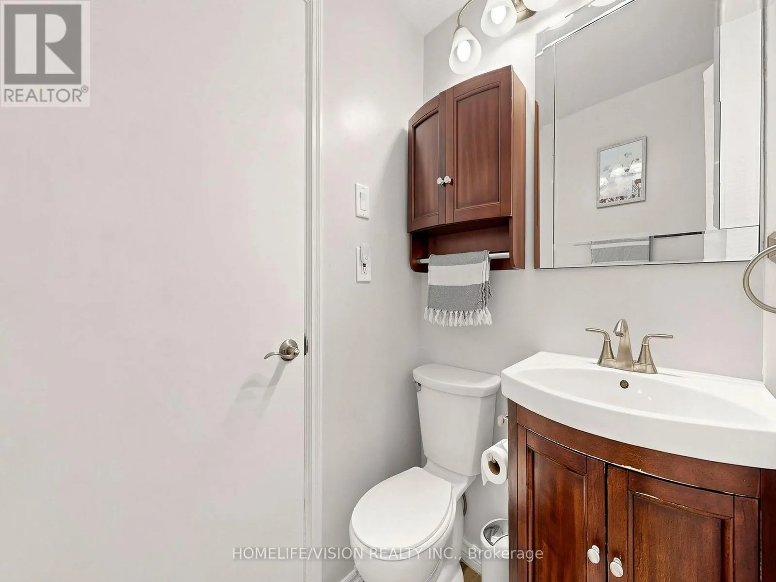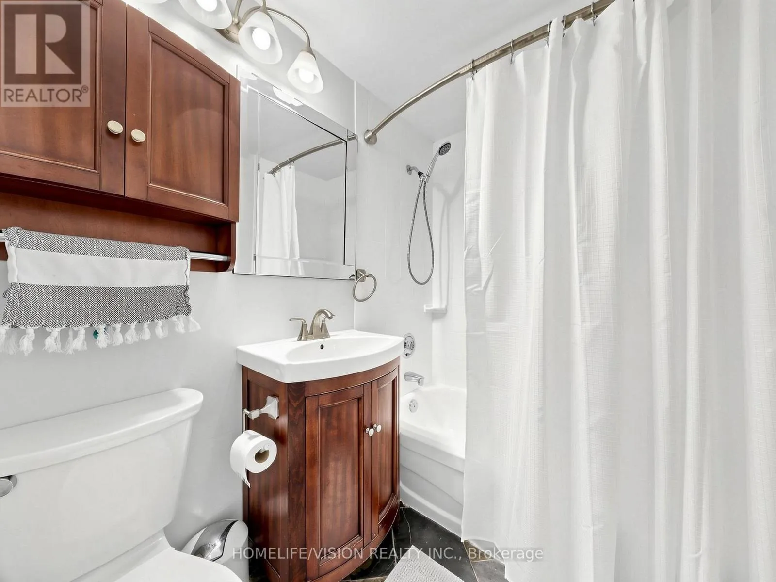
9 Lyndfield Crescent, Brampton, Ontario L6W 2P4

Listed for:
$999,000
5 beds
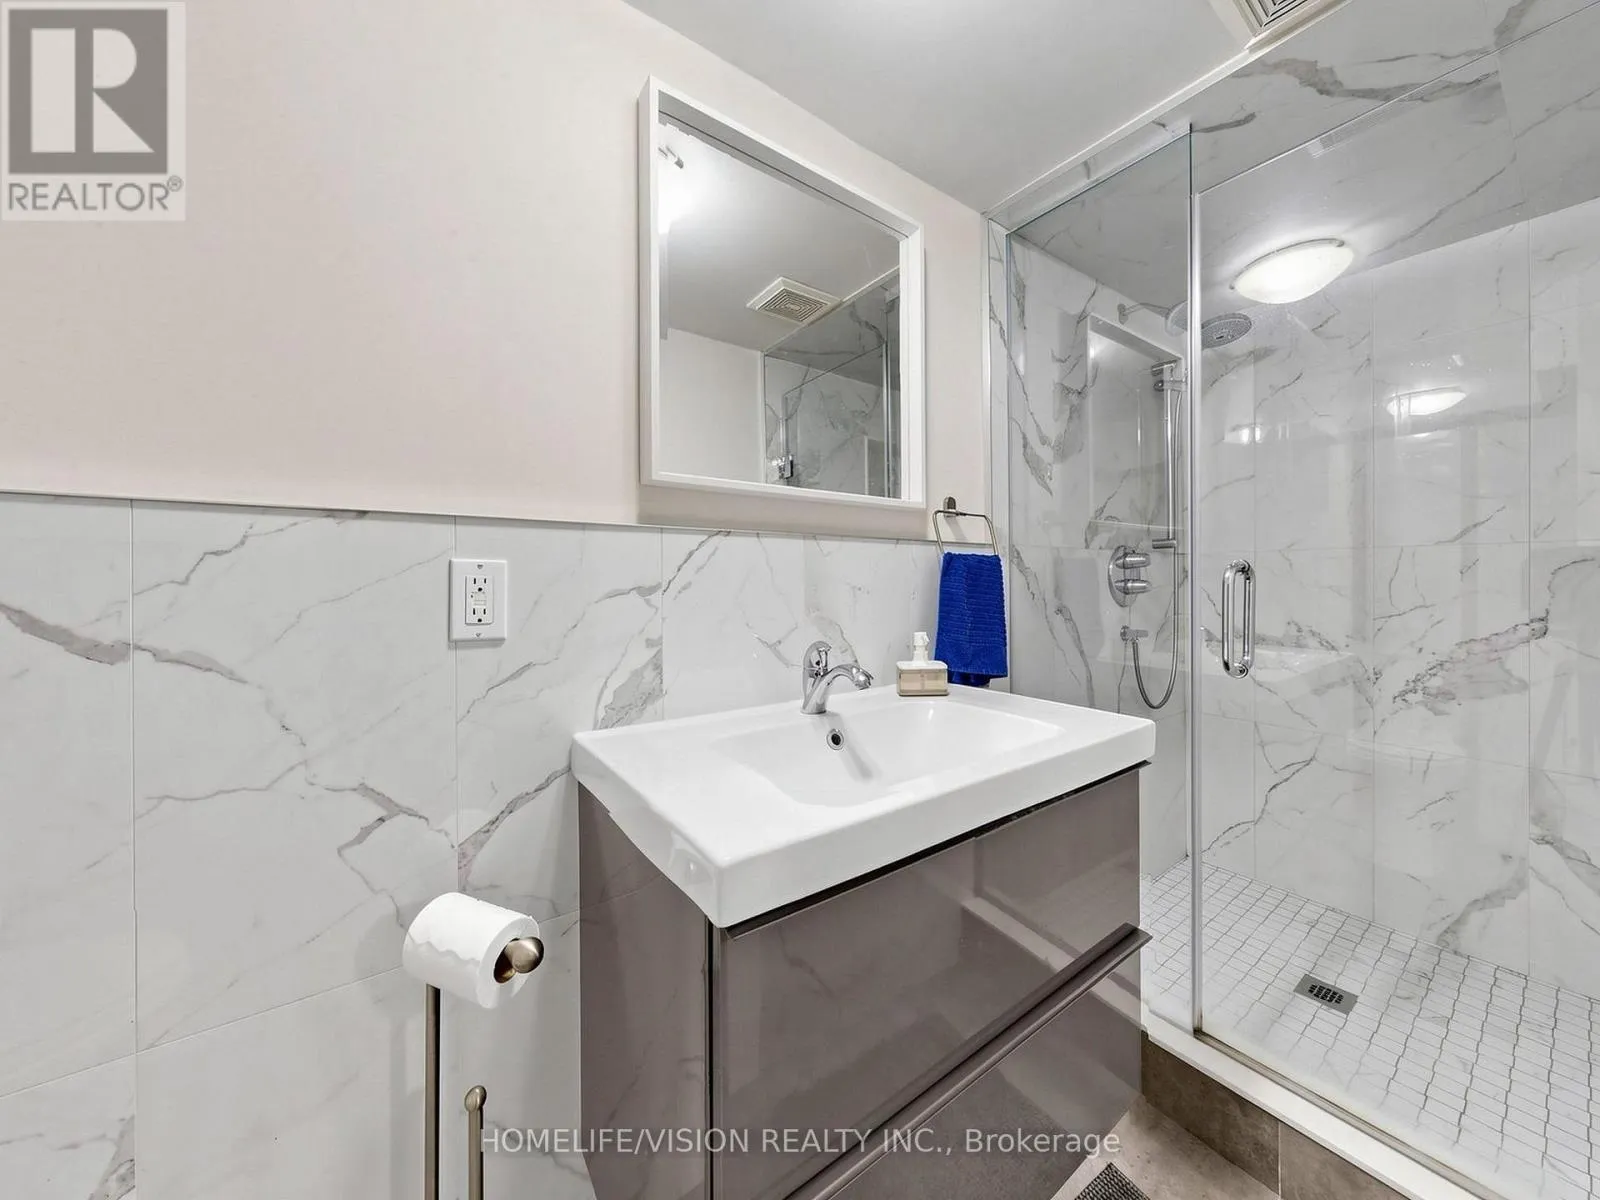
3 baths
Listed 5 days ago
House for rent: 9 Lyndfield Crescent, Brampton, Ontario L6W 2P4

View all 49 photos

About

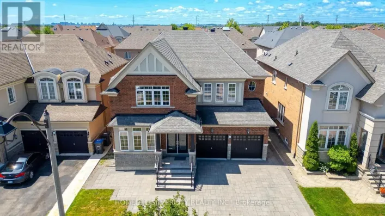
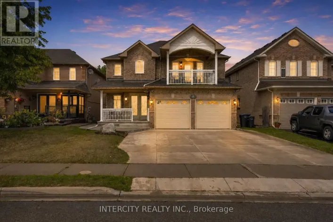
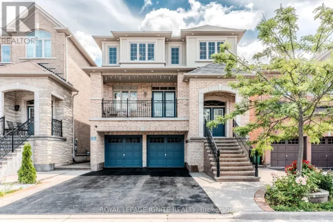
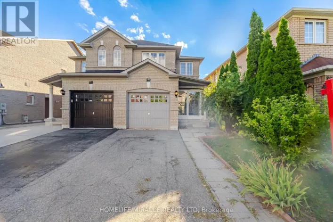
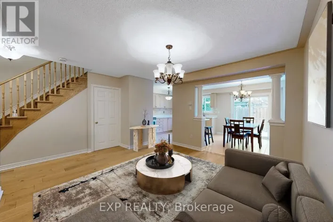
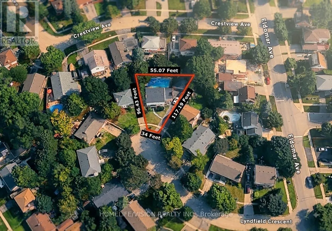
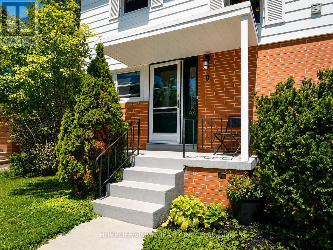
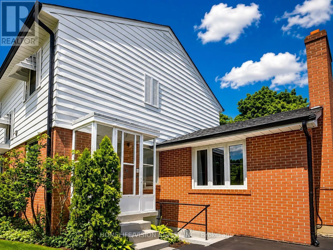
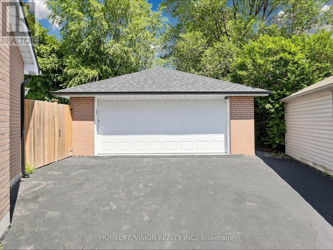
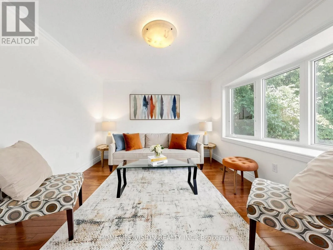
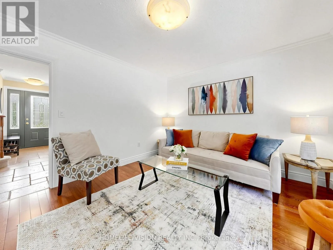
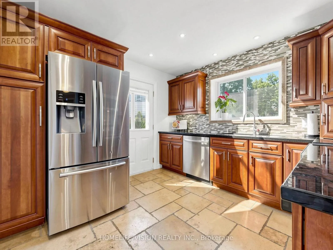
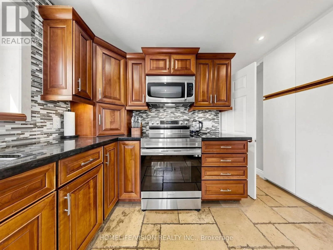
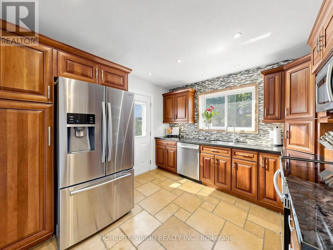
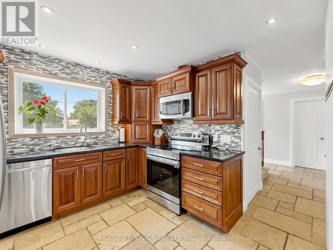
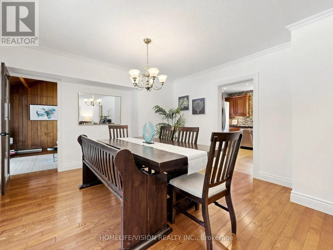
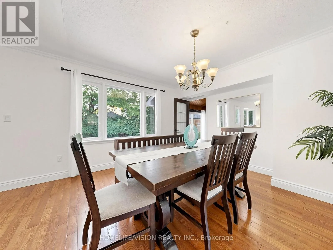
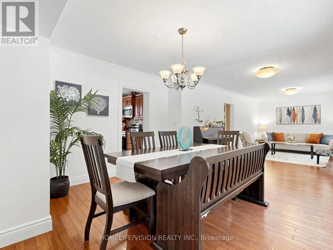
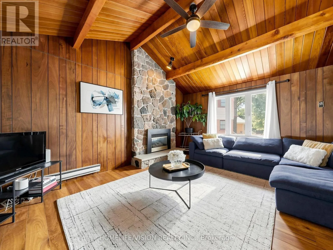
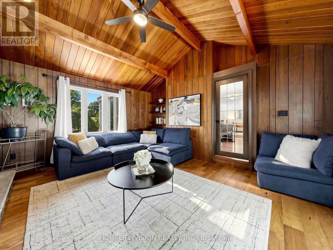
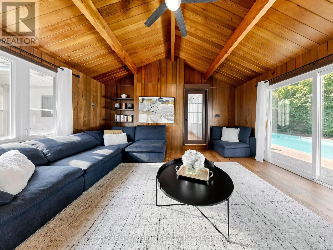
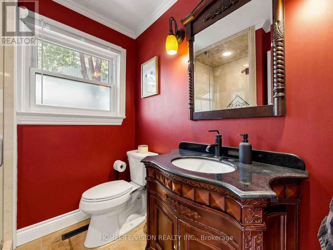
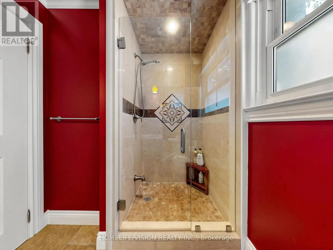
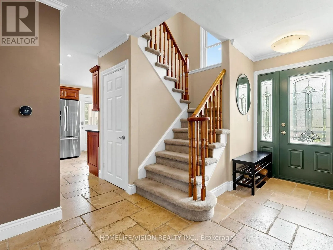
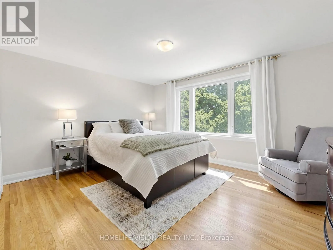
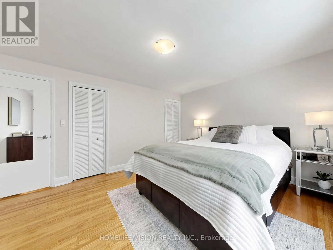
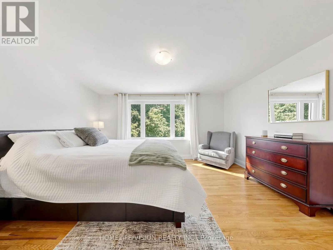
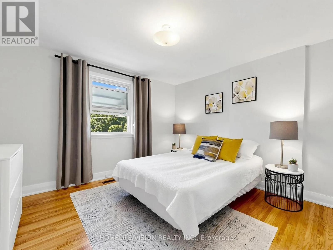
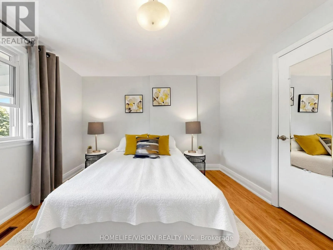
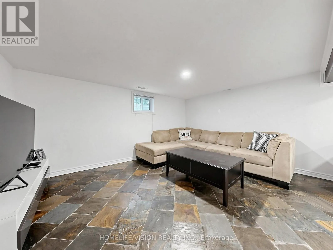
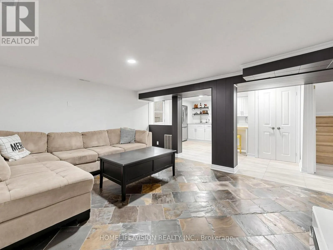
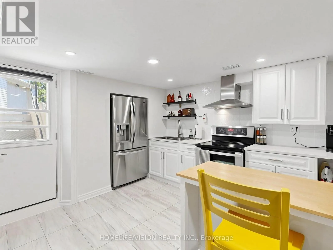
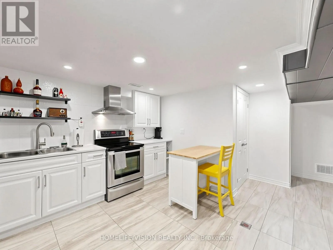
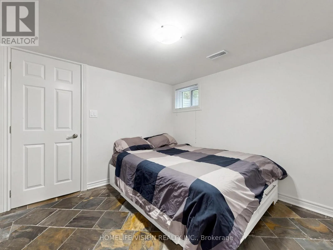
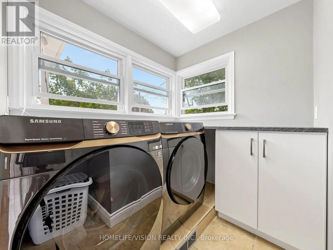
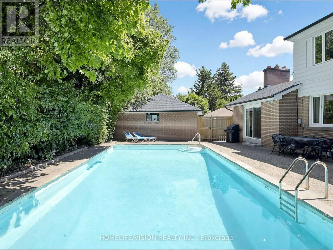
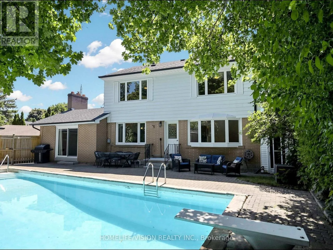
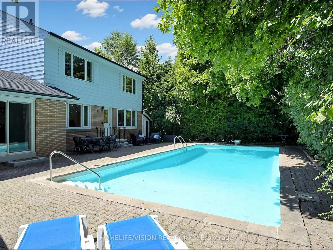
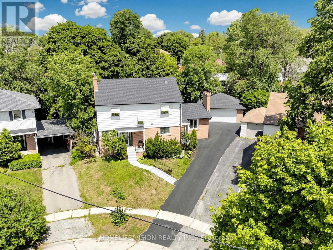
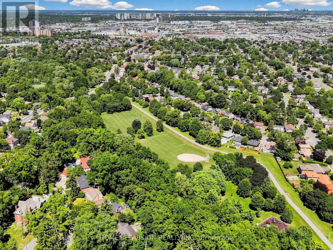
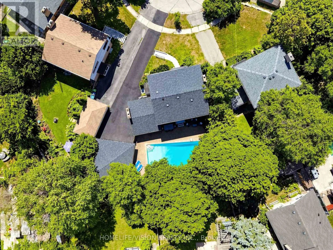
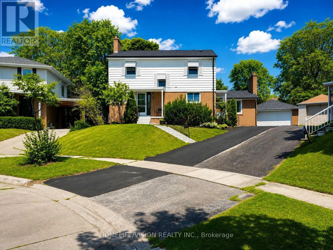
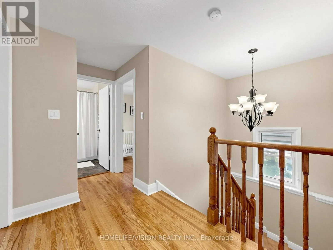
Hurontario & Steeles Welcome to 9 Lyndfield Crescent a beautifully maintained 4+1 bedroom detached home tucked away on a quiet cul-de-sac and set on a generous pie-shaped lot in one of Brampton's most prestigious neighbourhoods. Featuring a bright, spacious layout, 3 full bathrooms, a family room with a gas fireplace, and many upgrades, including a new furnace, AC, heat pump and appliances. This property offers a renovated fully finished basement with a separate entrance, 1-bedroom living space, second kitchen and laundry area. The property also offers a private backyard with a stunning 38' x 18' concrete pool and a large detached double-car garage with parking for up to 6 vehicles. Located minutes away from GO Transit, major highways and schools (Sheridan College, AlgomaUniversity), and walking distance to stores and everyday amenities. A fantastic opportunity for families and buyers looking for a move-in-ready home. (id:27476)

Property Highlights

MLS® Number
W13829870
Type
Single Family
Community Name
Bram East
Ownership Type
Freehold
Land Size
34 x 96 FT
Parking Space Total
6

Building

Building Type
House
Storeys
2.00
Square Footage
2000 - 2500 sqft
Bathrooms Total
3
Bedrooms Above Ground
4
Bedrooms Total
5
Amenities
Fireplace(s)
Exterior Finish
Aluminum siding, Brick
Fireplace Present
Yes
Basement Type
N/A, N/A
Basement Features
Apartment in basement, Separate entrance
Building Heating Type
Forced air
Heating Fuel
Natural gas
Building Cooling Type
Central air conditioning

Utilities

Water
Municipal water
Utility Sewer
Sanitary sewer

Room Layout

Bedroom 5
Basement
3.5 m x 3.7 m
Kitchen
Basement
3.4 m x 3.5 m
Recreational, Games room
Basement
5.5 m x 5.7 m
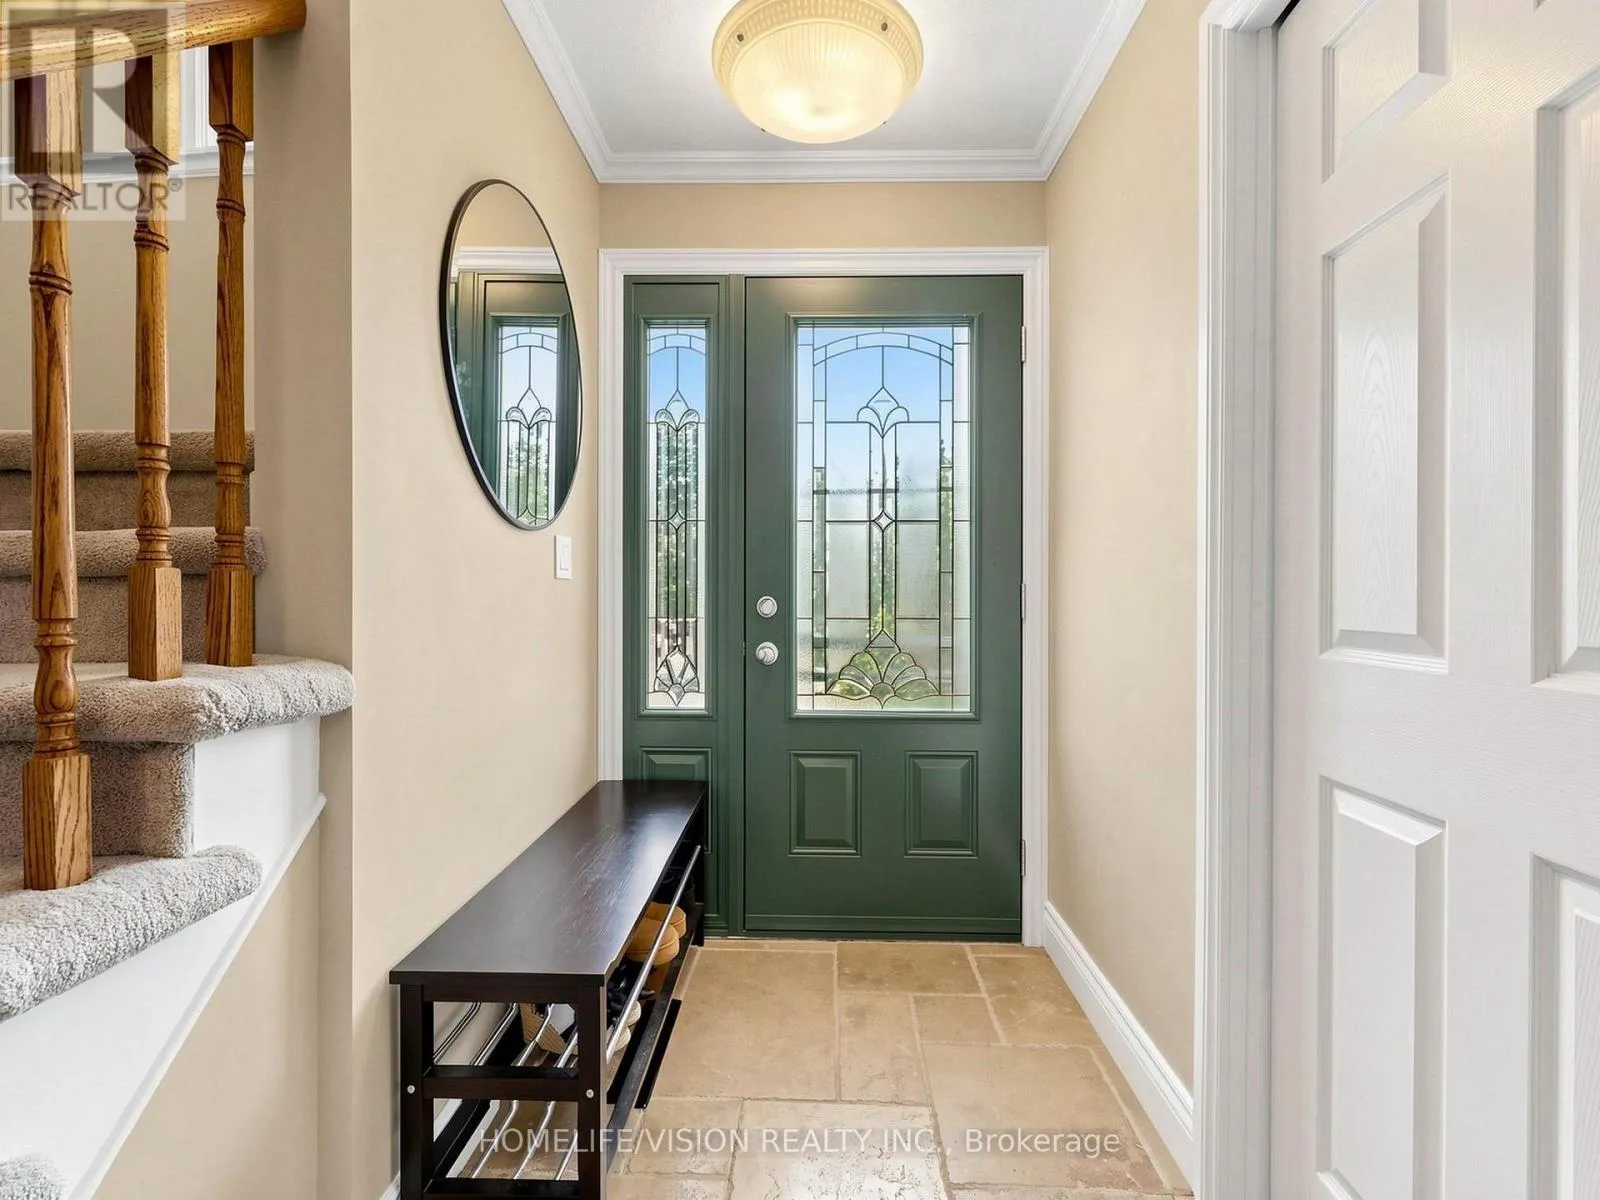
Foyer
Main level
1.5 m x 2.6 m
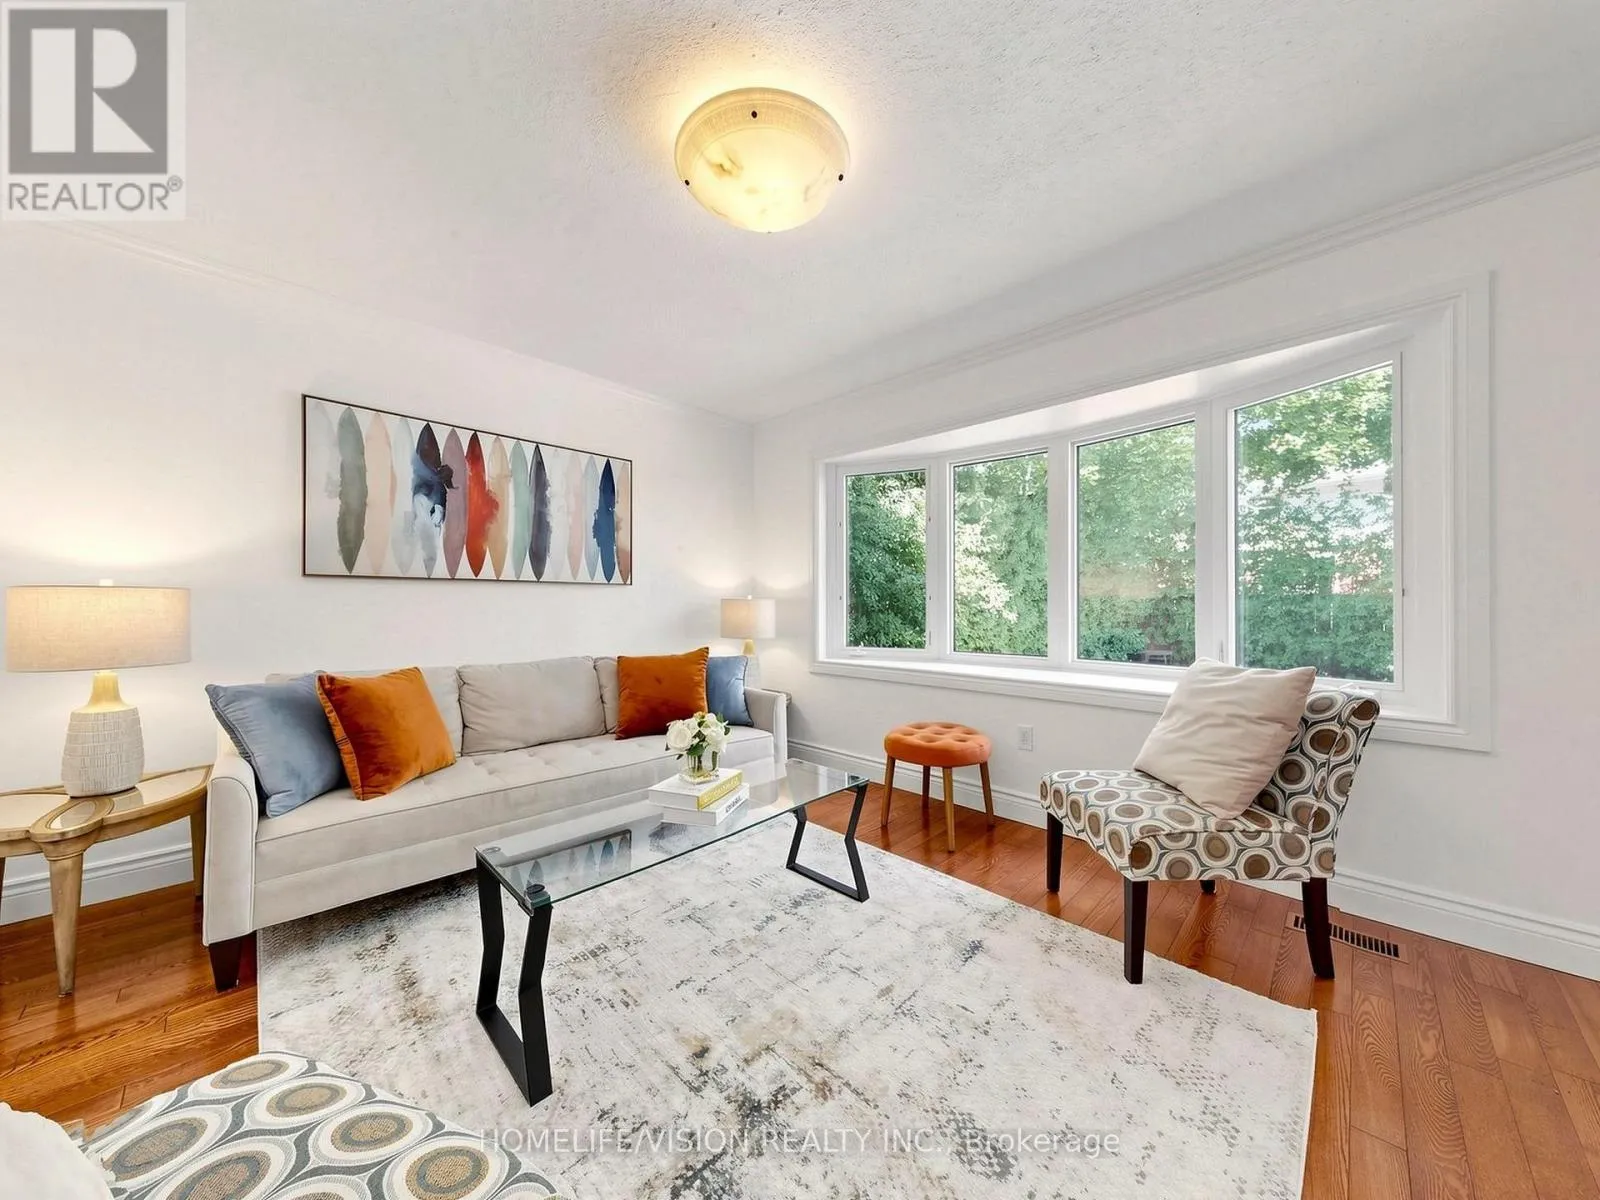
Living room
Main level
5.9 m x 3.5 m
Dining room
Main level
3.9 m x 3.5 m
Family room
Main level
5.9 m x 3.9 m
Kitchen
Main level
3.4 m x 3.5 m
Primary Bedroom
Upper Level
4.5 m x 3.5 m
Bedroom 2
Upper Level
4 m x 3.5 m
Bedroom 3
Upper Level
3.5 m x 3.3 m
Bedroom 4
Upper Level
3.5 m x 2.87 m

Location

Learn more about this property
Listing provided by:
HOMELIFE/VISION REALTY INC.
MLS® number:
W13829870
Agent:
Tolga Turanli
*Indicates required field
Name is required
Email is required
Please enter a valid phone number (e.g., 416-111-1111).

Community Spotlight: Homes For sale in Your Neighborhood