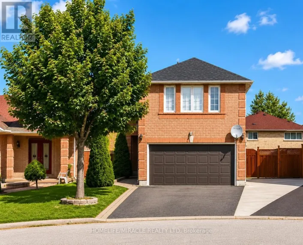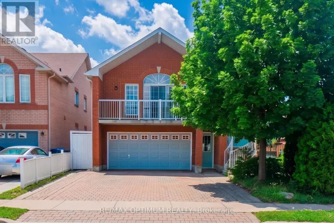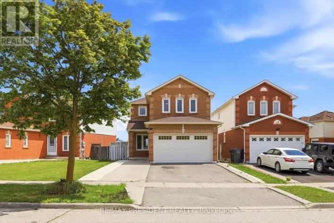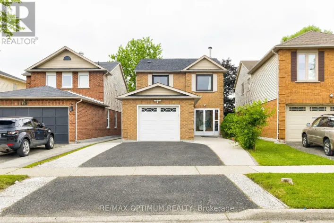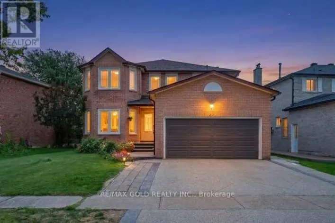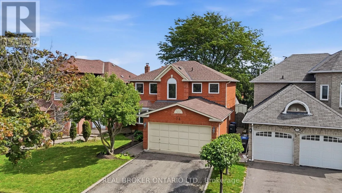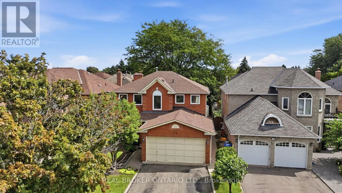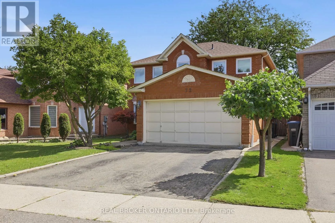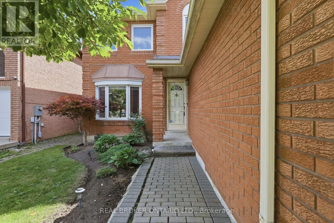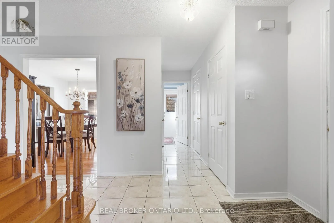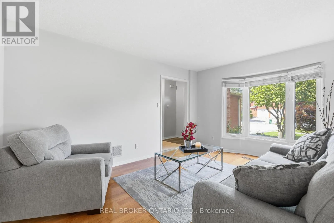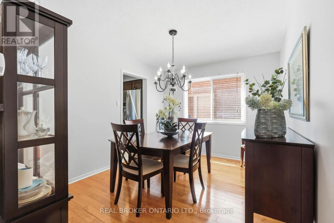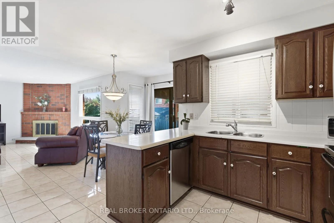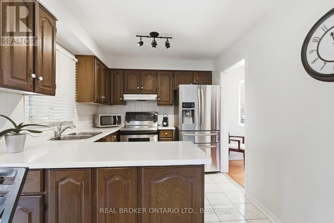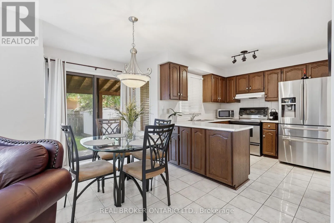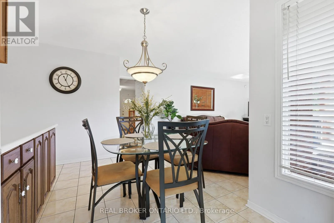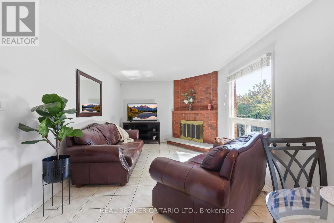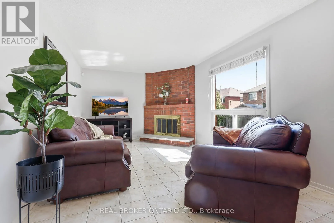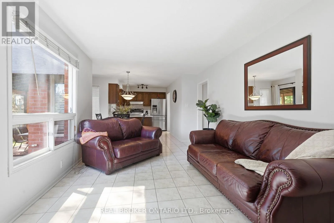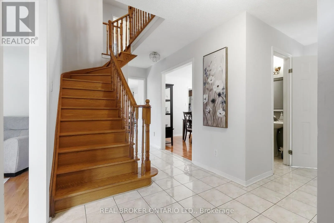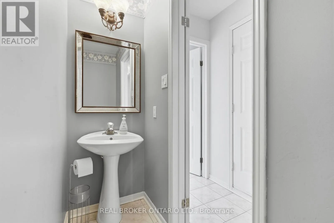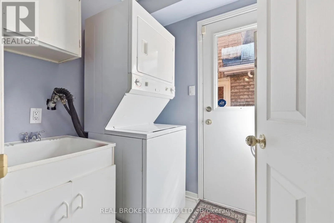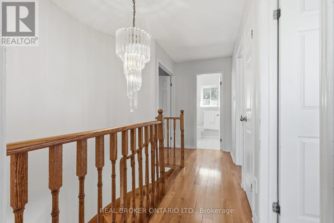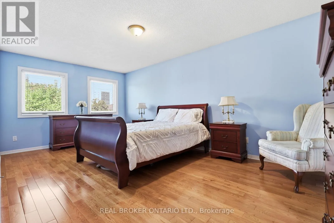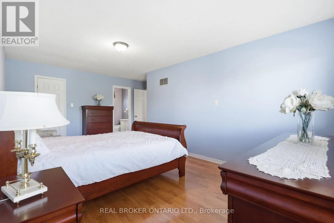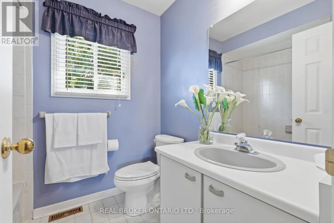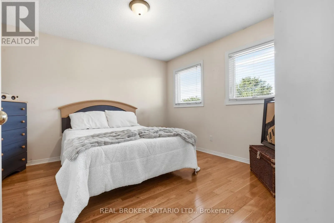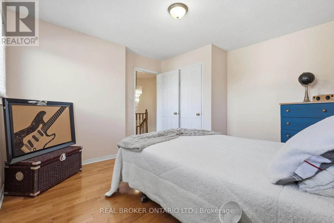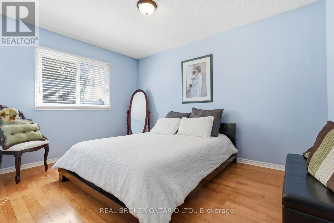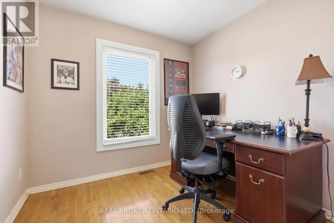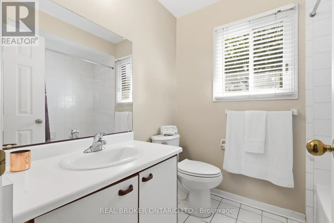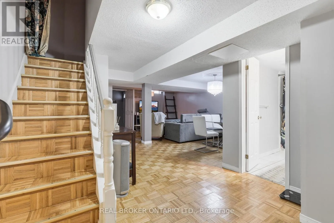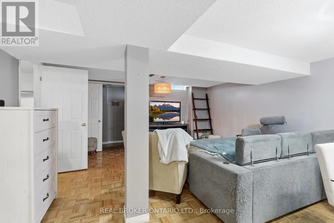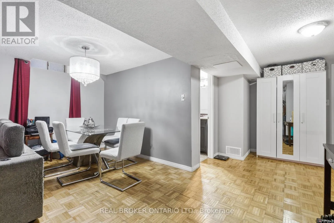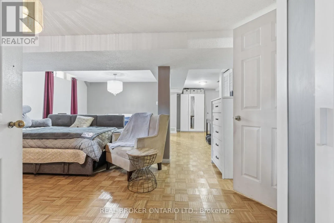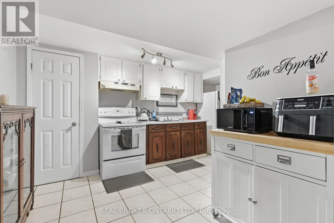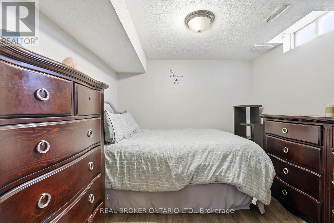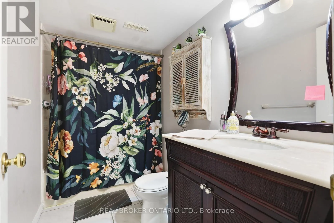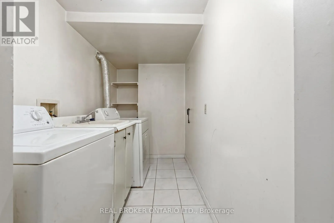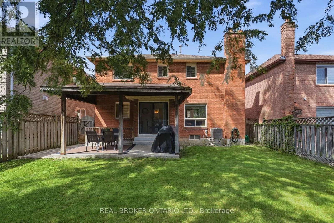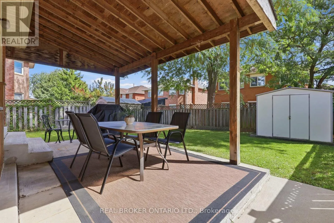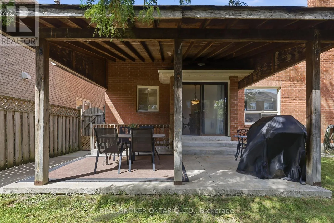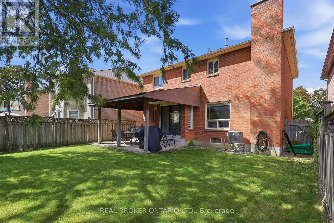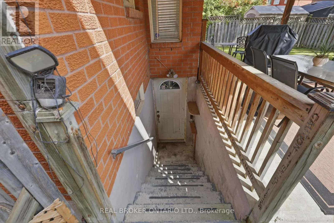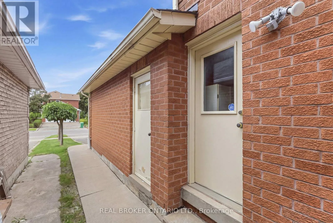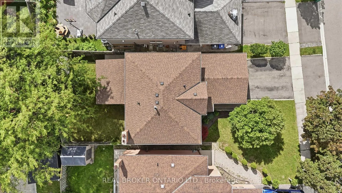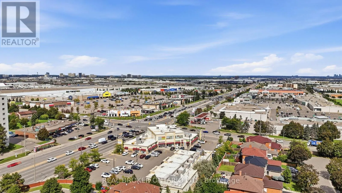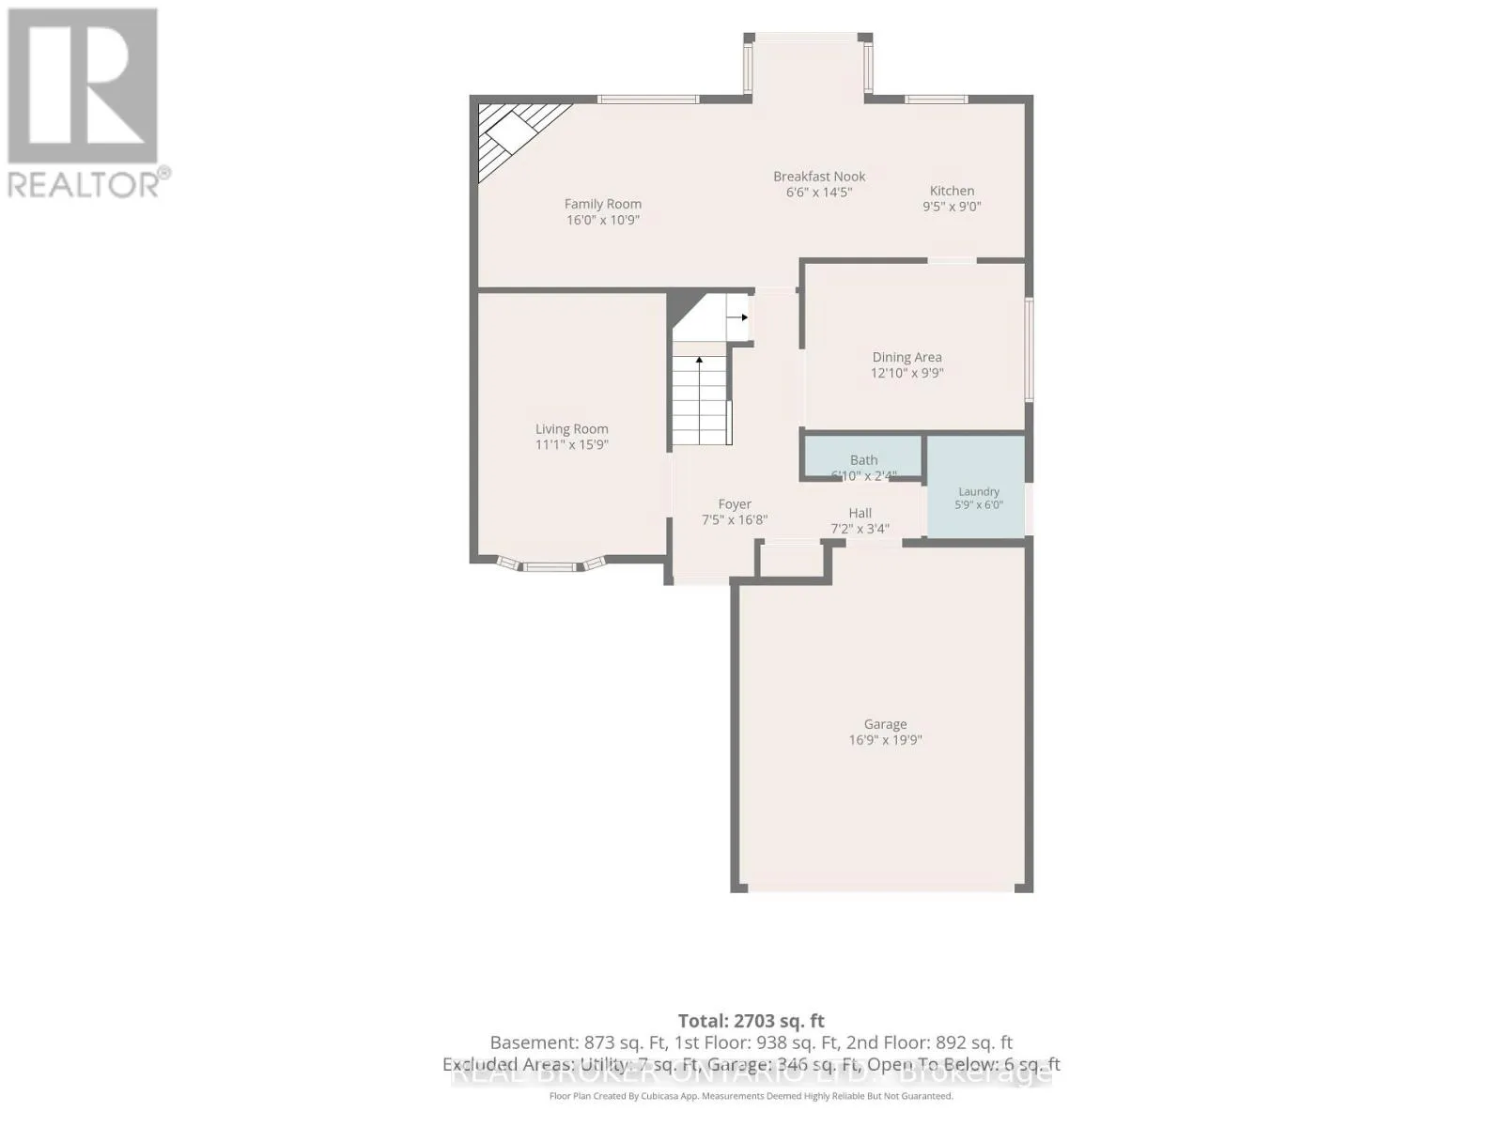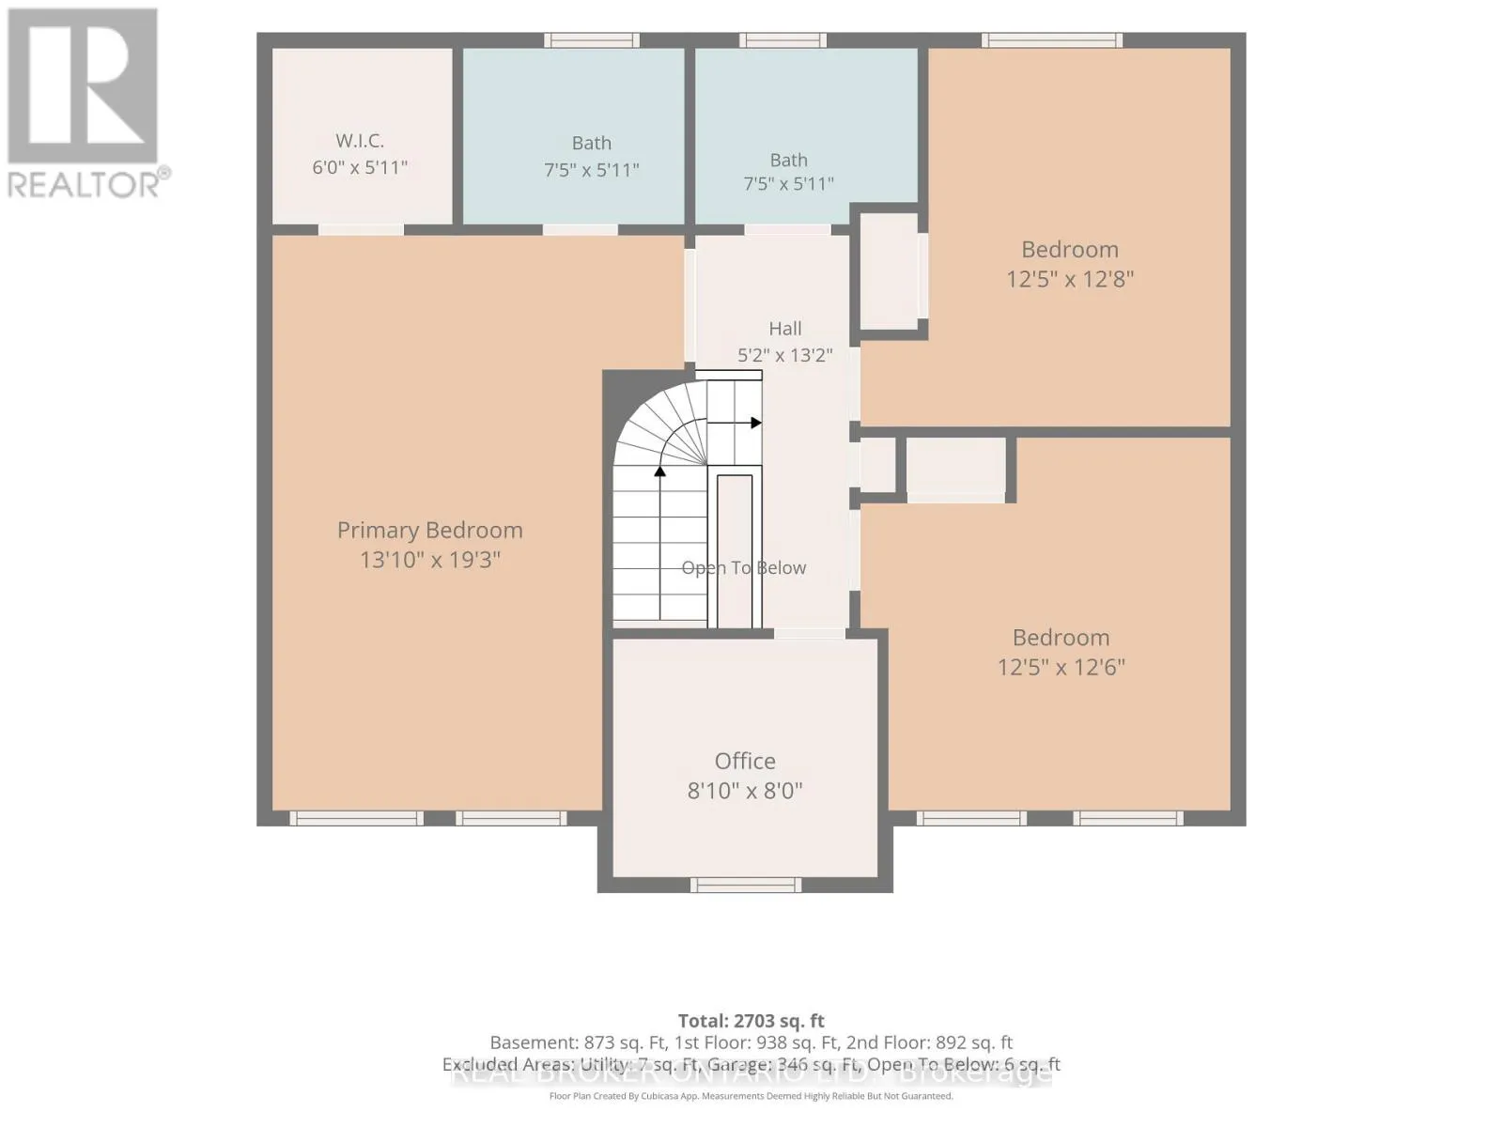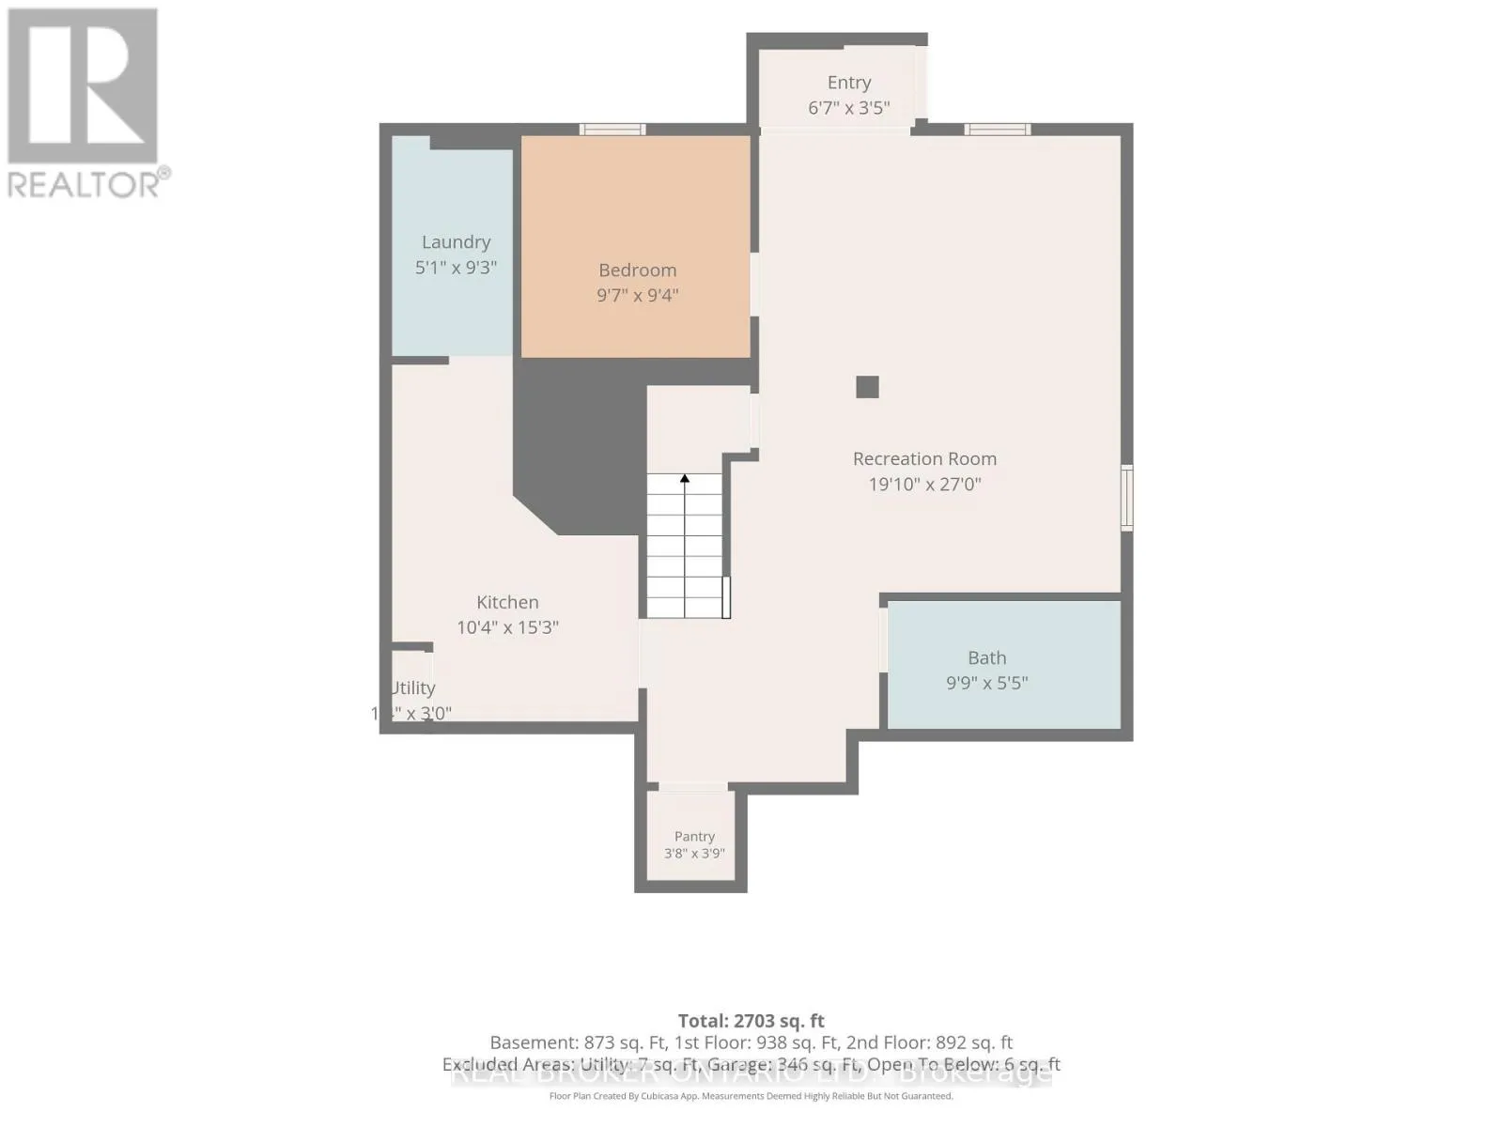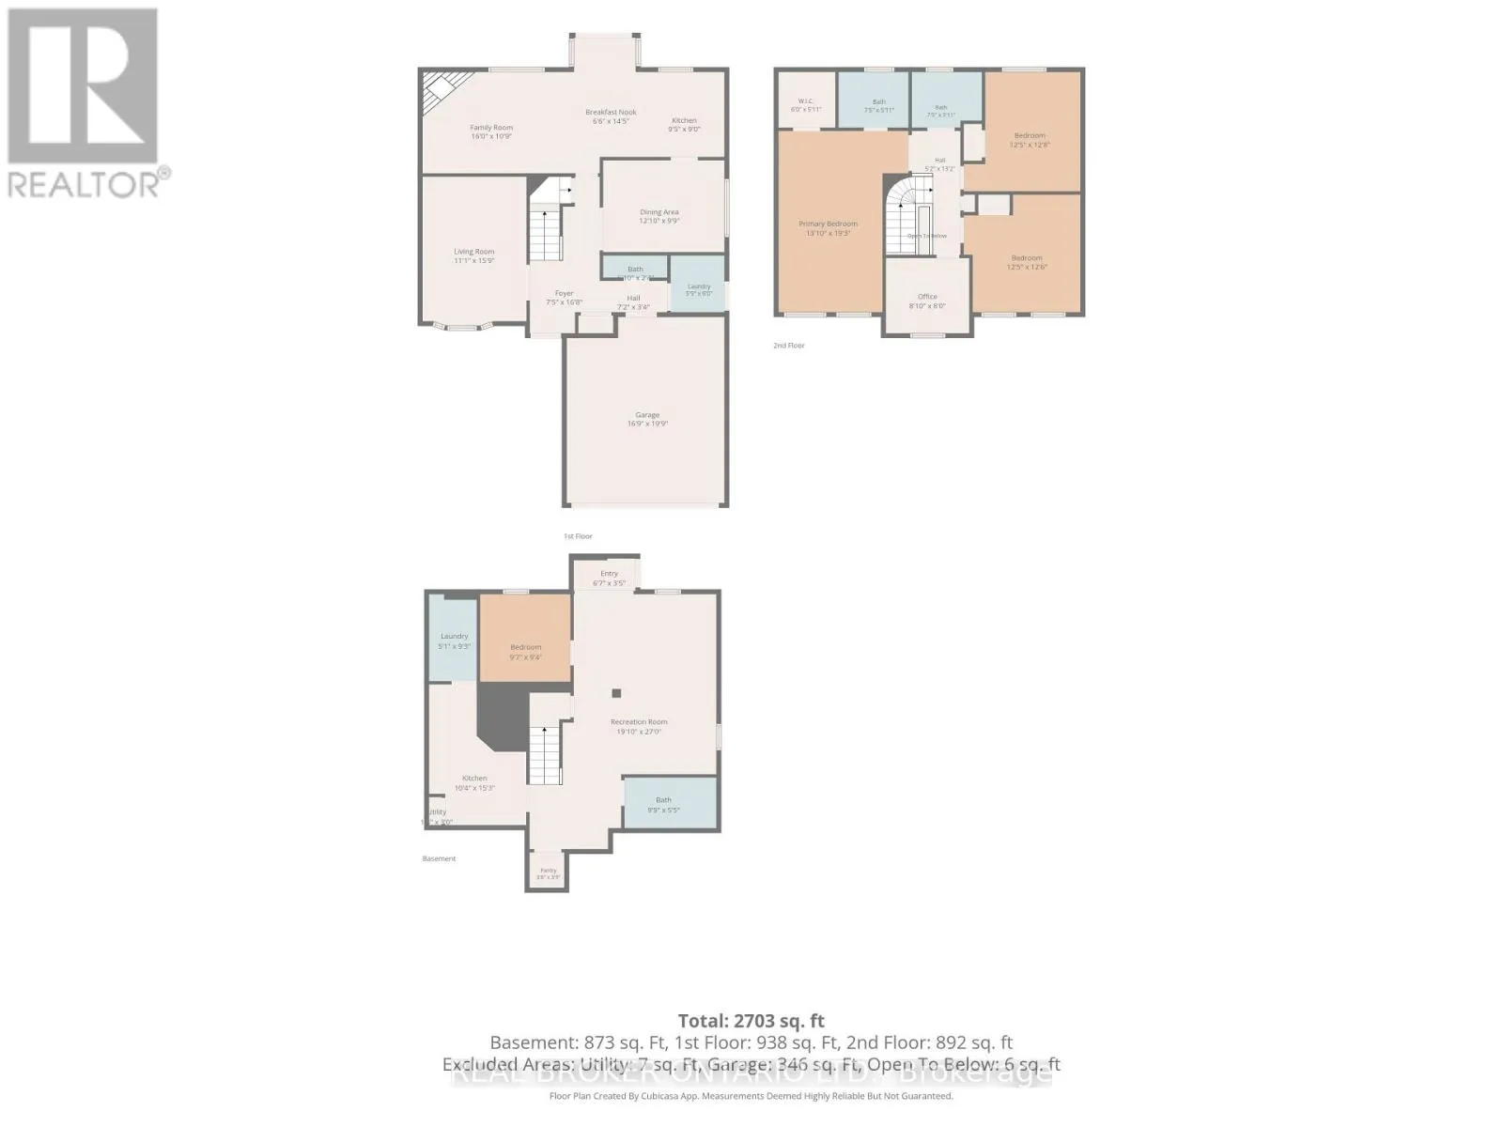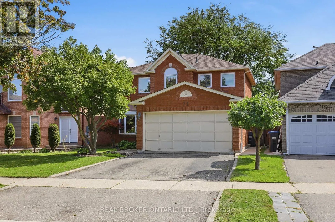
Steeles Ave E/Hartford Trail Welcome to 72 Appleton Trail, a beautifully maintained detached 2-storey brick home tucked into one of Brampton's most established and sought-after family neighborhood. Set on a quiet, tree-lined street, it offers approximately 2,700 sq. ft. of comfortable living just minutes from top-rated schools, parks, shopping, transit, and quick access to major highways. This is the kind of mature, connected community where families put down roots and stay for years. Inside, sun-filled principal rooms are made for both entertaining and everyday life, with a formal living and dining room, a warm family room centered by a cozy fireplace, and an eat-in kitchen with a bright breakfast area overlooking the backyard. You will love the carpet-free interior with hardwood/tiles/ and parquet flooring make for a clean, easy-care flooring throughout. A striking oak staircase serves as a timeless centerpiece, leading upstairs to a spacious primary bedroom with ensuite, an additional 3 bedrooms and one being used as an office. The finished basement adds fantastic flexibility, featuring a second kitchen, a bedroom, a full bathroom, a large recreation room, and a handy cantina (cold cellar) for extra storage. Thoughtful access sets this home apart, a separate side entrance to the basement, a convenient side entrance to the main house, plus a side entry door to the garage. It is a versatile setup ideal for extended family, an in-law arrangement, or supplementary income potential. Thoughtful updates give lasting peace of mind, including a 200-amp electrical service, along with an updated roof, furnace, and front windows. Outside, a private backyard with a covered patio is ready for summer gatherings and relaxed evenings at home. With its unbeatable location, functional layout, and versatile lower level, 72 Appleton Trail is a rare opportunity in a wonderful community. (id:27476)