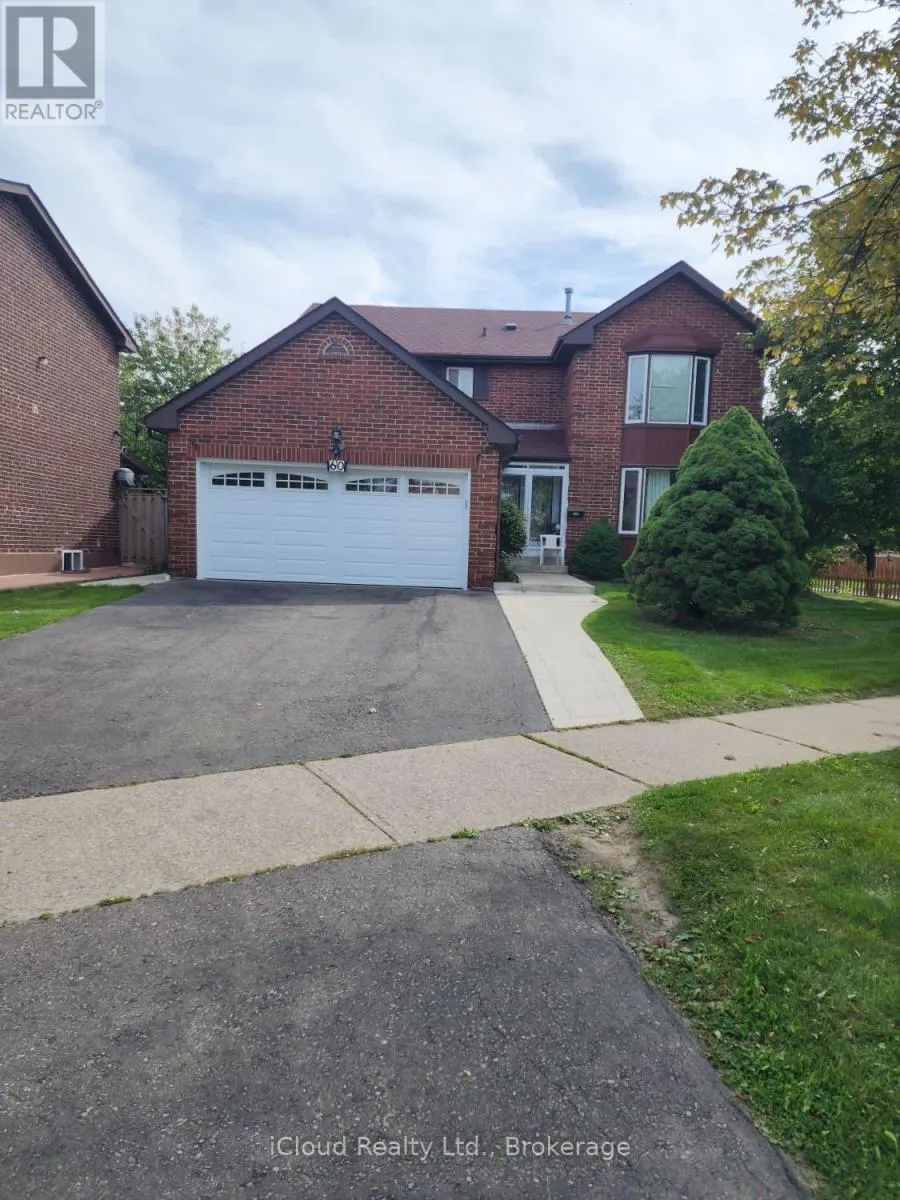
60 Torrance Woods, Brampton, Ontario L6Y 2V1

Listed for:
$999,999
7 beds
4 baths
Listed 15 days ago
House for rent: 60 Torrance Woods, Brampton, Ontario L6Y 2V1

View all 16 photos

About

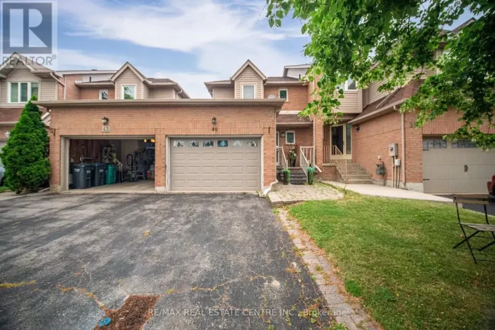
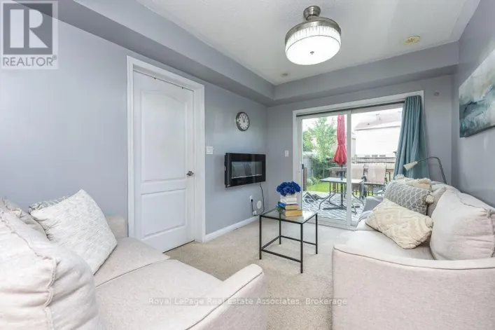
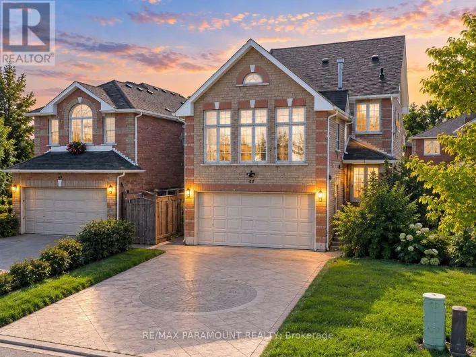
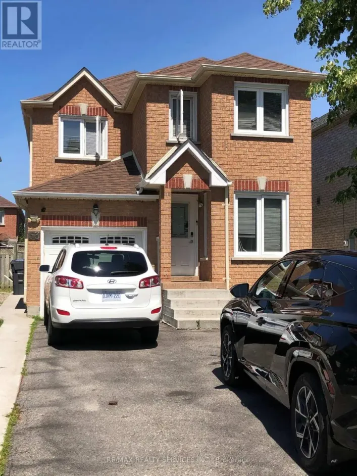
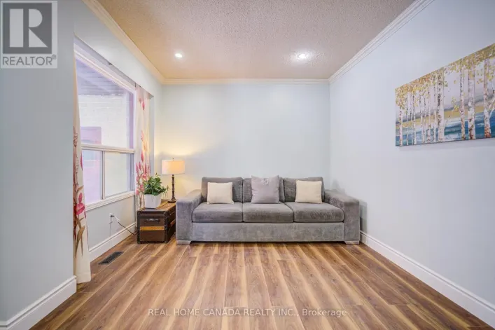
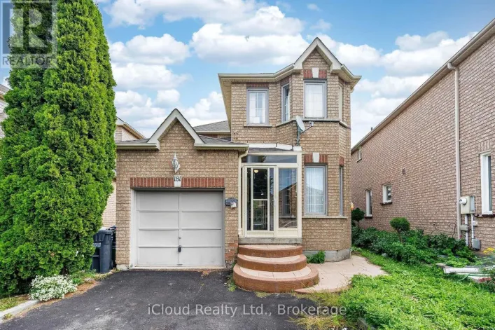
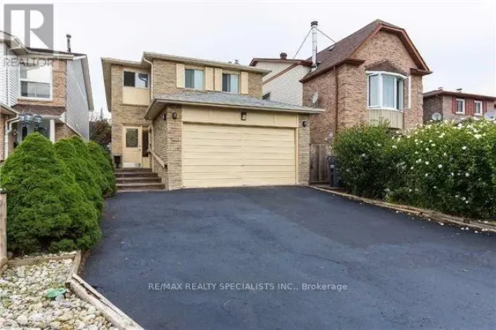
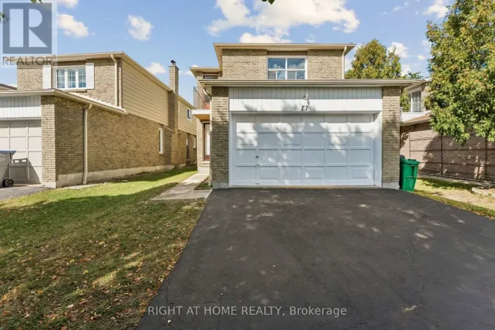
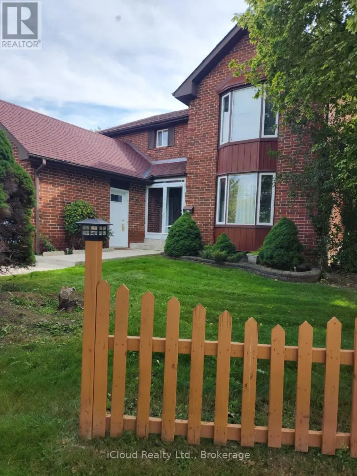
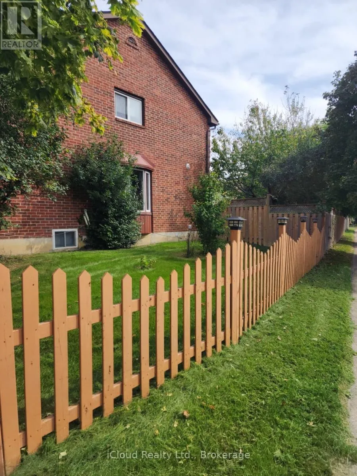
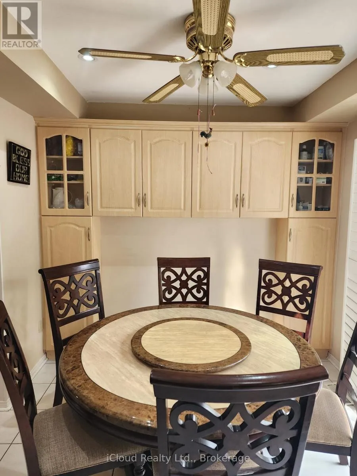
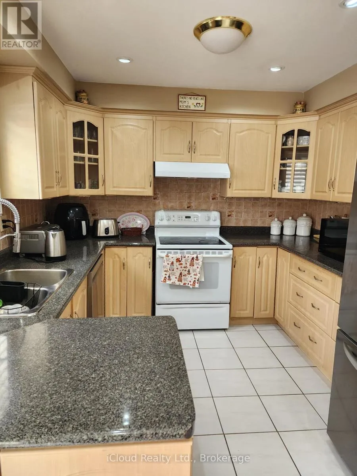
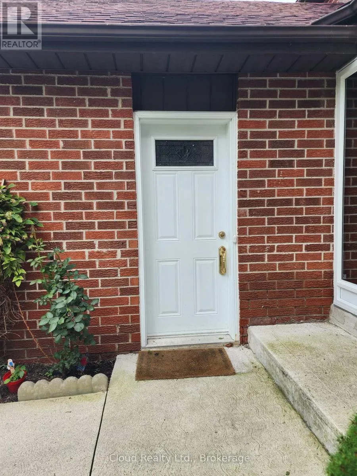
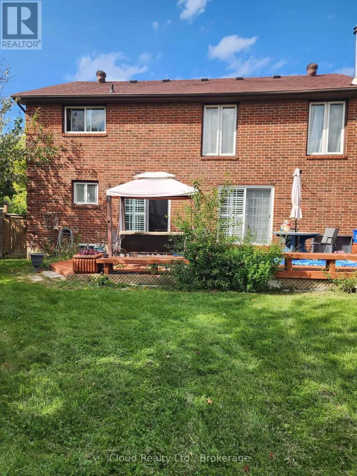
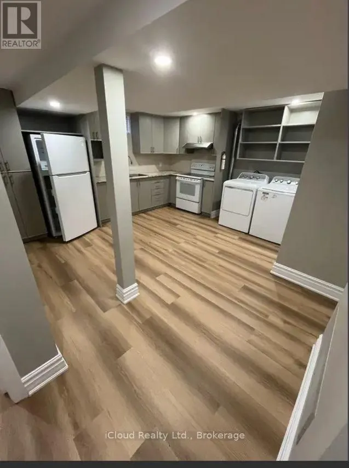
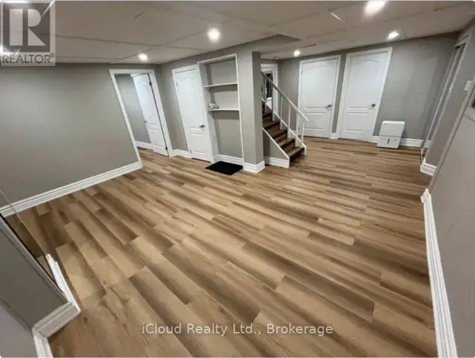
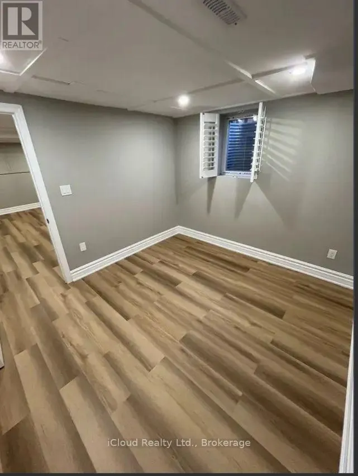
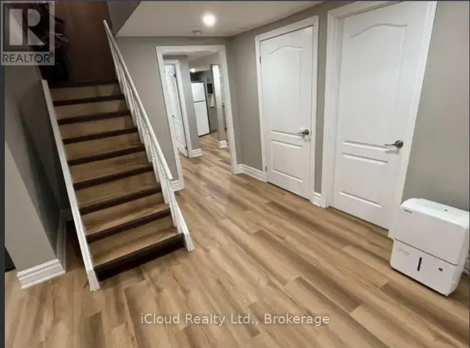
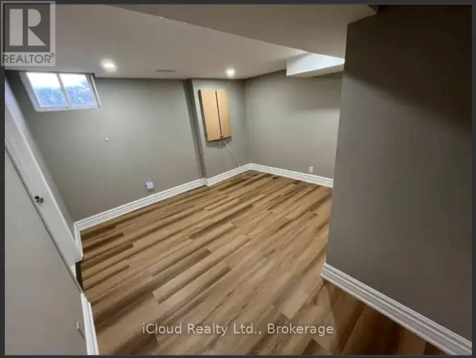
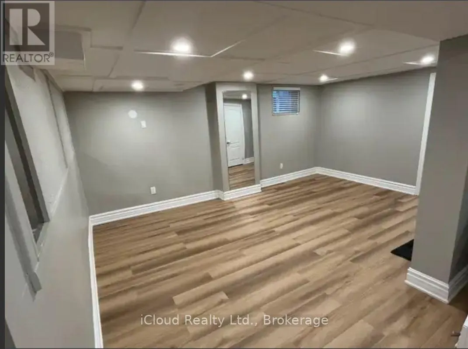
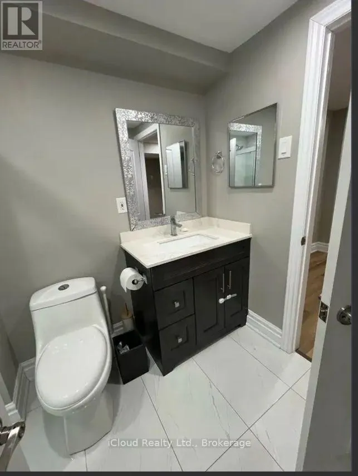
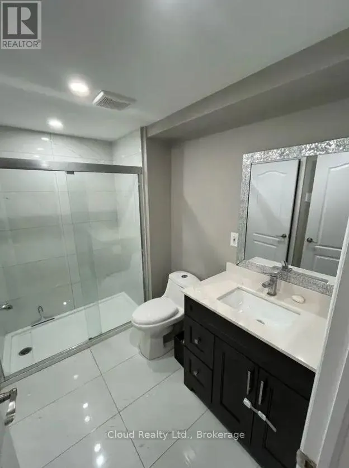
McLaughlin Rd S/Steels Ave W Absolutely gorgeous Detached 4+2 Bedroom Home Located on a 56 x 102 ft lot in a Most Sought-After Area of Brampton, Has Many Upgrades. Well Maintained by the Owner, Two Patio Doors. Roof, Furnace and Garage Door are like new. Deck in the Backyard is for Outdoor Relaxing. Outside is where this home Truly Shines as Surrounded by Mature Fruit Trees. The Private Fully Fenced Yard is your own Backyard Oasis. The Spacious Kitchen and Breakfast area offer plenty of room for everyday family living and entertaining. Upstairs, you will find Generously Sized Bedrooms, including a Walk-In Closet and Ensuite. Den on Ground Floor can be used as an Office or 5th Bedroom. This House is in a Convenient Location, close to HWY 407 & 401, schools, parks, public transit, shopping centres, restaurants and places of worship. Professionally Finished 2 Bedroom Legal Basement with Separate Entrance is an Additional Source of Rental Income. Recently Rented for $1900/Month - Tenants would like to stay. (id:27476)

Property Highlights

MLS® Number
W13785648
Type
Single Family
Community Name
Fletcher's West
Ownership Type
Freehold
Land Size
56 x 102 FT
Parking Space Total
8

Building

Building Type
House
Storeys
2.00
Square Footage
2000 - 2500 sqft
Bathrooms Total
4
Bedrooms Above Ground
4
Bedrooms Total
7
Amenities
Park, Place of Worship, Schools
Exterior Finish
Brick, Brick Facing
Fireplace Present
Yes
Basement Type
N/A, N/A (Finished)
Basement Features
Separate entrance
Building Heating Type
Forced air
Heating Fuel
Natural gas
Building Cooling Type
Central air conditioning

Utilities

Water
Municipal water
Utility Sewer
Sanitary sewer

Room Layout

Primary Bedroom
Second level
5.9 m x 5.6 m
Bedroom 2
Second level
4.1 m x 3.96 m
Bedroom 3
Second level
4.4 m x 3.05 m
Bedroom 4
Second level
3.96 m x 3.05 m
Bedroom
Basement
3.07 m x 3.06 m
Bedroom
Basement
3.06 m x 3.05 m
Kitchen
Basement
3.05 m x 3.06 m
Living room
Ground level
4.88 m x 3.96 m
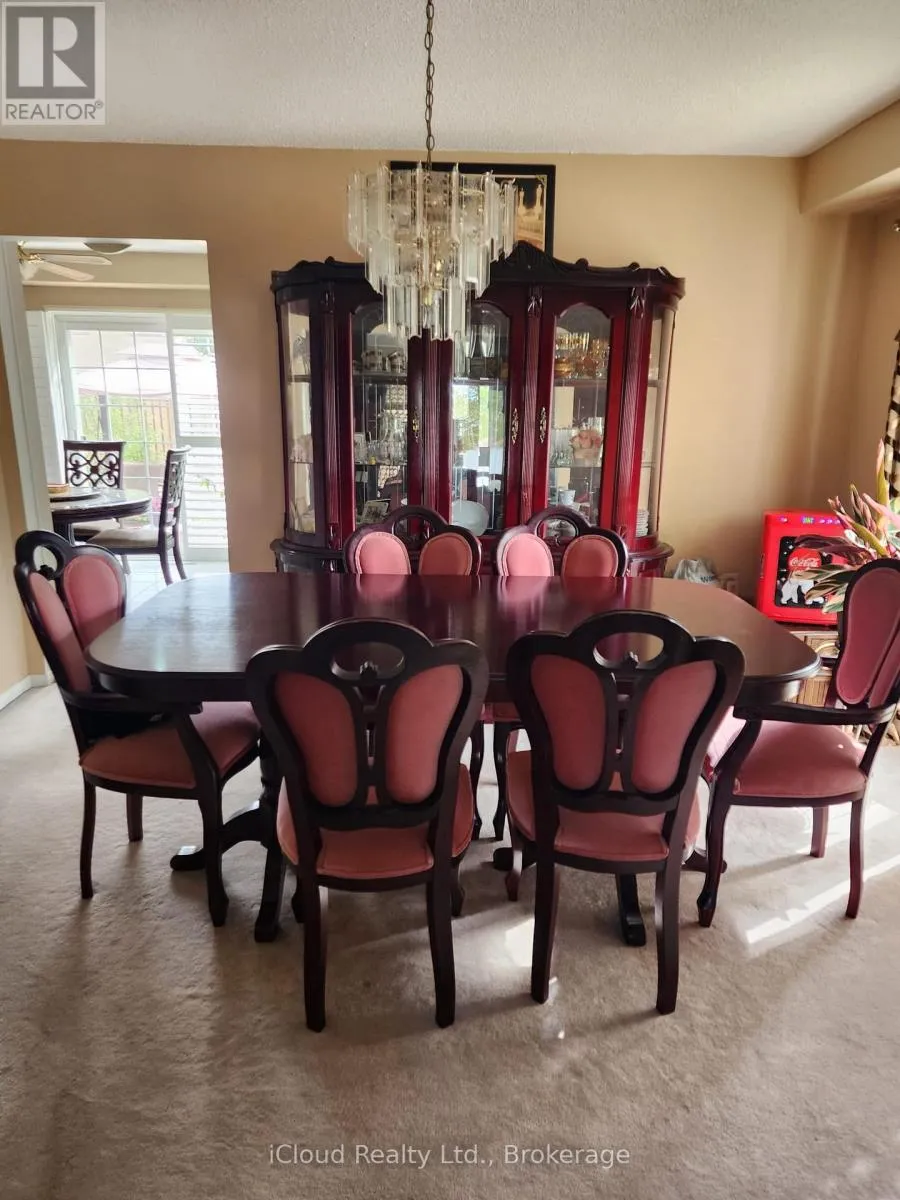
Dining room
Ground level
3.96 m x 3.05 m
Kitchen
Ground level
6.71 m x 3.05 m
Family room
Ground level
4.7 m x 3.6 m
Den
Ground level
3.8 m x 3.06 m

Location

Learn more about this property
Listing provided by:
iCloud Realty Ltd.
MLS® number:
W13785648
Agent:
Muhammad Munir
*Indicates required field
Name is required
Email is required
Please enter a valid phone number (e.g., 416-111-1111).

Community Spotlight: Homes For sale in Your Neighborhood