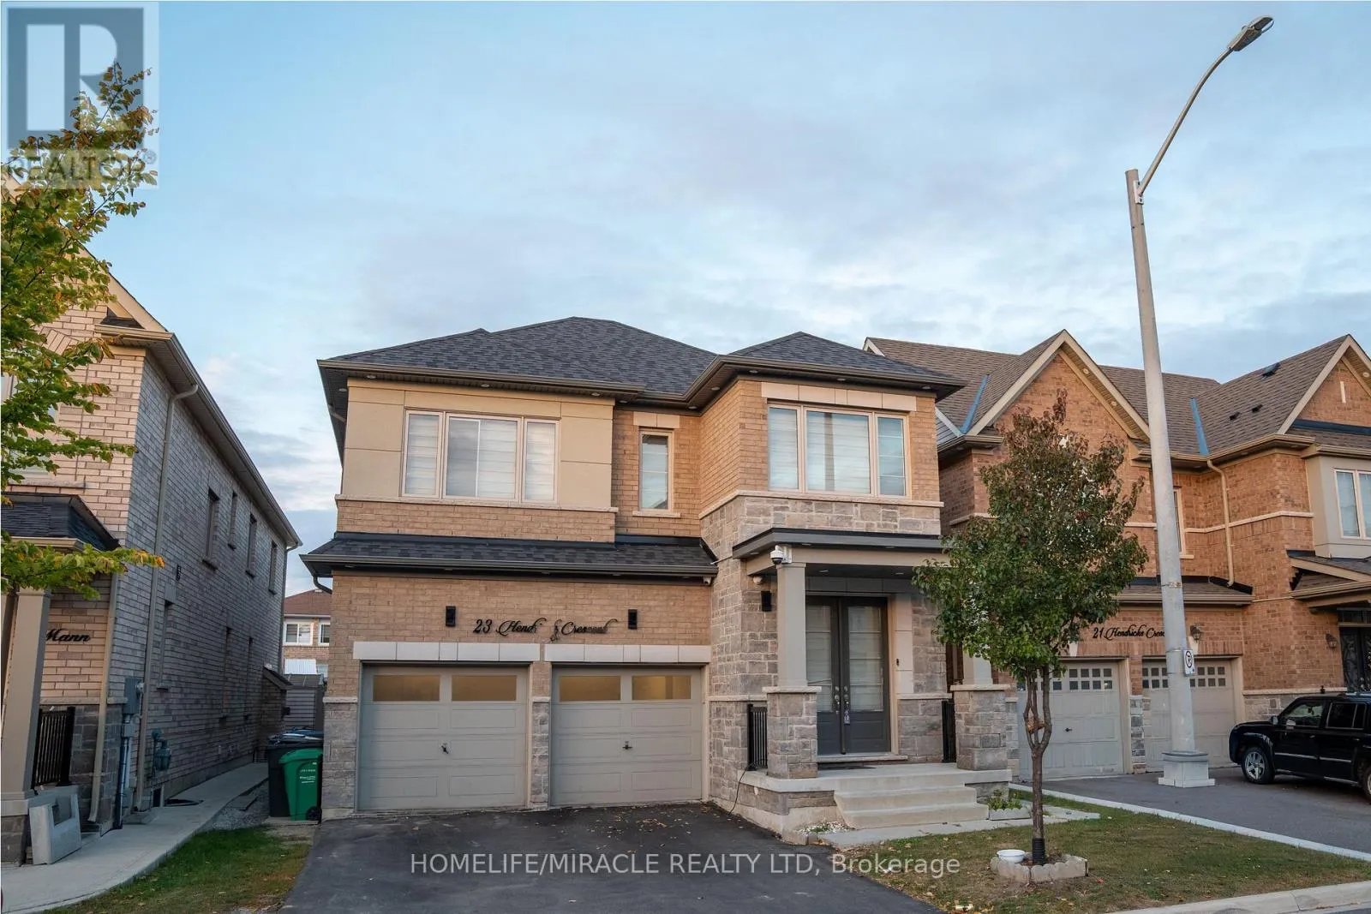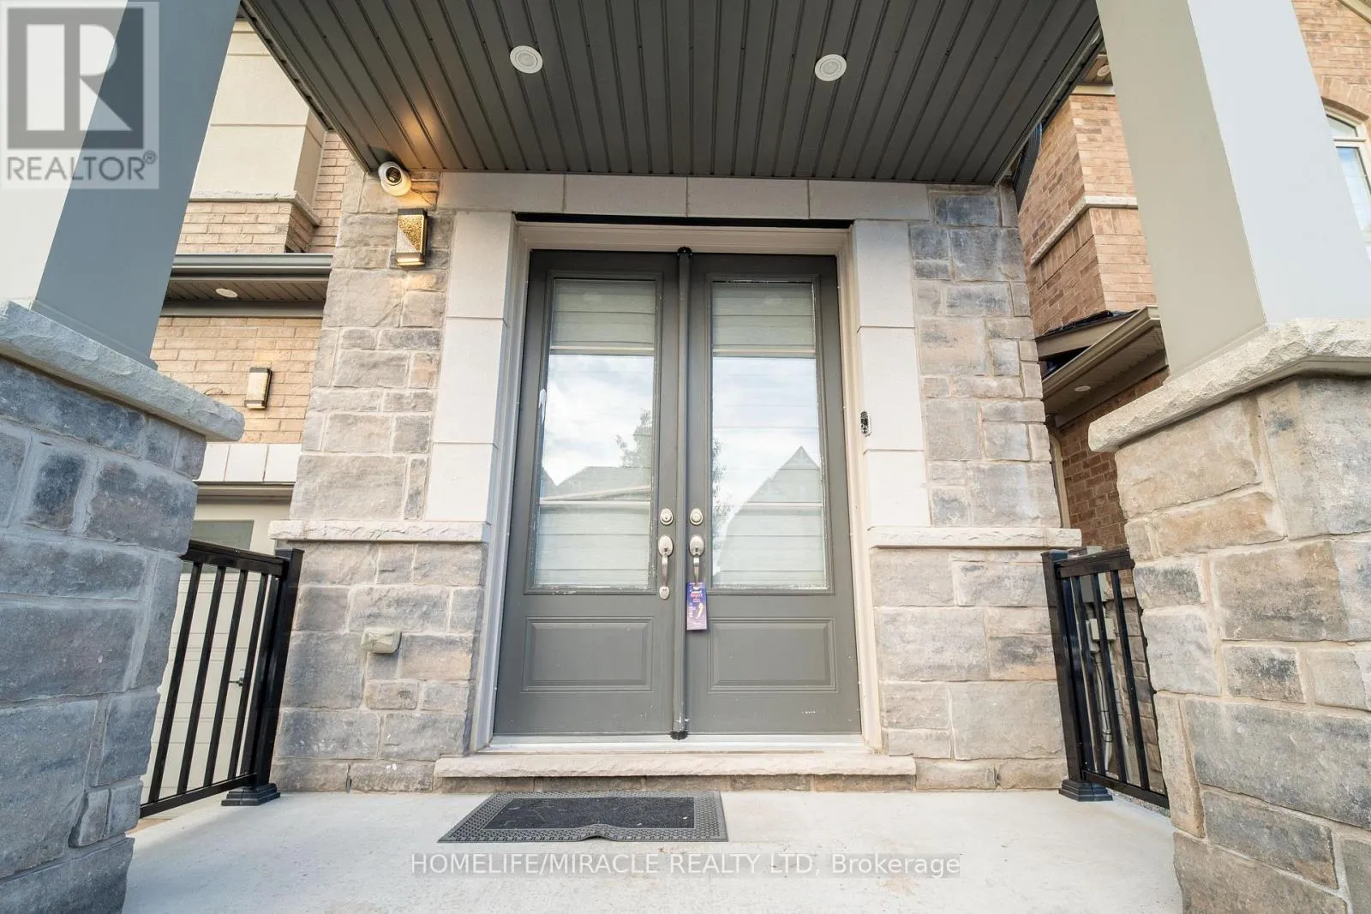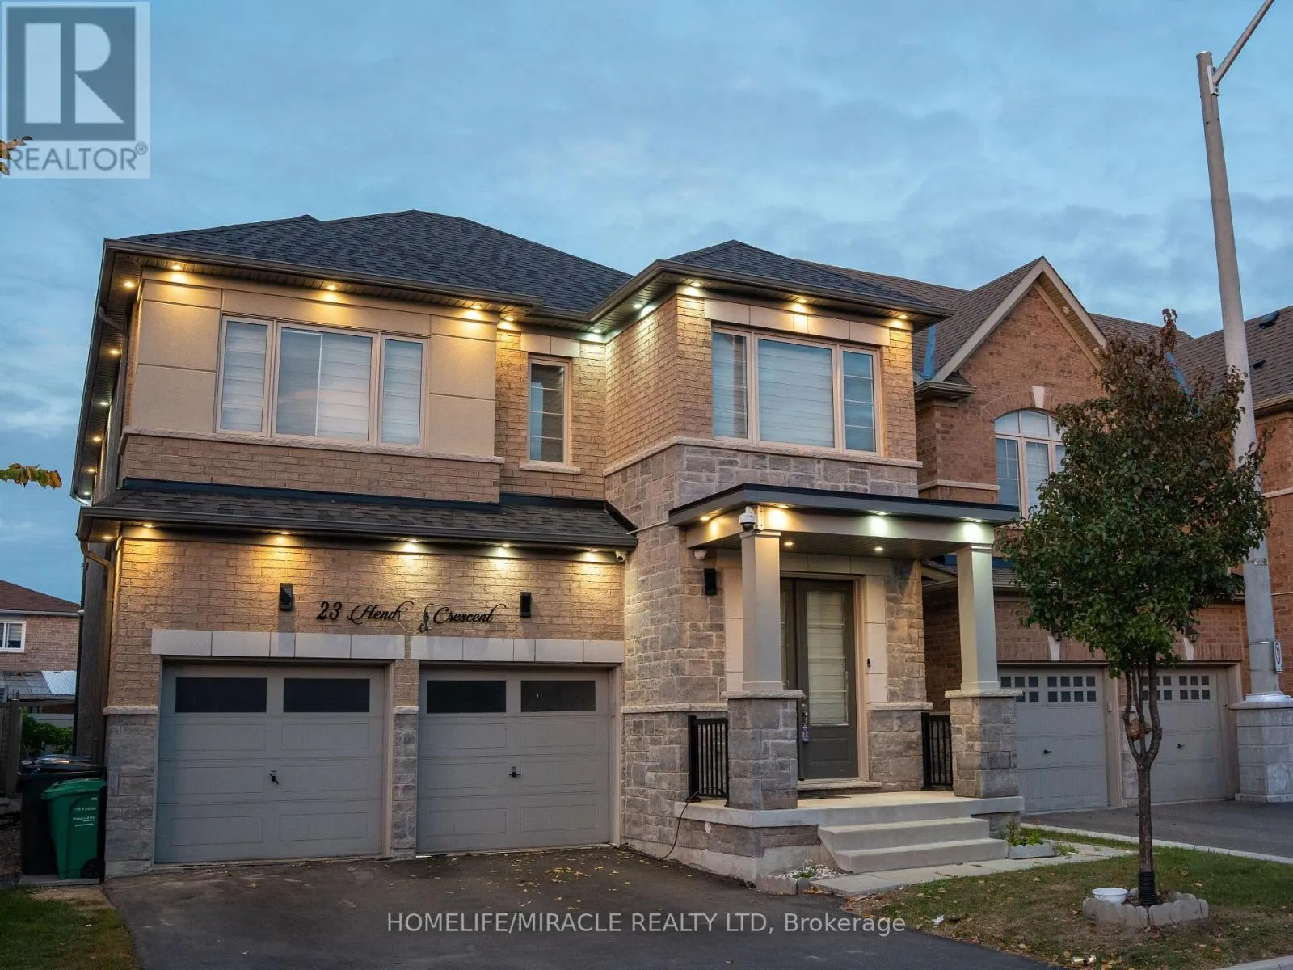
23 Hendricks Crescent, Brampton, Ontario L6Y 4L2

Listed for:
$1,099,999
6 beds
5 baths
Listed 5 days ago
House for rent: 23 Hendricks Crescent, Brampton, Ontario L6Y 4L2

View all 37 photos

About

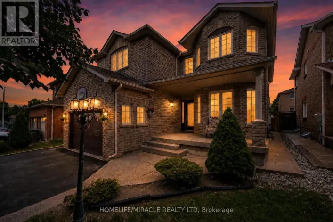
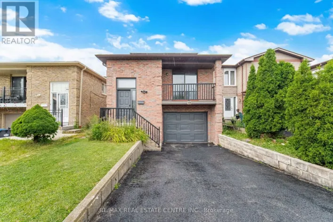
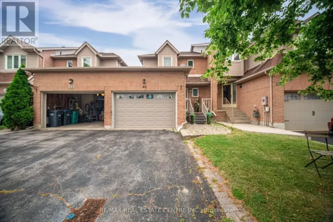
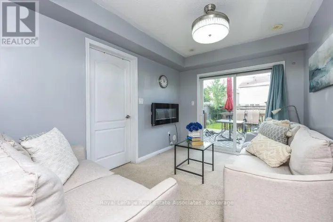
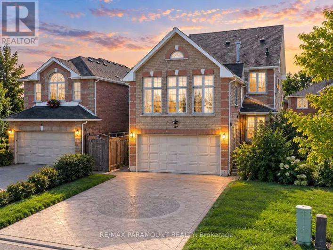
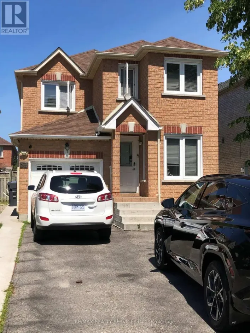
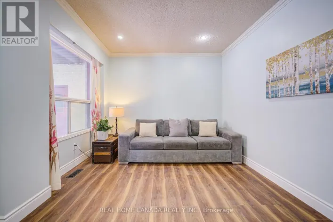
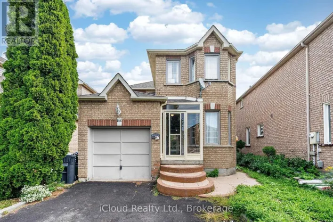
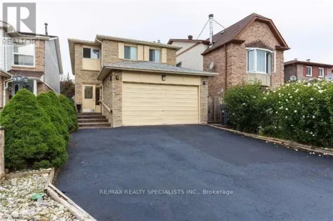
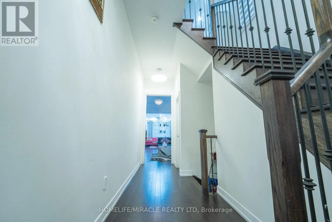
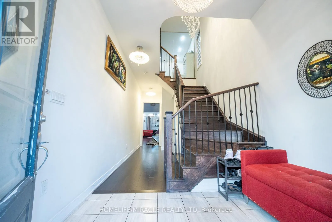
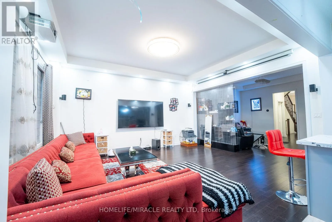
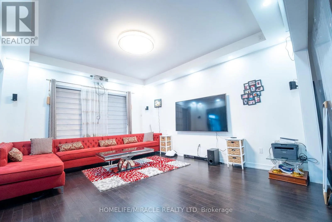
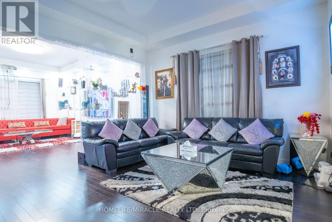
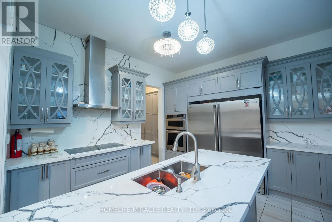
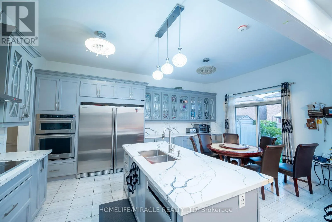
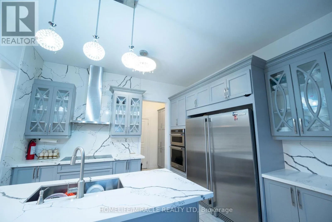
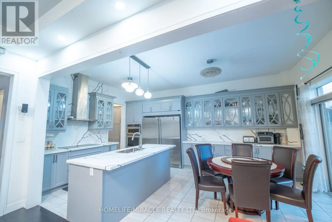
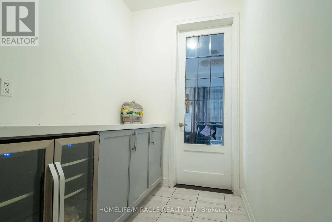
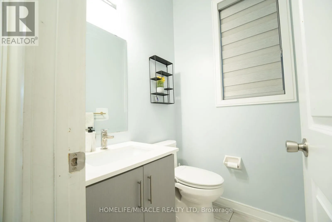
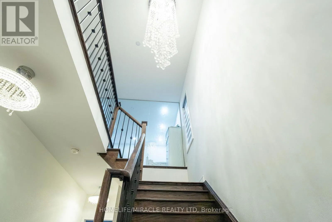
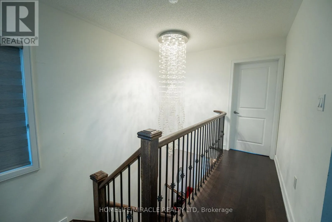
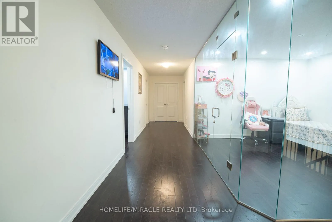
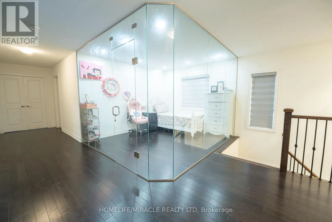
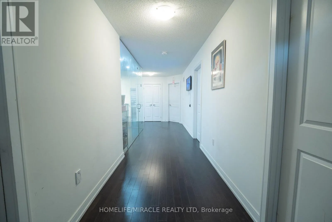
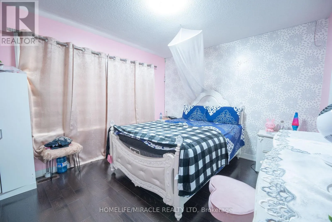
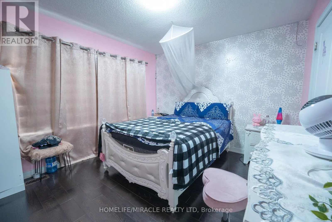
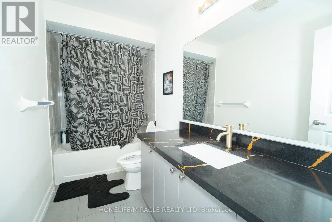
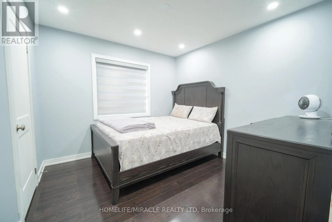
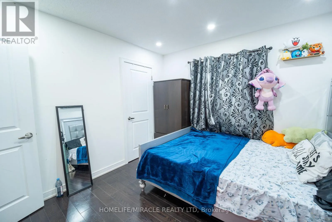
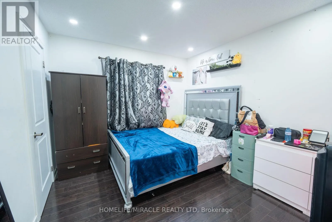
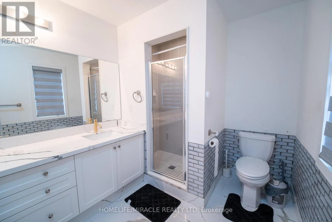
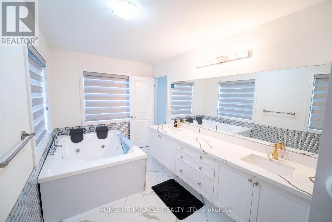
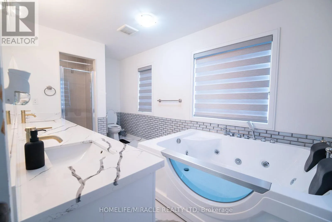
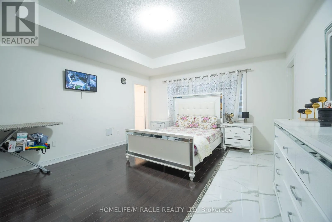
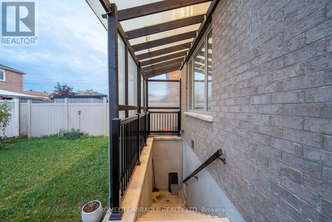
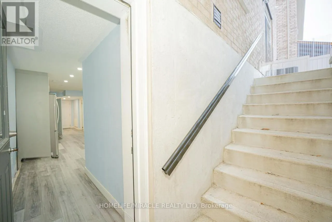
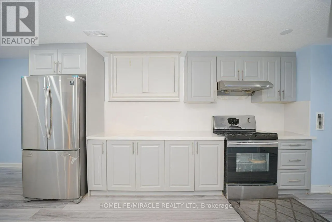
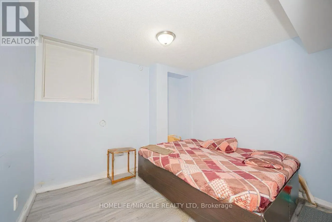
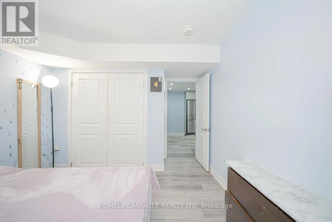
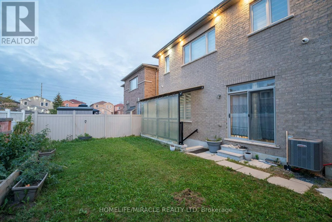
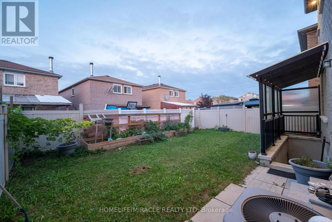
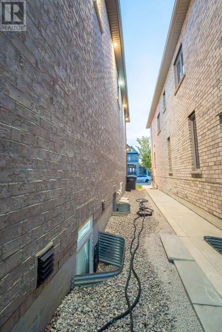
STEELS & CHINGUACOUSY ***LEGAL 2 BEDROOM BASEMENT***Stunning 4-Bedroom, 5-Washroom Detached Home Situated on a Premium 38 x 100 Ft Lot in the Highly Sought-After Fletcher's West Community! This Beautifully Upgraded Home Features a Double-Car Garage, Elegant Chandeliers, Pot Lights, and Thoughtfully Designed Living Spaces Throughout. The Spacious Primary Suite Boasts a Luxurious Ensuite Complete With a Jacuzzi Tub. Enjoy a Fully Upgraded Kitchen Featuring an Extended Layout, Built-In Appliances, and a Double-Door Refrigerator-Perfect for Everyday Living and Entertaining. The Upper Level Also Offers a Versatile Glass-Enclosed Room, Ideal for a Home Office, Study, or Quiet Retreat. A Legal 2-Bedroom Basement Apartment with Two Separate Entrances Provides Excellent Additional Living Space and Income Potential. Conveniently Located Close to Public Transit, Shoppers World, Parks, Schools, Shopping, and Major Amenities. A Perfect Blend of Luxury, Functionality, and Convenience-This Exceptional Home Is Truly Move-In Ready! (id:27476)

Property Highlights

MLS® Number
W13830932
Type
Single Family
Community Name
Fletcher's West
Ownership Type
Freehold
Land Size
38.1 x 100.1 FT
Parking Space Total
4

Building

Building Type
House
Storeys
2.00
Square Footage
2500 - 3000 sqft
Bathrooms Total
5
Bedrooms Above Ground
4
Bedrooms Total
6
Exterior Finish
Brick, Stone
Fireplace Present
No
Basement Type
N/A (Finished), N/A, N/A
Basement Features
Separate entrance, Walk out
Building Heating Type
Forced air
Heating Fuel
Natural gas
Building Cooling Type
Central air conditioning

Utilities

Water
Municipal water
Utility Sewer
Sanitary sewer

Room Layout

Primary Bedroom
Basement
3.96 m x 3.048 m
Bedroom 2
Basement
3.04 m x 3.2 m
Living room
Main level
4.41 m x 5.18 m
Family room
Main level
5.18 m x 4.2 m
Dining room
Main level
2.95 m x 3.35 m
Primary Bedroom
Upper Level
4.2 m x 4.72 m
Bedroom 2
Upper Level
3.2 m x 3.08 m
Bedroom 3
Upper Level
3.35 m x 3.08 m
Bedroom 4
Upper Level
3.2 m x 3.08 m
Office
Upper Level
2.5 m x 2.5 m

Location

Learn more about this property
Listing provided by:
HOMELIFE/MIRACLE REALTY LTD
MLS® number:
W13830932
Agent:
Arminder Singh
*Indicates required field
Name is required
Email is required
Please enter a valid phone number (e.g., 416-111-1111).

Community Spotlight: Homes For sale in Your Neighborhood