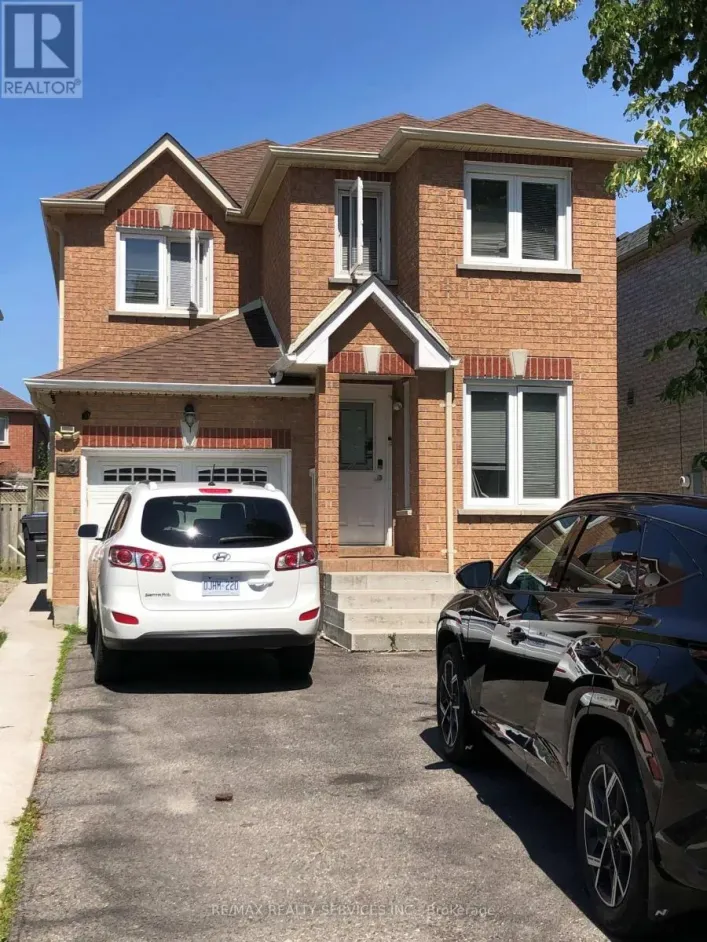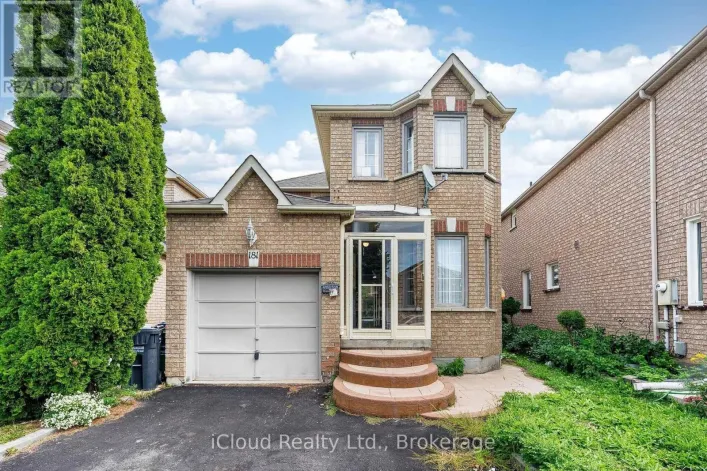
155 Drinkwater Road, Brampton, Ontario L6Y 5B6

Listed for:
$789,900
3 beds
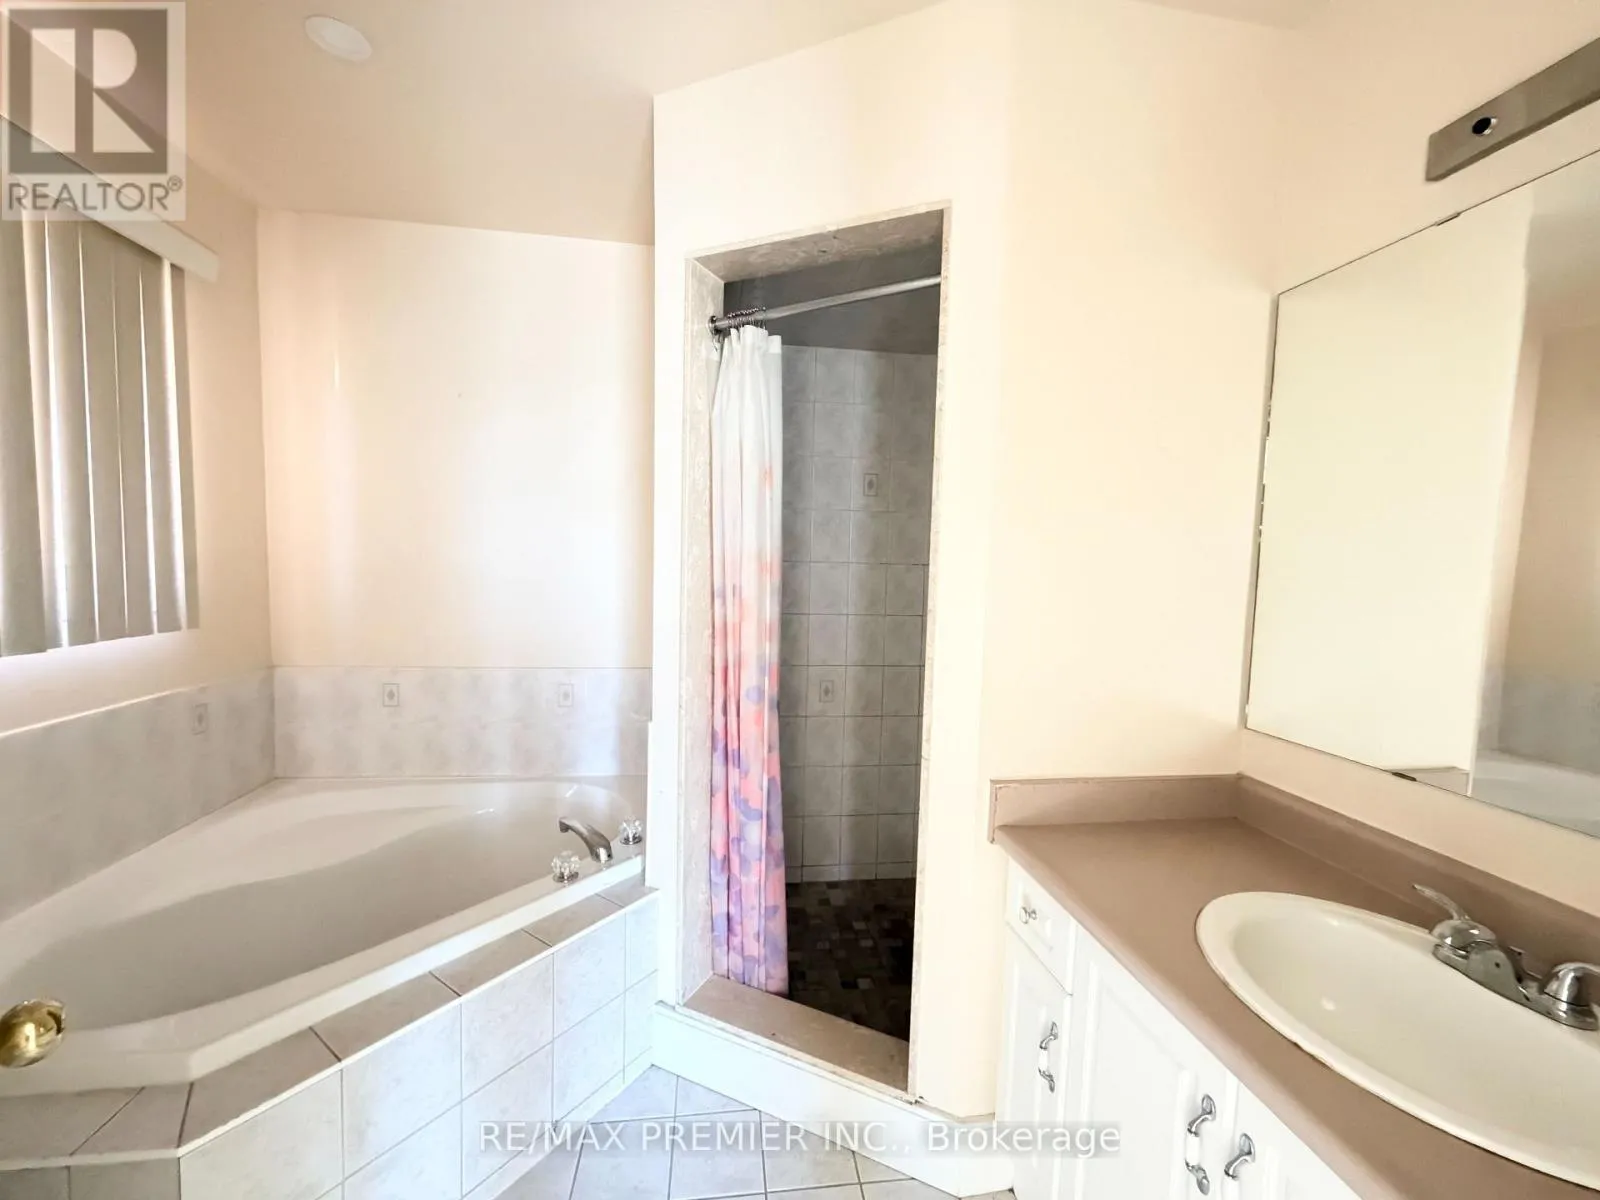
3 baths
Listed 22 days ago
House for rent: 155 Drinkwater Road, Brampton, Ontario L6Y 5B6

View all 22 photos

About

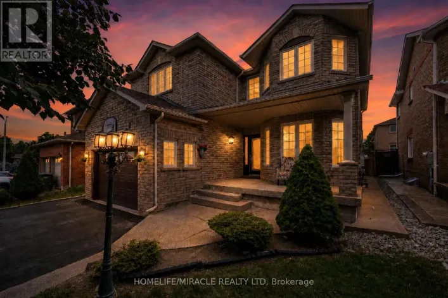
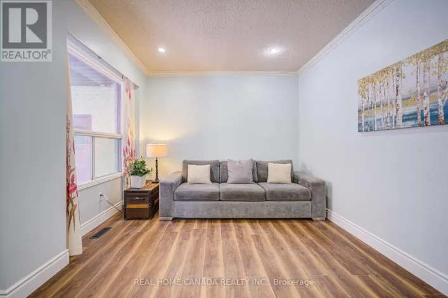
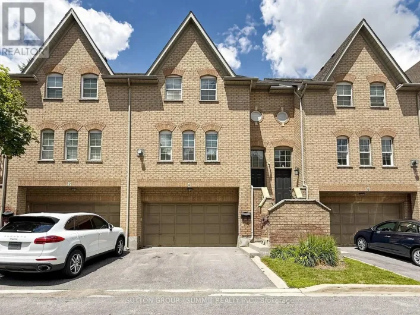
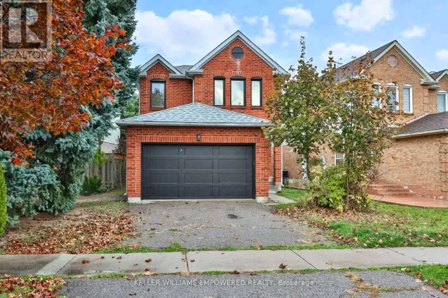
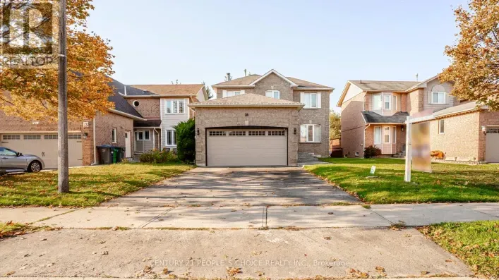
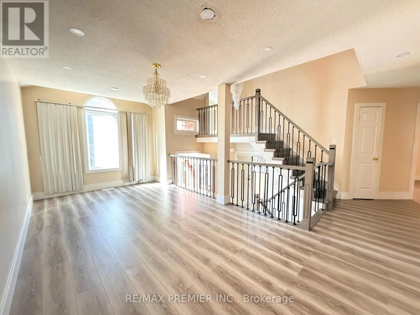
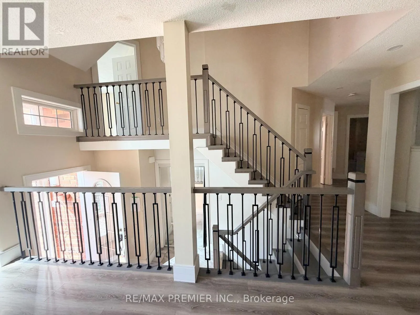
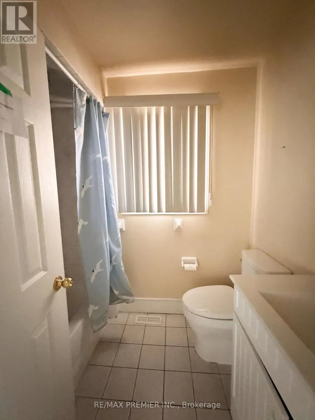
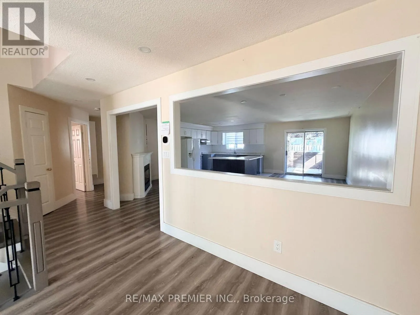
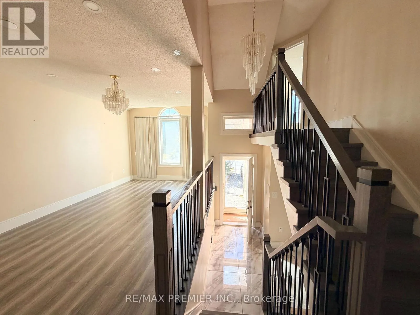
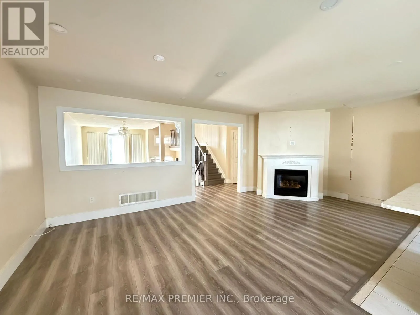
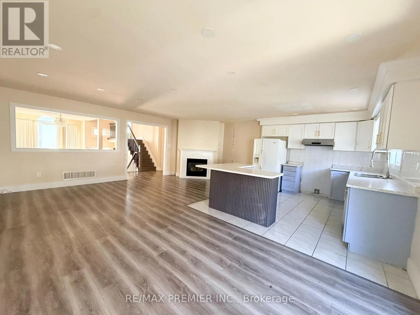
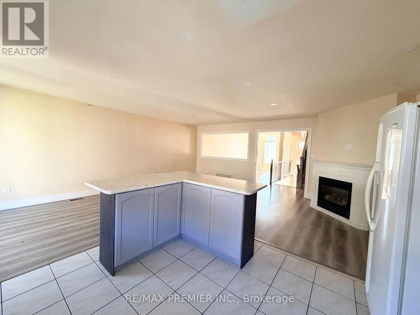
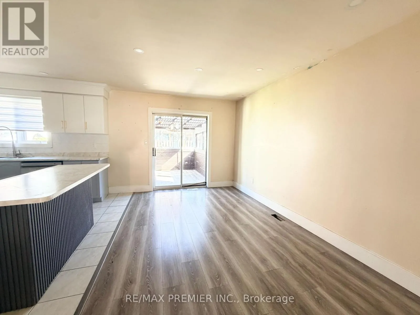
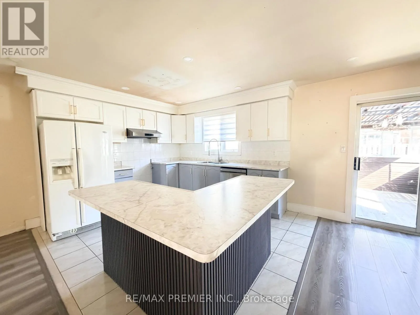
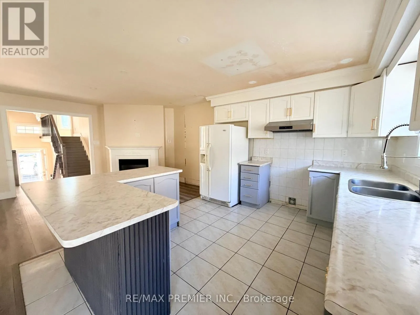
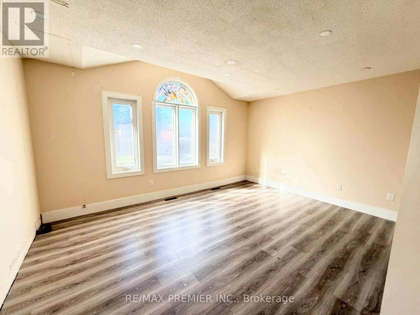
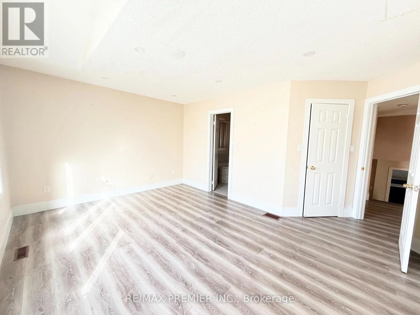
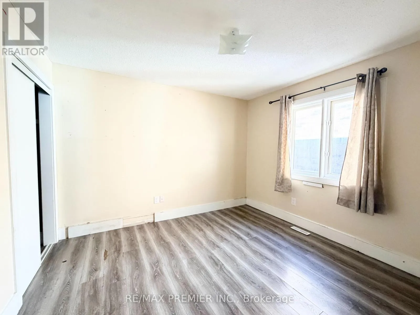
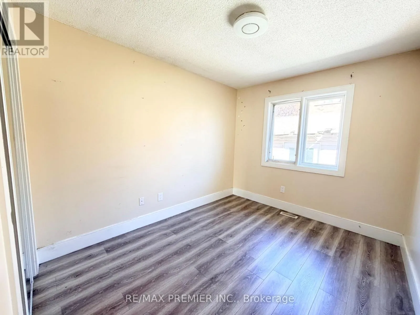
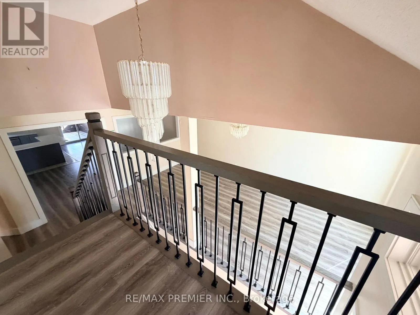
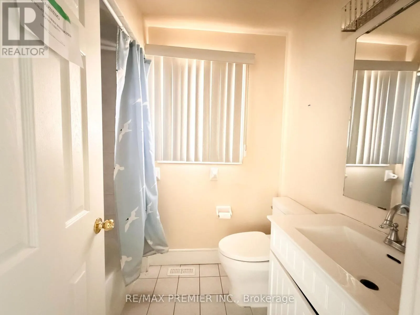
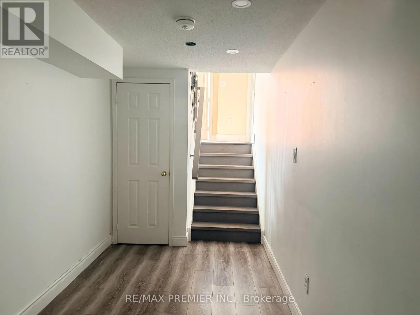
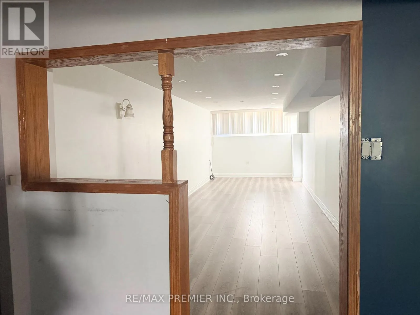
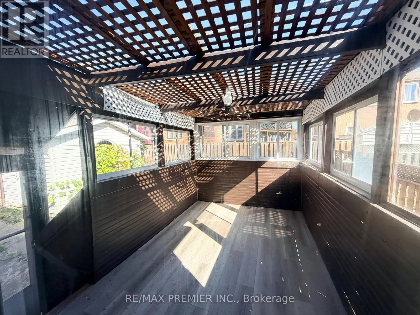
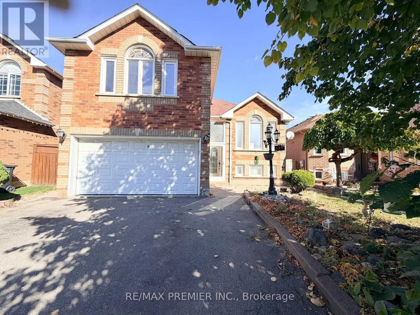
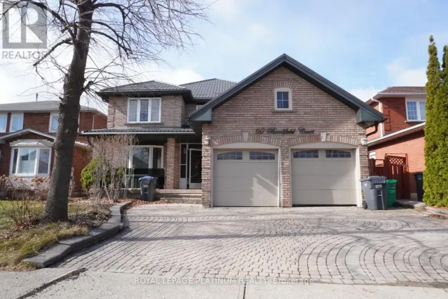
Chingcousy/Queen DETACHED HOME WITH GREAT POTENTIAL!** Welcome to 155 Drinkwater Road in Brampton! This spacious 3 bedroom, 3-bathroom detached home offers an impressive open-concept layout, perfect for family living and entertaining. Step into the beautiful foyer featuring elegant 24" x 24" porcelain tiles and a stunning wrought-iron staircase. Vinyl flooring flows throughout, while the kitchen, breakfast area, and dining area features a walkout to a covered deck, ideal for outdoor enjoyment and entertaining. The **finished basement** provides additional living space with a recreation room, games room, and a den, perfect for growing families or extended family needs. Enjoy the convience of a **double-car garage plus parking for 4 additional vehicles on the driveway - 6 parking spaces in total! ** An excellent opportunity for homeowners, renovators, and investors looking to unlock this property's potential. **Property is being sold "As Is, Where Is" basis.** Don't miss this opportunity to make this home your own! No Representations or Warranties are made of any kind. Rental equipment, parking fees, and other fees are unknown (id:27476)

Property Highlights

MLS® Number
W14110334
Type
Single Family
Community Name
Fletcher's West
Ownership Type
Freehold
Land Size
41.3 x 100.1 FT
Parking Space Total
6

Building

Building Type
House
Storeys
2.00
Square Footage
1500 - 2000 sqft
Bathrooms Total
3
Bedrooms Above Ground
3
Bedrooms Total
3
Amenities
Fireplace(s) Park, Public Transit, Schools
Exterior Finish
Brick
Fireplace Present
Yes
Basement Type
N/A (Finished)
Basement Features
Building Heating Type
Forced air
Heating Fuel
Natural gas
Building Cooling Type
Central air conditioning

Utilities

Water
Municipal water
Utility Sewer
Sanitary sewer

Room Layout

Recreational, Games room
Basement
8.3 m x 3 m
Den
Basement
3.7 m x 3.2 m
Kitchen
Main level
3.4 m x 3.3 m
Eating area
Main level
3.4 m x 3.2 m
Living room
Main level
6 m x 3 m
Dining room
Main level
6 m x 3 m
Family room
Main level
4.75 m x 3.5 m
Bedroom 2
Main level
3.45 m x 3.2 m
Bedroom 3
Main level
3.3 m x 2.7 m

Location

Learn more about this property
Listing provided by:
RE/MAX PREMIER INC.
MLS® number:
W14110334
Agent:
Lavena Pham
*Indicates required field
Name is required
Email is required
Please enter a valid phone number (e.g., 416-111-1111).

Community Spotlight: Homes For sale in Your Neighborhood