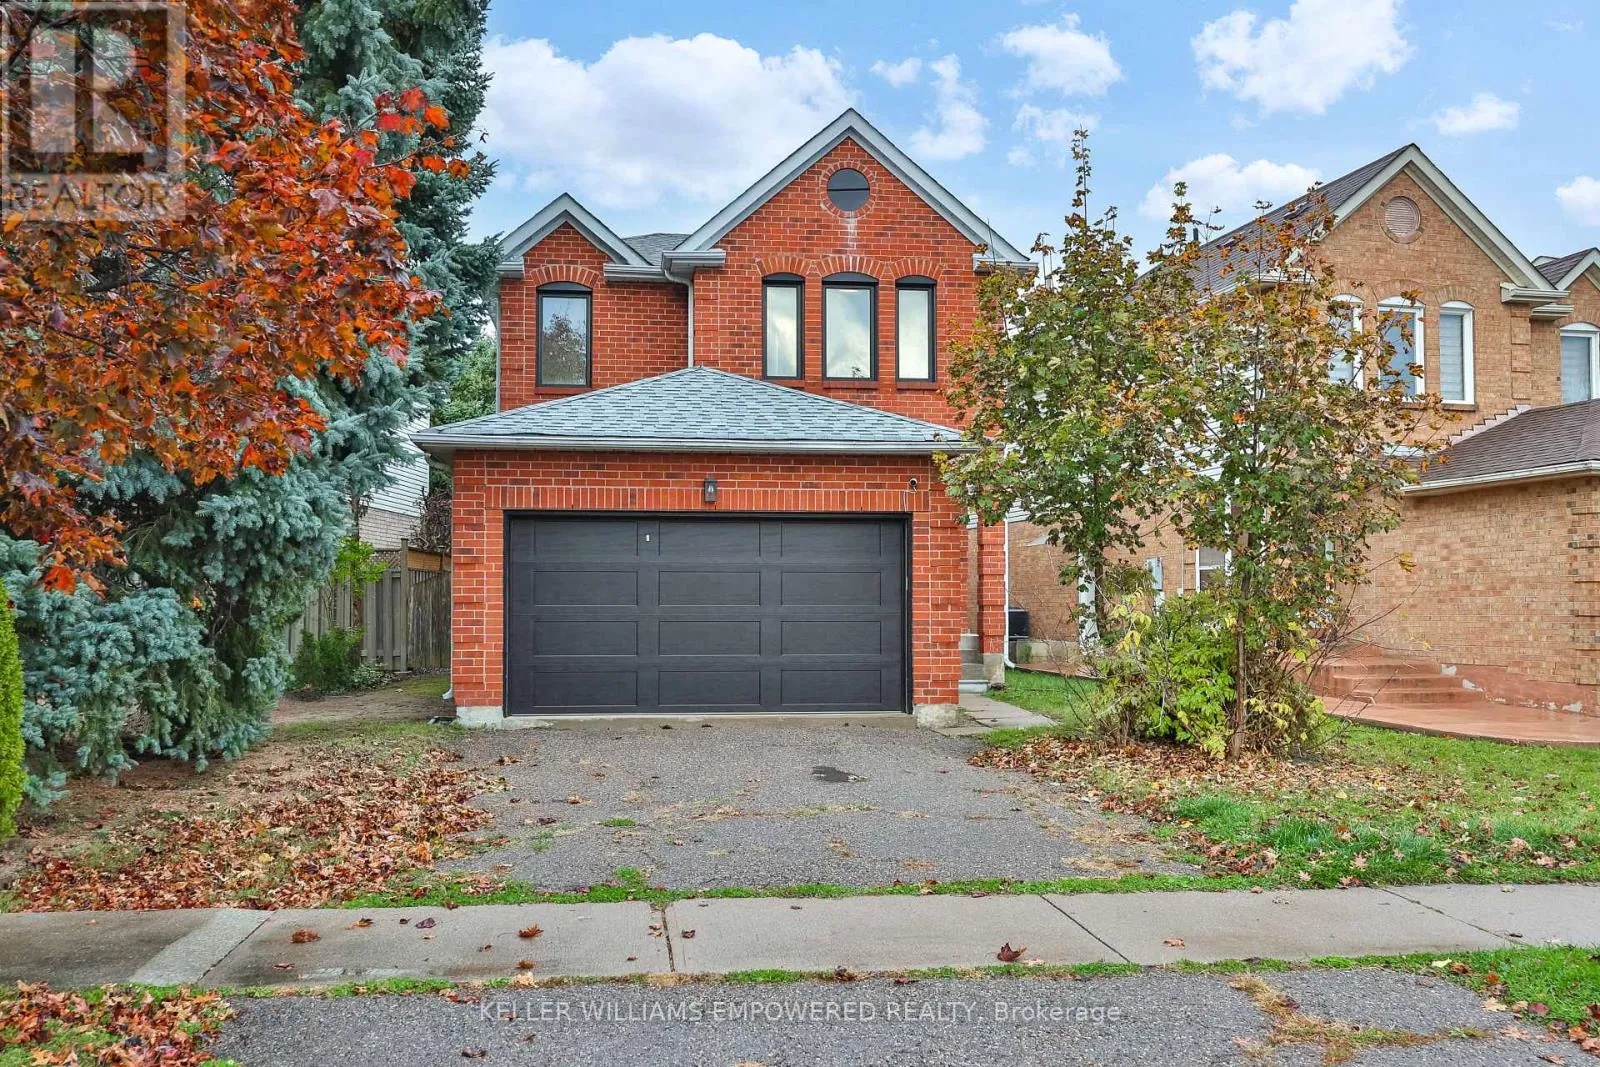
90 Beaconsfield Avenue, Brampton, Ontario L6Y 4R6

Listed for:
$995,000
4 beds
3 baths
Listed 8 days ago
House for rent: 90 Beaconsfield Avenue, Brampton, Ontario L6Y 4R6

View all 48 photos

About

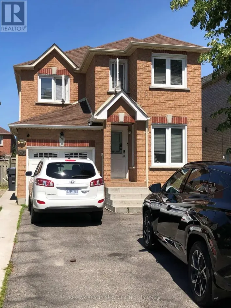
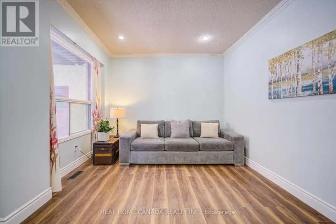
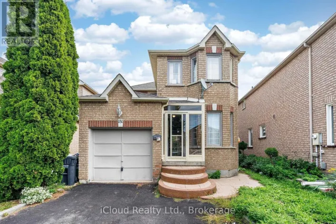
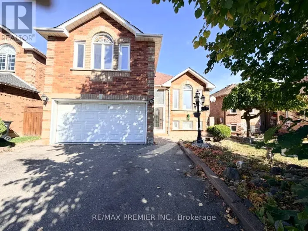
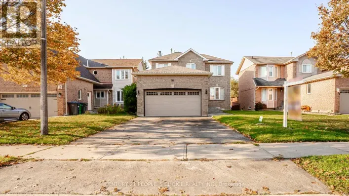
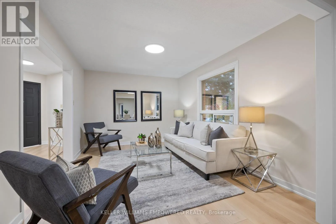
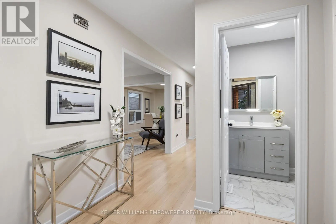
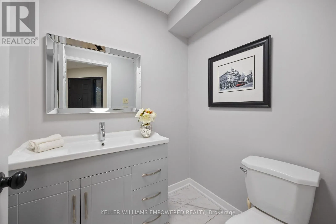
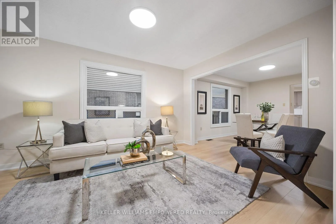
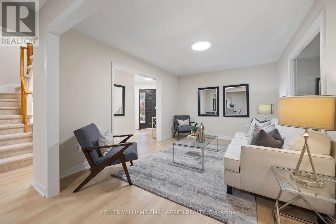
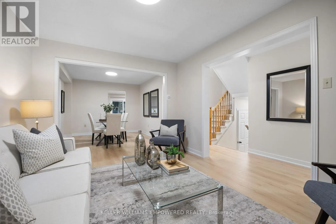
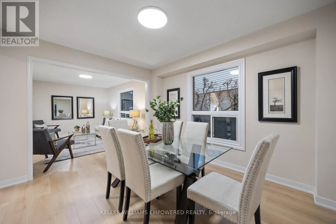
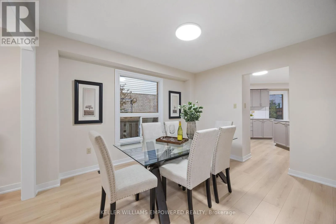
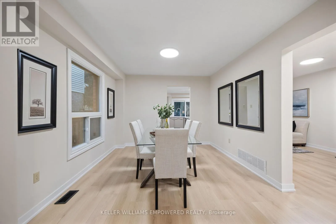
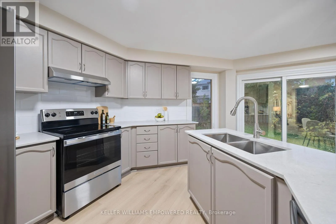
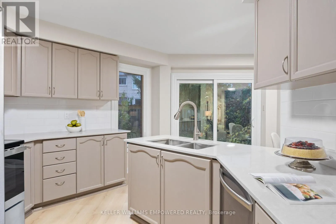
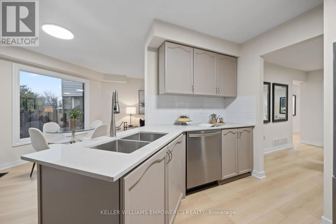
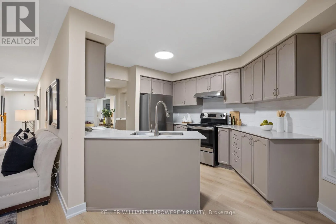
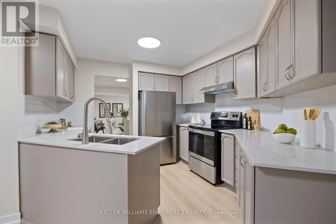
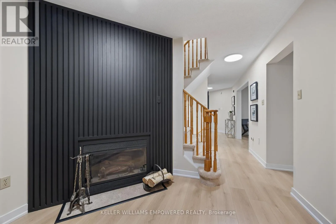
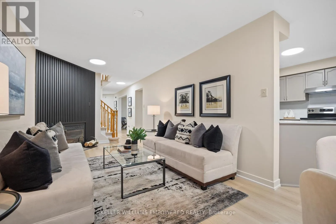
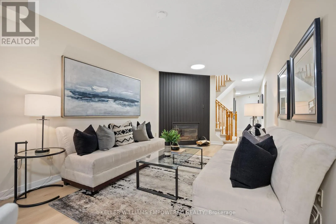
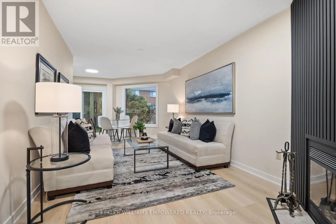
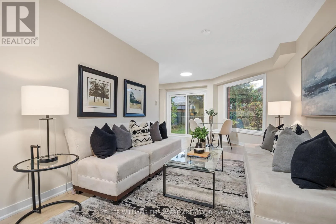
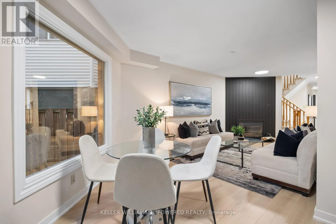
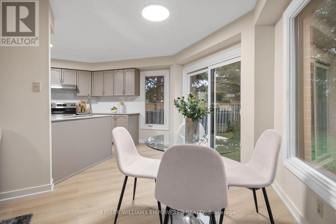
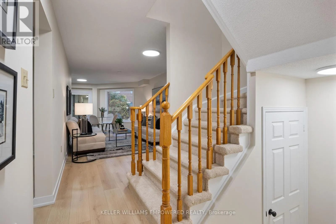
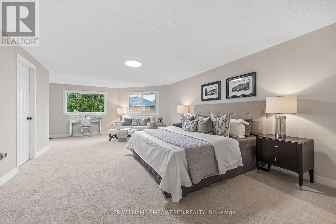
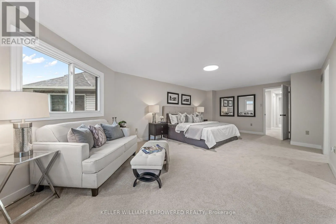
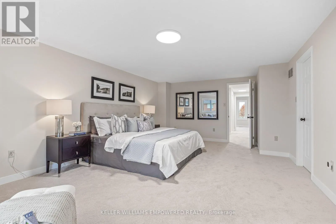
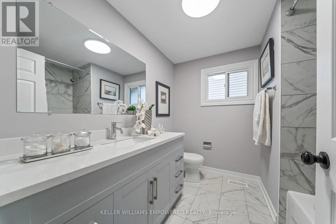
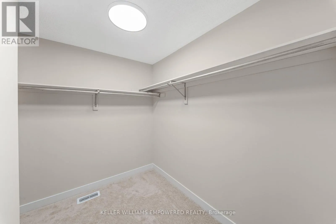
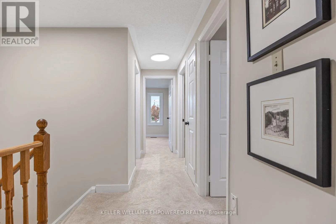
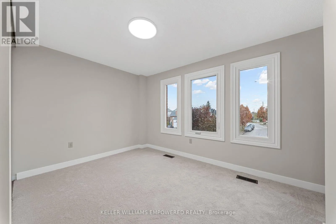
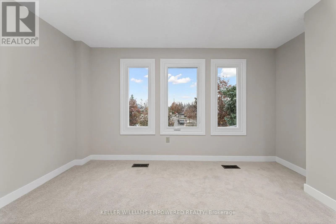
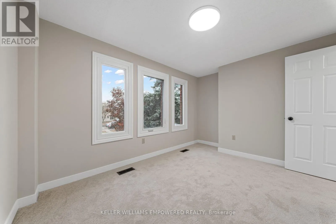
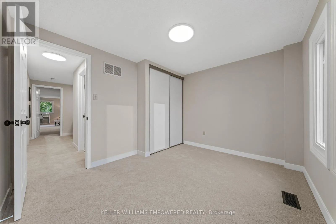
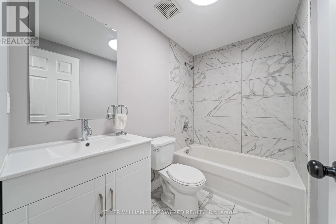
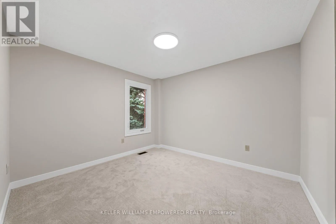
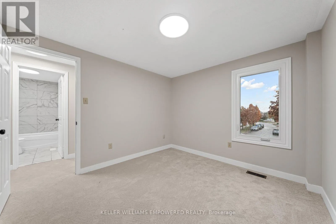
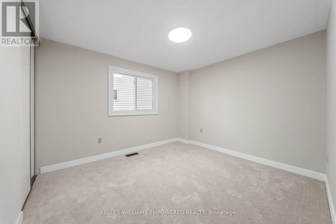
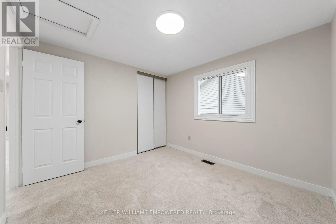
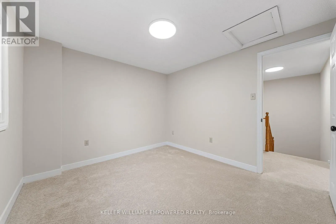
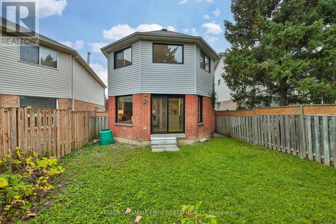
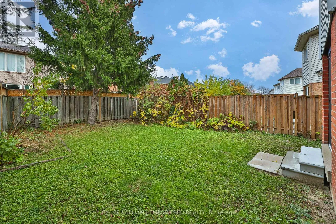
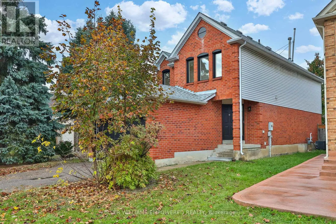
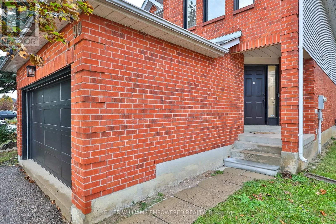
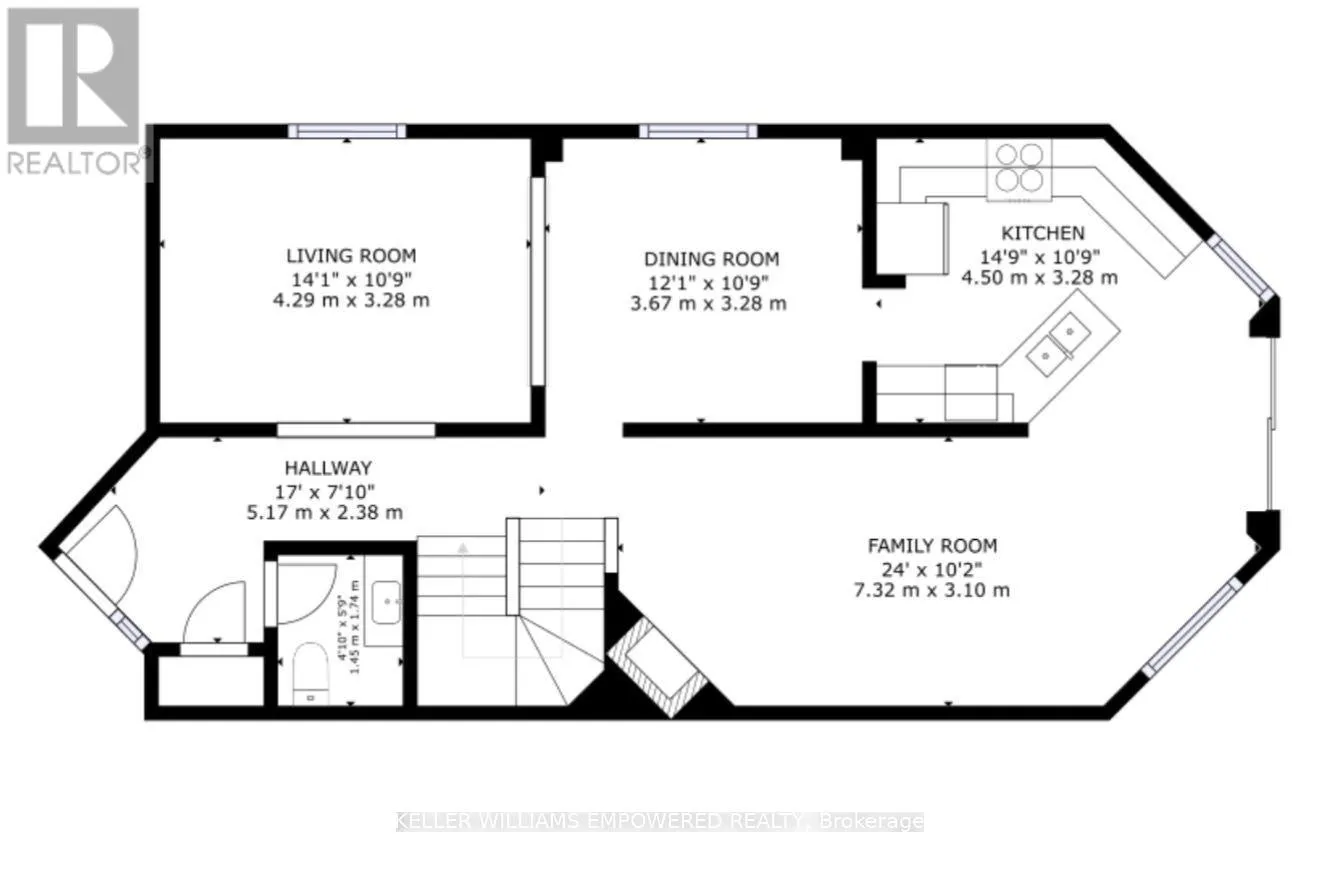
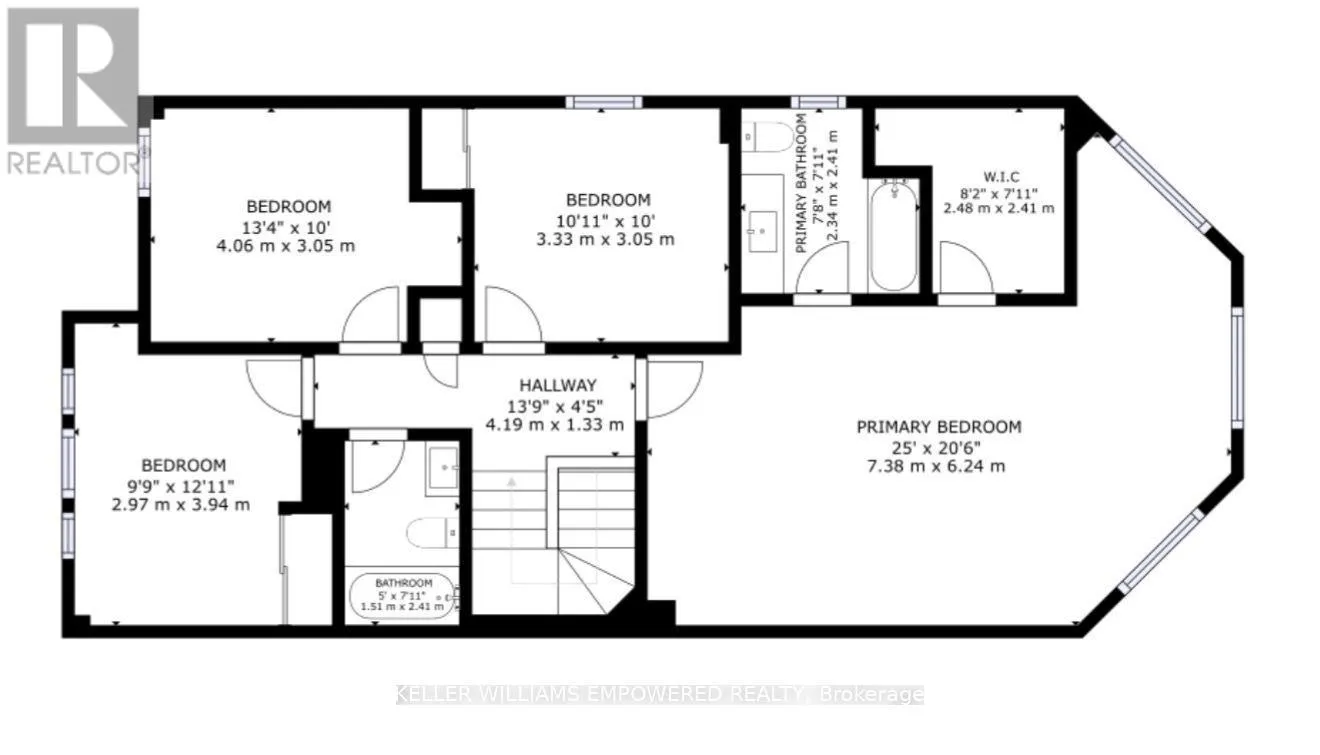
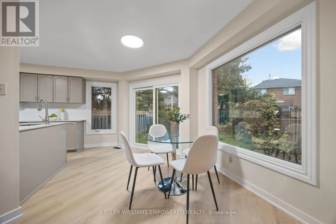
Cross Streets: Chinguacousy Rd & Steeles Ave W. ** Directions: Charolais Blvd to Moffat. Freshly renovated, and designed around the way busy families really live! Welcome to 90 Beaconsfield Avenue, a 4-bedroom home updated within the last year and not lived in since. At its heart is a bright eat-in kitchen with clear sightlines to the backyard and family room, so you can make dinner and still keep an eye on the kids at play. A main-floor powder room is a real convenience for the youngest members of the household. When it's time for adult entertaining, separate living and dining rooms give you a more refined setting. Upstairs, the spacious primary bedroom is a luxurious retreat for unwinding at the end of the day. Renovations include new laminate flooring, new broadloom on the second floor, upgraded ceiling light fixtures throughout, new interior door hardware, new windows (all but two in the basement), a new kitchen sliding door, four brand-new stainless steel appliances (fridge, stove, vent hood and dishwasher), a new backsplash, a new garage door and automatic door opener, new exterior lighting and fresh paint throughout. Location, Location, Location -You're minutes from schools, parks, transit and shopping. This home is a must see - Simply unpack and start living! (id:27476)

Property Highlights

MLS® Number
W14132652
Type
Single Family
Community Name
Fletcher's West
Ownership Type
Freehold
Land Size
38.4 x 110.1 FT
Parking Space Total
4

Building

Building Type
House
Storeys
2.00
Square Footage
1500 - 2000 sqft
Bathrooms Total
3
Bedrooms Above Ground
4
Bedrooms Total
4
Amenities
Fireplace(s) Park, Public Transit, Schools
Exterior Finish
Brick, Steel
Fireplace Present
Yes
Basement Type
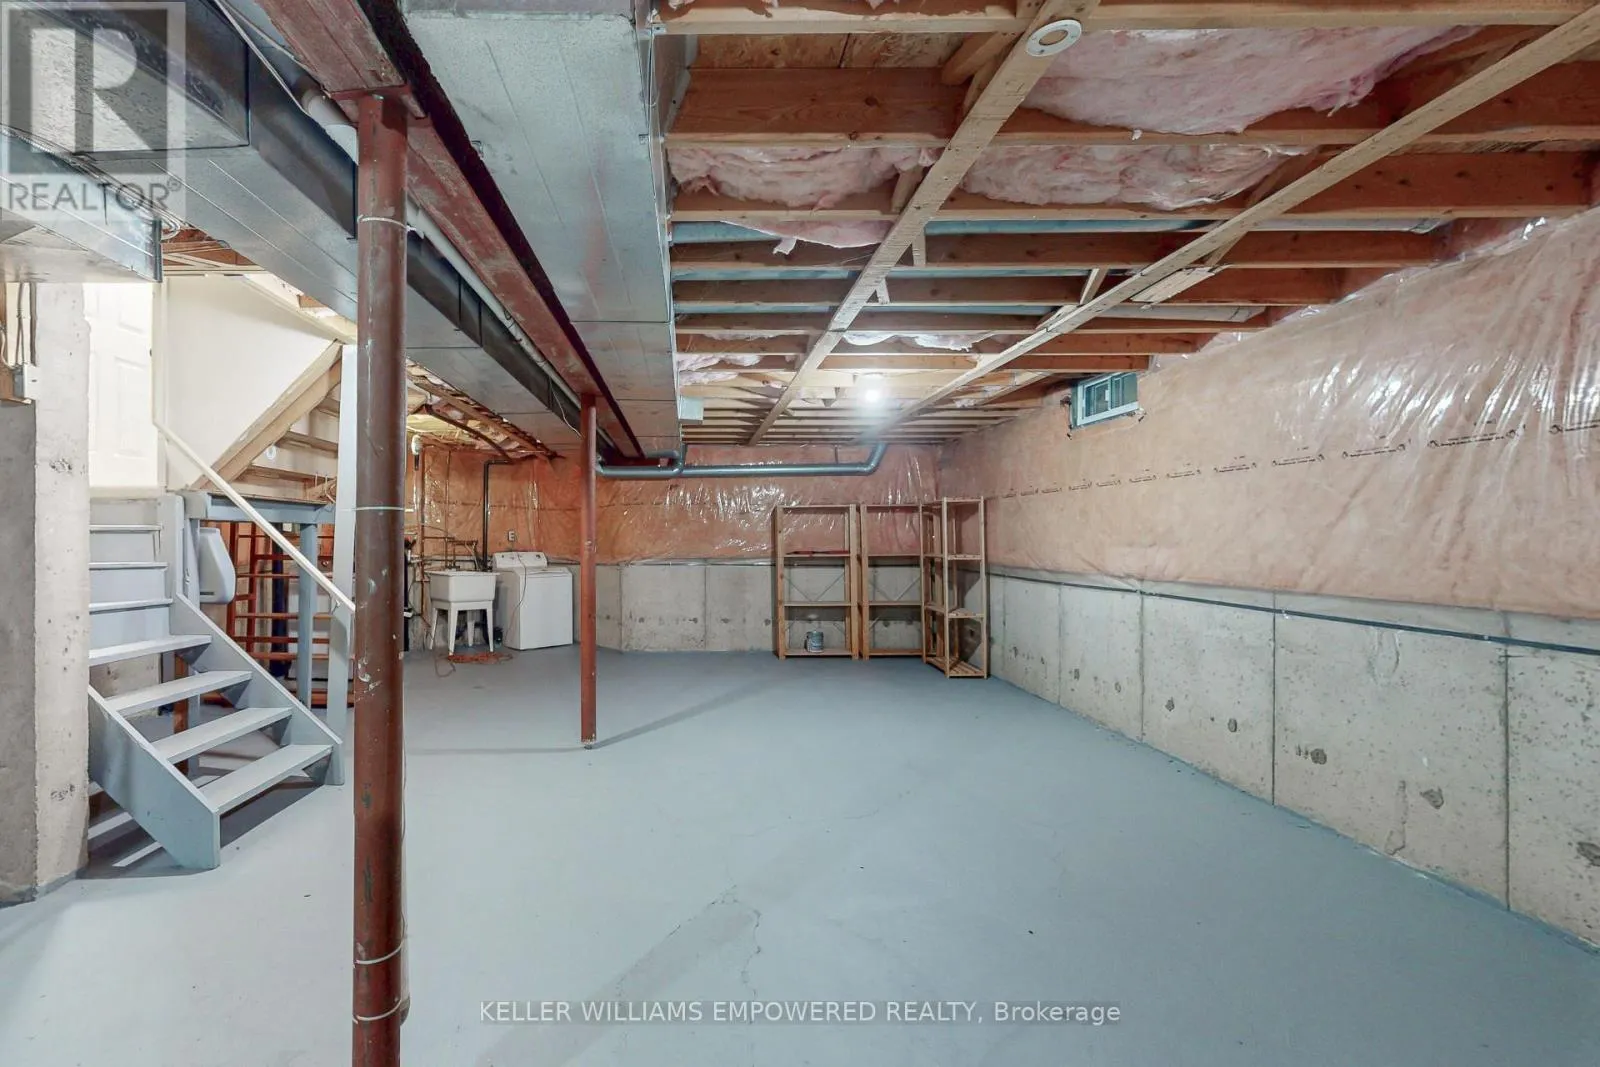
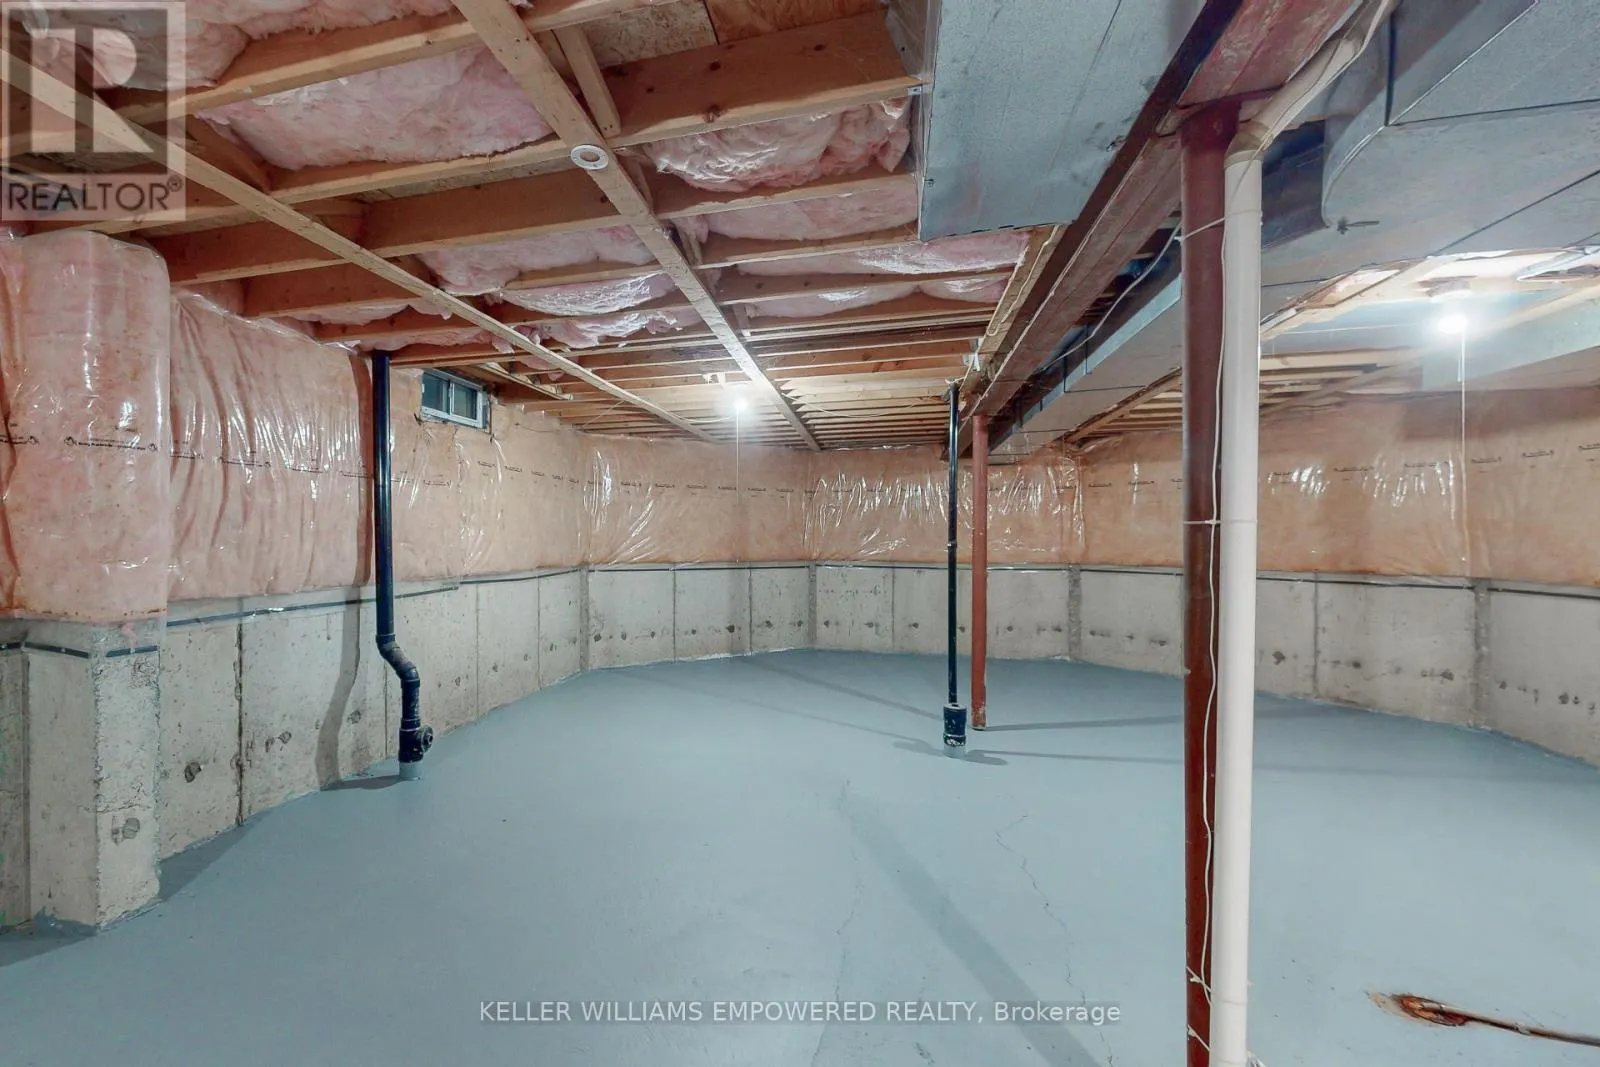
N/A (Unfinished)
Basement Features
Building Heating Type
Forced air
Heating Fuel
Natural gas
Building Cooling Type
Central air conditioning

Utilities

Water
Municipal water
Utility Sewer
Sanitary sewer

Room Layout

Primary Bedroom
Second level
7.38 m x 6.24 m
Bedroom 2
Second level
2.97 m x 3.94 m
Bedroom 3
Second level
4.06 m x 3.05 m
Bedroom 4
Second level
3.33 m x 3.05 m
Living room
Main level
4.29 m x 3.28 m
Dining room
Main level
3.67 m x 3.28 m
Kitchen
Main level
4.5 m x 3.28 m
Family room
Main level
7.32 m x 3.1 m

Location

Learn more about this property
Listing provided by:
KELLER WILLIAMS EMPOWERED REALTY
MLS® number:
W14132652
Agent:
Lizanne Dobson
*Indicates required field
Name is required
Email is required
Please enter a valid phone number (e.g., 416-111-1111).

Community Spotlight: Homes For sale in Your Neighborhood