22 Faywood Drive, Brampton, Ontario L6Y 4K3

Listed for:
$899,902
5 beds
4 baths
Listed Today
House for rent: 22 Faywood Drive, Brampton, Ontario L6Y 4K3

View all 35 photos

About

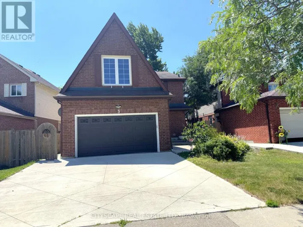
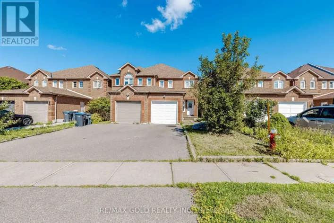
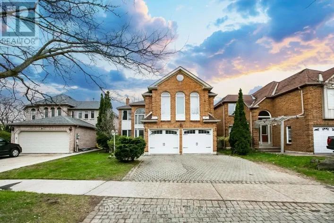
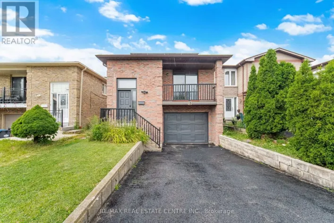
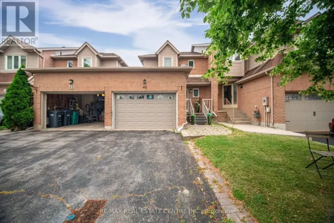
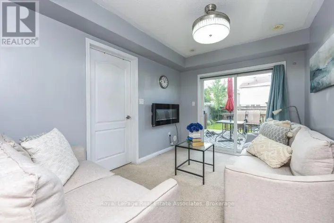
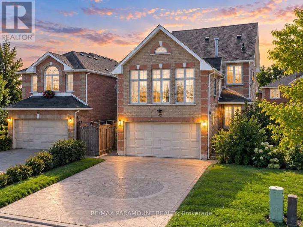
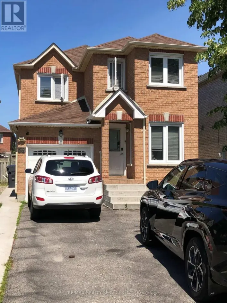
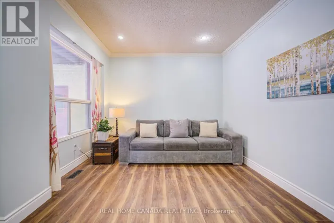
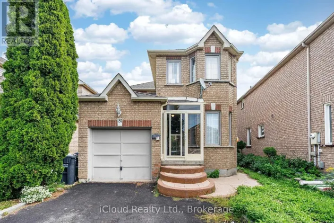
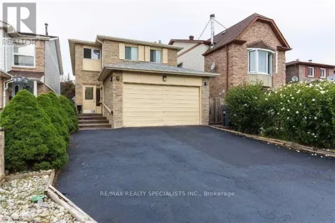
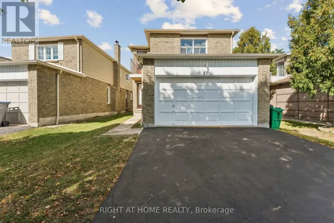
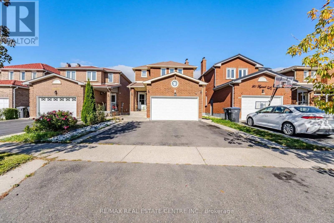
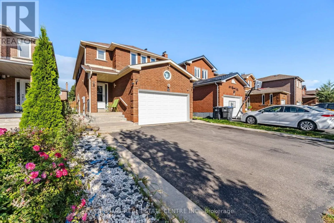
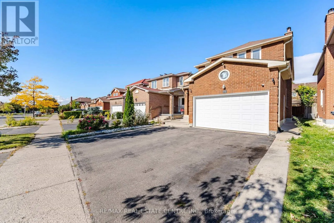
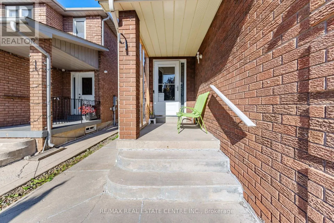
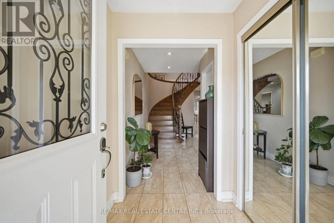
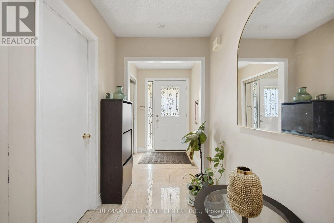
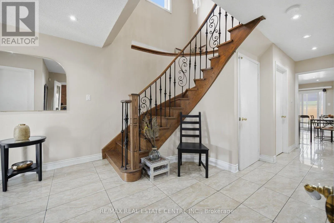
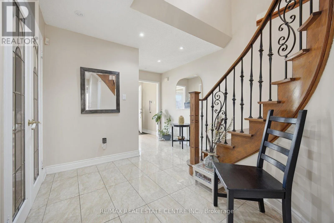
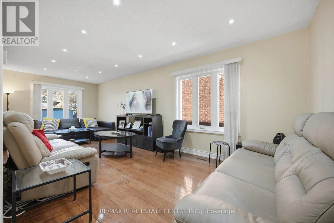
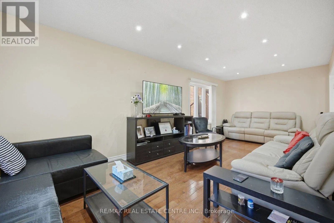
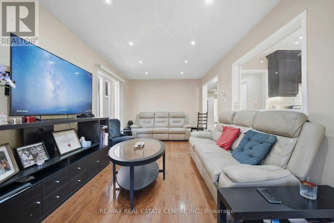
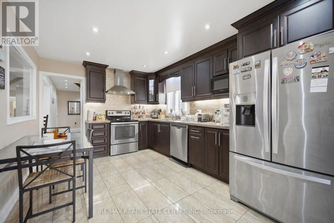
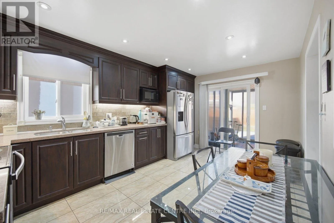
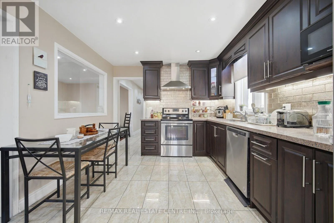
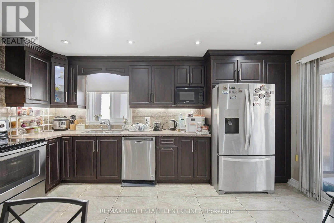
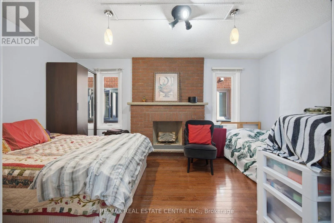
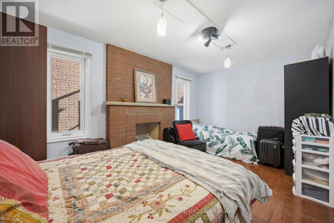
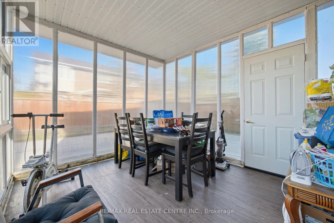
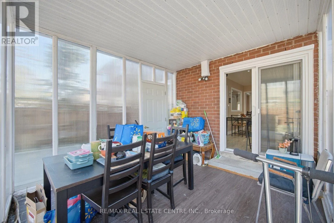
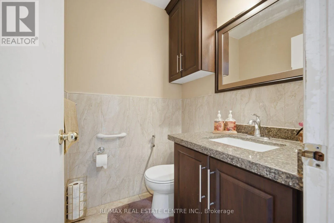
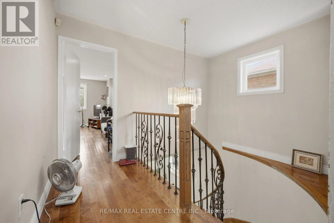
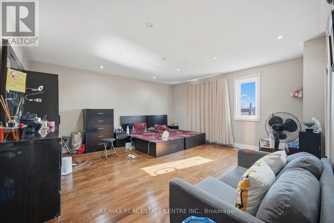
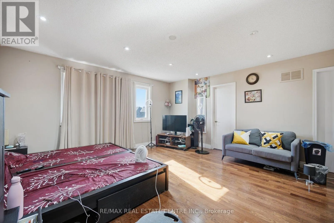
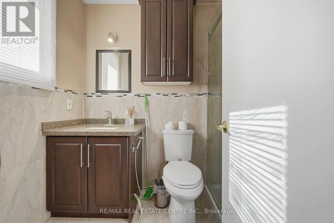
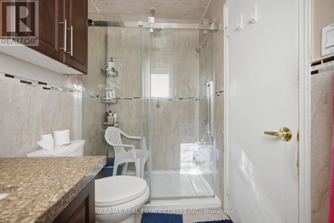
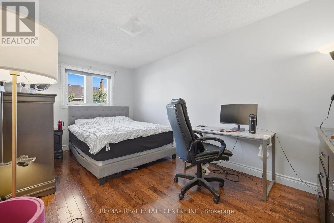
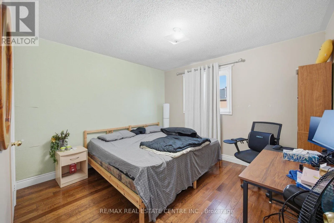
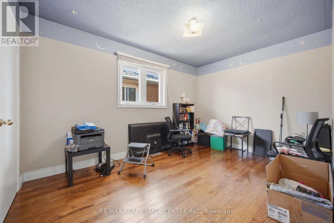
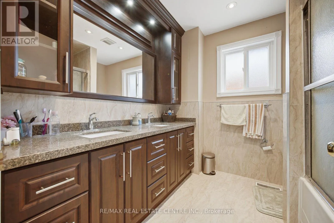
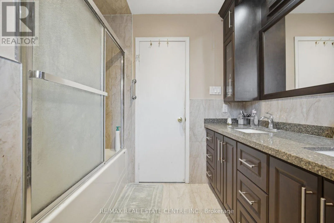
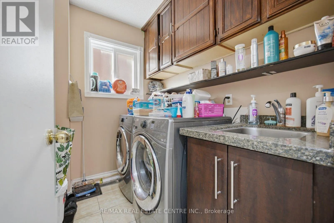
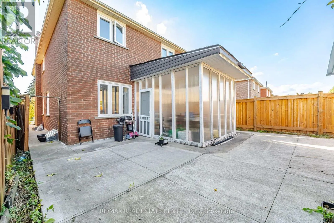
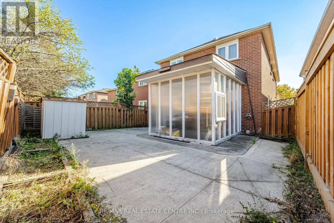
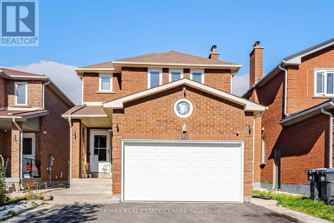
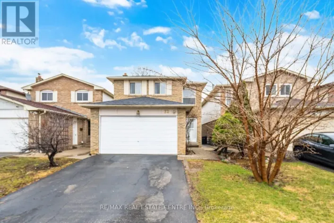
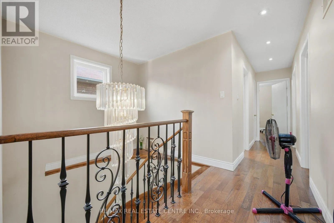
Cross Streets: TORRANCE WOODS/ CHAROLAIS BLVD. ** Directions: FAYWOOD DR/FORRESTER DR. Welcome to this stunning 2094 sq. ft. detached home in the prime Fletcher's West area of Brampton. This beautifully maintained property features a spacious 4+1 bedroom layout, including a fully finished basement. The main level boasts hardwood floors throughout, a combined living/dining room, a separate family room, and a convenient main-floor laundry room. Enjoy high-end finishes including pot lights, porcelain tiles, and a modern kitchen equipped with quartz countertops, stainless steel appliances, and a sleek chimney hood fan. The upper level offers a large primary bedroom with an ensuite, alongside three other generous bedrooms filled with natural light and a full 3pc main bathroom. Finished Basement that offers a self-contained suite with its own kitchen, a large bedroom, a spacious living/dining area, and a 3-piece bath-an ideal setup for an in-law suite or extended family. Building permit obtained for the basement build, but the unit is not currently registered or certified as a legal /second dwelling. Buyer to do their own due diligence. Complete with a total of 5 parking spaces (including the garage), this move-in-ready home is an absolute must-see! (id:27476)

Property Highlights

MLS® Number
W13843622
Type
Single Family
Community Name
Fletcher's West
Ownership Type
Freehold
Land Size
30.9 x 108.9 FT
Parking Space Total
5

Building

Building Type
House
Storeys
2.00
Square Footage
2000 - 2500 sqft
Bathrooms Total
4
Bedrooms Above Ground
4
Bedrooms Total
5
Exterior Finish
Brick
Fireplace Present
Yes
Basement Type
N/A (Finished)
Basement Features
Building Heating Type
Forced air
Heating Fuel
Natural gas, Wood
Building Cooling Type
Central air conditioning

Utilities

Water
Municipal water
Utility Sewer
Sanitary sewer

Room Layout

Primary Bedroom
Second level
6.5 m x 5.54 m
Bedroom 2
Second level
4.87 m x 2.9 m
Bedroom 3
Second level
4.06 m x 2.9 m
Bedroom 4
Second level
3.58 m x 3.35 m
Kitchen
Basement
4.26 m x 3.4 m
Bedroom
Basement
4.26 m x 3.4 m
Living room
Basement
7.62 m x 4.57 m
Living room
Main level
7.16 m x 3.1 m
Dining room
Main level
7.16 m x 3.1 m
Family room
Main level
4.95 m x 3.1 m
Kitchen
Main level
5.83 m x 3.35 m
Eating area
Main level
5.83 m x 3.35 m

Location

Learn more about this property
Listing provided by:
RE/MAX REAL ESTATE CENTRE INC.
MLS® number:
W13843622
Agent:
Harjit Singh Saini
*Indicates required field
Name is required
Email is required
Please enter a valid phone number (e.g., 416-111-1111).

Community Spotlight: Homes For sale in Your Neighborhood