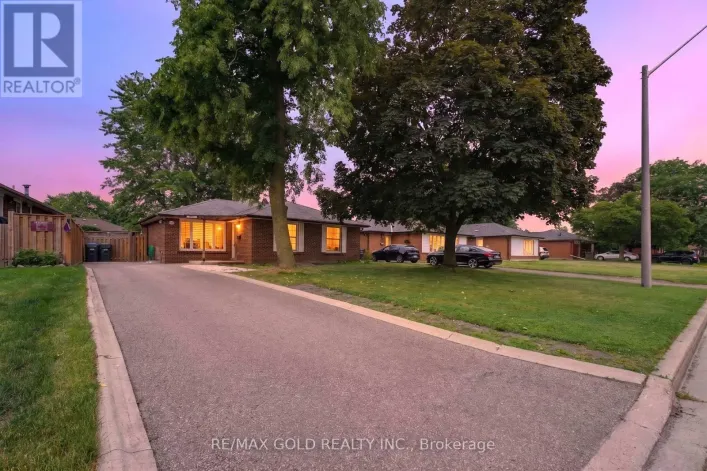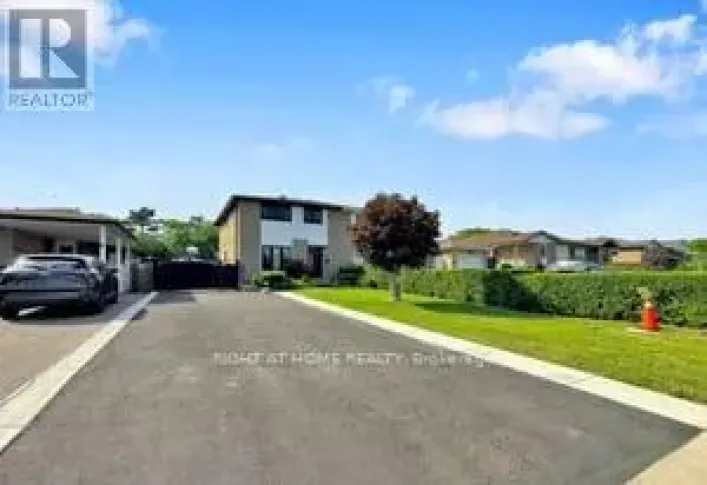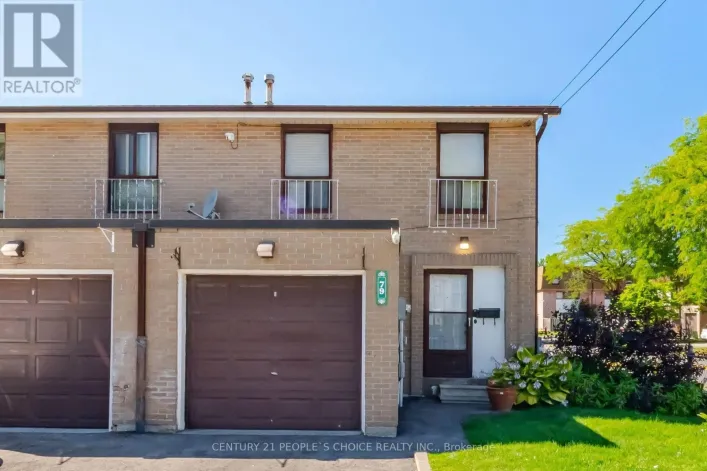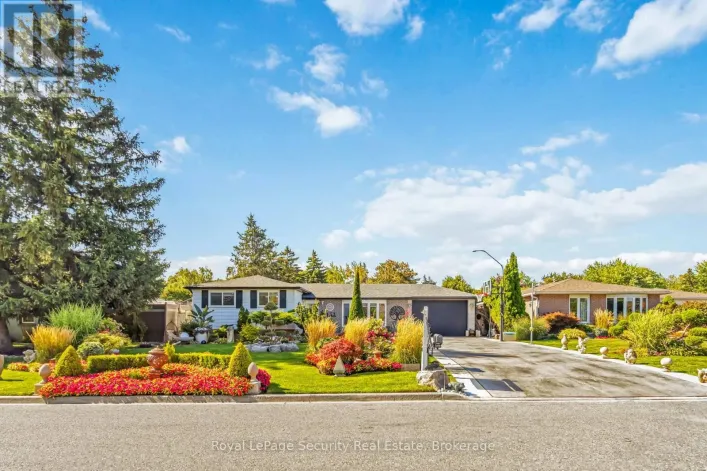
10 Danesbury Crescent, Brampton, Ontario L6T 1T3

Listed for:
$699,000
4 beds
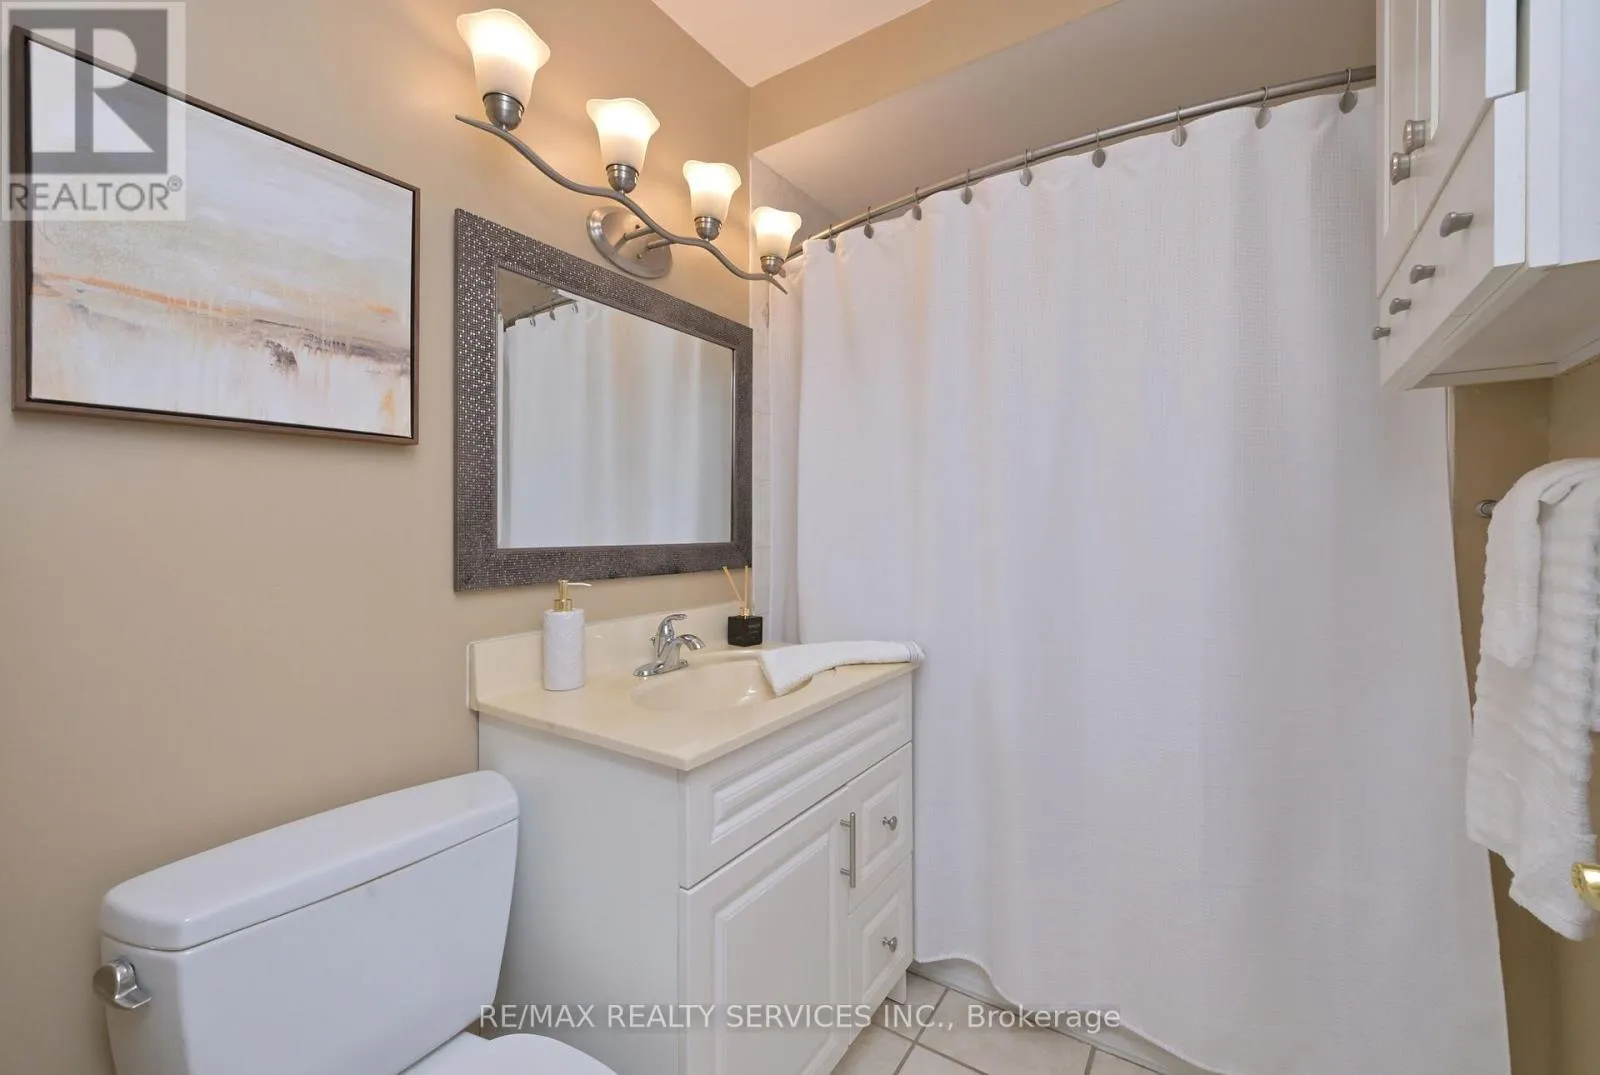
2 baths
Listed 29 days ago
House for rent: 10 Danesbury Crescent, Brampton, Ontario L6T 1T3

View all 36 photos

About

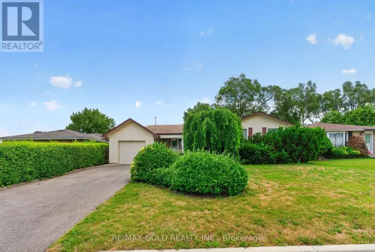
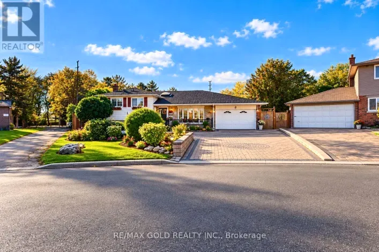
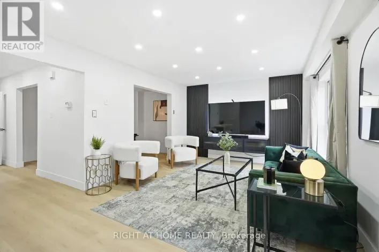
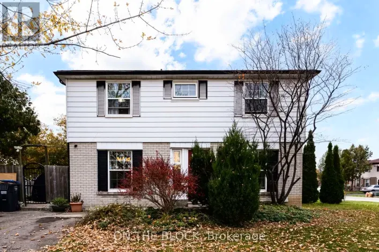
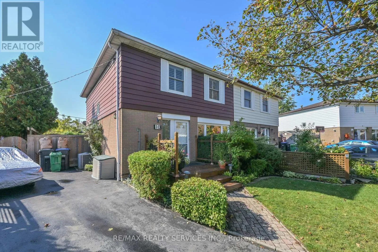
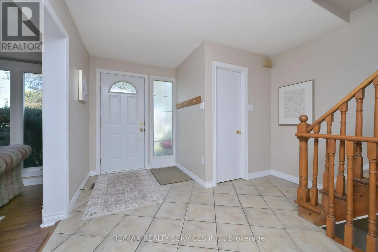
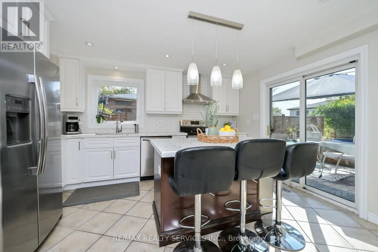
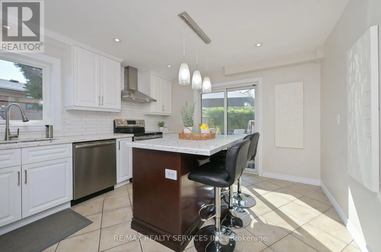
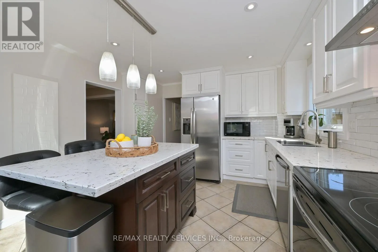
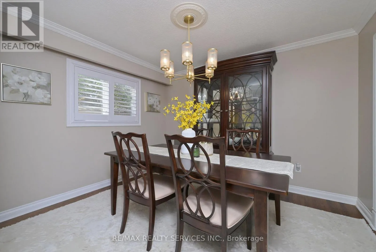
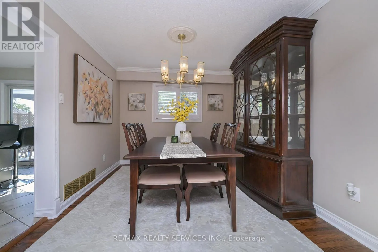
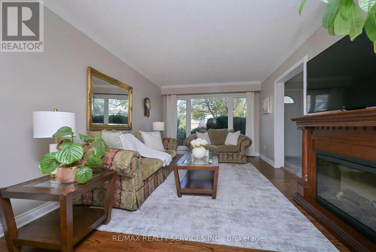
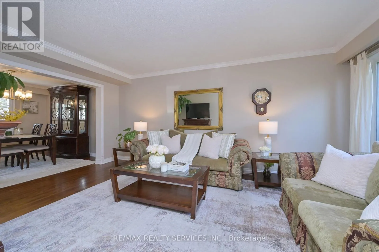
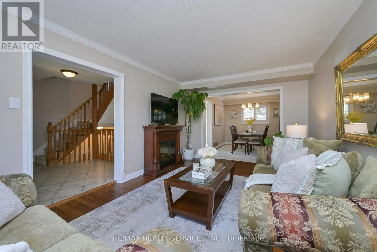
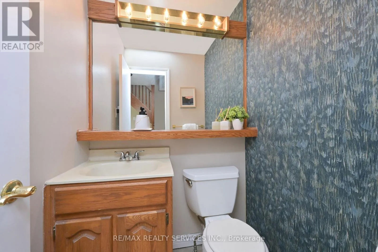
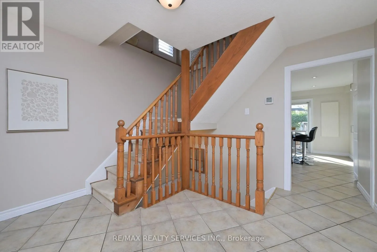
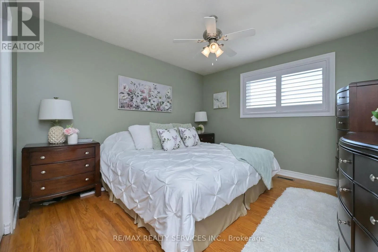
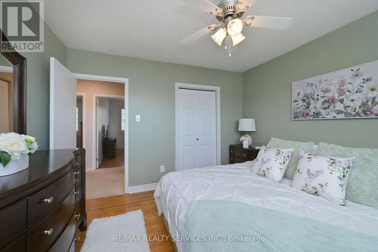
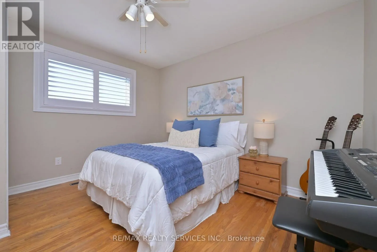
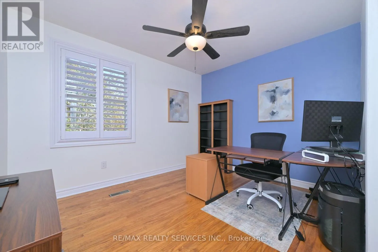
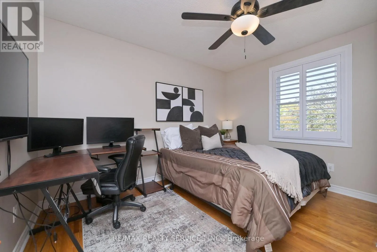
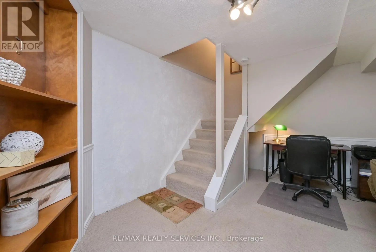
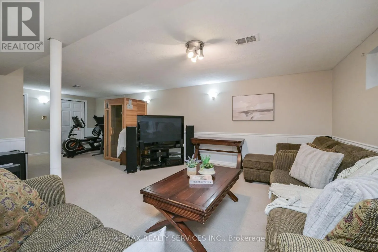
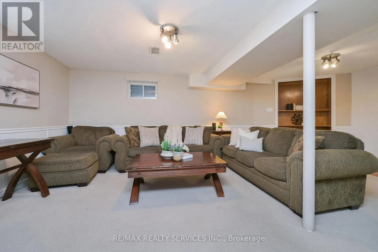
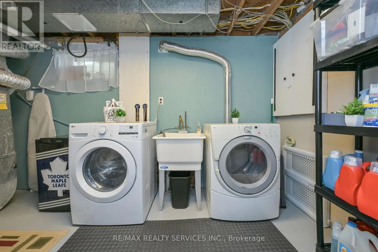
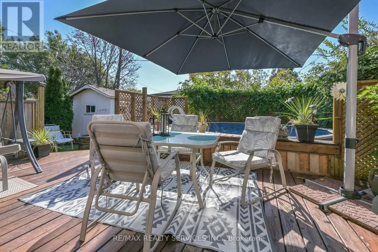
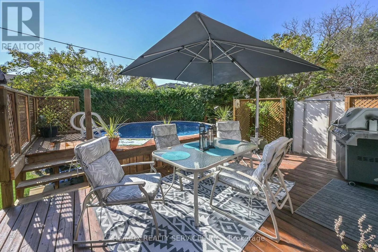
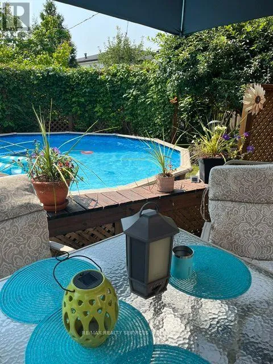
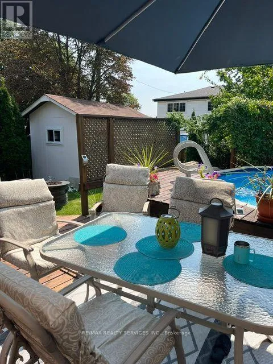
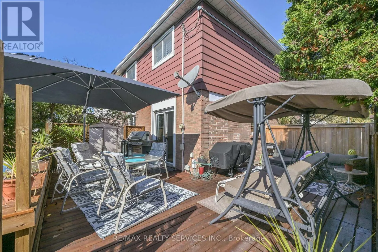
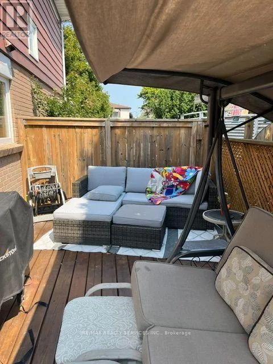
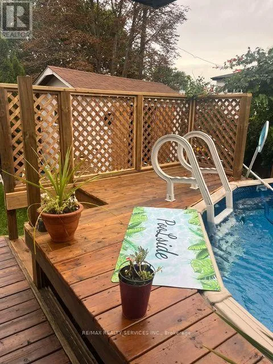
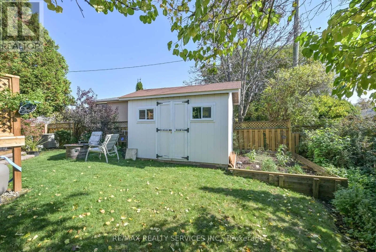
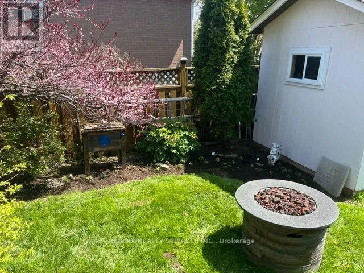
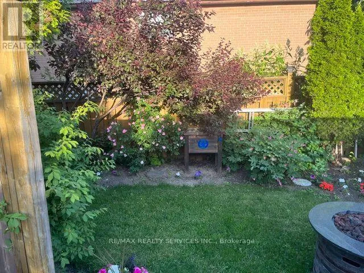
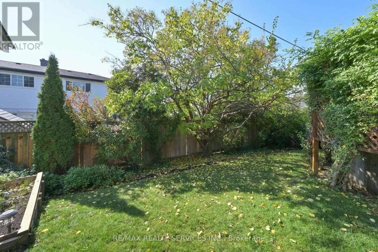
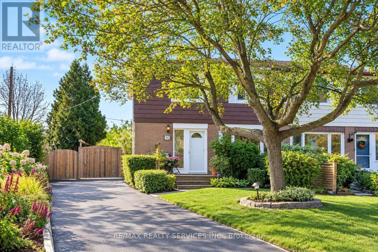
Bramalea / Balmoral Don't Miss Out On This Gorgeous Move In Ready 4 Bdrm Home In The Popular D Section Of Bramalea! This Rainbows End Home Has Been Lovingly Maintained By The Current Owners For 33 Years! Sitting On A Pie Shaped Lot, This Home Offers Tons Of Parking & A Very Private Backyard Oasis! Hardwood Floors, Neutral Paint Colors, Large Open Foyer, Renovated Kitchen With Patio Door Walk Out To Deck With Above Ground Pool. The Backyard Is an Entertainers Delight. This Home Offers Many Upgrades Such As Re- Insulated Attic 2021, New Windows In Bdrms, Hallway, Dining Room & Renovated White Kitchen 2021, California Shutters 2021, Roof 2023, New Furnace 2021, Air Cleaner 2021, Humidifier & Condense Pump 2021, Central A/C 2021. Walking Distance To Public, Catholic & French Immersion Schools, Shopping, Transit, Places of Worship. Tons of Parks & Walking Trails. Family Friendly Area. Homes Like This Don't Come Up Very Often! (id:27476)

Property Highlights

MLS® Number
W14085840
Type
Single Family
Community Name
Southgate
Ownership Type
Freehold
Land Size
29.4 x 10⁵ FT
Parking Space Total
5

Building

Building Type
House
Storeys
2.00
Square Footage
1100 - 1500 sqft
Bathrooms Total
2
Bedrooms Above Ground
4
Bedrooms Total
4
Exterior Finish
Aluminum siding, Brick
Fireplace Present
No
Basement Type
N/A (Finished)
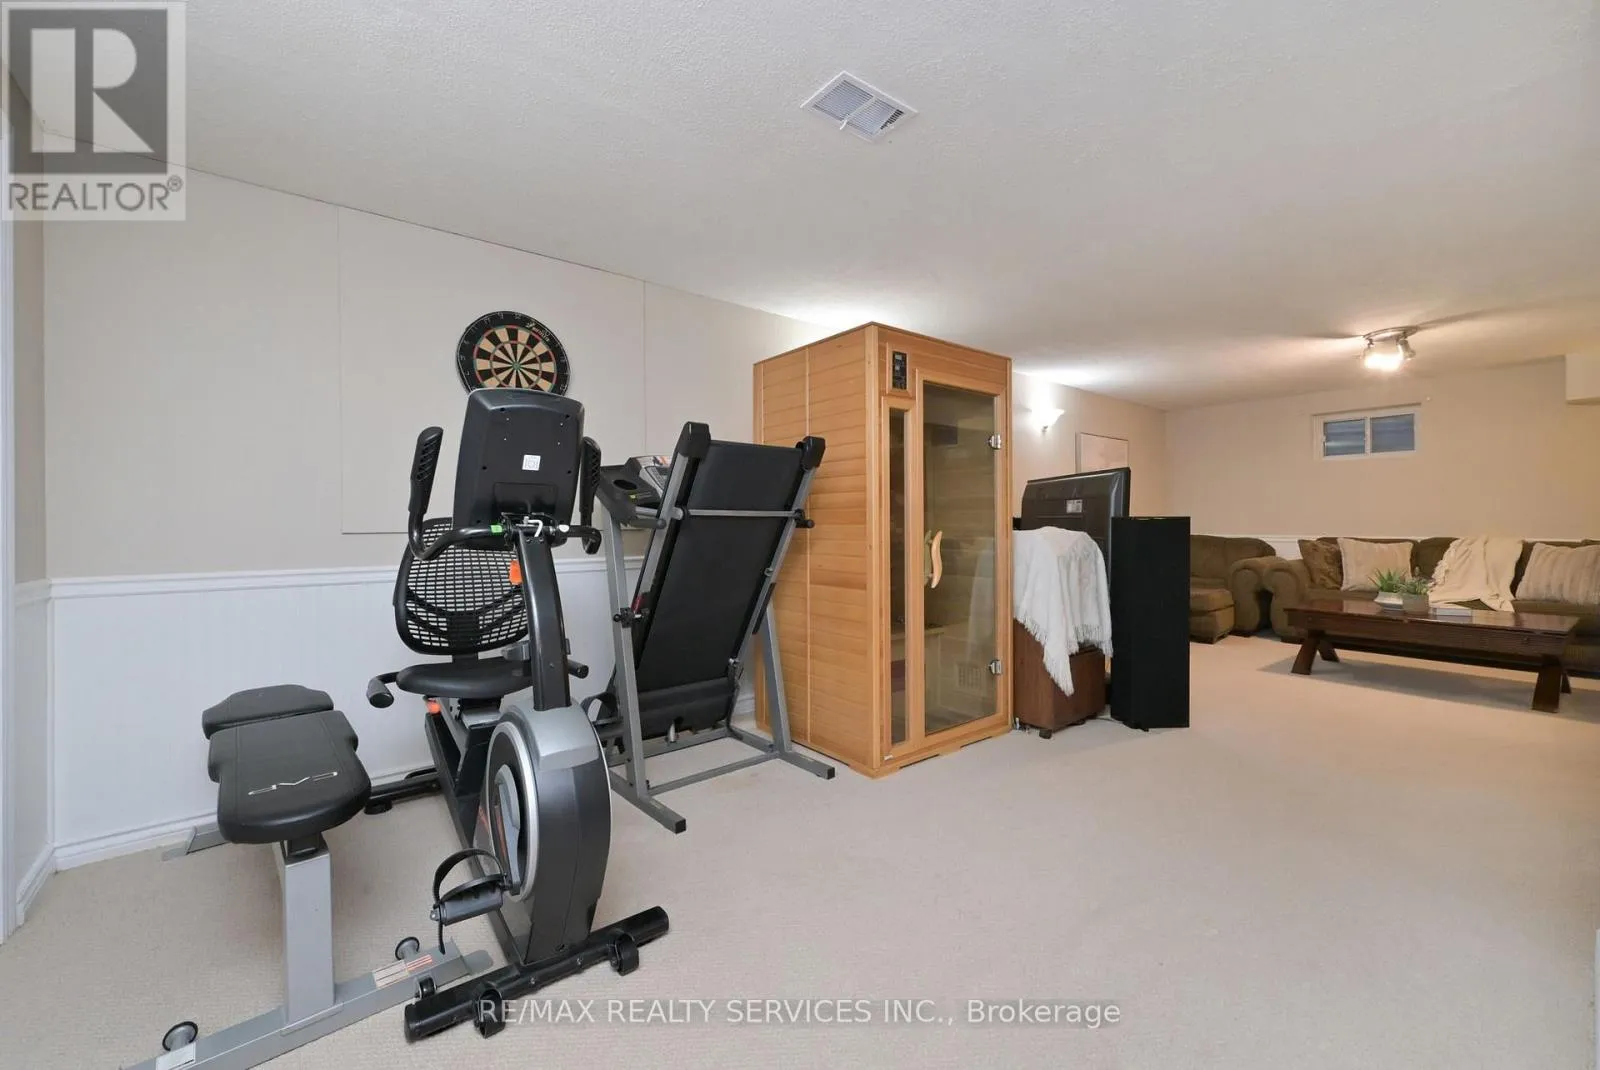
Basement Features
Building Heating Type
Forced air
Heating Fuel
Natural gas
Building Cooling Type
Central air conditioning

Utilities

Water
Municipal water
Utility Sewer
Sanitary sewer

Room Layout

Bedroom
Second level
3.64 m x 3.39 m
Bedroom
Second level
3.61 m x 3.3 m
Bedroom
Second level
3.3 m x 3.66 m
Primary Bedroom
Second level
3.38 m x 3.66 m
Family room
Basement
5.68 m x 8.08 m
Kitchen
Ground level
3.5136 m x 3.7 m
Dining room
Ground level
3.43 m x 2.91 m
Living room
Ground level
5.18 m x 3.35 m

Location

Learn more about this property
Listing provided by:
RE/MAX REALTY SERVICES INC.
MLS® number:
W14085840
Agent:
Kim Capper
*Indicates required field
Name is required
Email is required
Please enter a valid phone number (e.g., 416-111-1111).

Community Spotlight: Homes For sale in Your Neighborhood