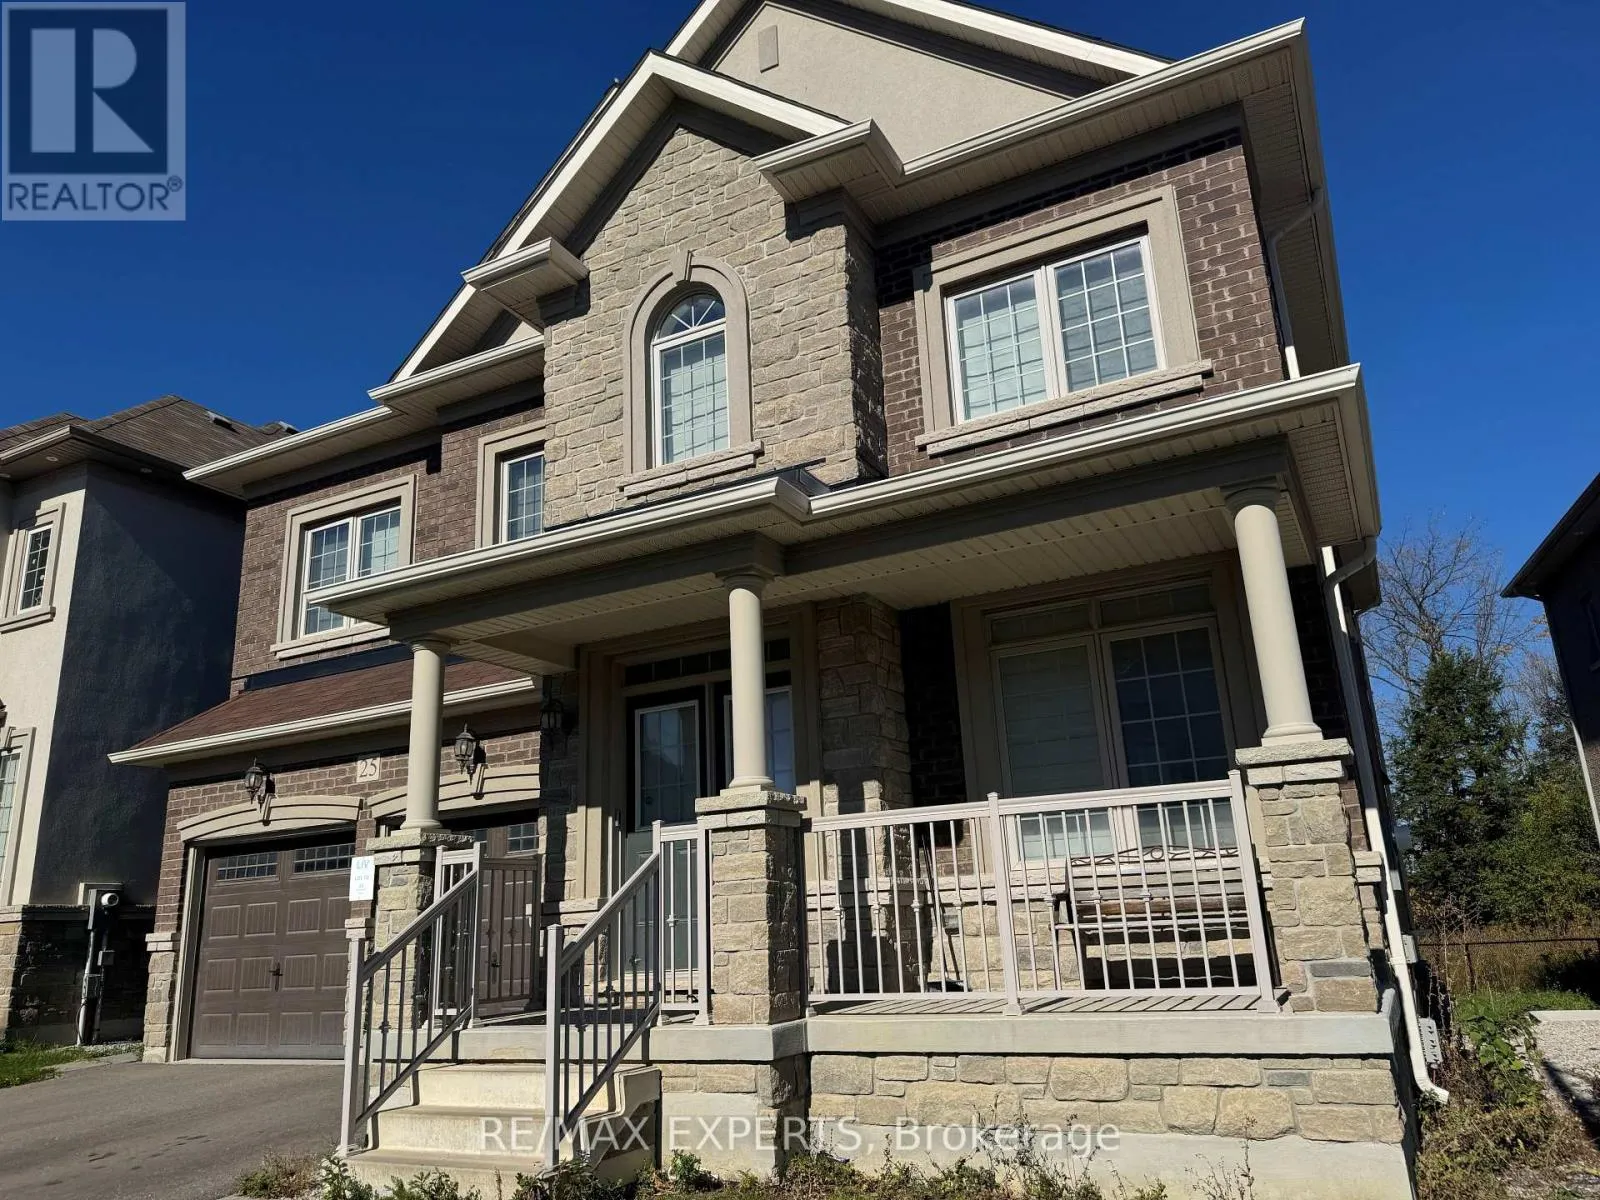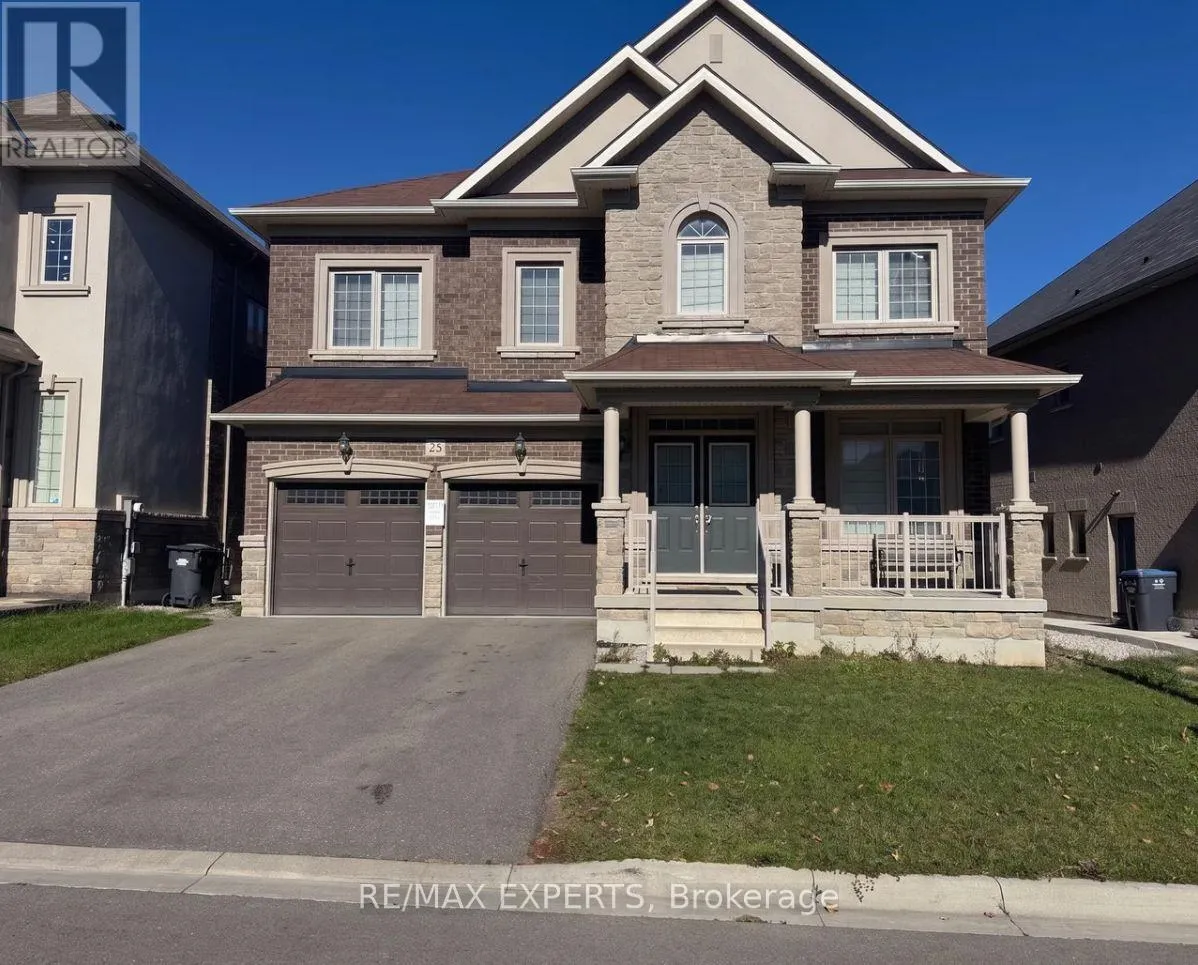
25 Hawtrey Road, Brampton, Ontario L7A 0G7

Listed for:
$1,300,000
5 beds
5 baths
Listed 24 days ago
House for rent: 25 Hawtrey Road, Brampton, Ontario L7A 0G7

View all 26 photos

About

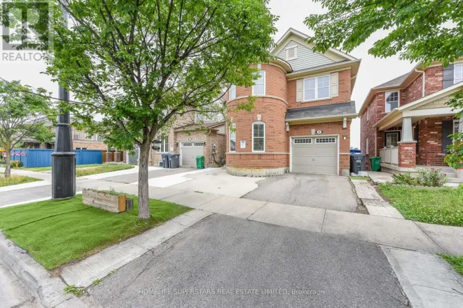
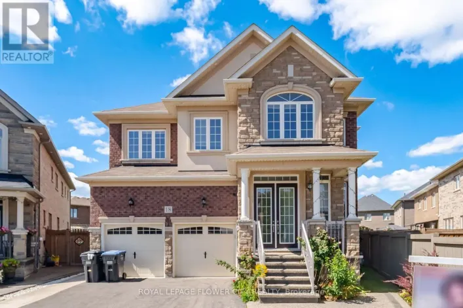
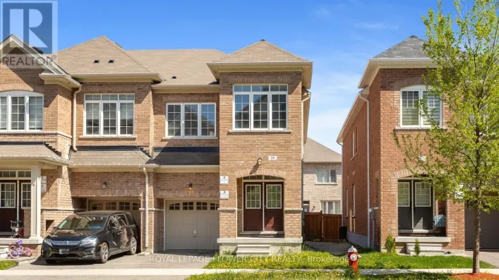
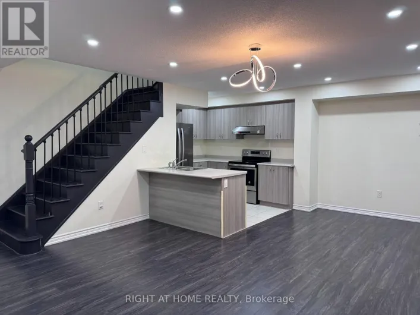
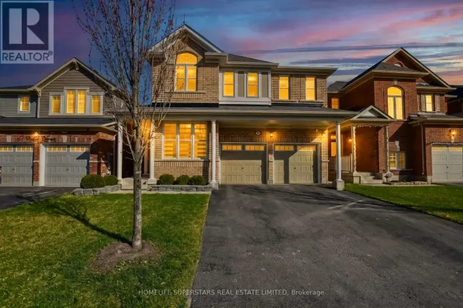
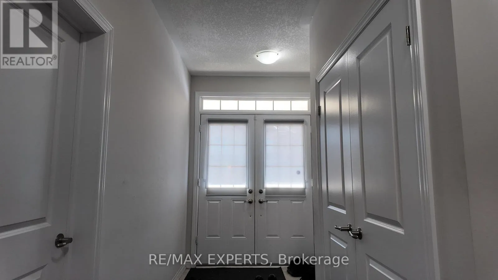
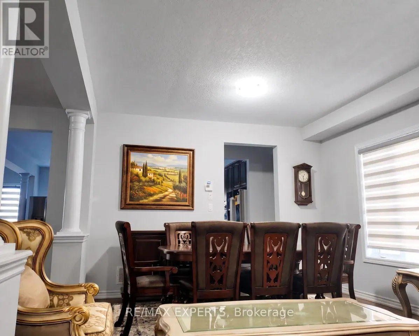
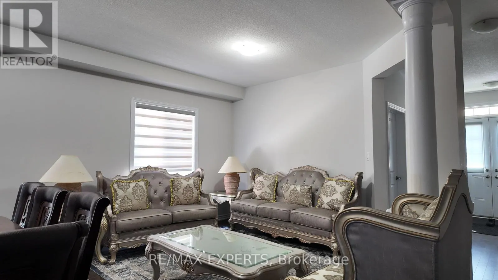
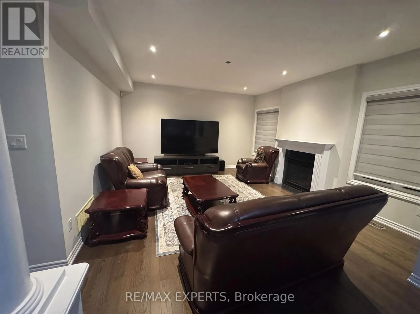
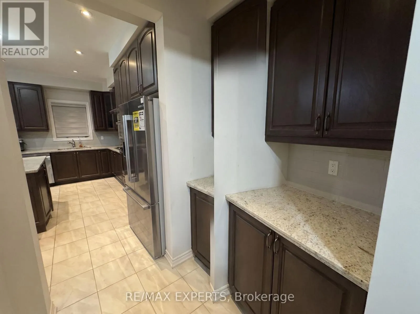
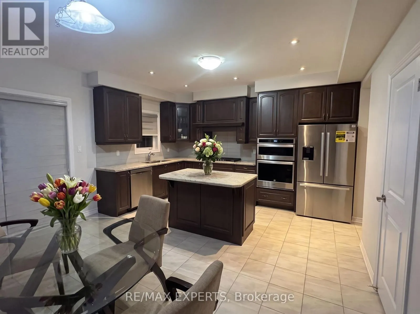
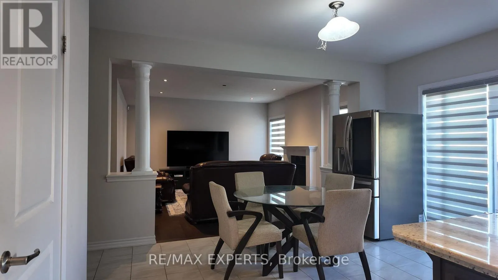
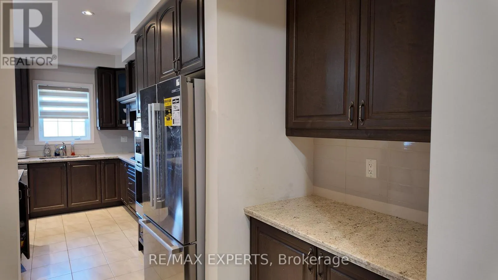
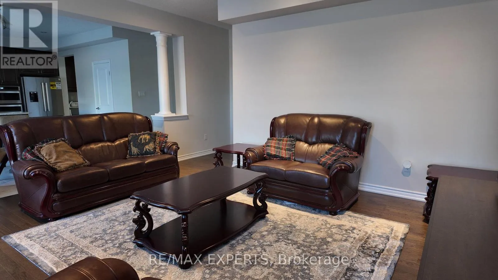
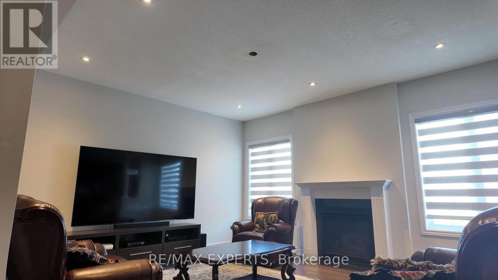
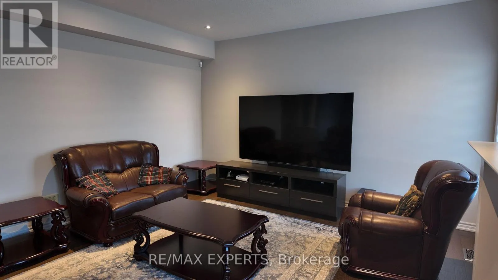
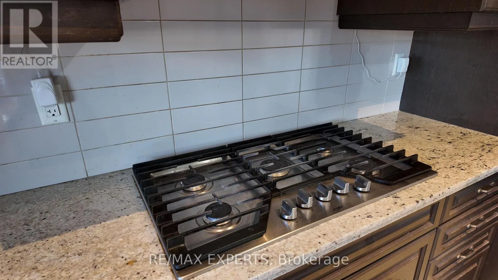
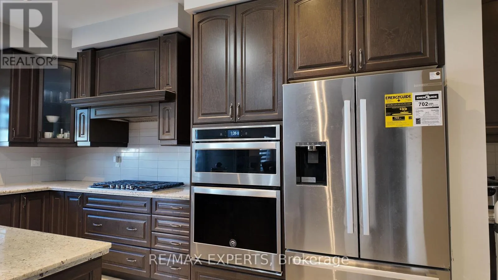
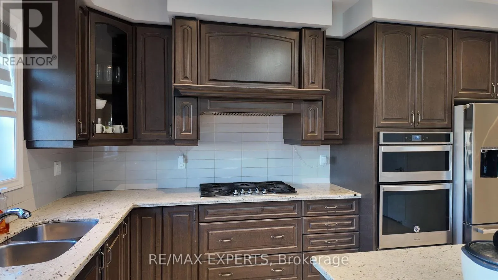
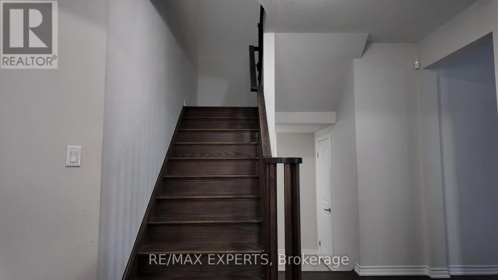
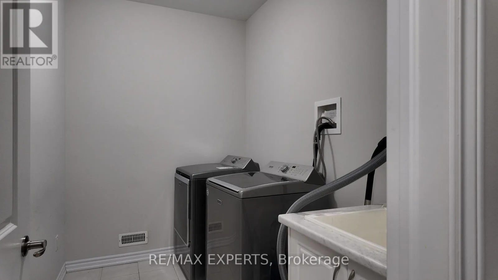
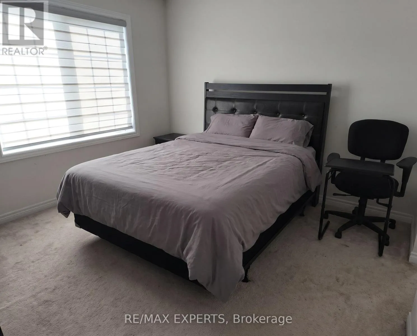
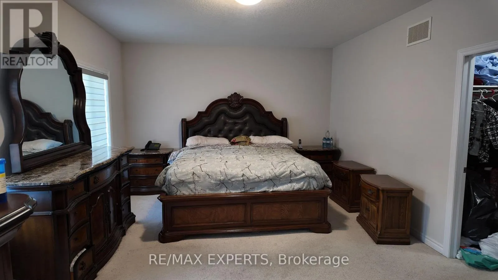
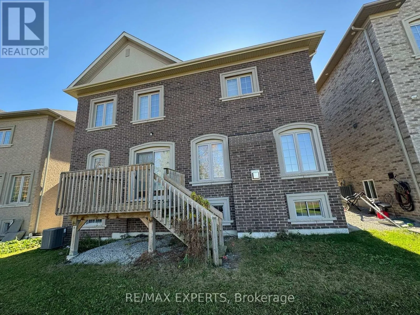
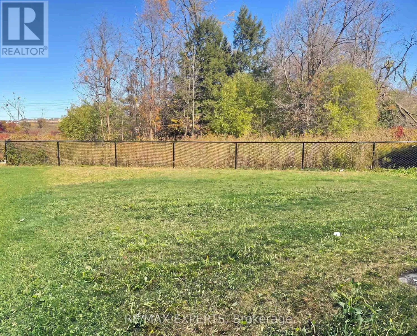
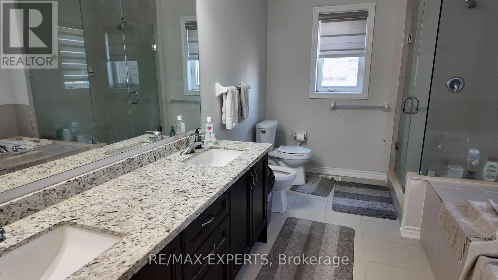
Wanless/ChinguacousyRd Welcome to 25 Hawtrey Road, a beautiful detached home offering massive space in Northwest Brampton. This stunning property with a Huge 46.26 x 118.31ft Depth Premium Lot features bright 9-foot ceilings and gorgeous hardwood floors across the entire main floor and staircase. The heart of the home is a dream custom kitchen equipped with a premium gas stove and an extra-large walk-in pantry for all your storage needs. Upstairs, a super convenient second-floor laundry room makes chores a breeze, and every single bedroom features its own private bathroom so no one has to share. The incredible primary suite is absolutely massive with enough open space to easily fit three King-sized beds.This fantastic property is situated in an amazing, family-friendly location close to everything you need. You are just minutes away from the Mount Pleasant GO Station for an easy commute into Toronto, and a short drive from the popular Cassie Campbell Community Centre for sports and swimming. Beautiful neighborhood parks, scenic walking trails, and top-rated local schools are all within walking distance. Plus, everyday essentials like supermarkets, banks,and great restaurants are right around the corner. This home offers the perfect mix of space, comfort, and ultimate neighborhood convenience, so be sure to book your private tour today before it is gone! (id:27476)

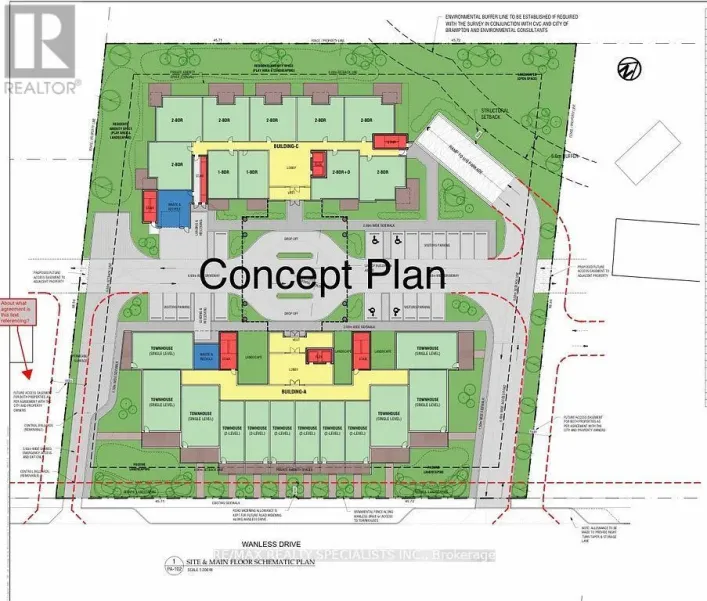
Property Highlights

MLS® Number
W14104310
Type
Single Family
Community Name
Northwest Brampton
Ownership Type
Freehold
Land Size
46.3 x 118.3 FT
Parking Space Total
6

Building

Building Type
House
Storeys
2.00
Square Footage
3500 - 5000 sqft
Bathrooms Total
5
Bedrooms Above Ground
5
Bedrooms Total
5
Exterior Finish
Brick
Fireplace Present
Yes
Basement Type
N/A (Unfinished)
Basement Features
Building Heating Type
Forced air
Heating Fuel
Natural gas
Building Cooling Type
Central air conditioning

Utilities

Water
Municipal water
Utility Sewer
Sanitary sewer

Room Layout

Laundry room
Second level
1.82 m x 8 m
Primary Bedroom
Second level
3.96 m x 5.48 m
Bedroom 2
Second level
3.53 m x 3.35 m
Bedroom 3
Second level
3.35 m x 3.35 m
Bedroom 4
Second level
4.69 m x 3.99 m
Bedroom 5
Second level
4.08 m x 5.48 m
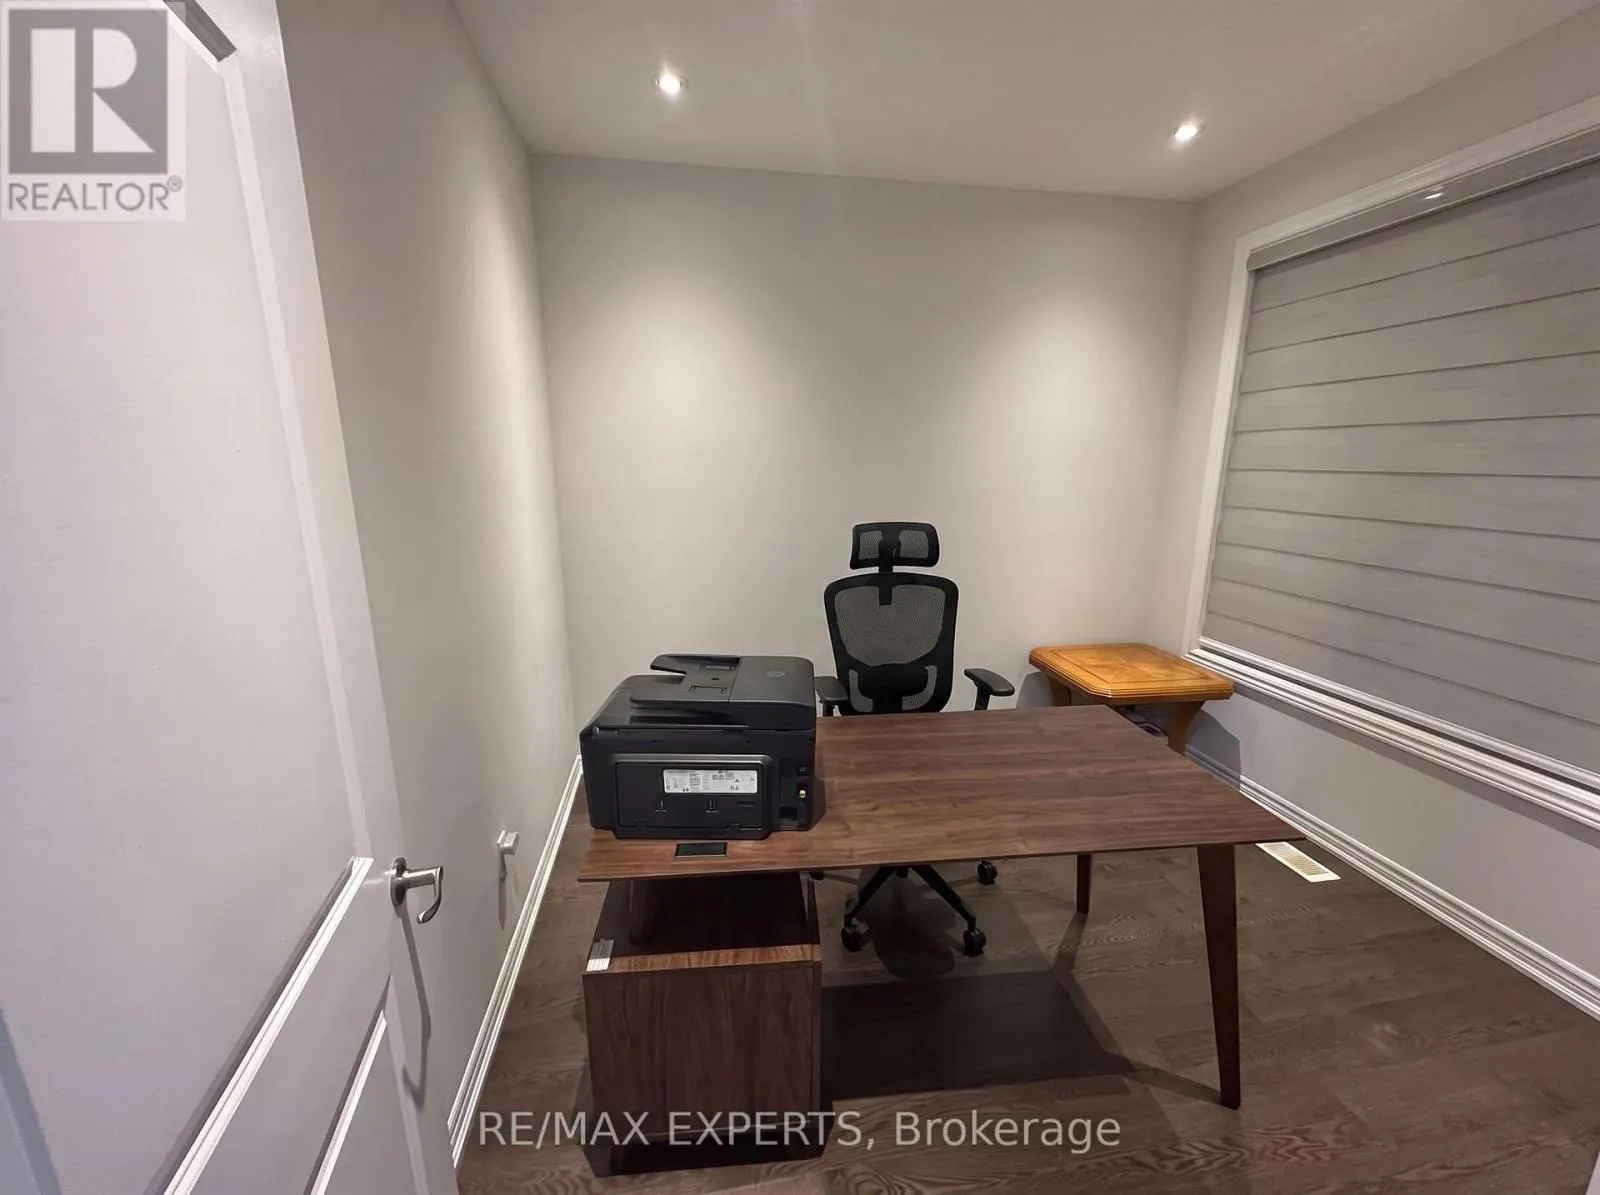
Office
Main level
2.95 m x 3.05 m
Family room
Main level
4.88 m x 4.57 m
Dining room
Main level
6.09 m x 3.96 m
Living room
Main level
3.96 m x 6.09 m
Kitchen
Main level
4.57 m x 3.35 m

Location

Learn more about this property
Listing provided by:
RE/MAX EXPERTS
MLS® number:
W14104310
Agent:
Richard Addo-kessie
*Indicates required field
Name is required
Email is required
Please enter a valid phone number (e.g., 416-111-1111).

Community Spotlight: Homes For sale in Your Neighborhood