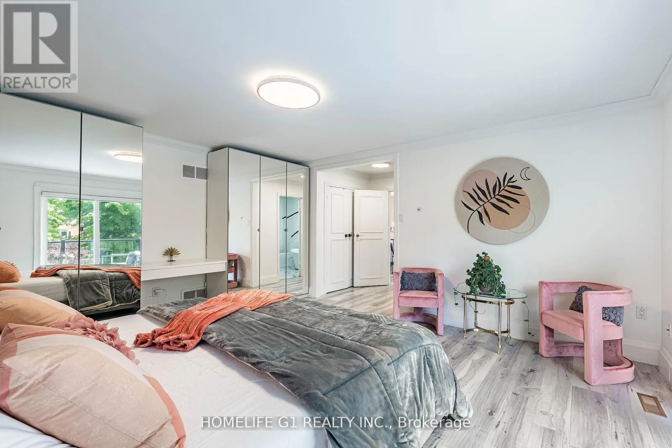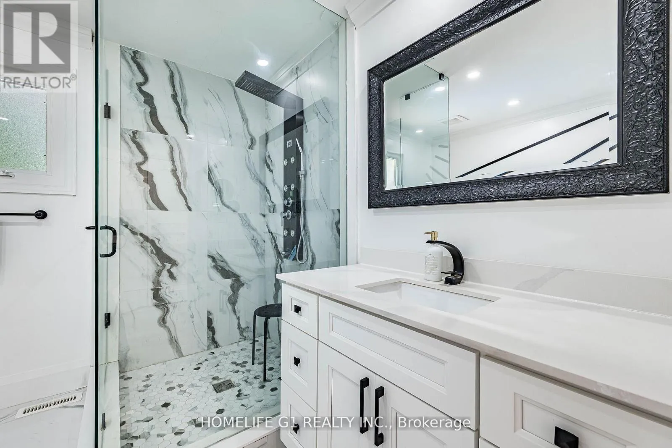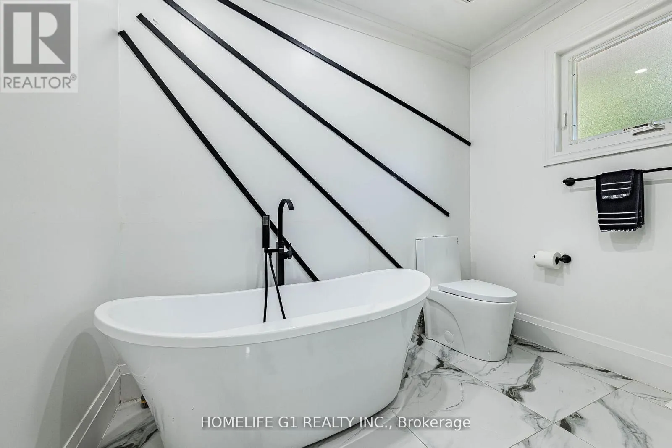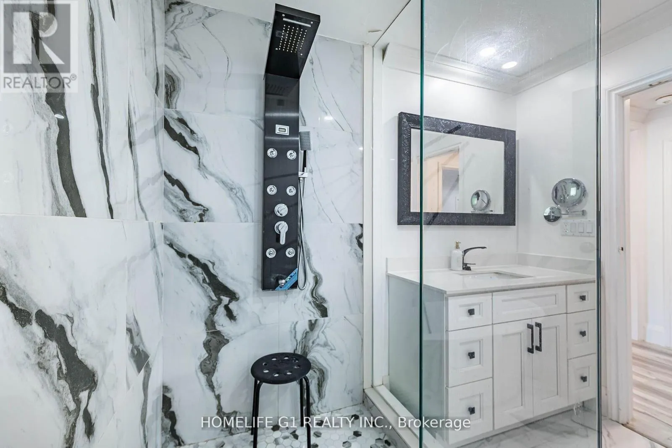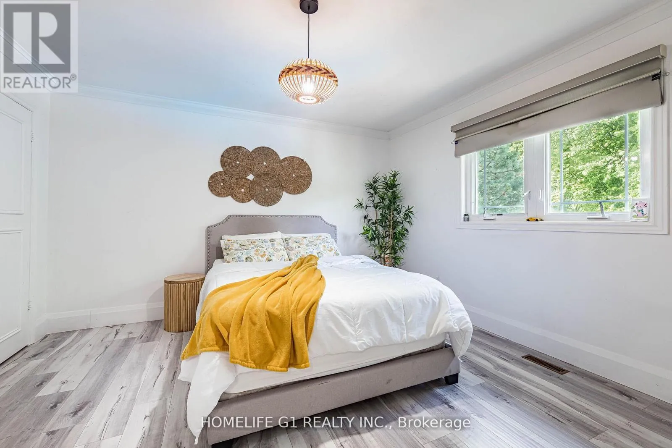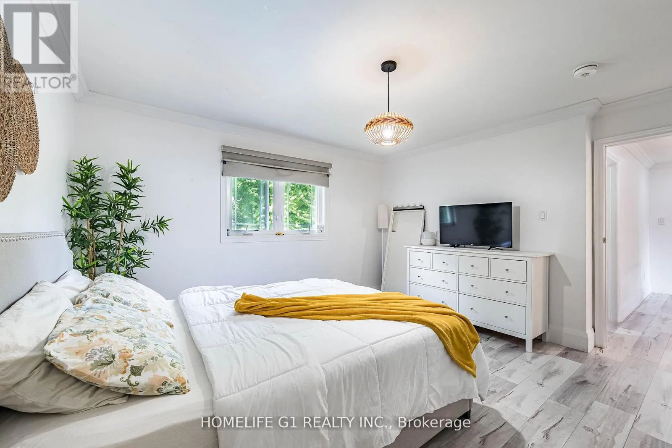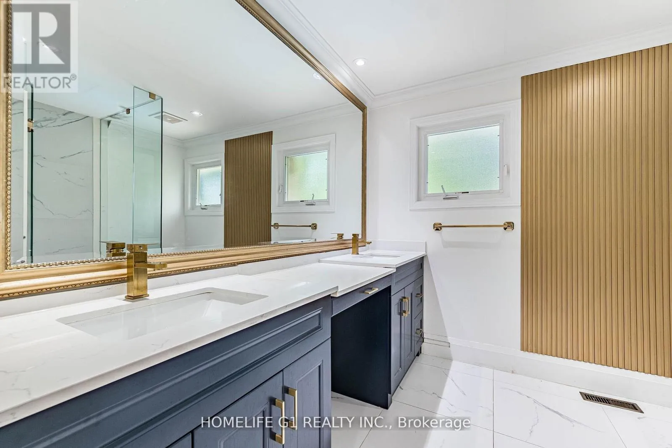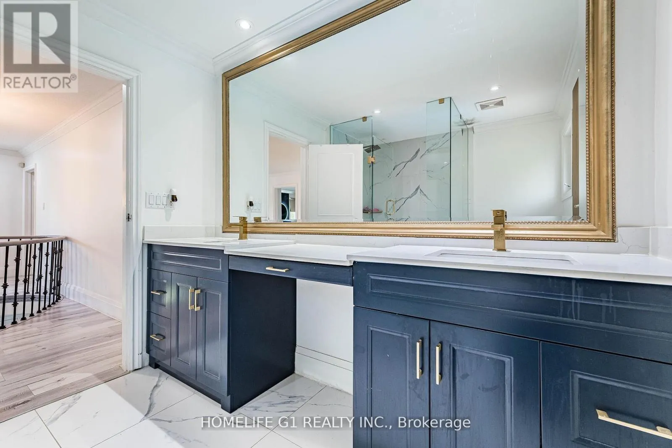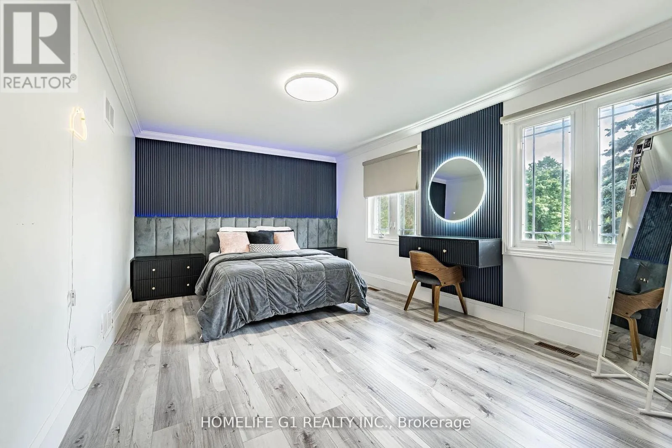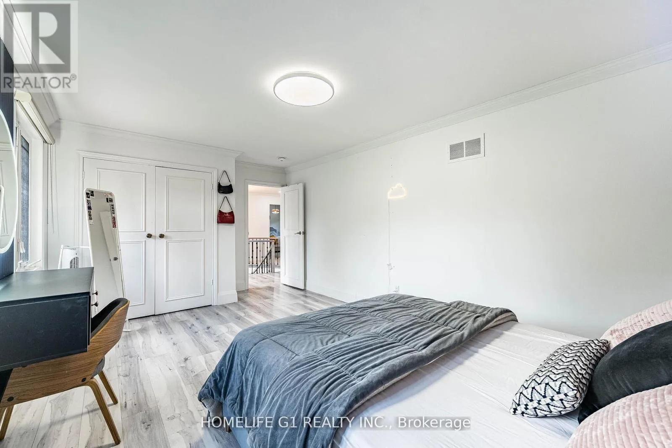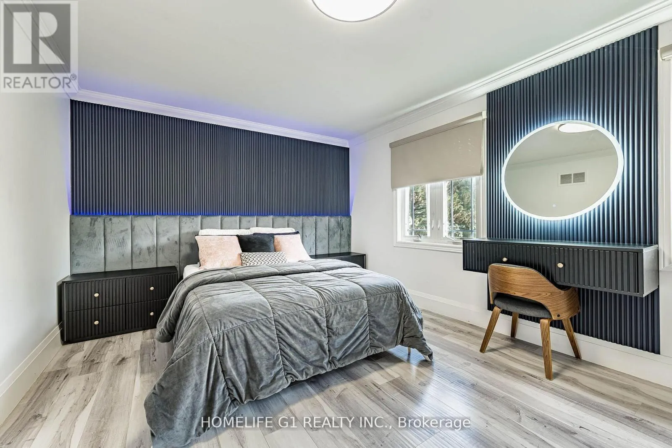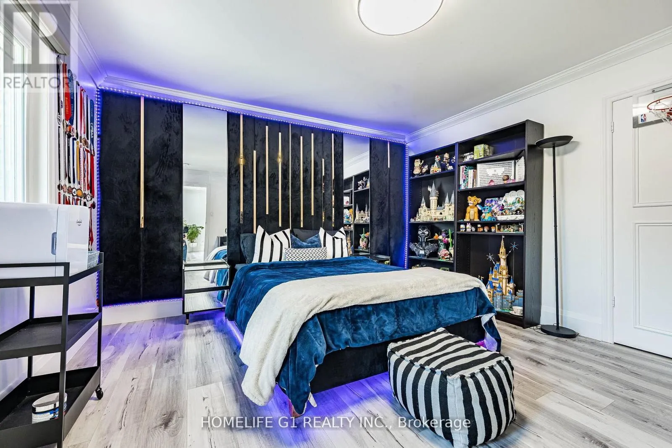
17 Crescent Hill Drive S, Brampton, Ontario L6S 2P4

Listed for:
$1,999,999
8 beds
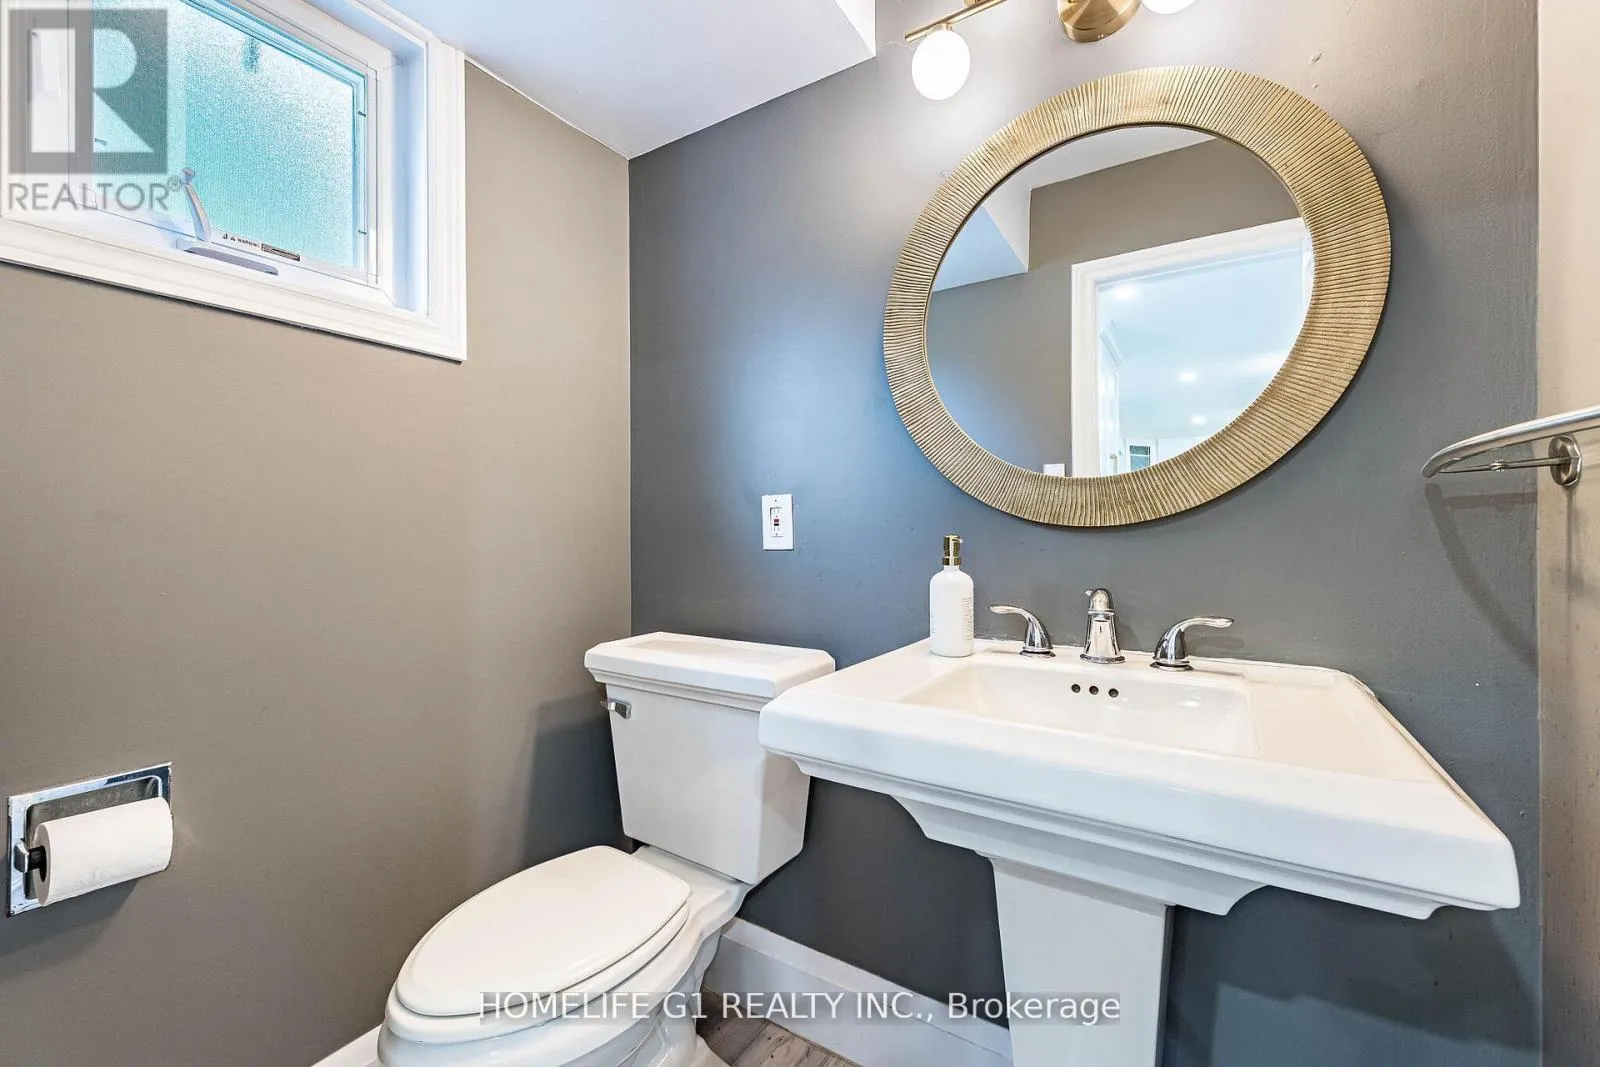
5 baths
Listed 2 days ago
House for rent: 17 Crescent Hill Drive S, Brampton, Ontario L6S 2P4

View all 50 photos

About

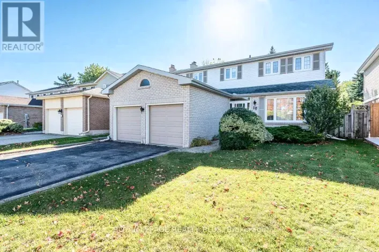
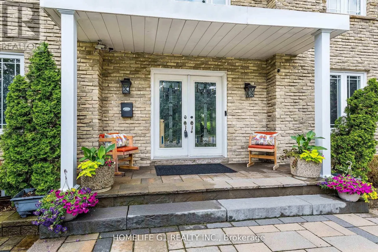
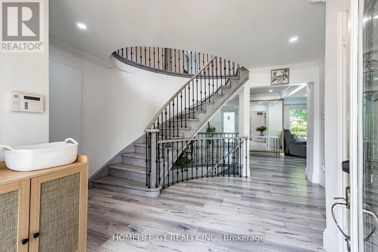
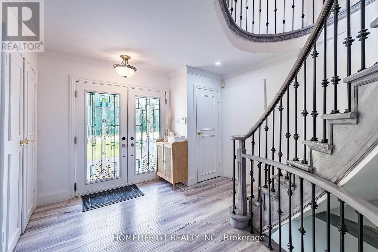
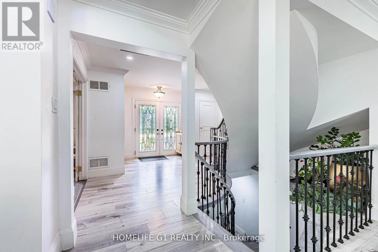
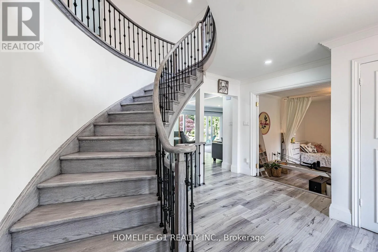
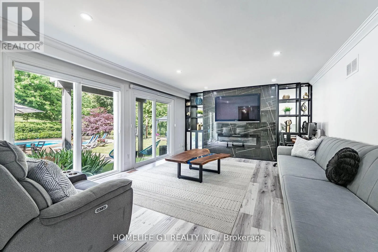
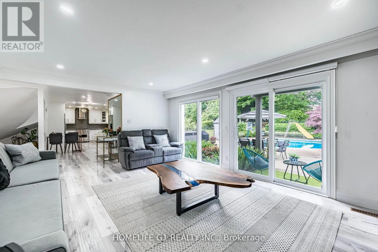
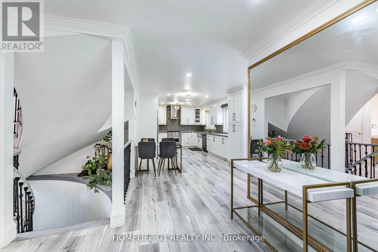
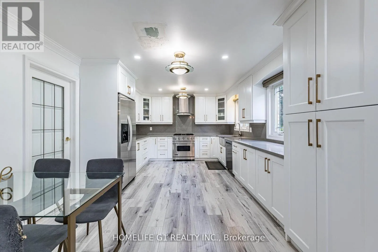
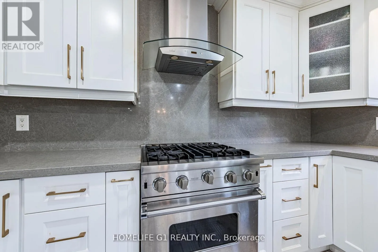
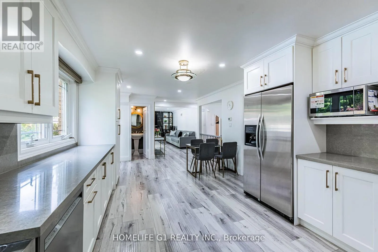
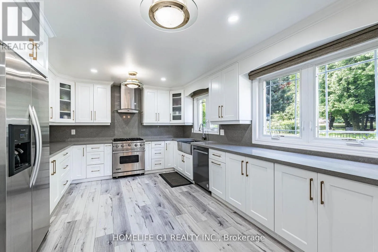
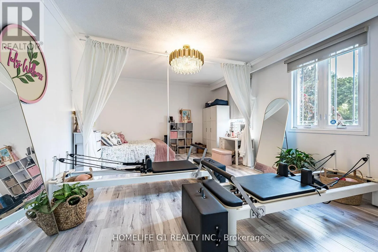
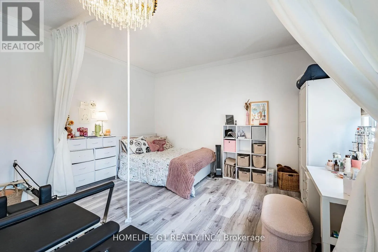
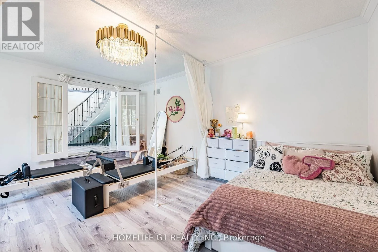
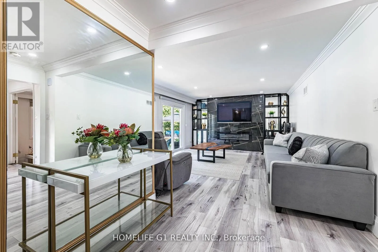
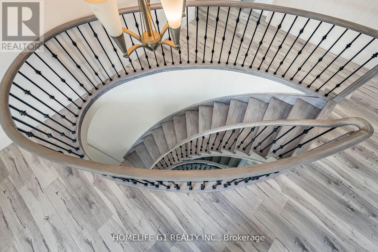
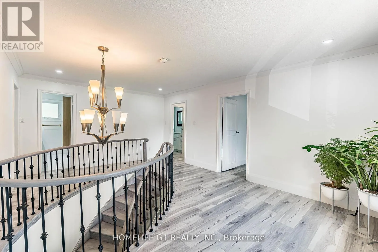
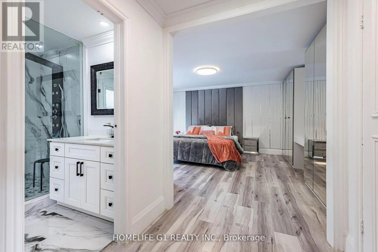
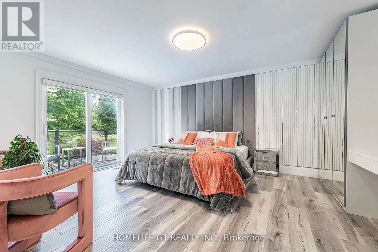
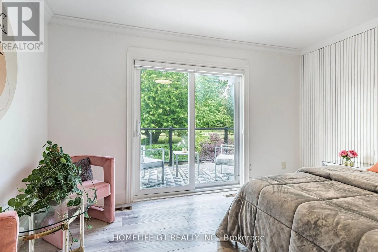
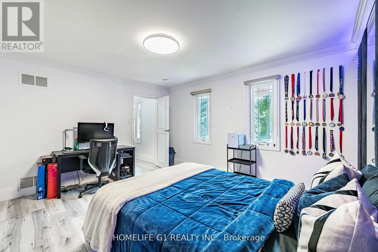
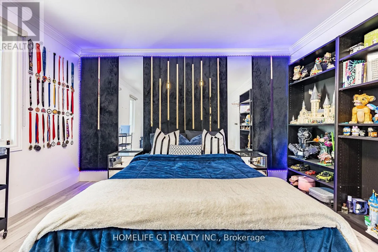
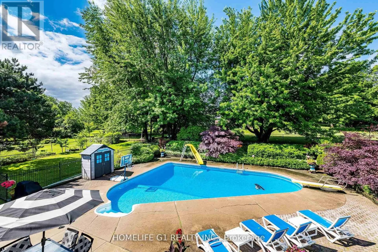
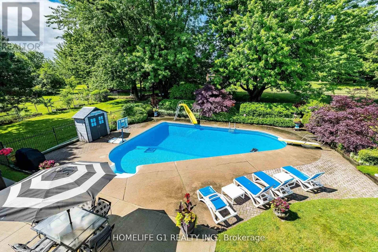
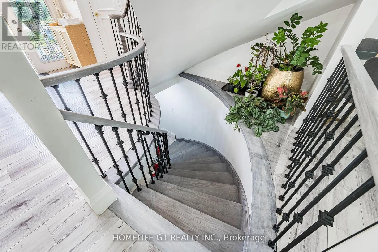
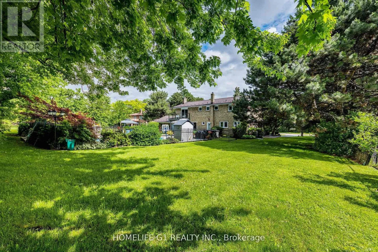
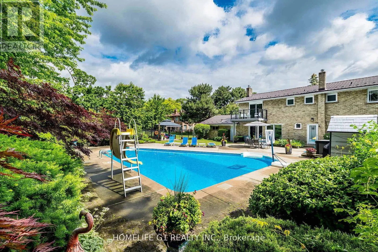
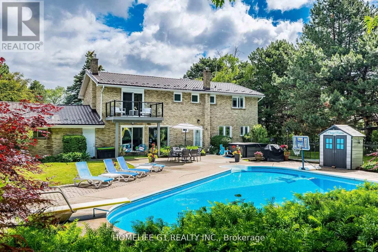
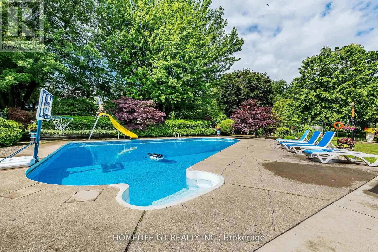
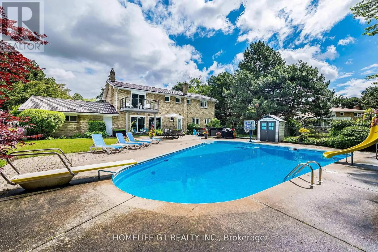
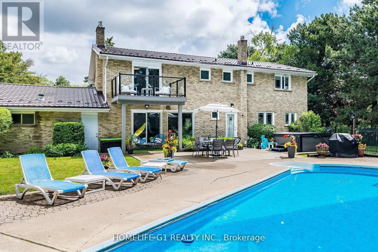
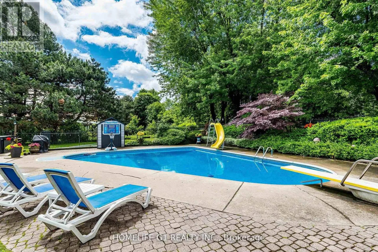
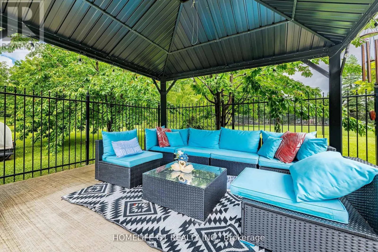
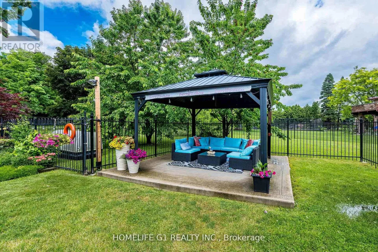
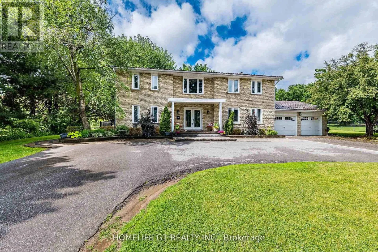
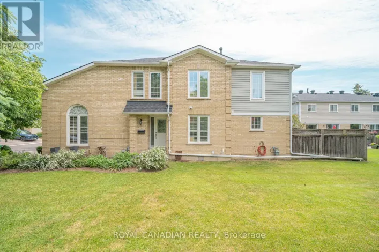
Cross Streets: Dixie/Queen. ** Directions: Dixi/Queen. Welcome to 17 Crescent Hill Dr S, an executive residence in one of Brampton's prestigious neighbourhoods. Set on a meticulously maintained half-acre lot, this impressive home features 5 spacious bedrooms, including a guest/nanny suite, and a professionally finished legal basement with 3 bedrooms and a 3-piece bathroom. The elegant foyer showcases an oak staircase, while the living room features French doors and the family room offers a gas fireplace and two walkouts to the backyard. Enjoy a private outdoor retreat with a heated inground pool, beautiful landscaping and gazebo, along with a dedicated change room. The modern kitchen features wood flooring, a backsplash and views of the pool. A circular driveway accommodates up to 10 vehicles. Conveniently located within walking distance of bus service to Bramalea City Centre. (id:27476)

Property Highlights

MLS® Number
W14104322
Type
Single Family
Community Name
Central Park
Ownership Type
Freehold
Land Size
121.4 x 198.7 FT
Parking Space Total
8

Building

Building Type
House
Storeys
2.00
Square Footage
2500 - 3000 sqft
Bathrooms Total
5
Bedrooms Above Ground
5
Bedrooms Total
8
Exterior Finish
Brick Facing
Fireplace Present
No
Basement Type
N/A
Basement Features
Apartment in basement
Building Heating Type
Forced air
Heating Fuel
Natural gas
Building Cooling Type
Central air conditioning

Utilities

Water
Municipal water
Utility Sewer
Sanitary sewer

Room Layout

Primary Bedroom
Second level
5.26 m x 4.02 m
Bedroom 2
Second level
4.76 m x 3.35 m
Bedroom 3
Second level
4.3 m x 4.05 m
Bedroom 4
Second level
4.65 m x 4.05 m
Bedroom 2
Basement
3.65 m x 4.22 m
Recreational, Games room
Basement
8.5 m x 4.1 m
Bedroom
Basement
5.55 m x 3.44 m
Living room
Main level
5.95 m x 4.4 m
Dining room
Main level
4.6 m x 4.36 m
Kitchen
Main level
8.58 m x 3.35 m
Family room
Main level
5.5 m x 4.26 m

Location

Learn more about this property
Listing provided by:
HOMELIFE G1 REALTY INC.
MLS® number:
W14104322
Agent:
Sandy Gill
*Indicates required field
Name is required
Email is required
Please enter a valid phone number (e.g., 416-111-1111).

Community Spotlight: Homes For sale in Your Neighborhood