13 Lady Evelyn Crescent, Brampton, Ontario L6Y 6C7

Listed for:
$999,999
6 beds
4 baths
Listed 23 days ago
Row / Townhouse for rent: 13 Lady Evelyn Crescent, Brampton, Ontario L6Y 6C7

View all 41 photos

About

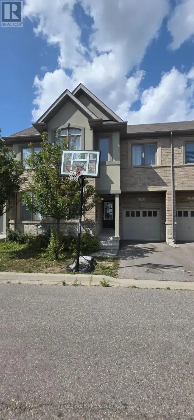
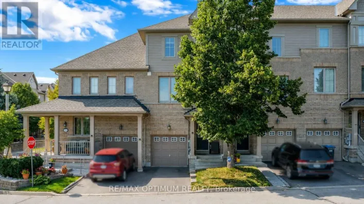
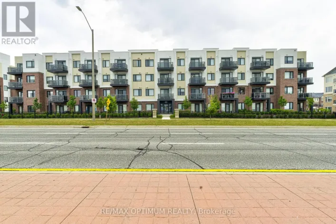
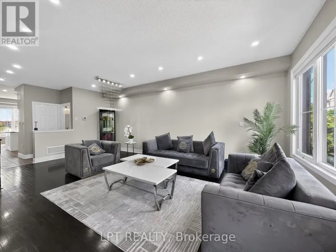
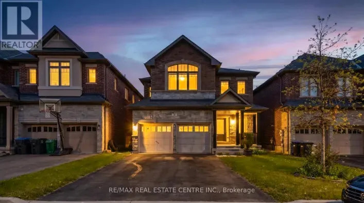
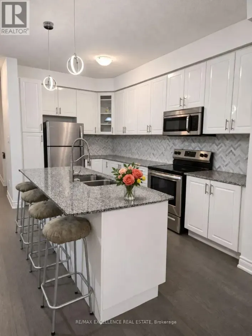
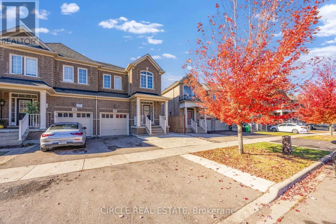
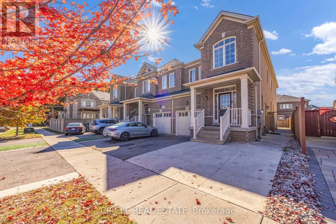
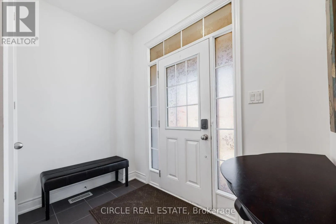
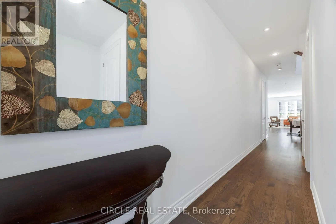
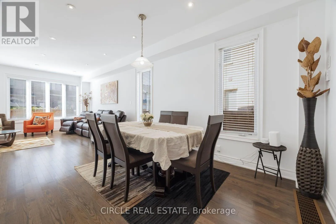
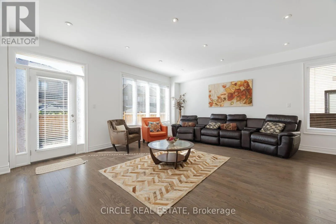
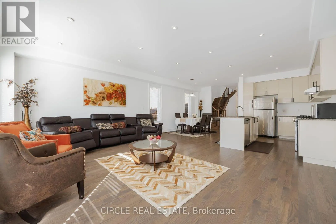
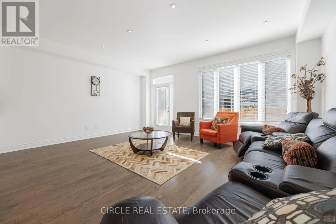
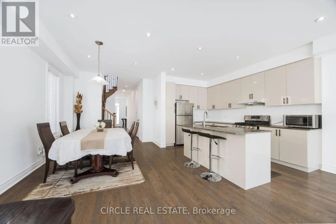
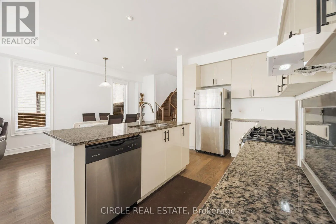
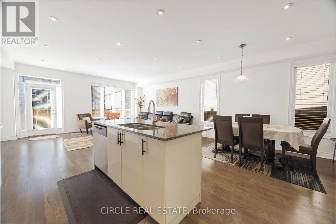
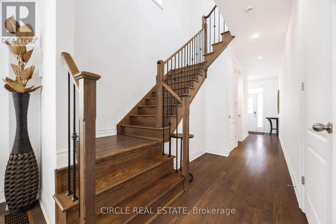
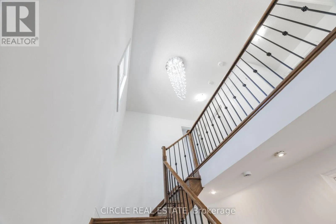
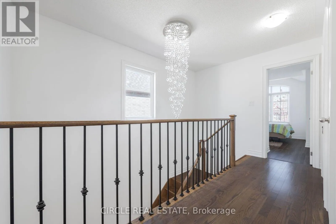
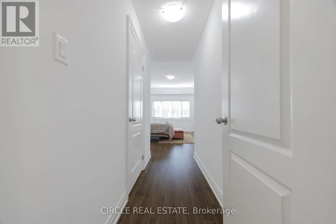
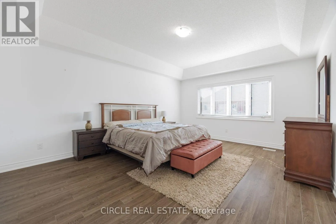
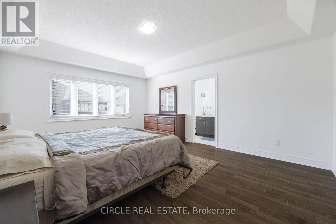
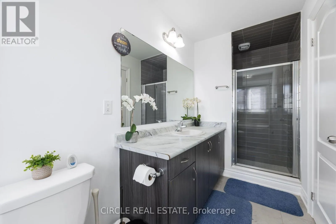
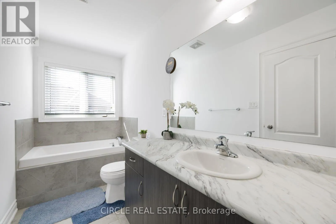
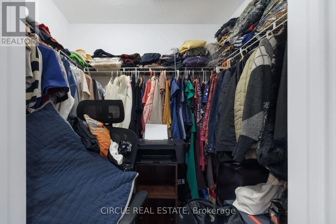
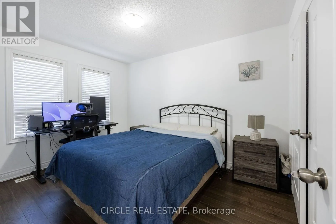
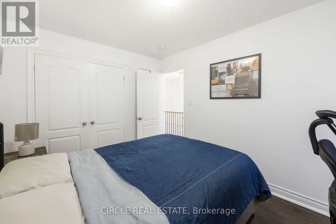
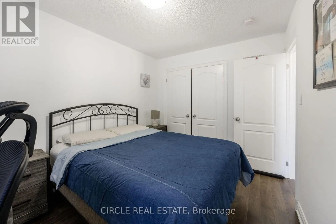
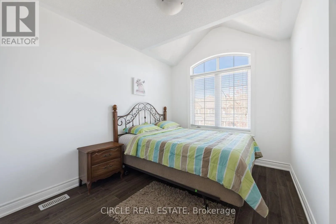
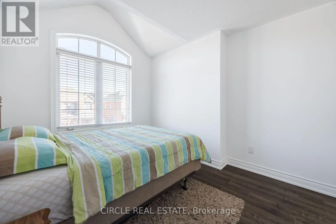
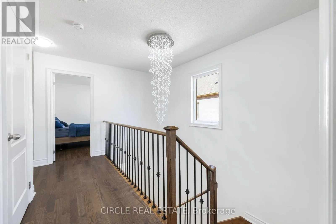
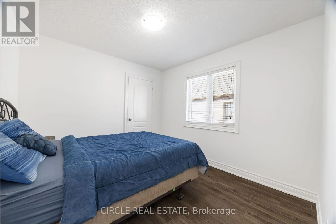
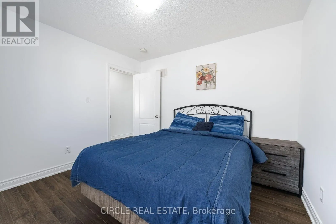
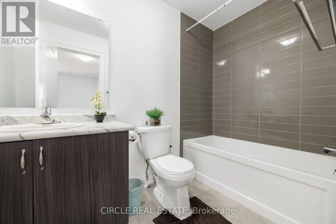
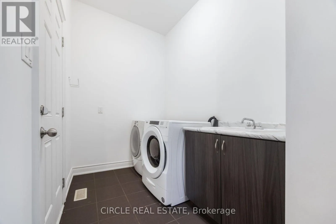
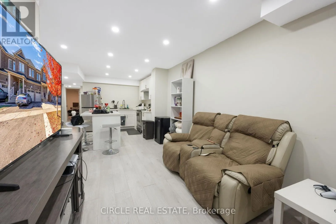
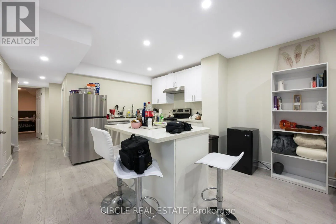
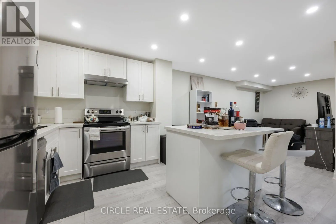
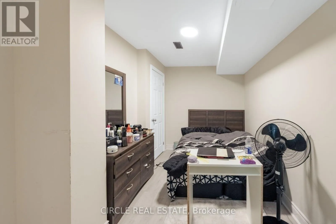
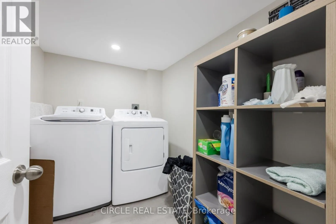
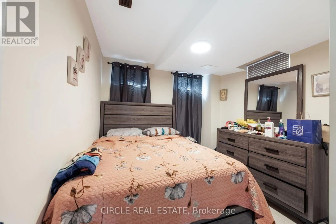
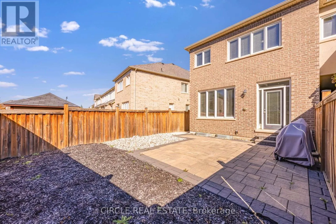
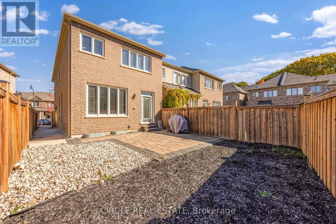
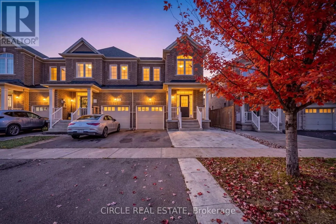
Mississauga Rd / Financial Dr Bright & Inviting 2,177 Sq. Ft., 2-Storey End-Unit Executive Townhome Featuring A Separate Entrance To A Fully Self-Contained 2-Bedroom Basement Apartment. Located In The Highly Desirable Bram West Community, Close To Schools, Shopping, Walking Trails & Lionhead Golf Course. The Open-Concept Main Floor Boasts 9 Ft Ceilings, Hardwood Flooring & Pot Lights. Beautiful Modern Kitchen With Stainless Steel Appliances, A Large Centre Island & Granite Countertops. A Solid Oak Staircase With Metal Pickets Leads To 4 Spacious Bedrooms On The Second Level. The Generous Primary Bedroom Features A 4-Pc Ensuite, Elegant Tray Ceiling & Walk-In Closet. The Fully Finished Basement, In Addition To The 2,177 Sq. Ft. Above Grade, Offers 2 Bedrooms, A Living Room, Separate Laundry & A Modern Kitchen With Centre Island/Breakfast Bar, Stainless Steel Appliances, Pot Lights & Quartz Countertops. Exterior Highlights Include A Concrete Pad For Additional Parking & A Spacious Interlock Patio Beautifully Accented With River Rock & Black Mulch. (id:27476)

Property Highlights

MLS® Number
W14108490
Type
Single Family
Community Name
Bram West
Ownership Type
Freehold
Land Size
25.8 x 106.7 FT
Parking Space Total
3

Building

Building Type
Row / Townhouse
Storeys
2.00
Square Footage
2000 - 2500 sqft
Bathrooms Total
4
Bedrooms Above Ground
4
Bedrooms Total
6
Amenities
Golf Nearby, Park, Place of Worship, Public Transit, Schools
Exterior Finish
Brick
Fireplace Present
No
Basement Type
N/A, N/A
Basement Features
Apartment in basement, Separate entrance
Building Heating Type
Forced air
Heating Fuel
Natural gas
Building Cooling Type
Central air conditioning

Utilities

Water
Municipal water
Utility Sewer
Sanitary sewer

Room Layout

Primary Bedroom
Second level
5.31 m x 4.18 m
Bedroom 2
Second level
3.28 m x 3 m
Bedroom 3
Second level
3.78 m x 2.75 m
Bedroom 4
Second level
3.38 m x 2.95 m
Bedroom
Basement
4.13 m x 2.42 m
Kitchen
Basement
3.67 m x 3.3 m
Living room
Basement
5.07 m x 2.74 m
Bedroom 5
Basement
3.45 m x 2.7 m
Kitchen
Ground level
3.84 m x 2.6 m
Living room
Ground level
5.65 m x 4.64 m
Dining room
Ground level
4.18 m x 3.09 m

Location

Learn more about this property
Listing provided by:
CIRCLE REAL ESTATE
MLS® number:
W14108490
Agent:
Supreet Singh Baweja
*Indicates required field
Name is required
Email is required
Please enter a valid phone number (e.g., 416-111-1111).

Community Spotlight: Homes For sale in Your Neighborhood