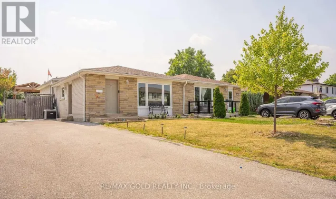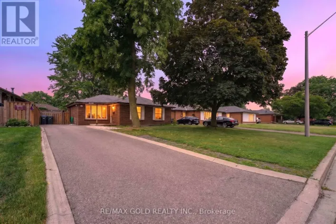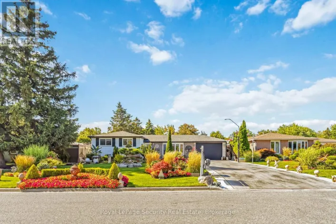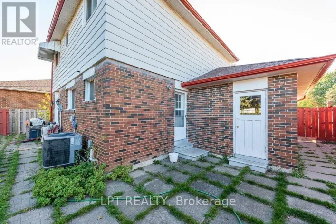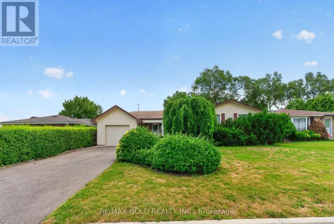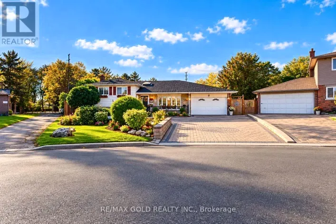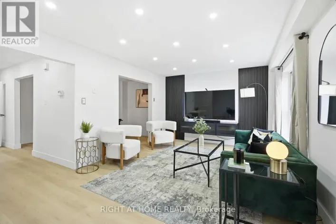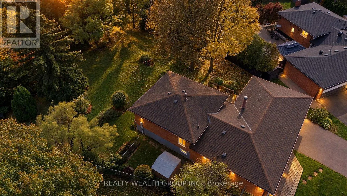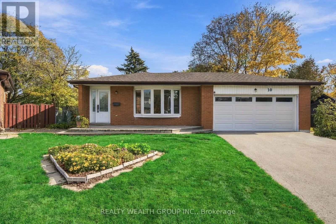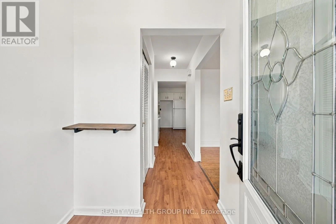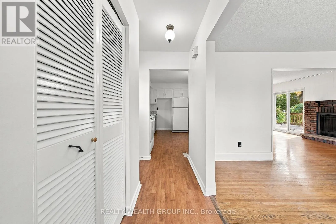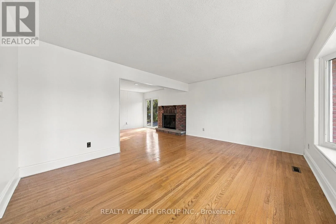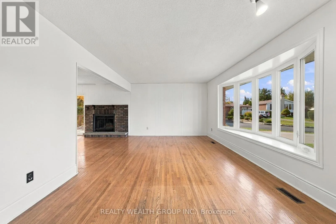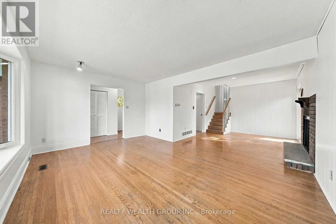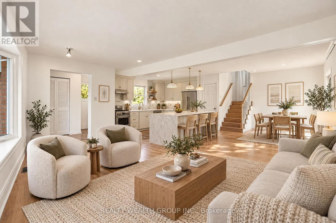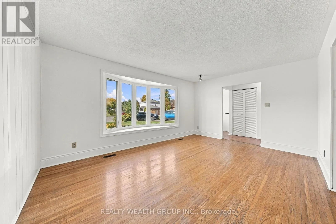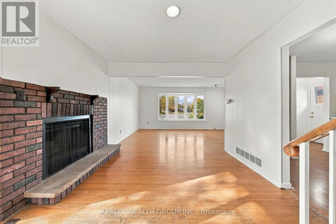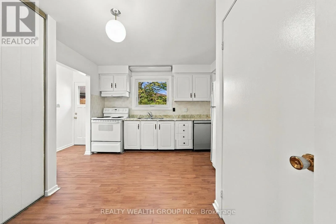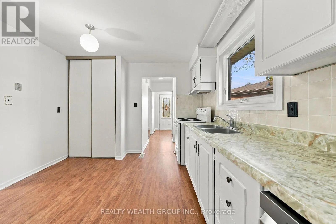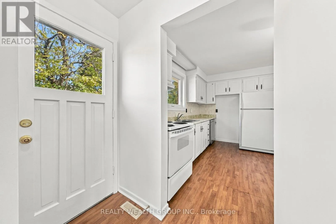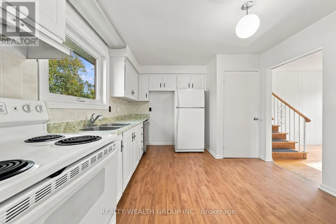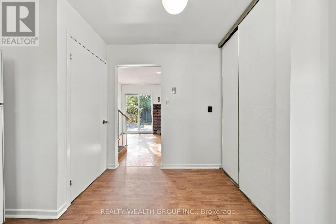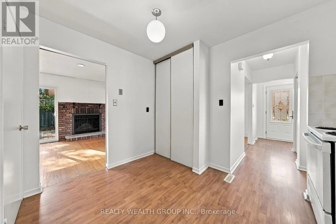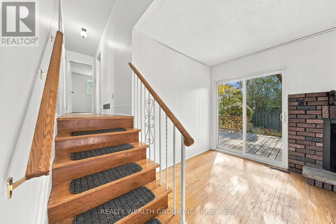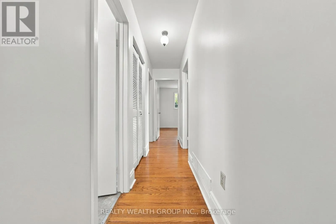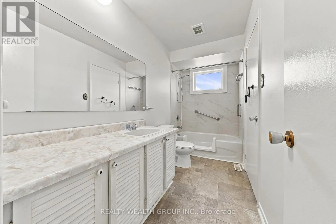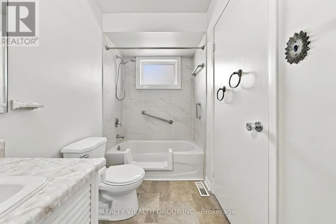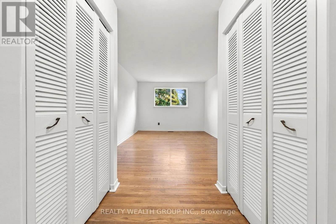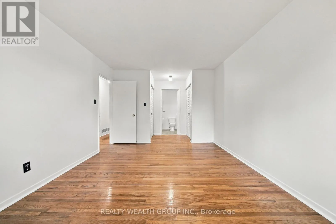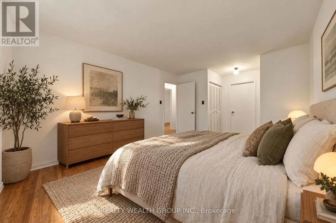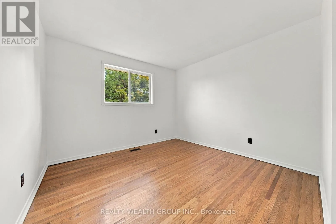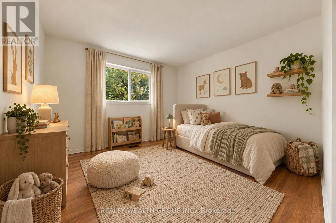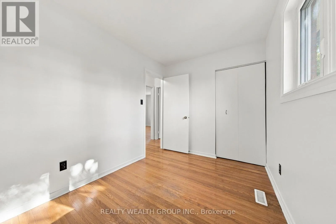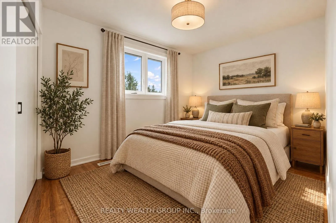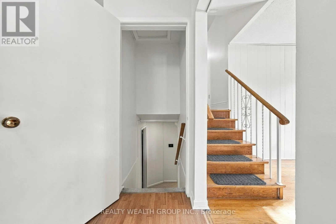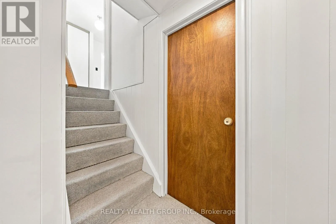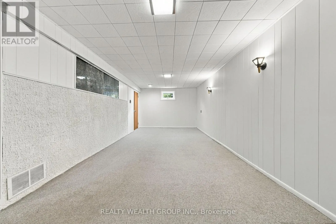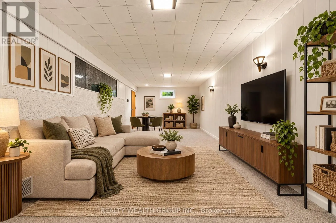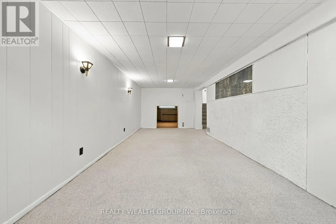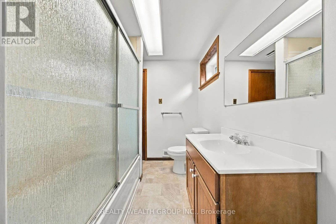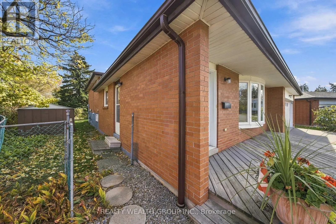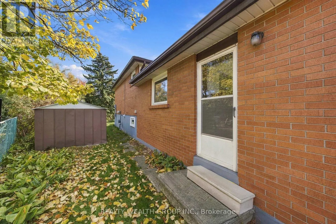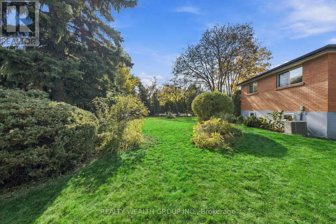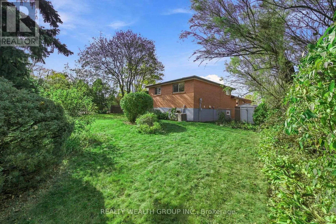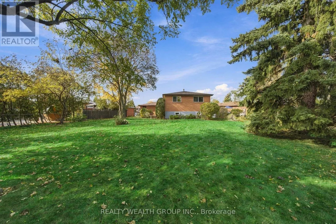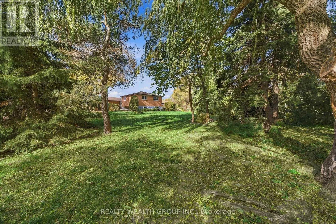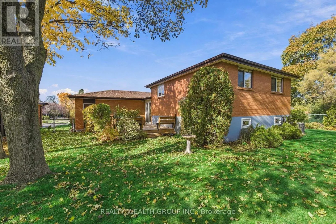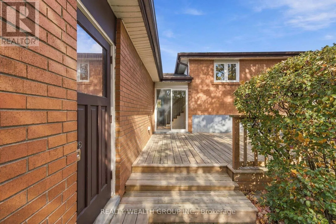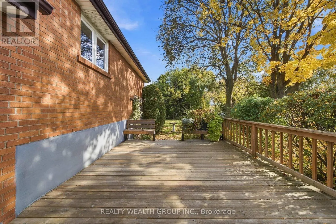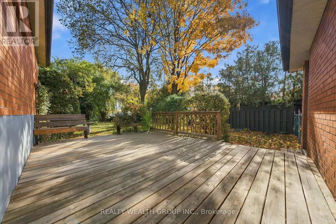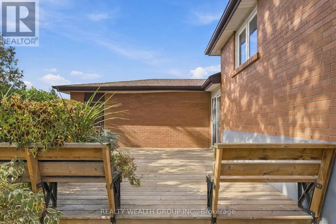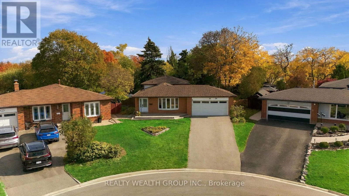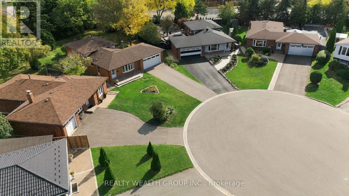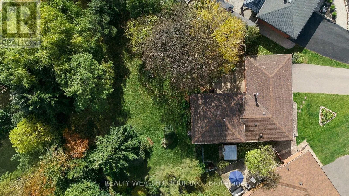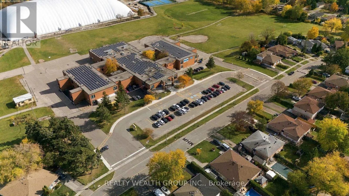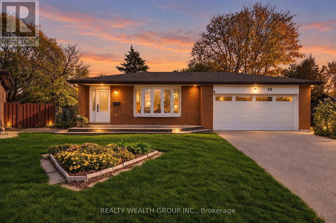
Cross Streets: Clark Boulevard / Torbram Road. ** Directions: Folkstone Crescent To Flavian Crescent To Flavian Court. Some Opportunities Are Simply Too Rare To Overlook! Welcome To 10 Flavian Court, A Much-Loved 3-Bedroom, 2-Bathroom Detached Home, Proudly Offered By Its Second Owner After Over 50 Years Of Care! Tucked Away On A Quiet Court, This Home Sits On An Extraordinary Pie-Shaped Lot Of Nearly 1/3 Acre, With Mature Trees, Established Gardens And Exceptional Space For Outdoor Living. Imagine Summer Barbecues, Family Gatherings Or Simply Relaxing In Your Expansive Backyard! A Generous Deck Extends Your Living Space Outdoors, While The Rare Double-Car Garage And Private Driveway Offer Parking For 6 Vehicles - 4 In The Driveway And 2 In The Garage. Inside, Approximately 1,204 Sq. Ft. Above Grade Features A Bright Living Room With Bay Window, Dining Room With Walkout To The Deck And A Kitchen Ready For Your Personal Touches. Upstairs Are 3 Bedrooms, Including A Spacious Primary Bedroom With Direct Access To The Shared 4-Piece Bathroom. The Partially Finished Lower Level Offers A Generous Recreation Room, Above-Grade Window And Second 4-Piece Bathroom, Perfect For Family Time, Guests Or Hobbies. Freshly Repainted Throughout, This Well-Cared-For Home Includes Numerous Updates: Most Upper-Floor Windows Replaced In 2023, Basement Windows In 2024, Garage Door In 2020, Roof In 2021, And Furnace And Central Air Conditioning In 2017. Enjoy An Established Neighbourhood With Convenient Access To Highway 407, Schools, Parks, Shopping, Restaurants And Everyday Amenities. You Can Update An Interior To Reflect Your Style, But A Lot This Size, A Quiet Court Setting And Parking For Six Are Hard To Find! Fifty Years Of Memories And A Whole New Chapter Waiting To Begin. Imagine The Possibilities! (id:27476)