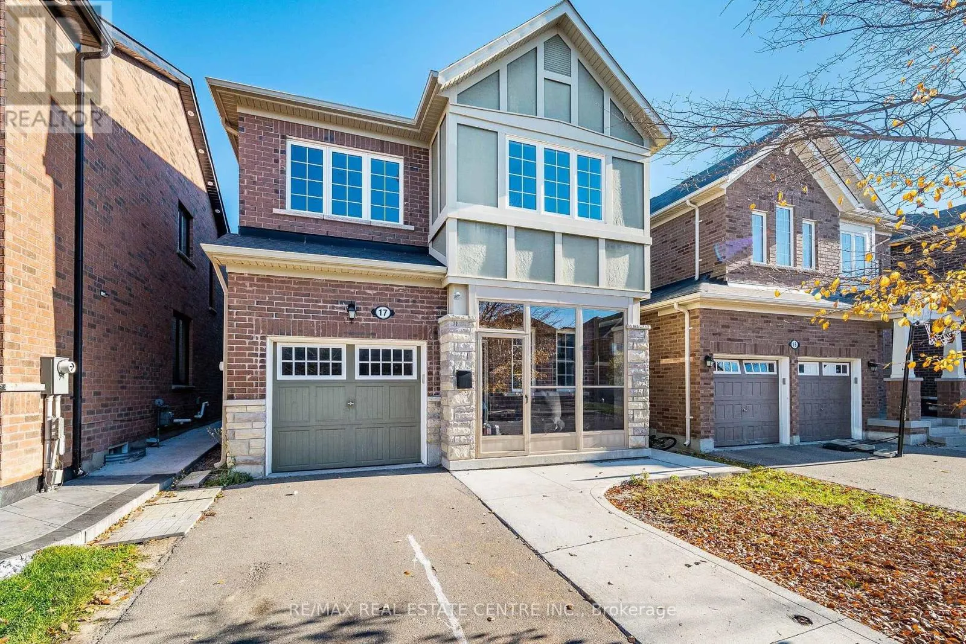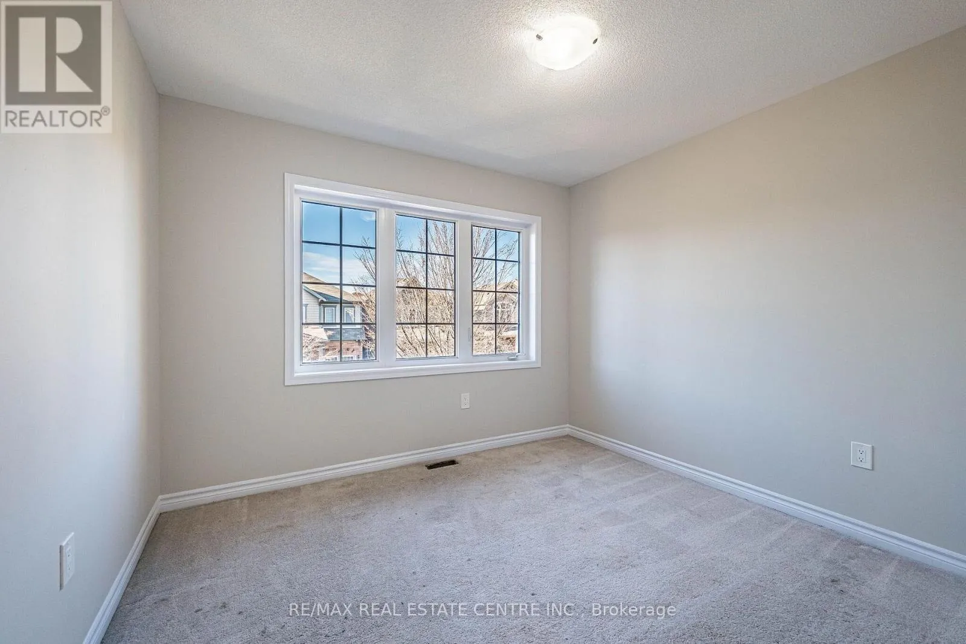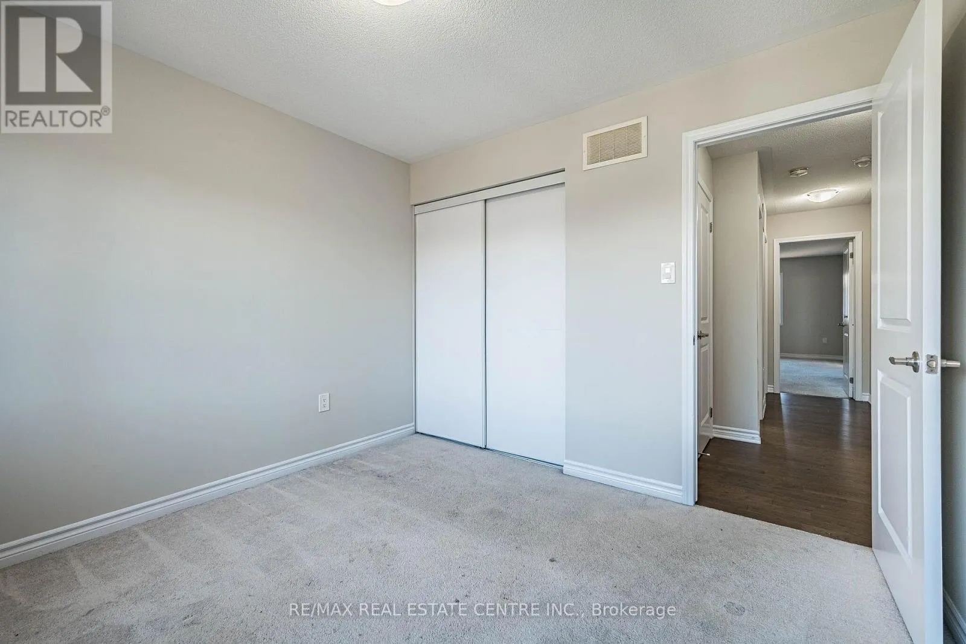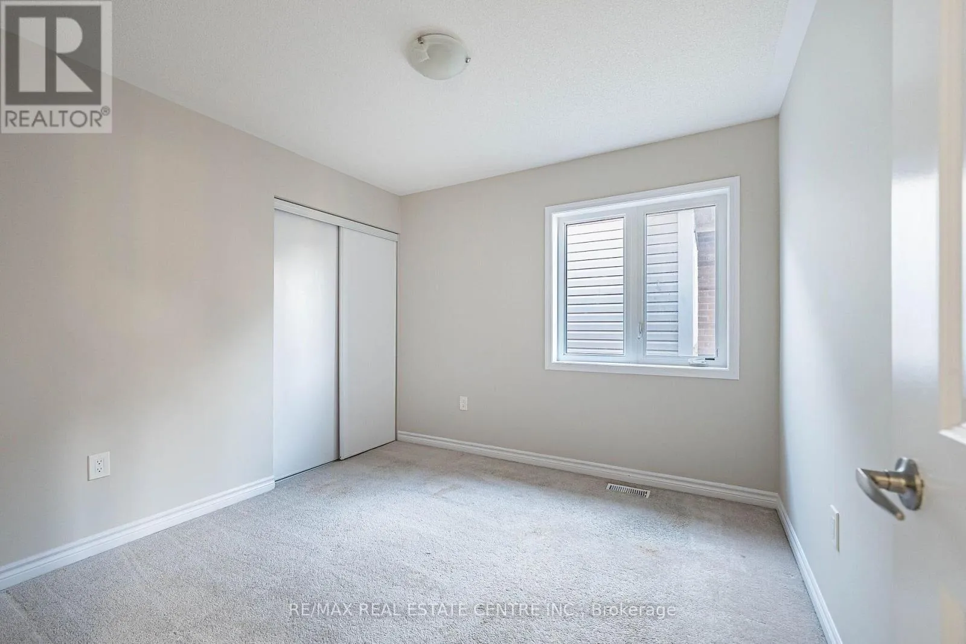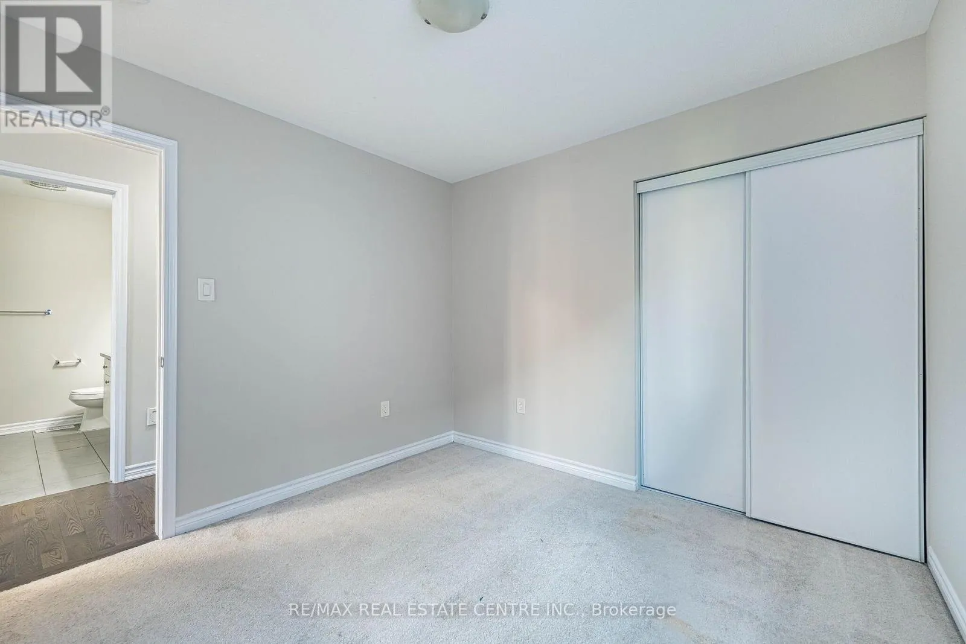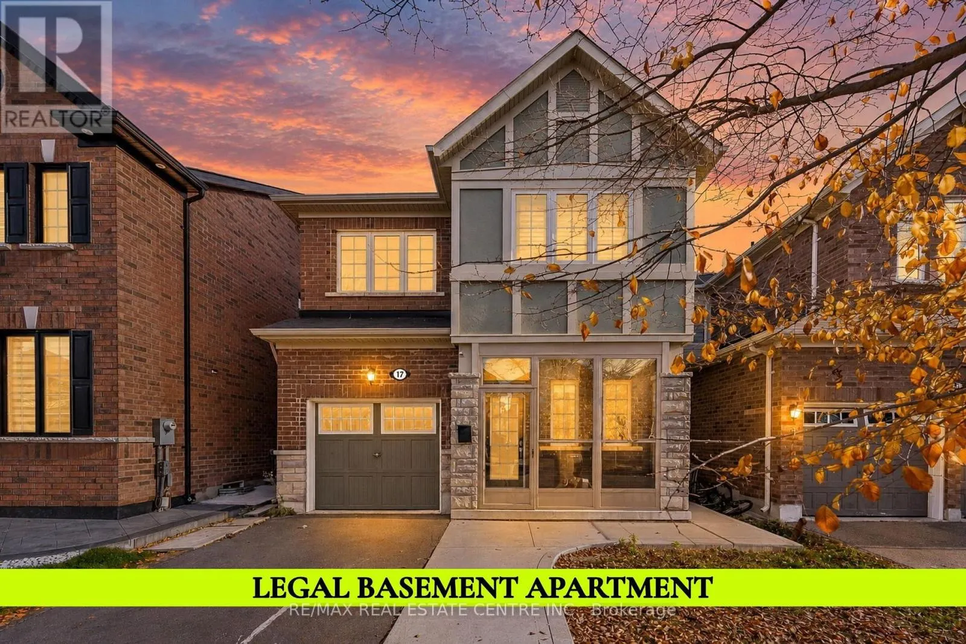
17 Feeder Street, Brampton, Ontario L7A 4T7

Listed for:
$1,029,000
5 beds
4 baths
Listed 17 days ago
House for rent: 17 Feeder Street, Brampton, Ontario L7A 4T7

View all 44 photos

About

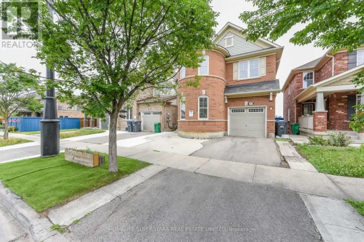
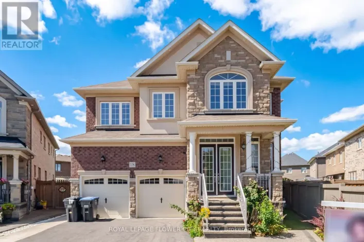
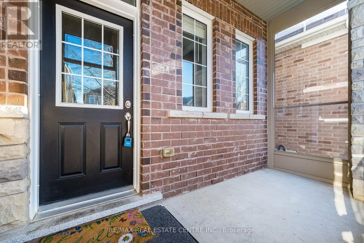
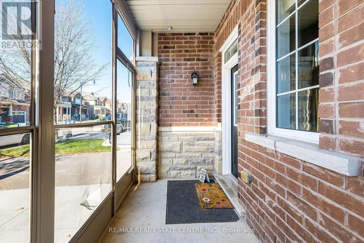
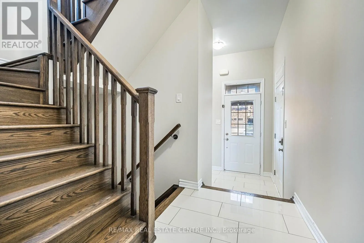
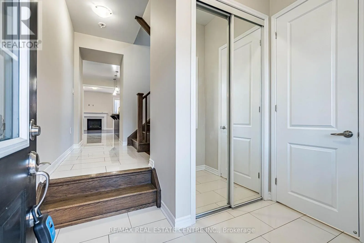
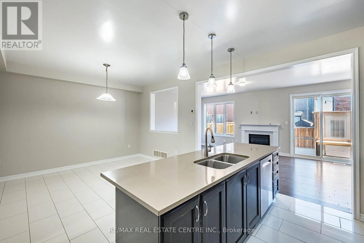
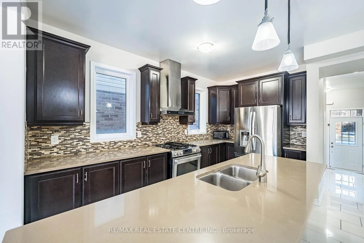
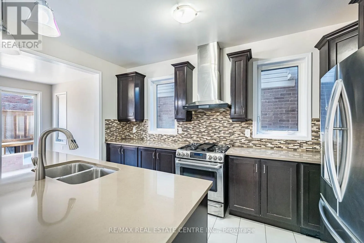
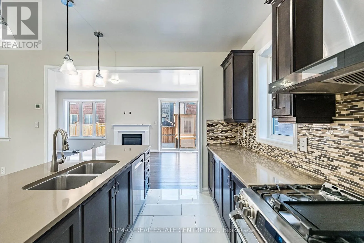
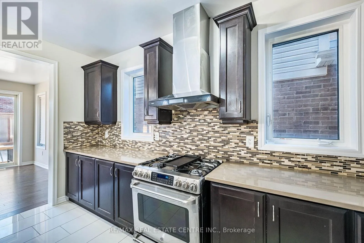
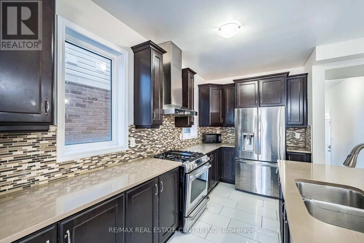
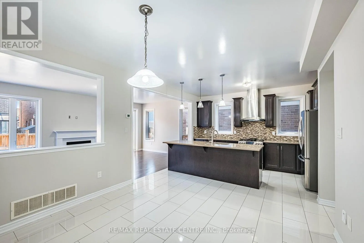
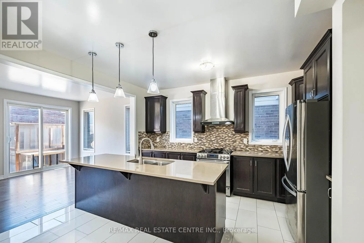
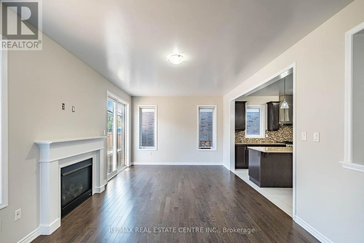
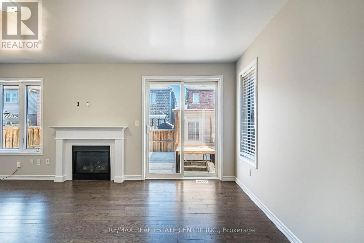
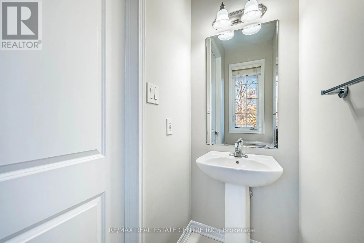
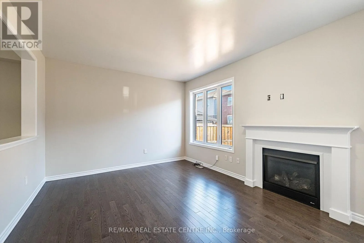
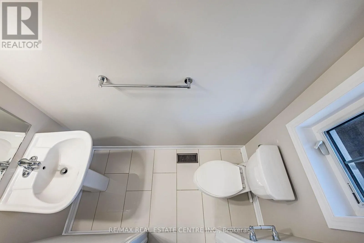
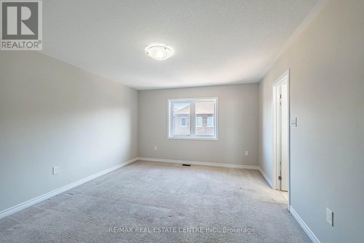
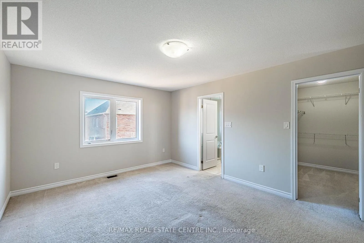
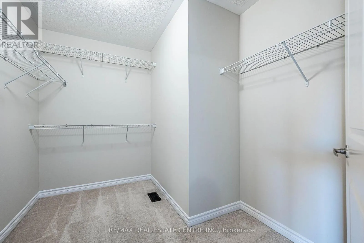
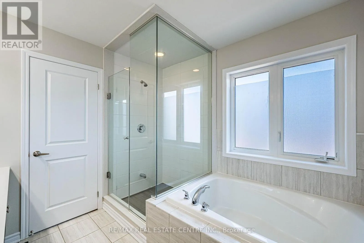
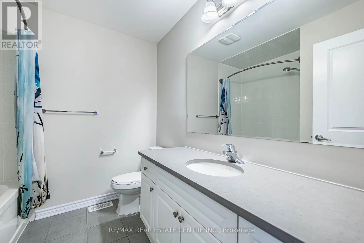
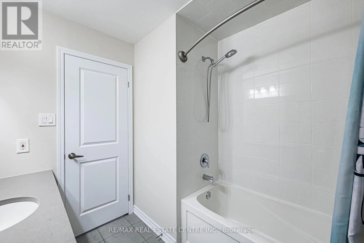
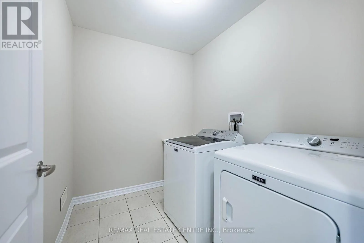
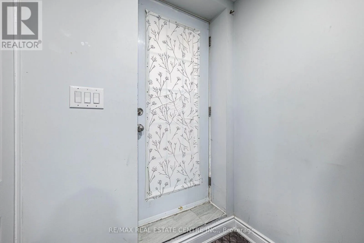
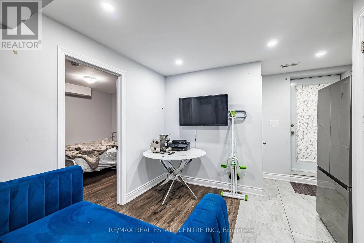
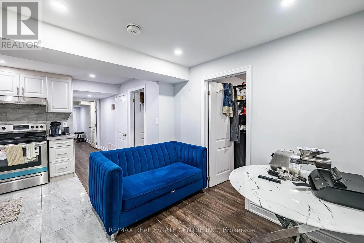
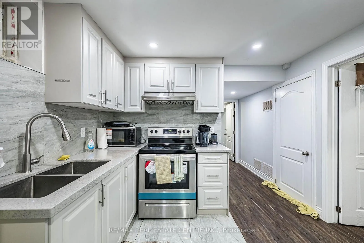
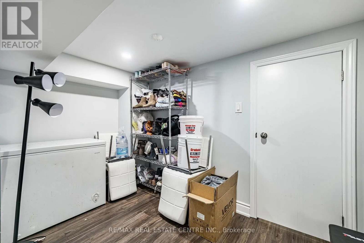
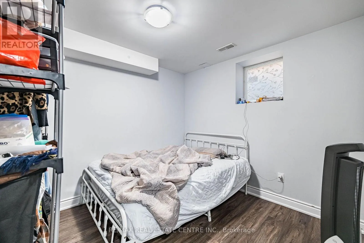
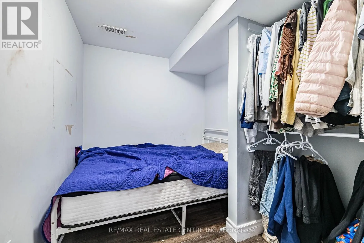
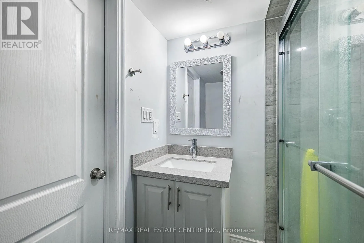
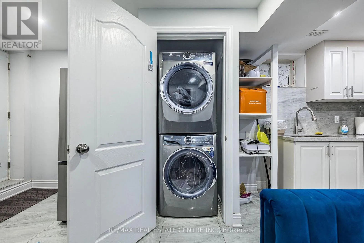
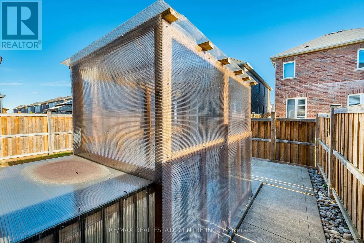
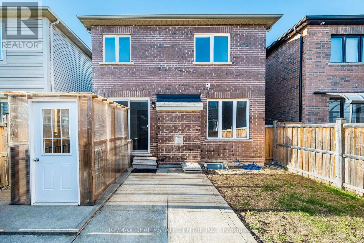
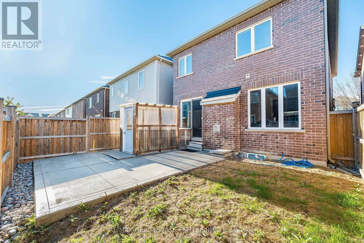
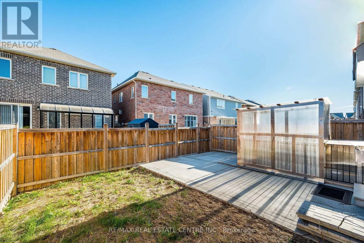
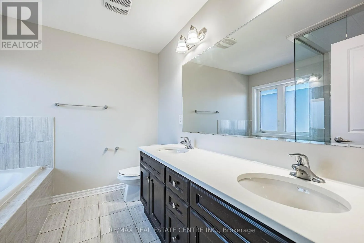
Cross Streets: Chinguacousy Rd & Mayfield Rd. ** Directions: Chinguacousy / Clockwork. Beautifully Upgraded & Meticulously Maintained 4+1 Bedroom Home With A Legal 1 Bedroom + Den Basement Apartment Featuring A Private Walk-Up Entrance! Ideal For Extended Family, Multi-Generational Living Or Rental Income Potential! This Stunning Home Offers 9 Ft Smooth Ceilings, Hardwood & Porcelain Flooring, Oak Staircase, Quartz Countertops In Kitchen & Bathrooms, Stainless Steel Appliances & A Large Kitchen Island. Bright Open Concept Layout With Spacious Principal Rooms! Family Room Features A Cozy Gas Fireplace & Walk-Out To A Fully Fenced Backyard. Spacious Primary Bedroom With Walk-In Closet & Luxurious Ensuite Featuring A Soaker Tub & Glass Shower. Convenient 2nd Floor Laundry & Inside Garage Access. The Legal Basement Apartment Features A Full Kitchen With Stainless Steel Appliances, Spacious Bedroom, Separate Den, Full Bathroom, Private Laundry & Separate Walk-Up Entrance! No Sidewalk For Additional Driveway Parking! A Beautifully Maintained, Move-In Ready Home Offering Comfort, Style & Income Potential! (id:27476)

Property Highlights

MLS® Number
W14124024
Type
Single Family
Community Name
Northwest Brampton
Ownership Type
Freehold
Land Size
30 x 88.6 FT
Parking Space Total
3

Building

Building Type
House
Storeys
2.00
Square Footage
1500 - 2000 sqft
Bathrooms Total
4
Bedrooms Above Ground
4
Bedrooms Total
5
Amenities
Fireplace(s)
Exterior Finish
Brick
Fireplace Present
Yes
Basement Type
N/A, N/A, N/A
Basement Features
Apartment in basement, Separate entrance, Walk-up
Building Heating Type
Forced air
Heating Fuel
Natural gas
Building Cooling Type
Central air conditioning

Utilities

Water
Municipal water
Utility Sewer
Sanitary sewer

Room Layout

Primary Bedroom
Second level
4.58 m x 3.84 m
Bedroom 2
Second level
3.04 m x 3.02 m
Bedroom 3
Second level
3.16 m x 3.02 m
Bedroom 4
Second level
3.42 m x 3.13 m
Laundry room
Second level
2.42 m x 1.93 m
Bedroom
Basement
3.03 m x 2.8 m
Den
Basement
3.11 m x 2.11 m
Other
Basement
3.13 m x 1.94 m
Living room
Basement
3.08 m x 1.82 m
Kitchen
Basement
2.54 m x 1.89 m
Great room
Main level
6.71 m x 3.67 m
Dining room
Main level
4.07 m x 3.65 m
Kitchen
Main level
4.39 m x 2.51 m

Location

Learn more about this property
Listing provided by:
RE/MAX REAL ESTATE CENTRE INC.
MLS® number:
W14124024
Agent:
Manny Virk
*Indicates required field
Name is required
Email is required
Please enter a valid phone number (e.g., 416-111-1111).

Community Spotlight: Homes For sale in Your Neighborhood