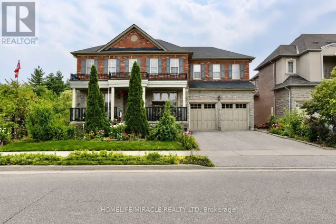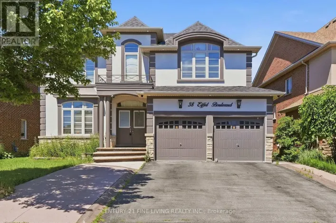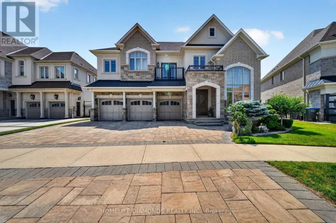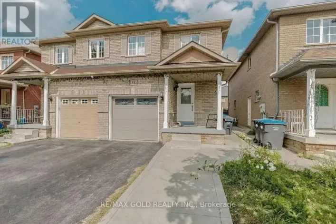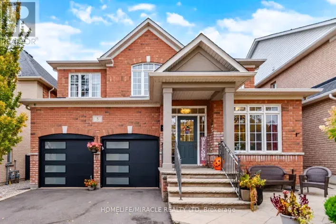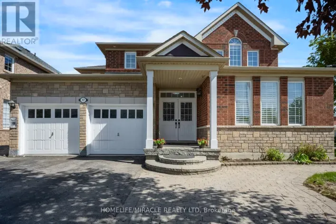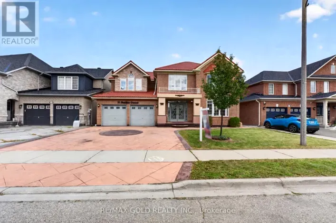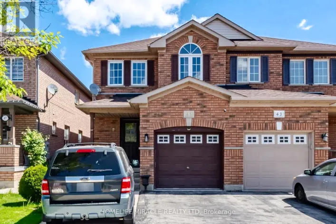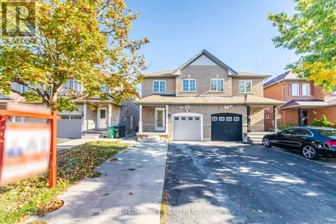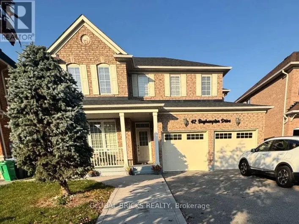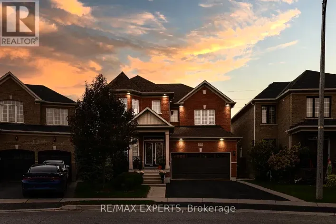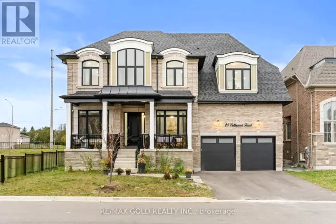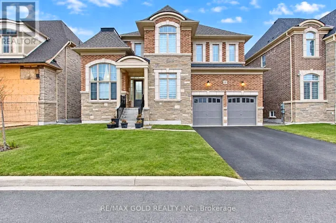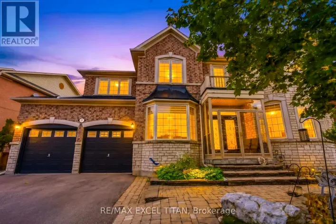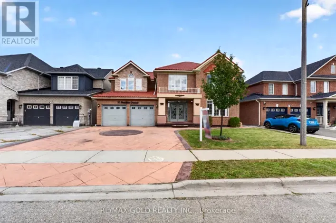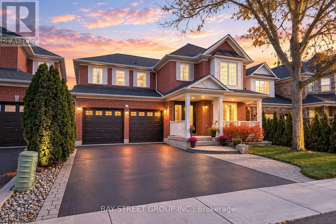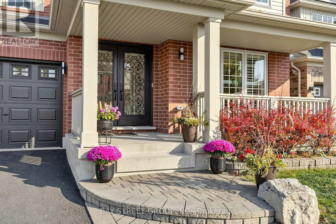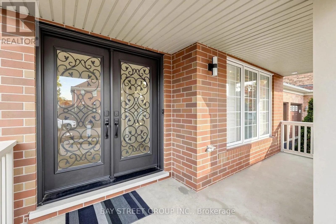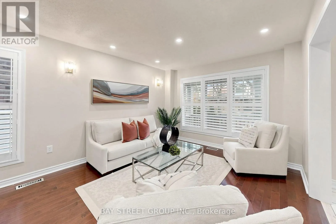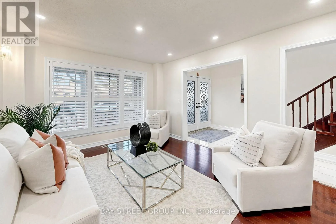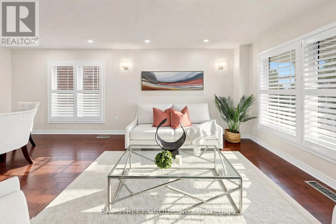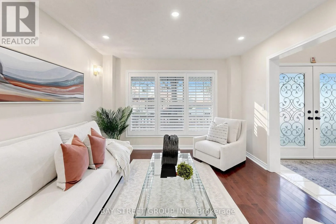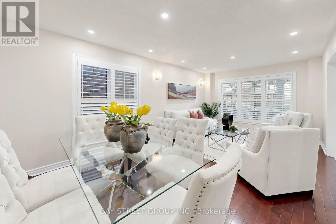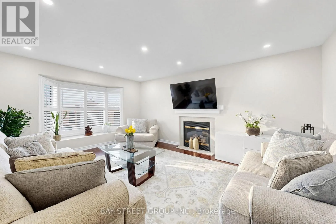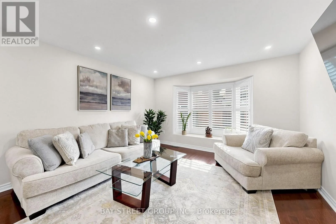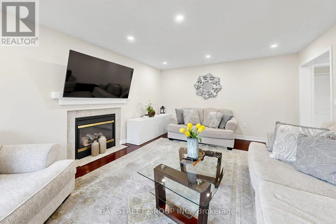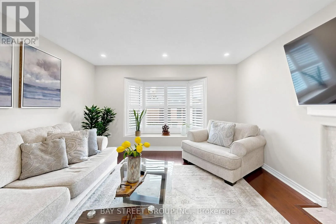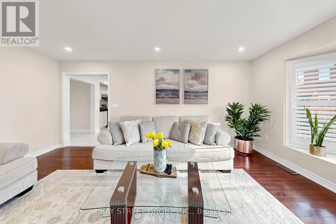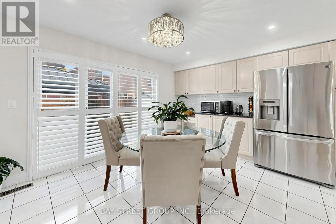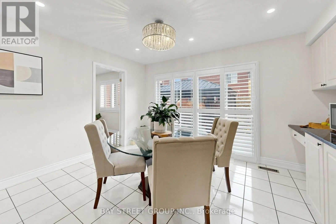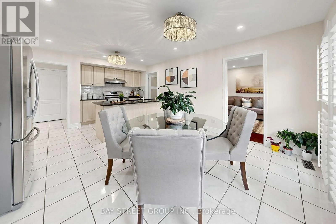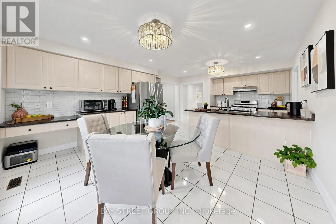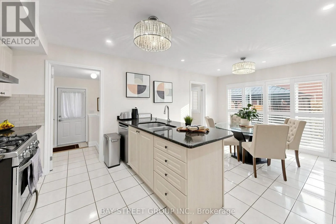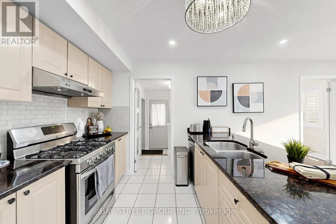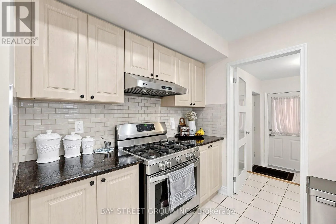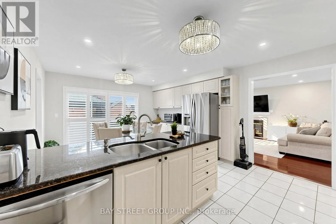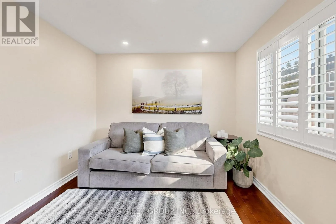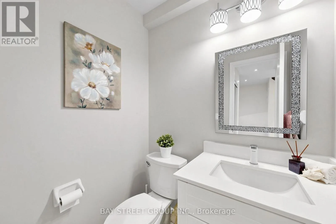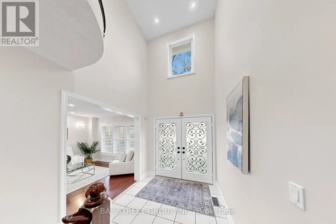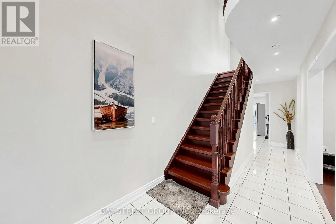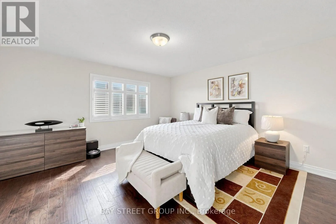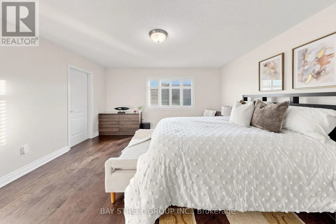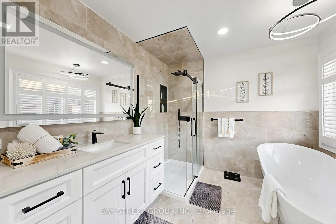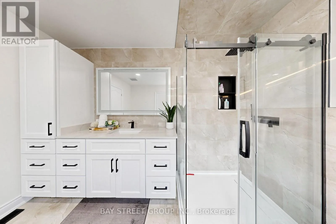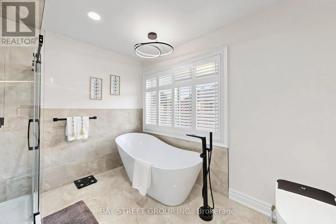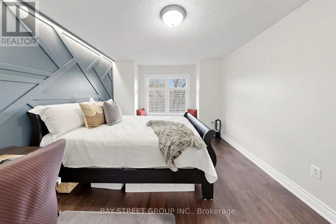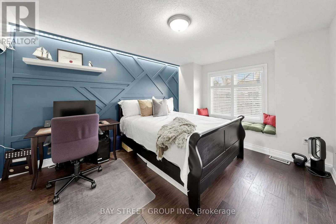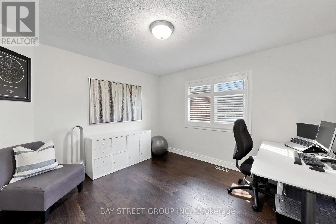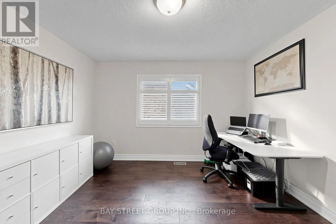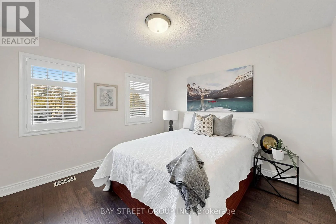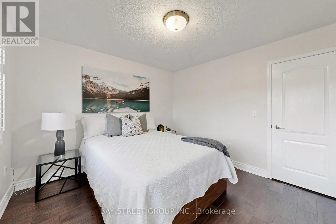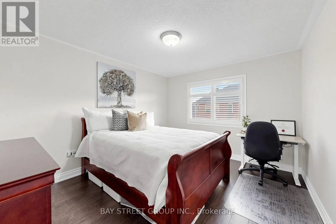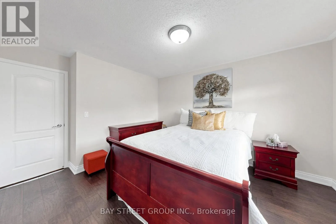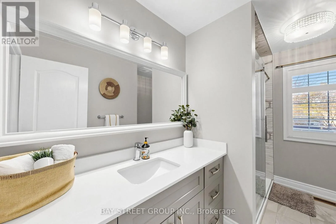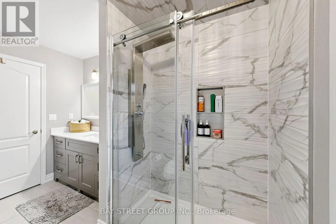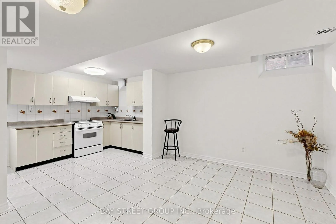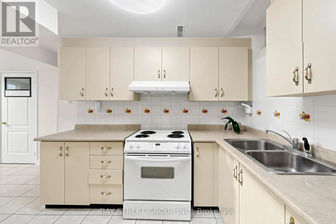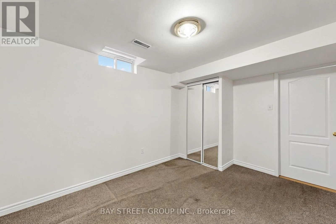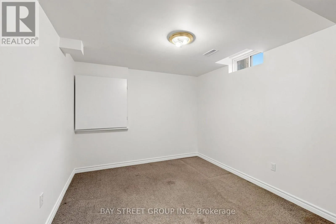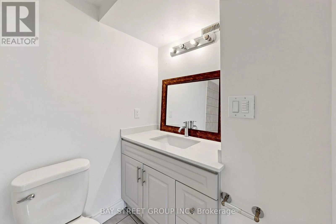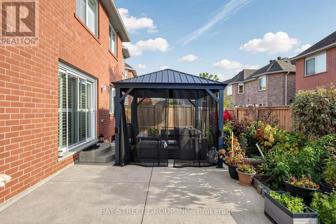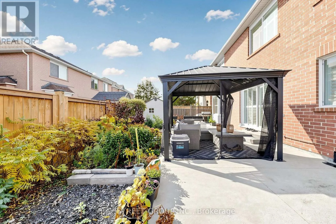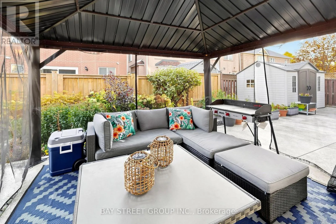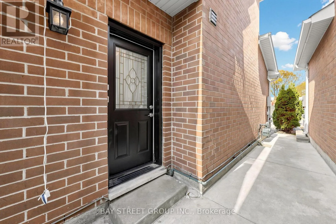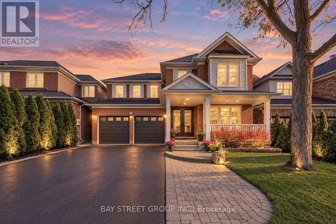
Cross Streets: Airport Rd & Countryside Dr. ** Directions: N. Welcome to this exceptional 5+3 bedroom, 5-bathroom home, offering an ideal blend of elegance, functionality, and versatile living space. Featuring gleaming hardwood flooring throughout the main and second floors, this beautifully appointed residence boasts a chef-inspired kitchen with stainless steel appliances, pot lights, California shutters through-out and a cozy gas fireplace.The main floor offers a versatile office or additional bedroom, along with a conveniently tucked-away powder room. Upstairs, enjoy 2 beautifully renovated bathrooms, smart toilet in primary and the added convenience of second-floor laundry.A separate side entrance leads to a private, fully equipped basement featuring 3 additional bedrooms, a kitchen, 2 bathrooms, and a spacious living area-ideal for extended family or potential in-law accommodations.Expansive windows invite an abundance of natural light while showcasing picturesque views of the beautifully landscaped, private backyard from multiple rooms. Step outside to discover an impressive Large driveway with interlocked stones for additional parking, a large porch to relax, side entrance with concrete walkway and a backyard outdoor retreat featuring a concrete patio, a thoughtfully landscaped garden, perfect for entertaining, relaxing and creating lasting memories with a large shed for all your storage needs. NEW Furnace and AC 2024. Smart thermostat. Ideally situated in a family-friendly neighbourhood, this home is surrounded by excellent schools, beautiful parks, and a wide range of amenities, all within walking distance. (id:27476)