11 Dowling Crescent, Brampton, Ontario L6T 3B8

Listed for:
$890,000
5 beds
3 baths
Listed 15 days ago
House for rent: 11 Dowling Crescent, Brampton, Ontario L6T 3B8

View all 46 photos

About

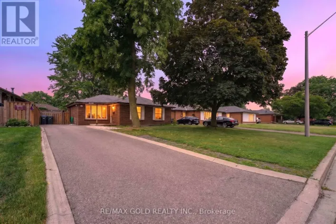
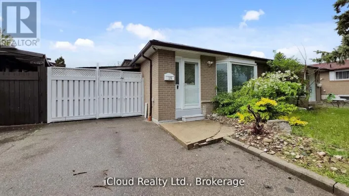
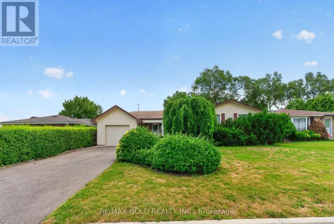
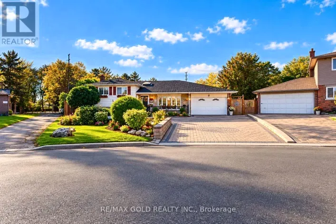
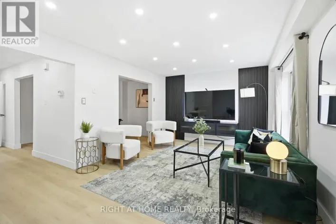
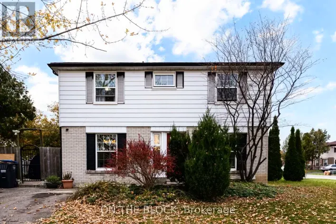
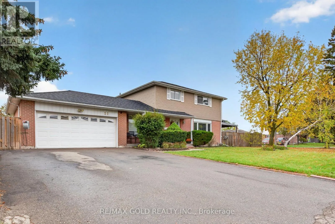
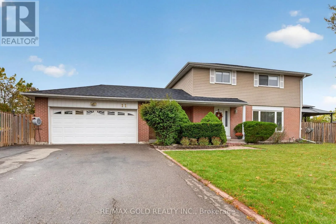
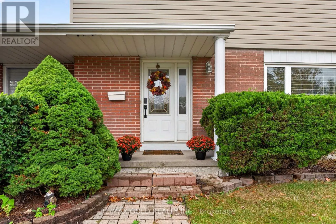
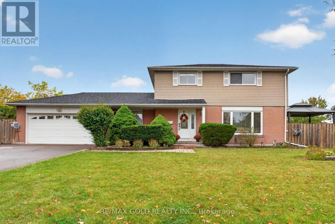
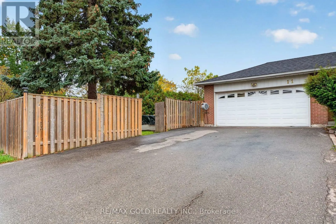
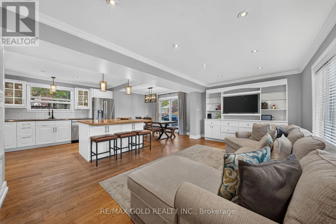
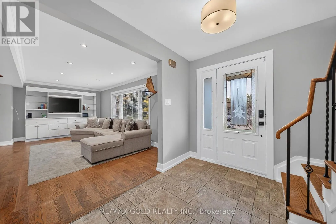
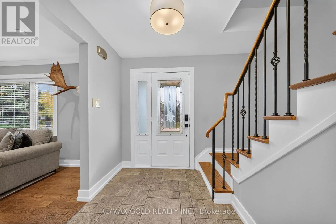
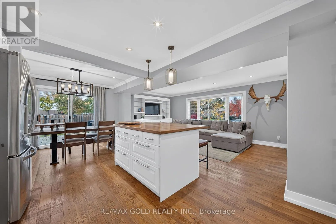
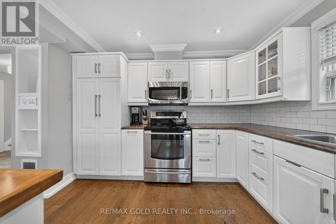
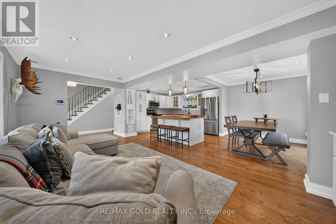
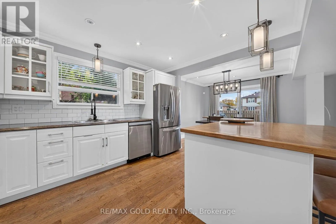
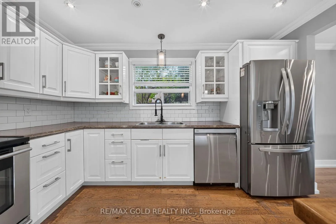
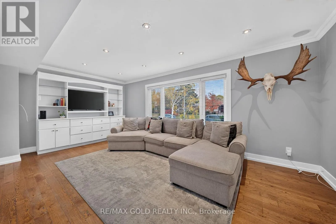
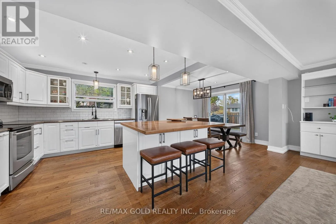
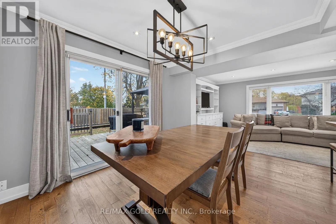
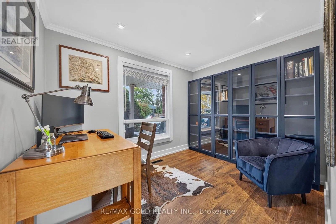
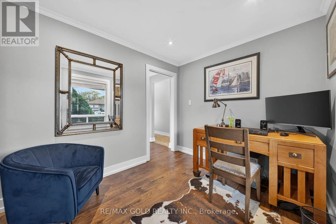
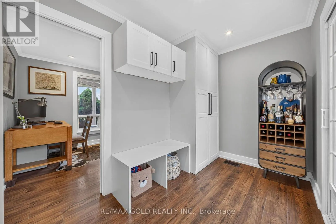
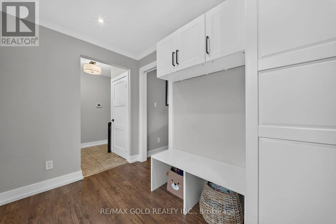
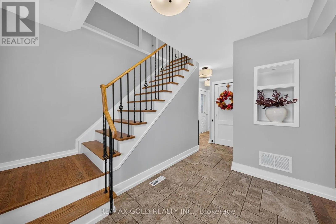
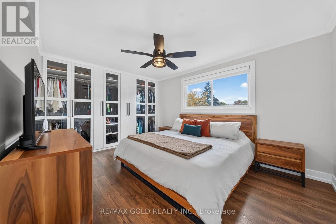
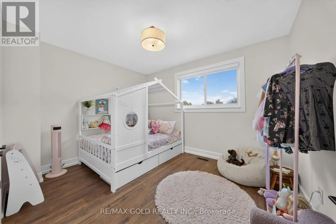
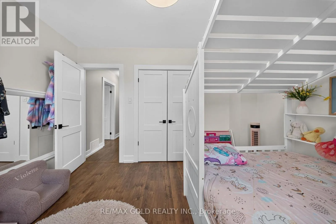
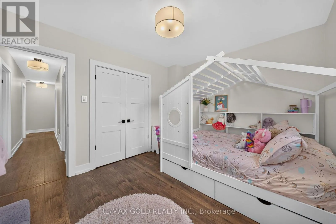
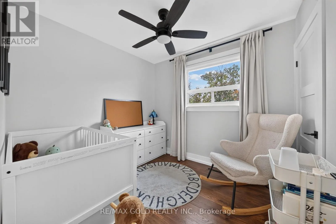
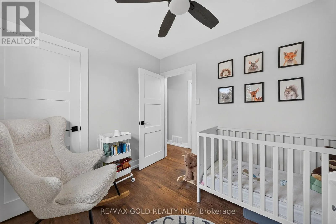
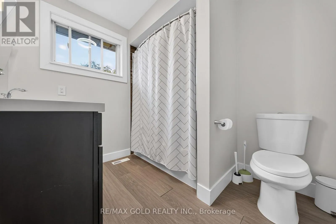
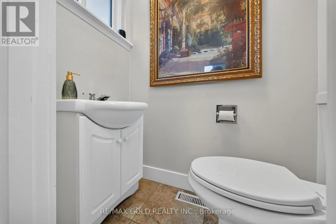
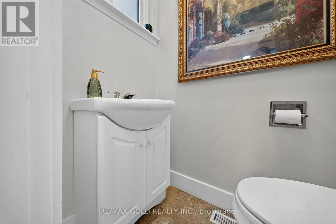
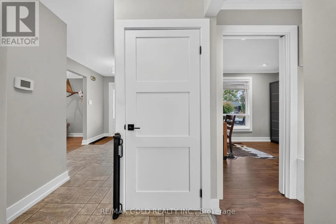
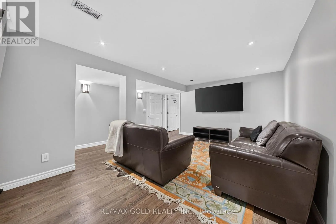
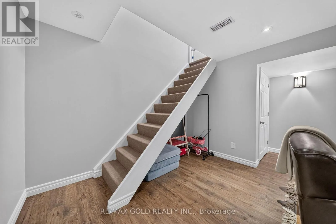
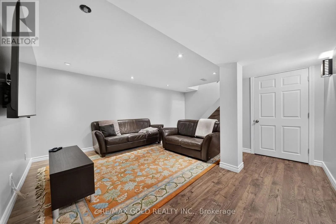
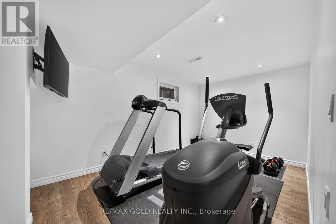
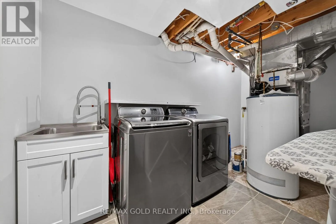
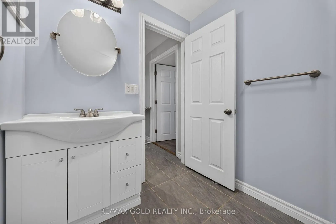
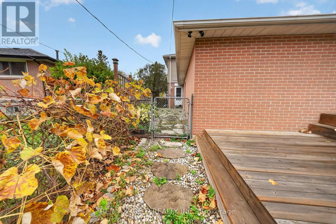
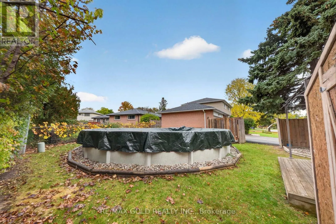
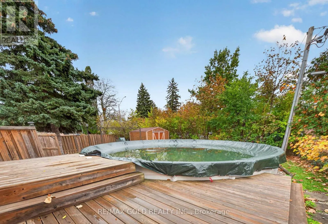
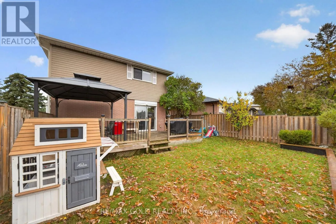
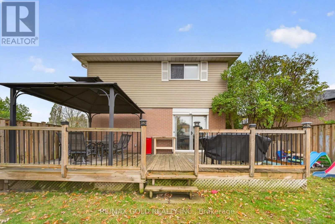
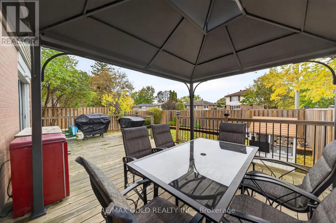
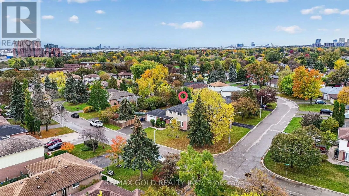
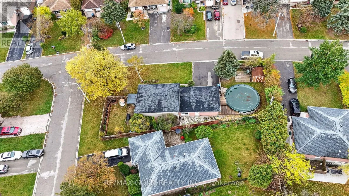
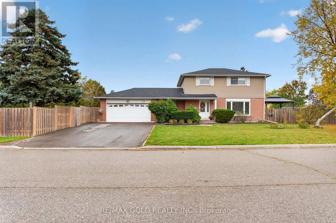
407/Torbram/Steeles Welcome to this beautifully maintained and thoughtfully updated 4+1 bedroom detached home, nestled on a huge corner lot and offering the perfect blend of space, comfort, and |functionality! Spacious and bright throughout, this inviting home features an upgraded kitchen with a refinished maple island countertop, a built-in his-and-hers closet the primary bedroom, and a finished basement with a recreation room and an additional bedroom. Numerous updates include new interior doors and trim, fresh paint, and new blinds and curtains throughout the main floor and upper level (2021); a new office and mudroom (2022); a new pool linex (2024); a new roof, pool heater and gas line, and metal gazebo on the kitchen patio (2025); plus fresh basement paint, a new cloth gazebo cover on the pool patio, a refinished maple island countertop, and a built-in raised garden bed planter (2026). Enjoy outdoor living with the above-ground pool, inviting patio spaces, and plenty of room to entertain on this impressive corner lot. Complete with a 2-car garage and generous living space throughout, this wonderful home offers the ideal setting for families to grow, relax, and create lasting (memories. A fantastic opportunity to own a spacious, move-in-ready home with numerous valuable [updates and exceptional indoor and outdoor living spaces! (id:27476)

Property Highlights

MLS® Number
W14127388
Type
Single Family
Community Name
Southgate
Ownership Type
Freehold
Land Size
57.4 x 134.6 FT
Parking Space Total
6

Building

Building Type
House
Storeys
2.00
Square Footage
1500 - 2000 sqft
Bathrooms Total
3
Bedrooms Above Ground
4
Bedrooms Total
5
Exterior Finish
Aluminum siding, Brick
Fireplace Present
No
Basement Type
N/A (Finished), N/A
Basement Features
Separate entrance
Building Heating Type
Forced air
Heating Fuel
Natural gas
Building Cooling Type
Central air conditioning

Utilities

Water
Municipal water
Utility Sewer
Sanitary sewer

Room Layout

Primary Bedroom
Second level
4.74 m x 3.41 m
Bedroom 2
Second level
3.48 m x 2.72 m
Bedroom 3
Second level
3.68 m x 3.12 m
Bedroom 4
Second level
2.8 m x 2.66 m
Recreational, Games room
Basement
5.85 m x 4.6 m
Bedroom
Basement
4.59 m x 2.85 m
Living room
Main level
5.89 m x 3.01 m
Dining room
Main level
3.44 m x 2.96 m
Kitchen
Main level
3.89 m x 3.43 m
Family room
Main level
4.1 m x 3.43 m

Location

Learn more about this property
Listing provided by:
RE/MAX GOLD REALTY INC.
MLS® number:
W14127388
Agent:
Harry Harkiran Singh
*Indicates required field
Name is required
Email is required
Please enter a valid phone number (e.g., 416-111-1111).

Community Spotlight: Homes For sale in Your Neighborhood