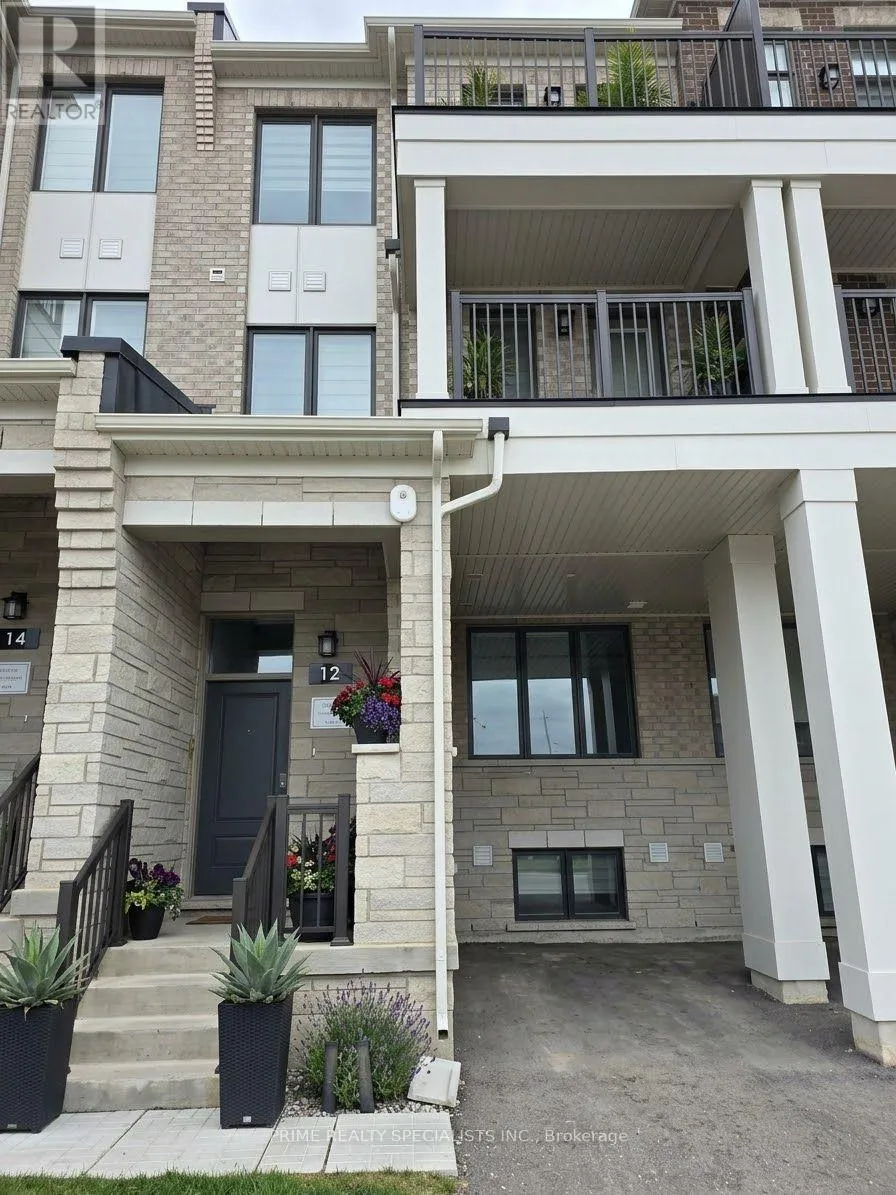
12 Timberfall Drive, Brampton, Ontario L7A 5L9

Listed for:
$679,900
4 beds
4 baths
Listed 13 days ago
Row / Townhouse for rent: 12 Timberfall Drive, Brampton, Ontario L7A 5L9

View all 14 photos

About

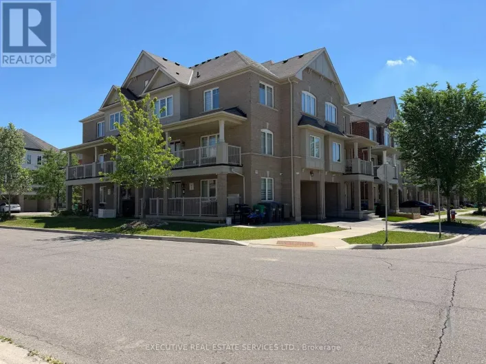
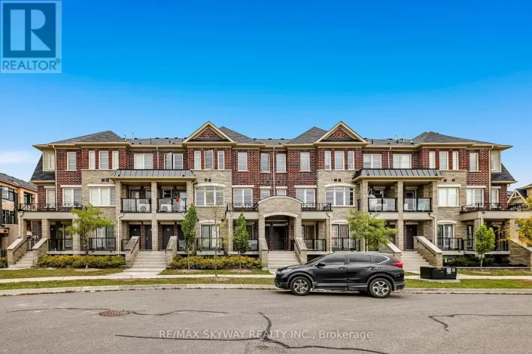
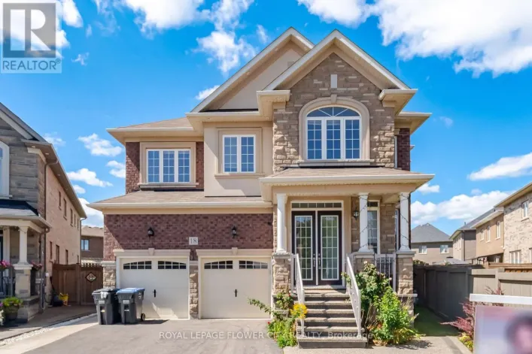
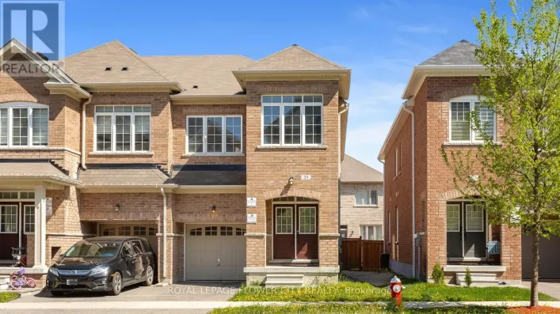
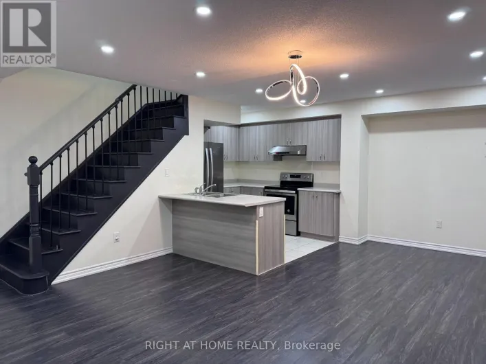
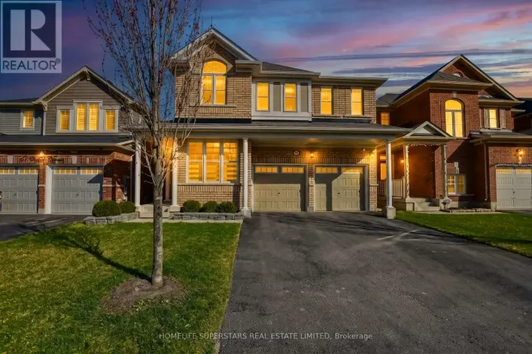
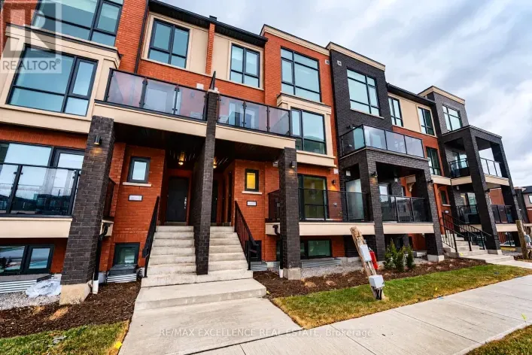
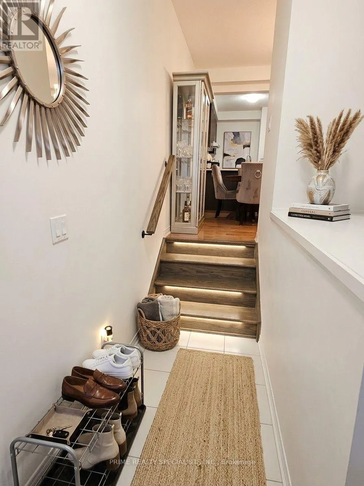
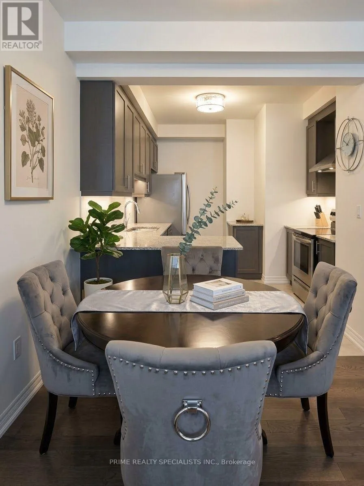
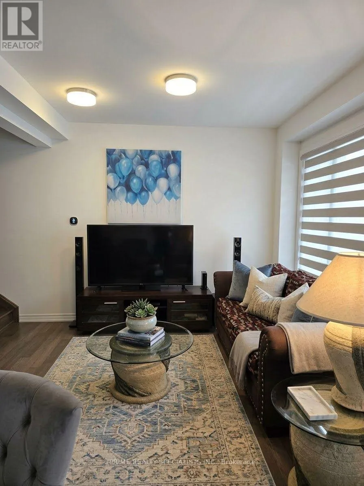
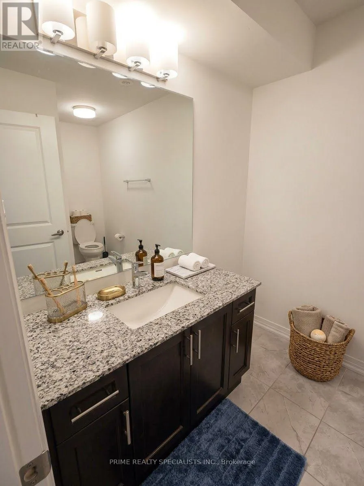
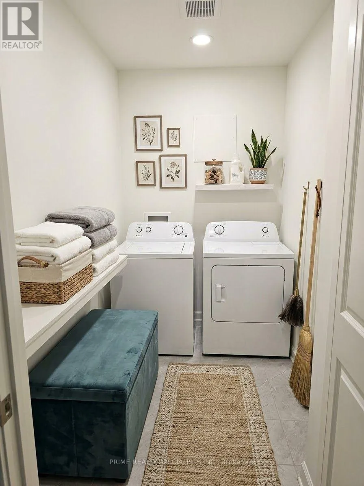
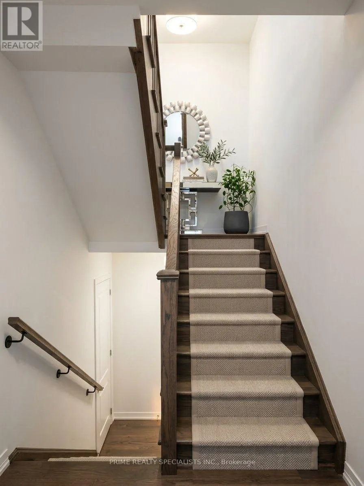
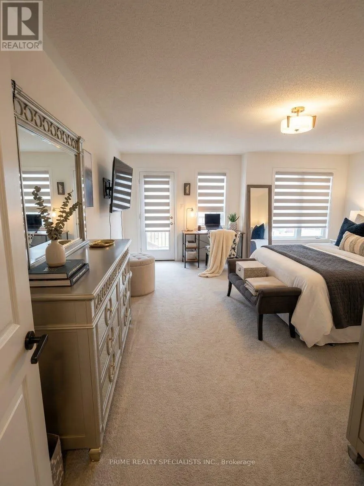
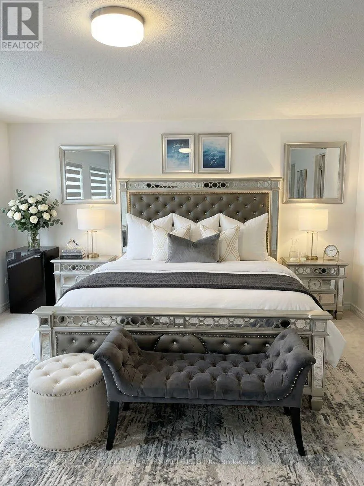
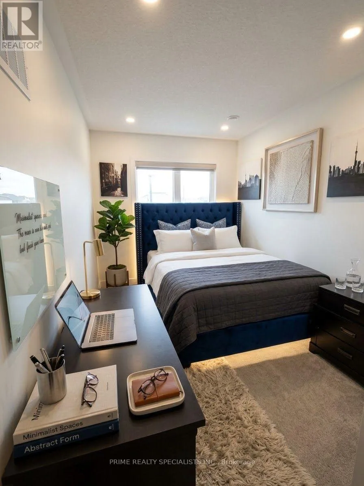
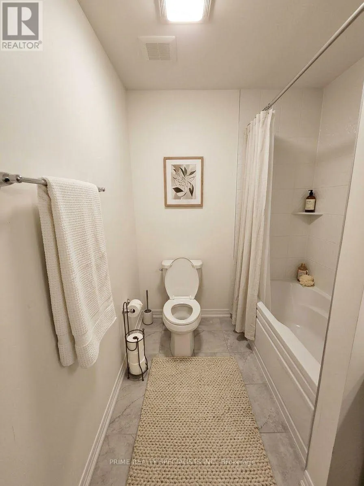
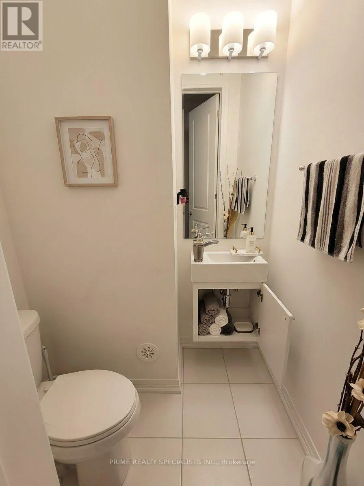
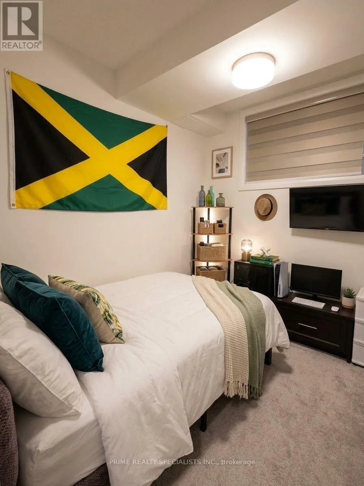
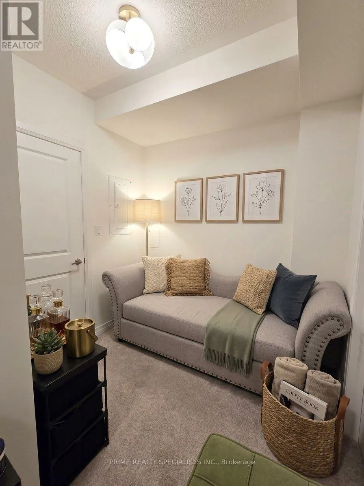
Cross Streets: Bovaird & Mississauga Rd. ** Directions: Bovaird to Coolhurst to Timber Falls. Discover fresh beginnings in Arbor West with this townhome by Caivan. Set in a growing Northwest Brampton community near Bovaird Drive and Mississauga Road, this 3+1 bedroom, 4-bathroom home offers approximately 1,900 plus sq. ft. of thoughtfully designed living space.Bright, open-concept interiors create an inviting setting for everyday living and entertaining. The modern kitchen and breakfast area connect seamlessly with the living and dining spaces, keeping everyone together whether you're hosting friends or enjoying a quiet evening at home.The primary bedroom offers a peaceful escape, complete with an ensuite, a spacious walk-in closet and a private balcony. Two additional bedrooms share a full bathroom, while conveniently located laundry and two generous linen closets make daily routines easier.A finished basement with an additional bedroom and full bathroom provides flexible space for extended family, overnight guests or a home office.Enjoy convenient access to Mount Pleasant GO Station, along with nearby schools, trails and golf. With contemporary finishes, versatile living areas and a location in the master-planned Arbor West community, this home is ready for its first chapter-and yours. (id:27476)

Property Highlights

MLS® Number
W14136580
Type
Single Family
Community Name
Northwest Brampton
Ownership Type
Freehold
Land Size
20 x 90 FT
Parking Space Total
2

Building

Building Type
Row / Townhouse
Storeys
3.00
Square Footage
1500 - 2000 sqft
Bathrooms Total
4
Bedrooms Above Ground
3
Bedrooms Total
4
Amenities
Golf Nearby, Public Transit
Exterior Finish
Brick, Concrete
Fireplace Present
No
Basement Type
N/A, N/A (Finished)
Basement Features
Apartment in basement
Building Heating Type
Forced air
Heating Fuel
Natural gas
Building Cooling Type
Central air conditioning

Utilities

Water
Municipal water
Utility Sewer
Sanitary sewer

Room Layout

Bedroom 2
Second level
2.47 m x 4.42 m
Bedroom 3
Second level
2.5 m x 3.35 m
Laundry room
Second level
1.83 m x 1.7 m
Primary Bedroom
Third level
5.33 m x 5.06 m
Bedroom 4
Basement
3.28 m x 2.94 m
Living room
Main level
4.24 m x 3.78 m
Kitchen
Main level
3.14 m x 2.93 m

Location

Learn more about this property
Listing provided by:
PRIME REALTY SPECIALISTS INC.
MLS® number:
W14136580
Agent:
Bill Baring
*Indicates required field
Name is required
Email is required
Please enter a valid phone number (e.g., 416-111-1111).

Community Spotlight: Homes For sale in Your Neighborhood